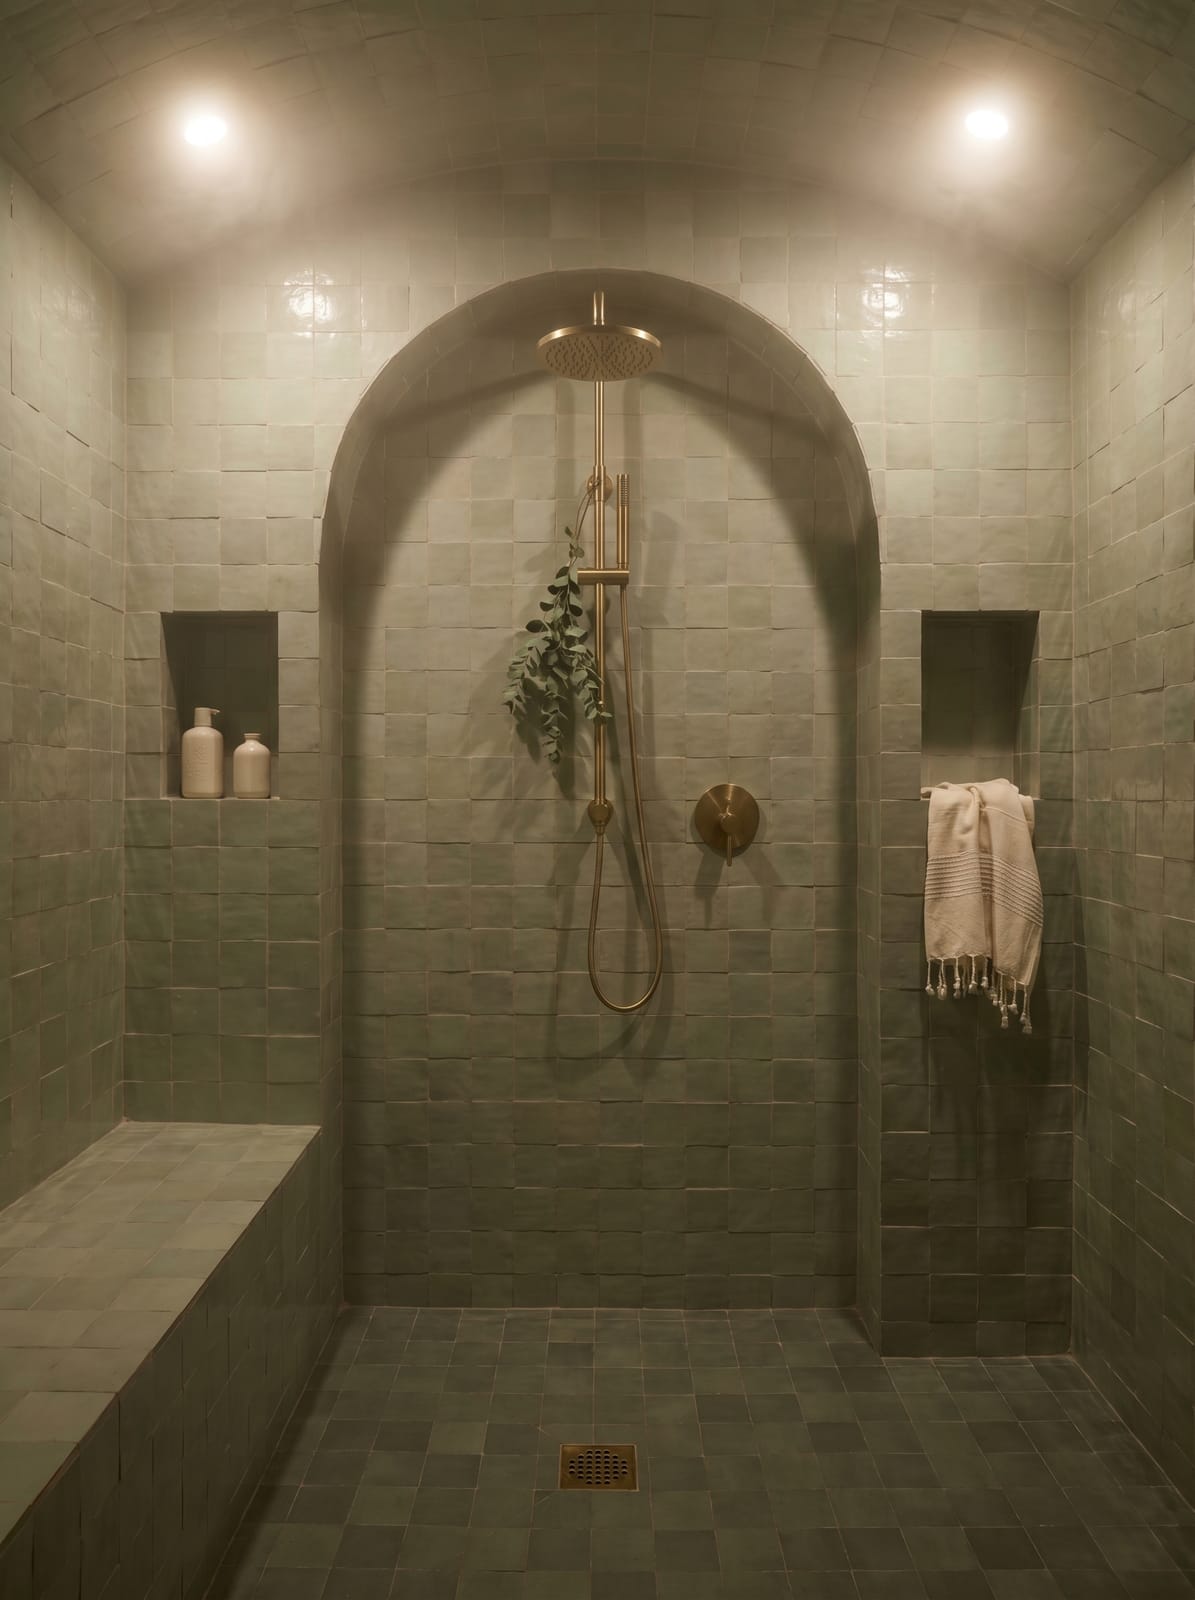
Hammam-Inspired Bathroom
A tiled wet-room study built around an arched shower recess, small wall niches and warm metal fittings.
Small pale green-grey tiles continue across the walls and into the arched shower opening. The same surface appears through most of the enclosure, so the arch, niches and brass-colored shower fittings stand out without needing a second wall finish.
The shower head is centered inside the arch, with one recessed niche on each side and a low tiled ledge running along the wall. The lighting is kept high and simple. What gives the room its shape is the curve of the opening and the repeated grid of the tile.
Nearby visuals.
Room views and details from the wider archive that explore similar materials, lighting conditions or storage solutions.
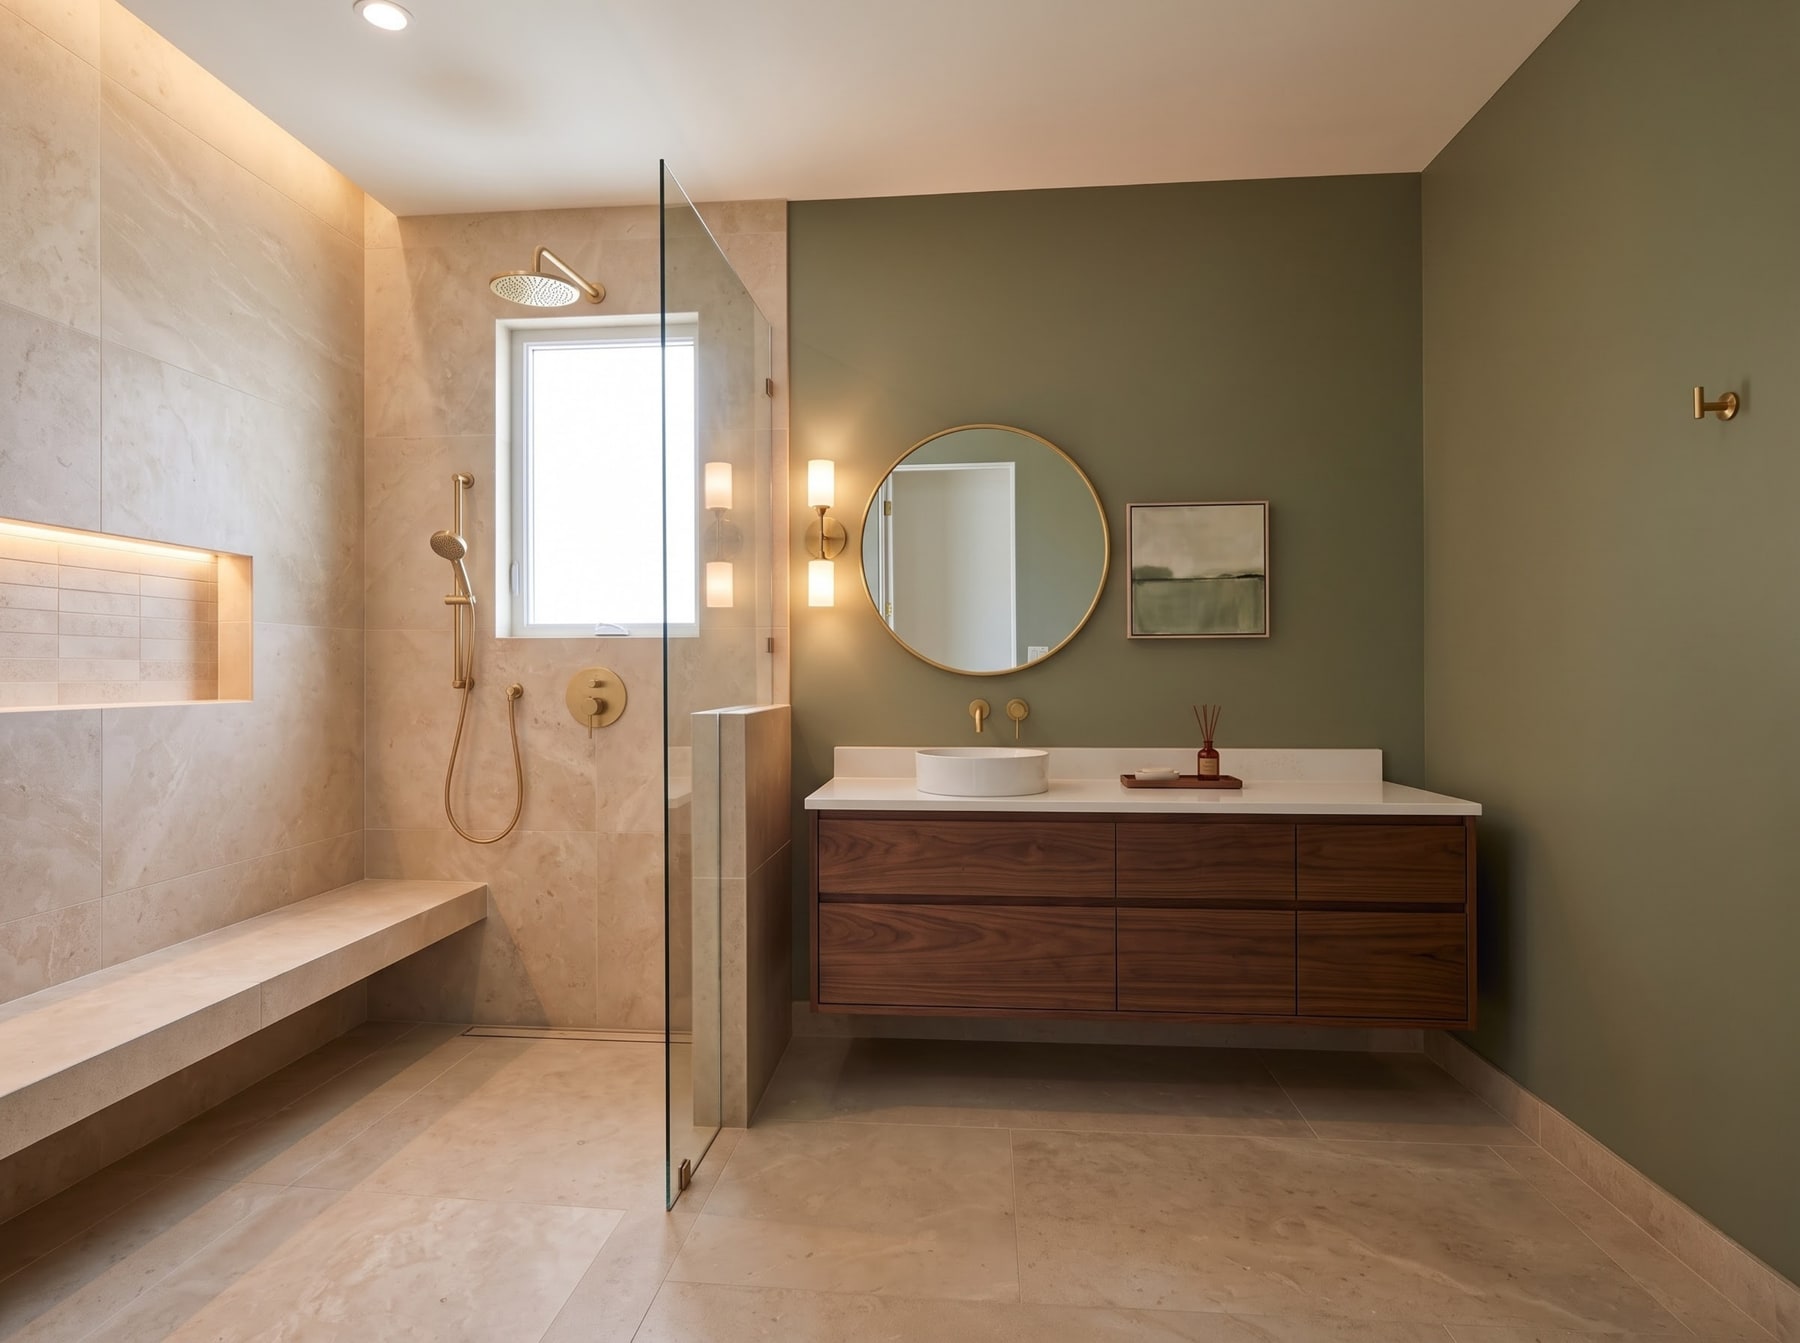
A curbless walk-in shower with integrated stone bench sits beside a floating walnut vanity.
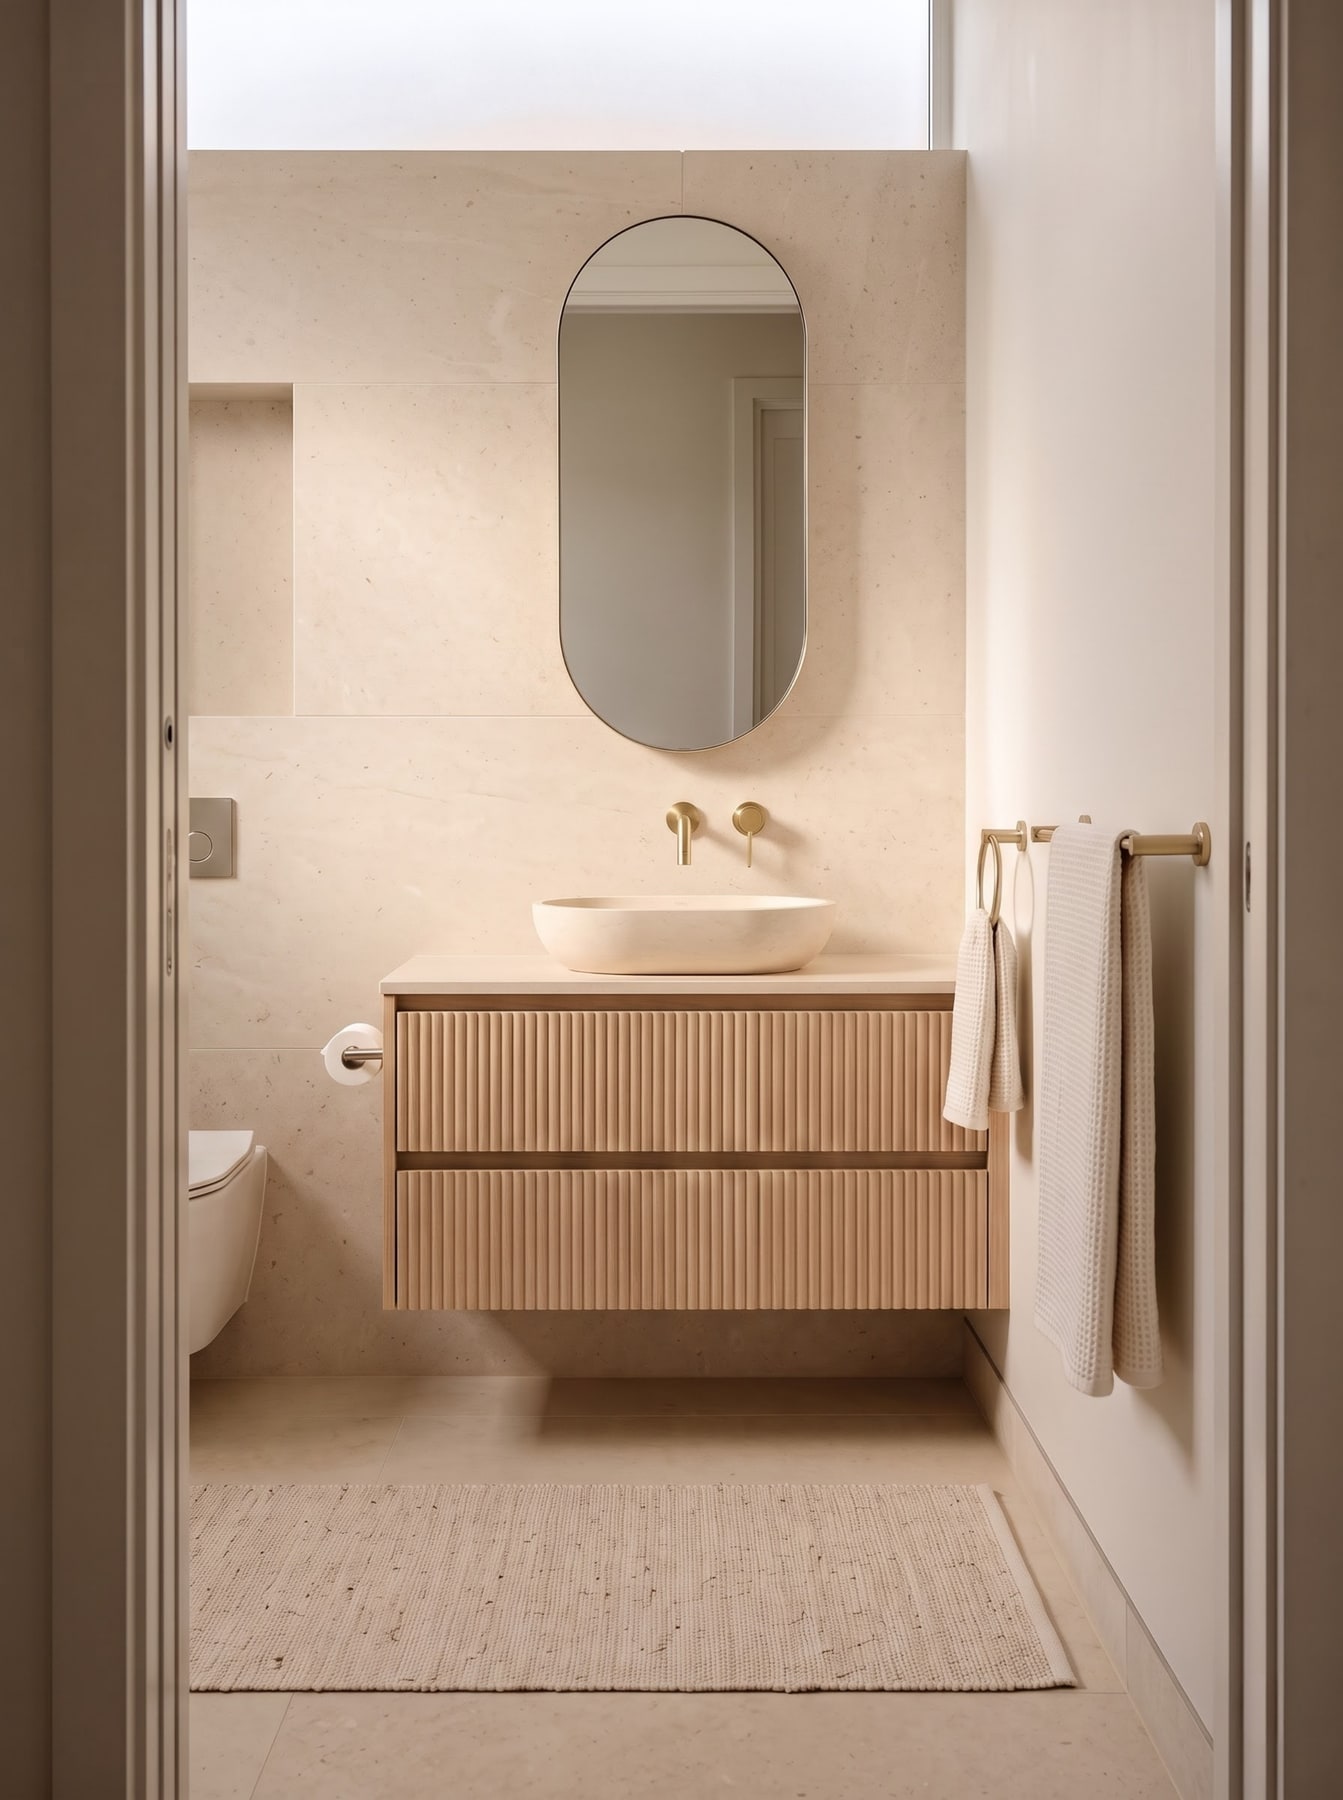
The ribbed oak vanity floats below a stone basin, setting warmer timber against the pale wall finish.

The shower floor continues into the room without a raised curb, and the long built-in bench runs along one wall.
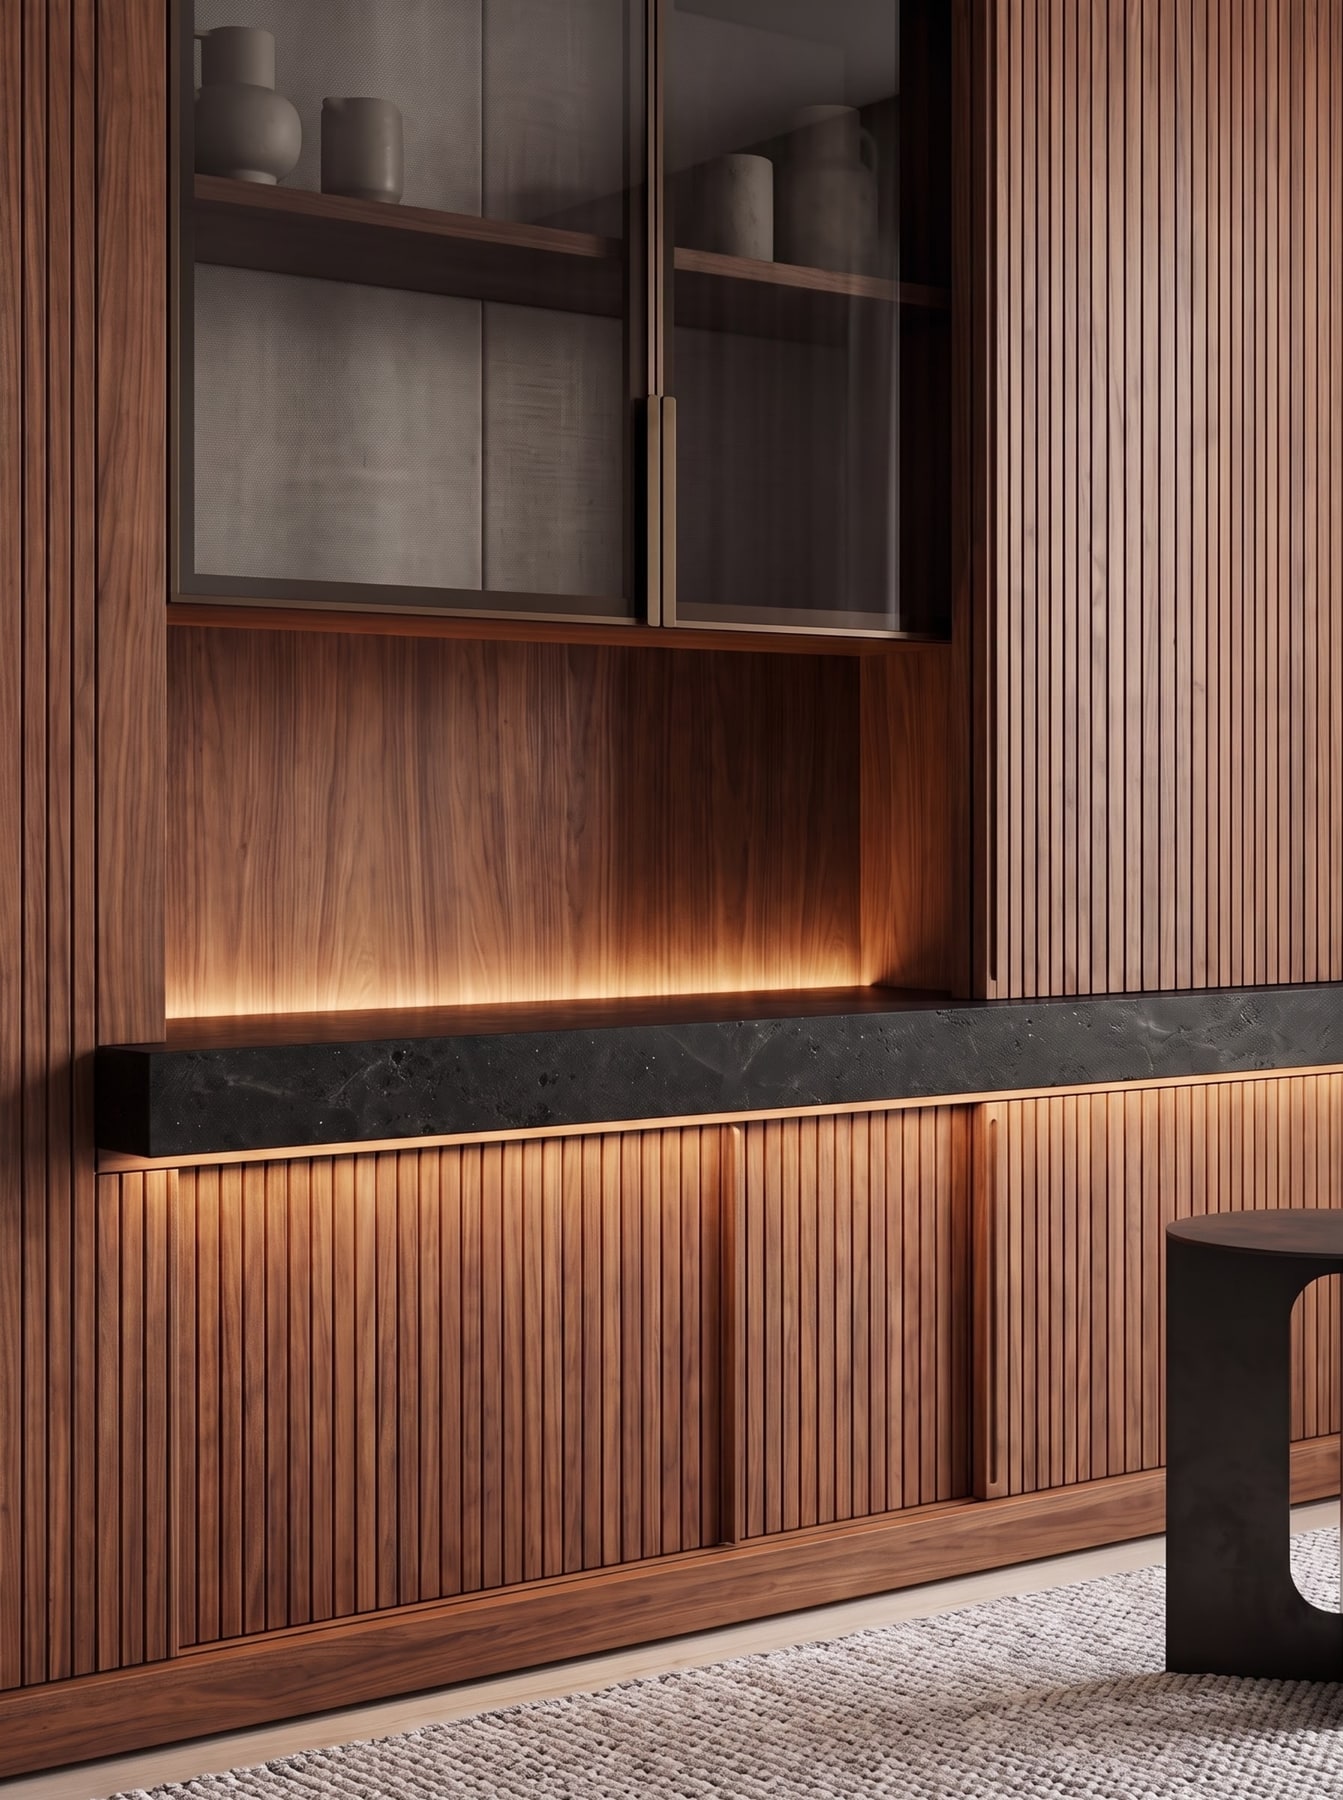
Fluted walnut millwork and concealed LED lighting define the dry vanity zone next to the shower enclosure.