Lookbooks and Curation

Warm modern interiors, quietly sourced.

Visual interiors, editorial lookbooks, and honest source lists for warm modern homes.

The Dusk Interior / Visual index

Start with the room. Follow the details.

A pale kitchen can lead to one kind of storage plan; dark walnut and ribbed glass lead to another. The room pages bring those differences together so you can compare layouts, materials and smaller details.

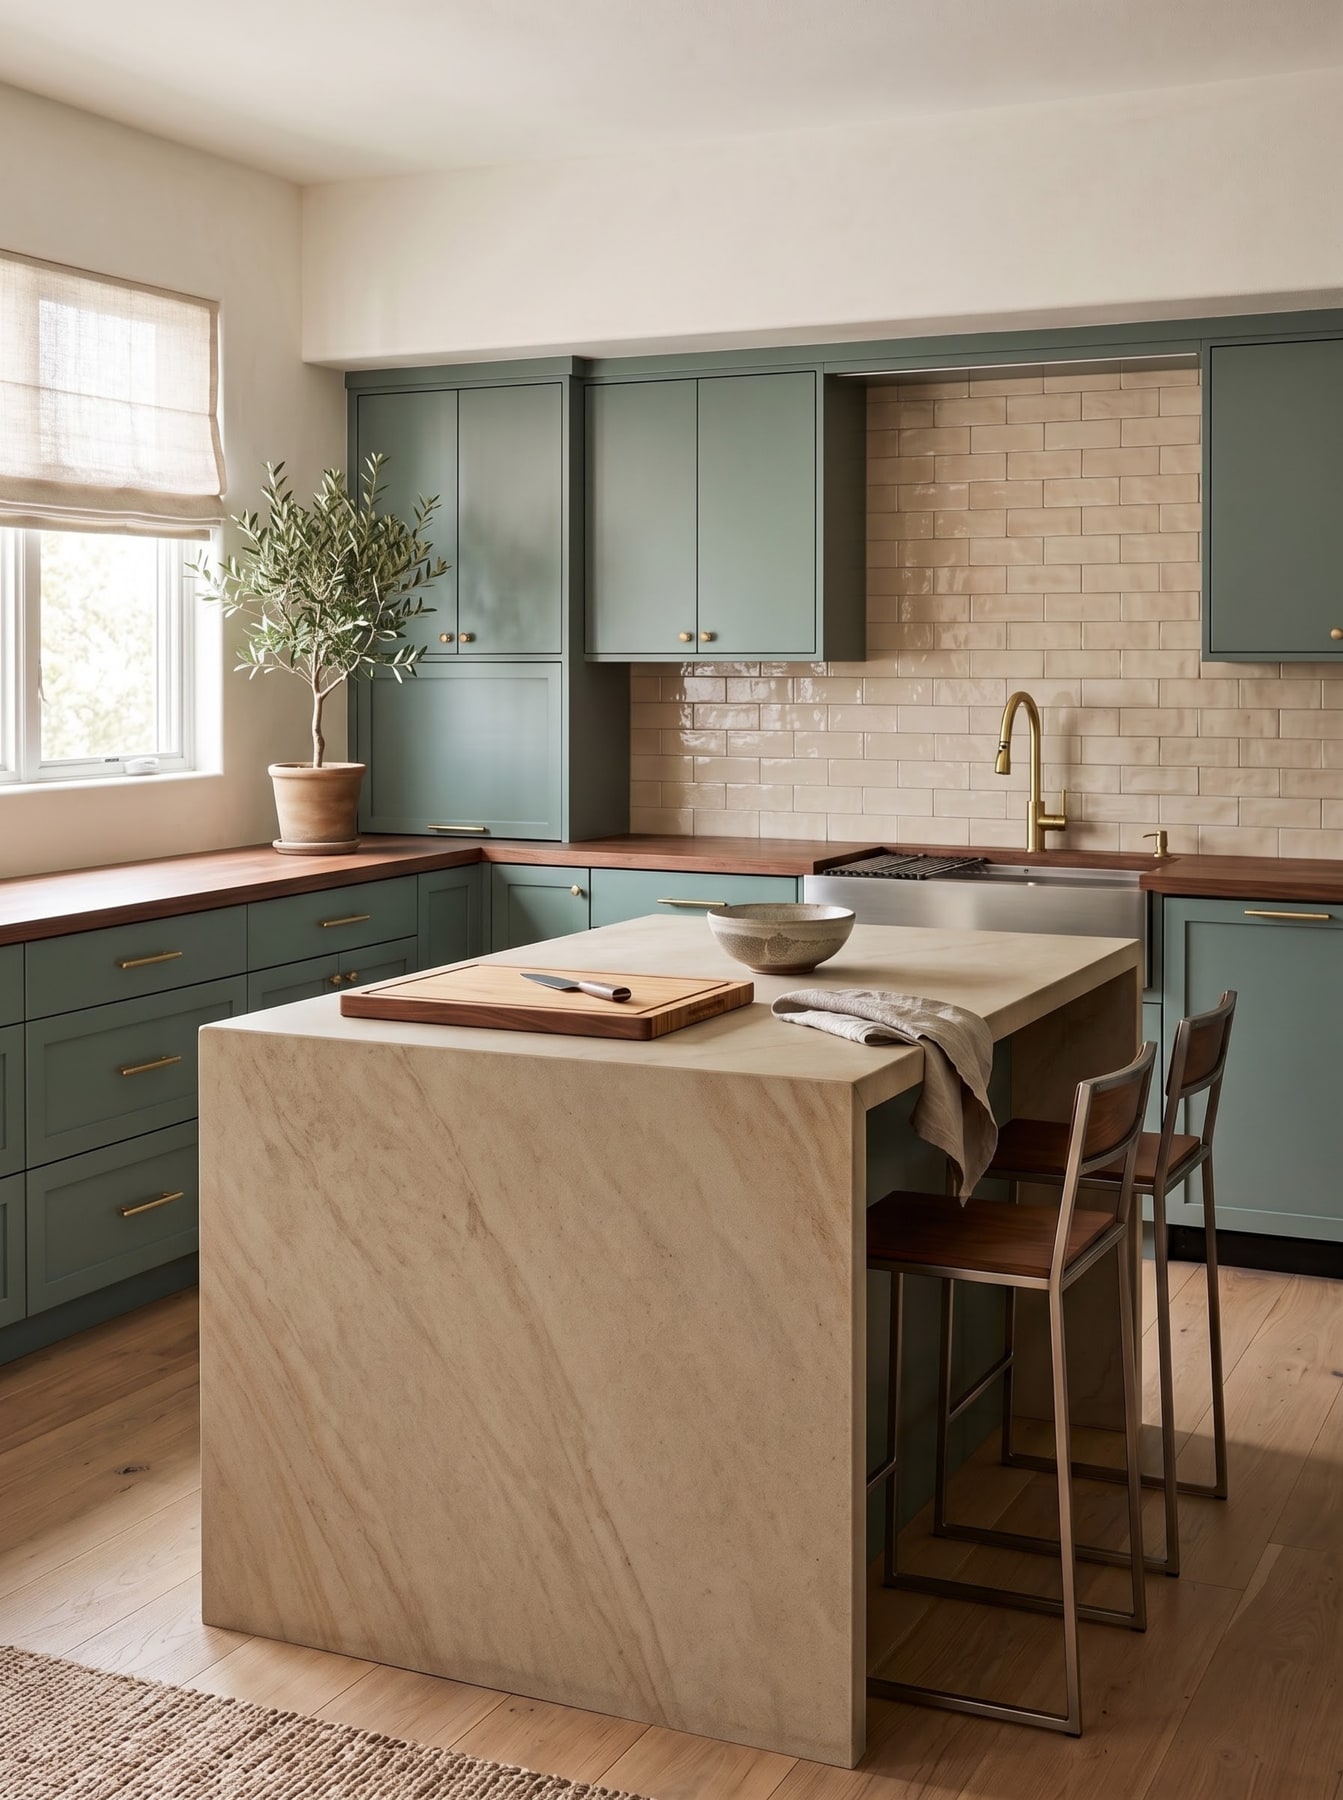
Kitchen with a stone island and muted green cabinetry
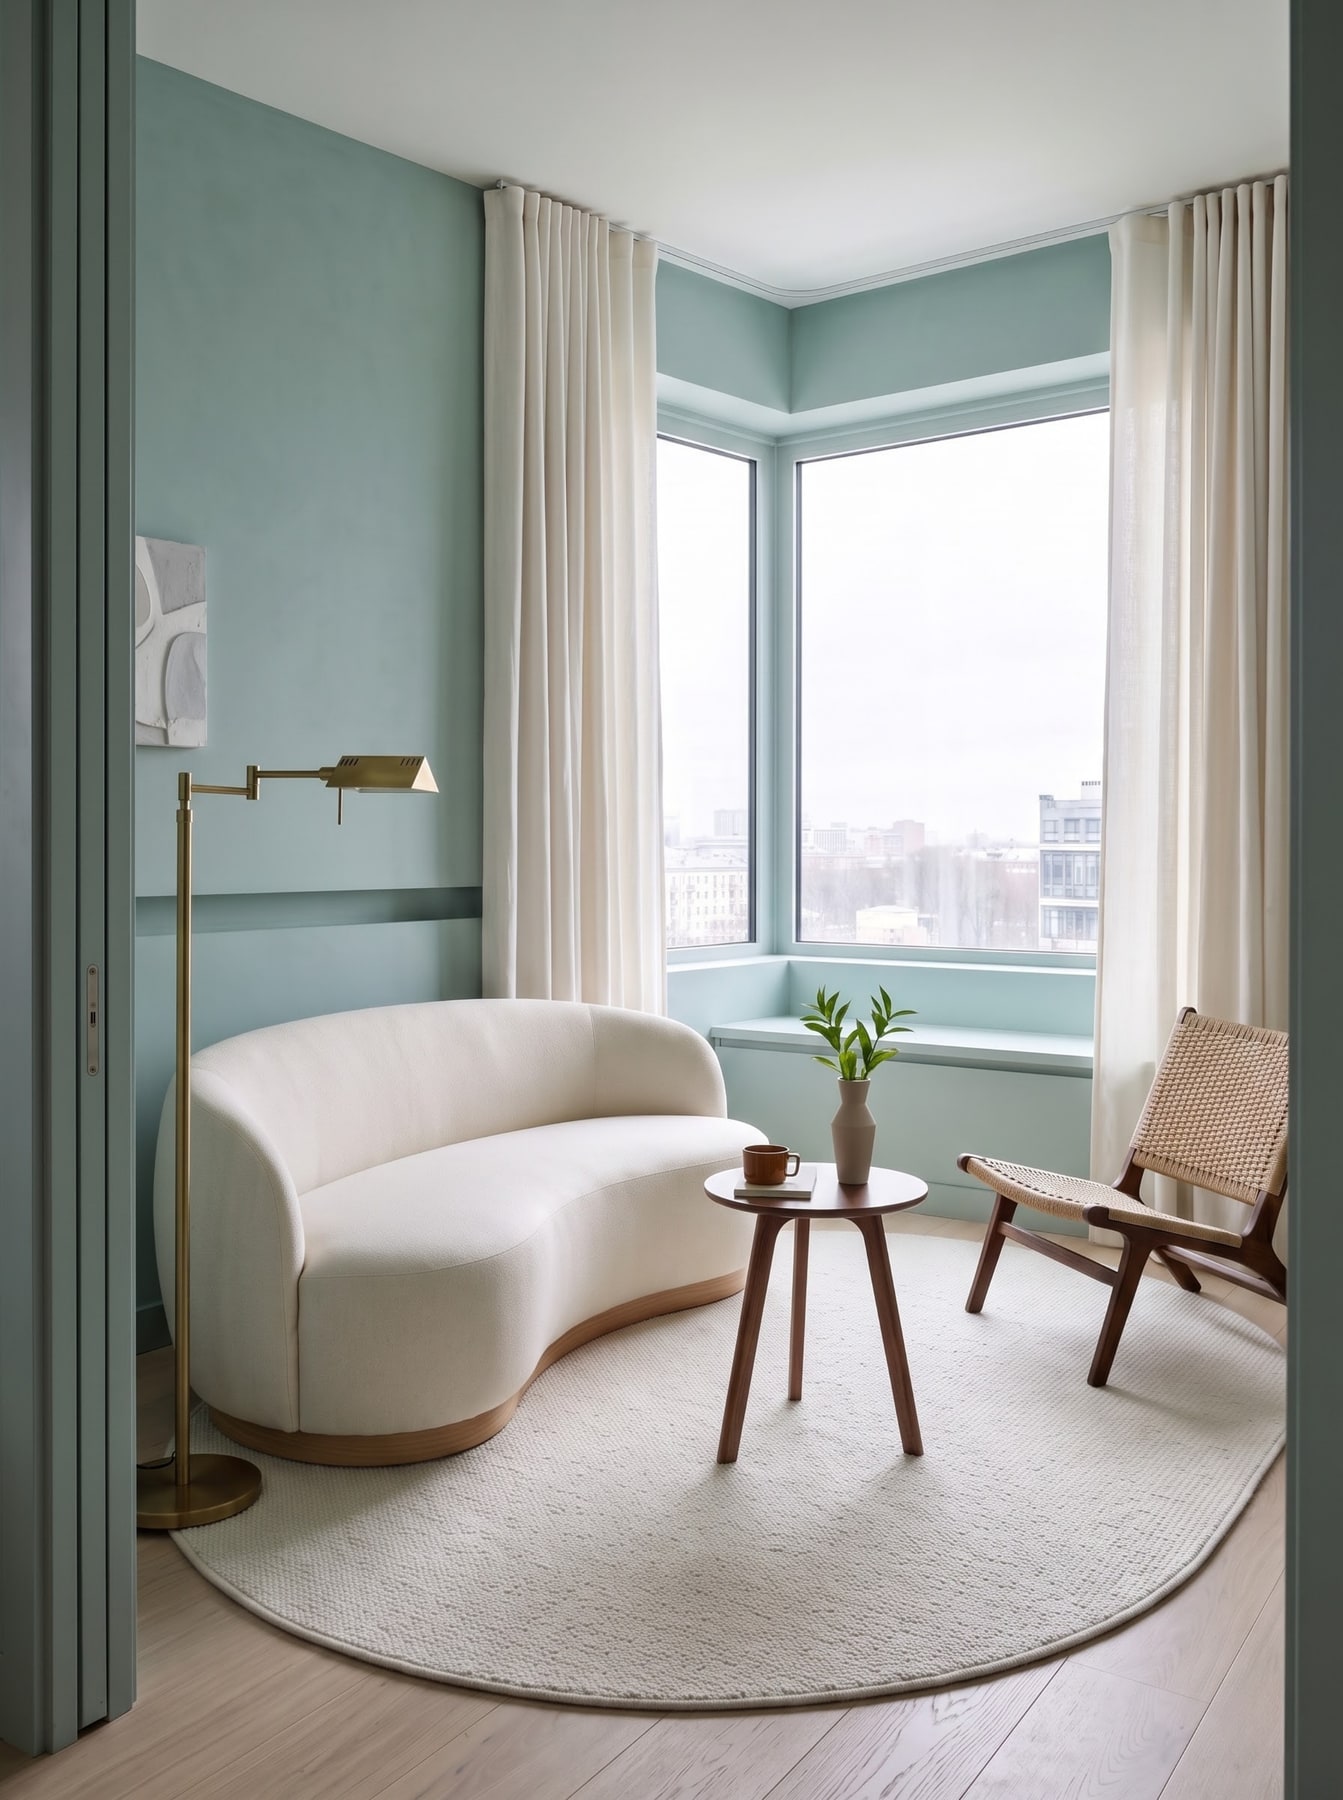
Seafoam living room beside a tall window
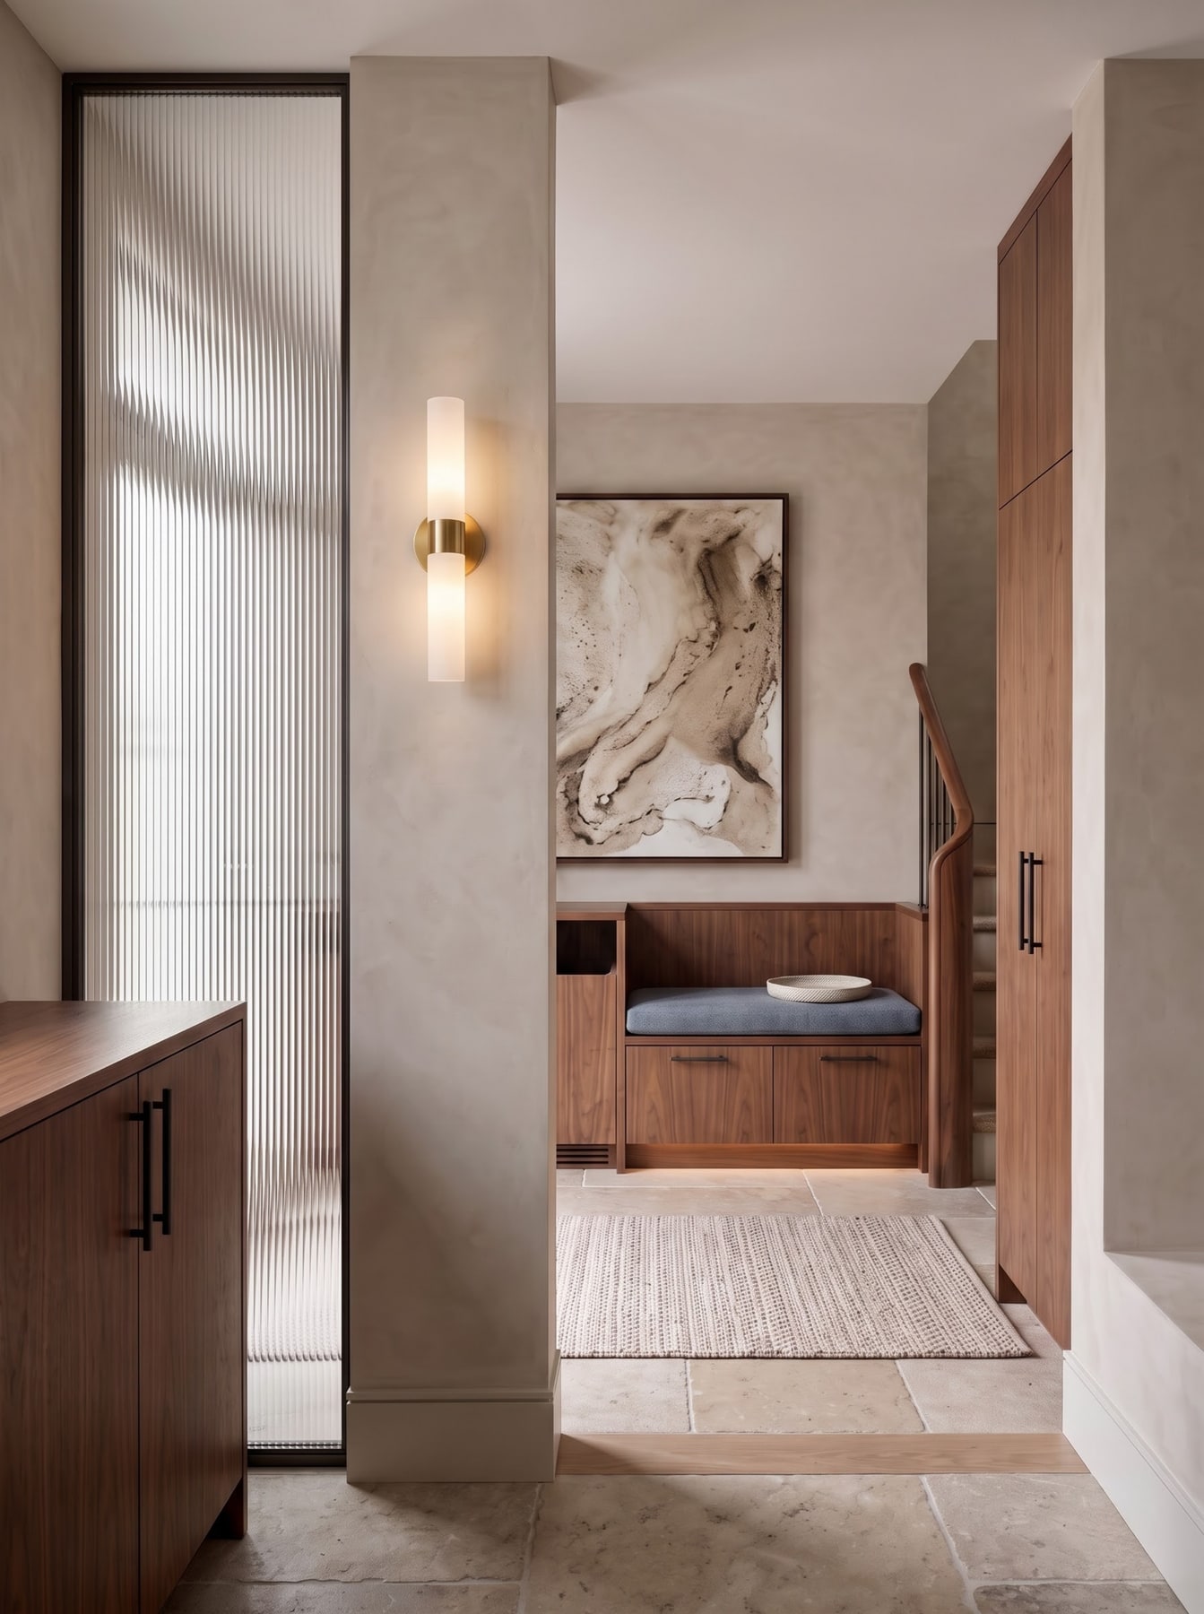
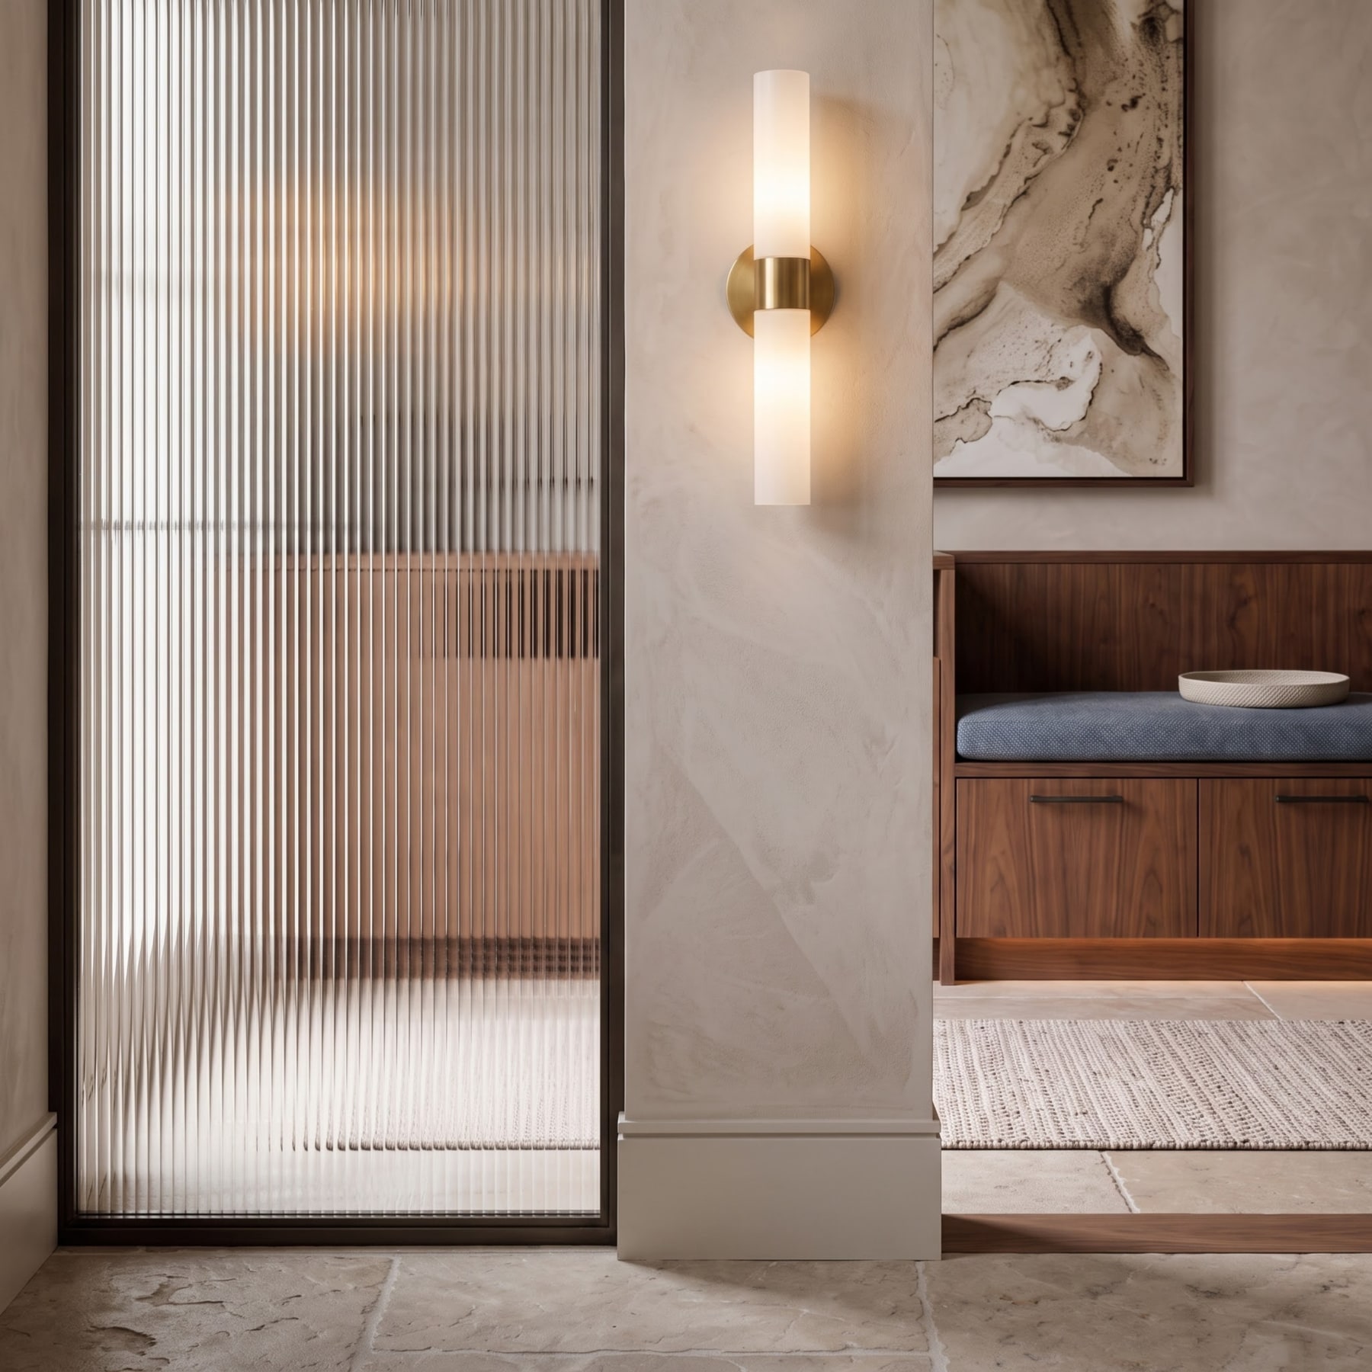
Ribbed glass and walnut vestibule detail
01 / Explore rooms

Start with the room you are working on.

Each room brings different palettes, layouts and material choices into one place.

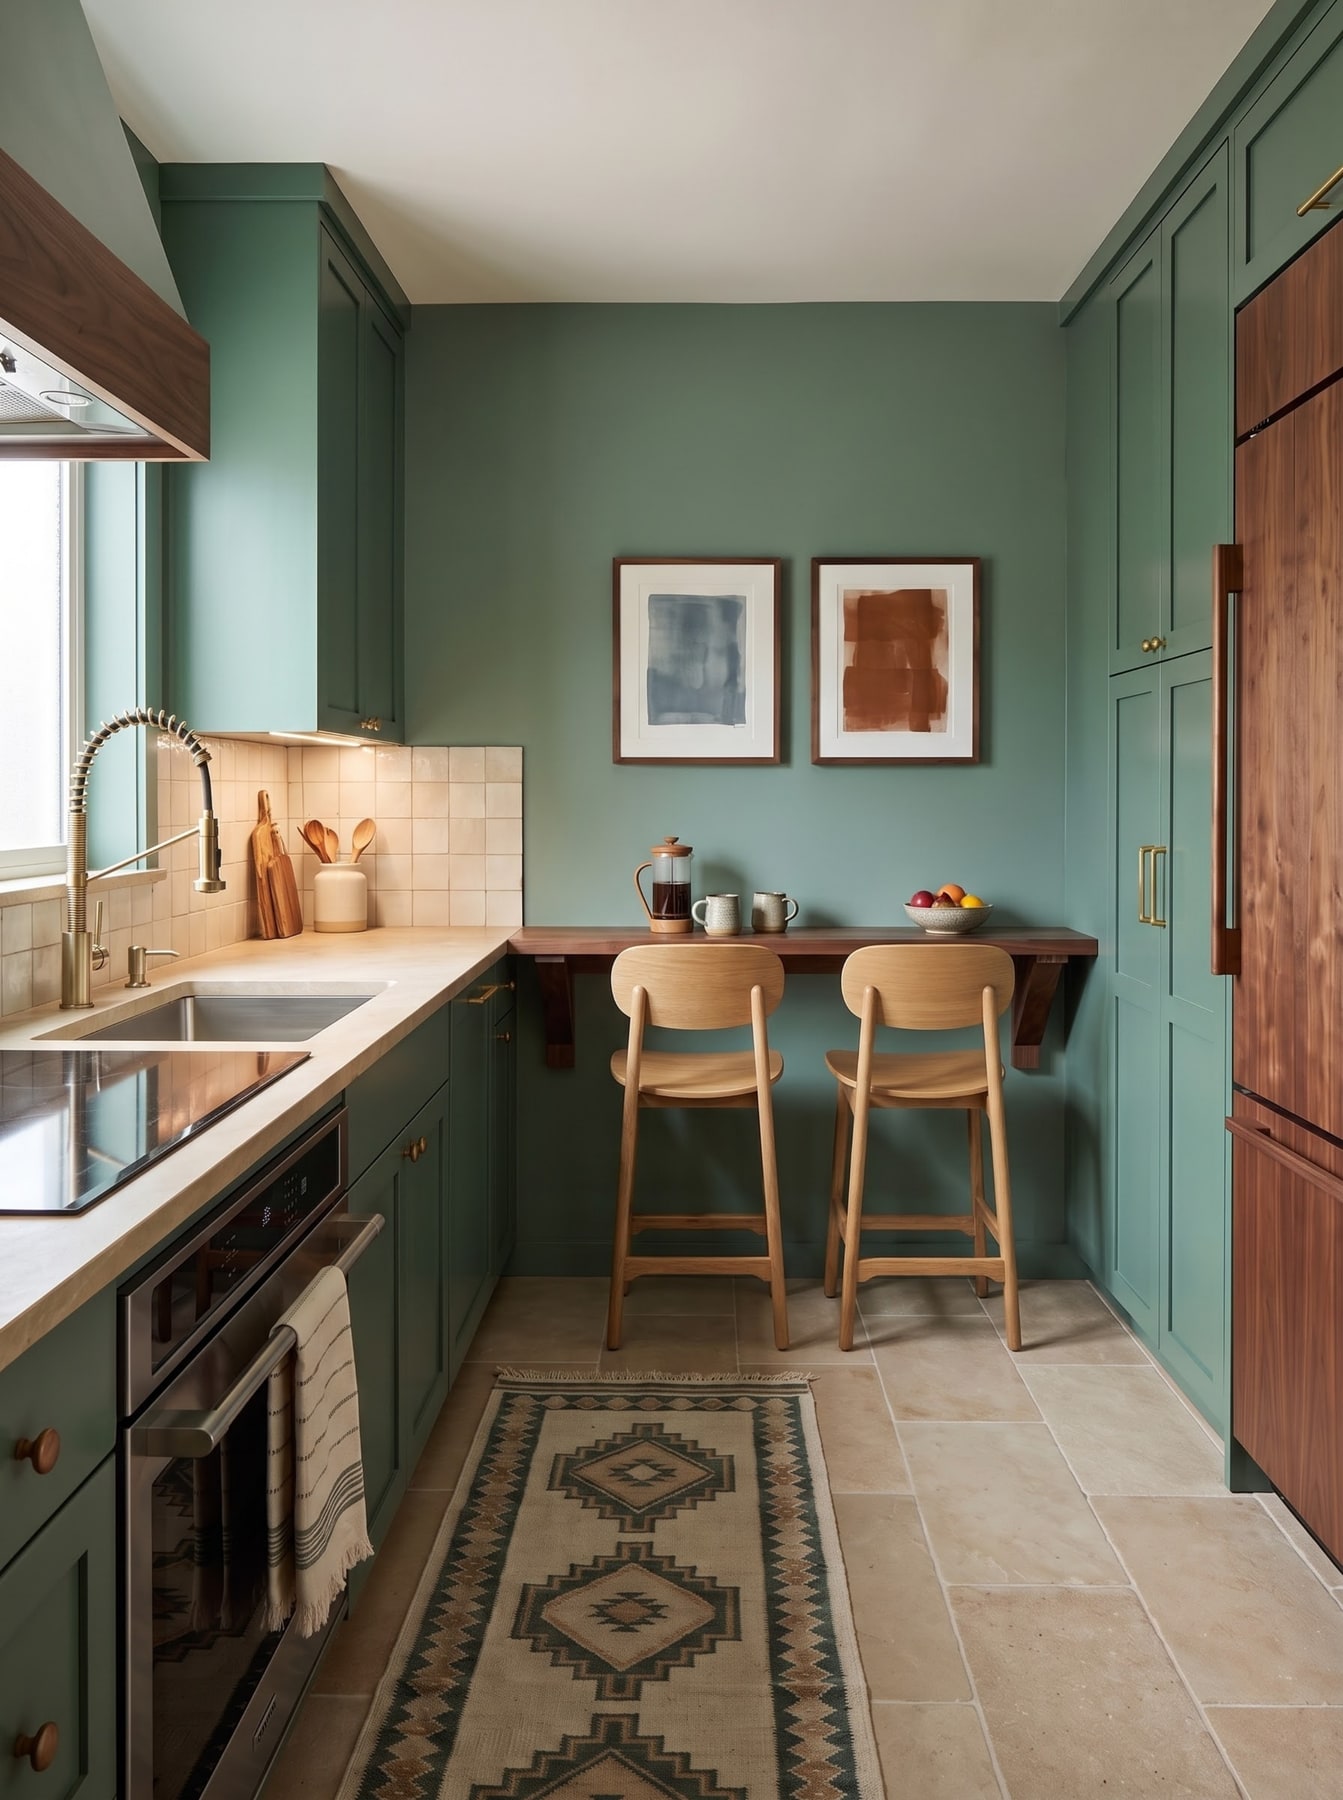
Stone island kitchen with muted green cabinetry
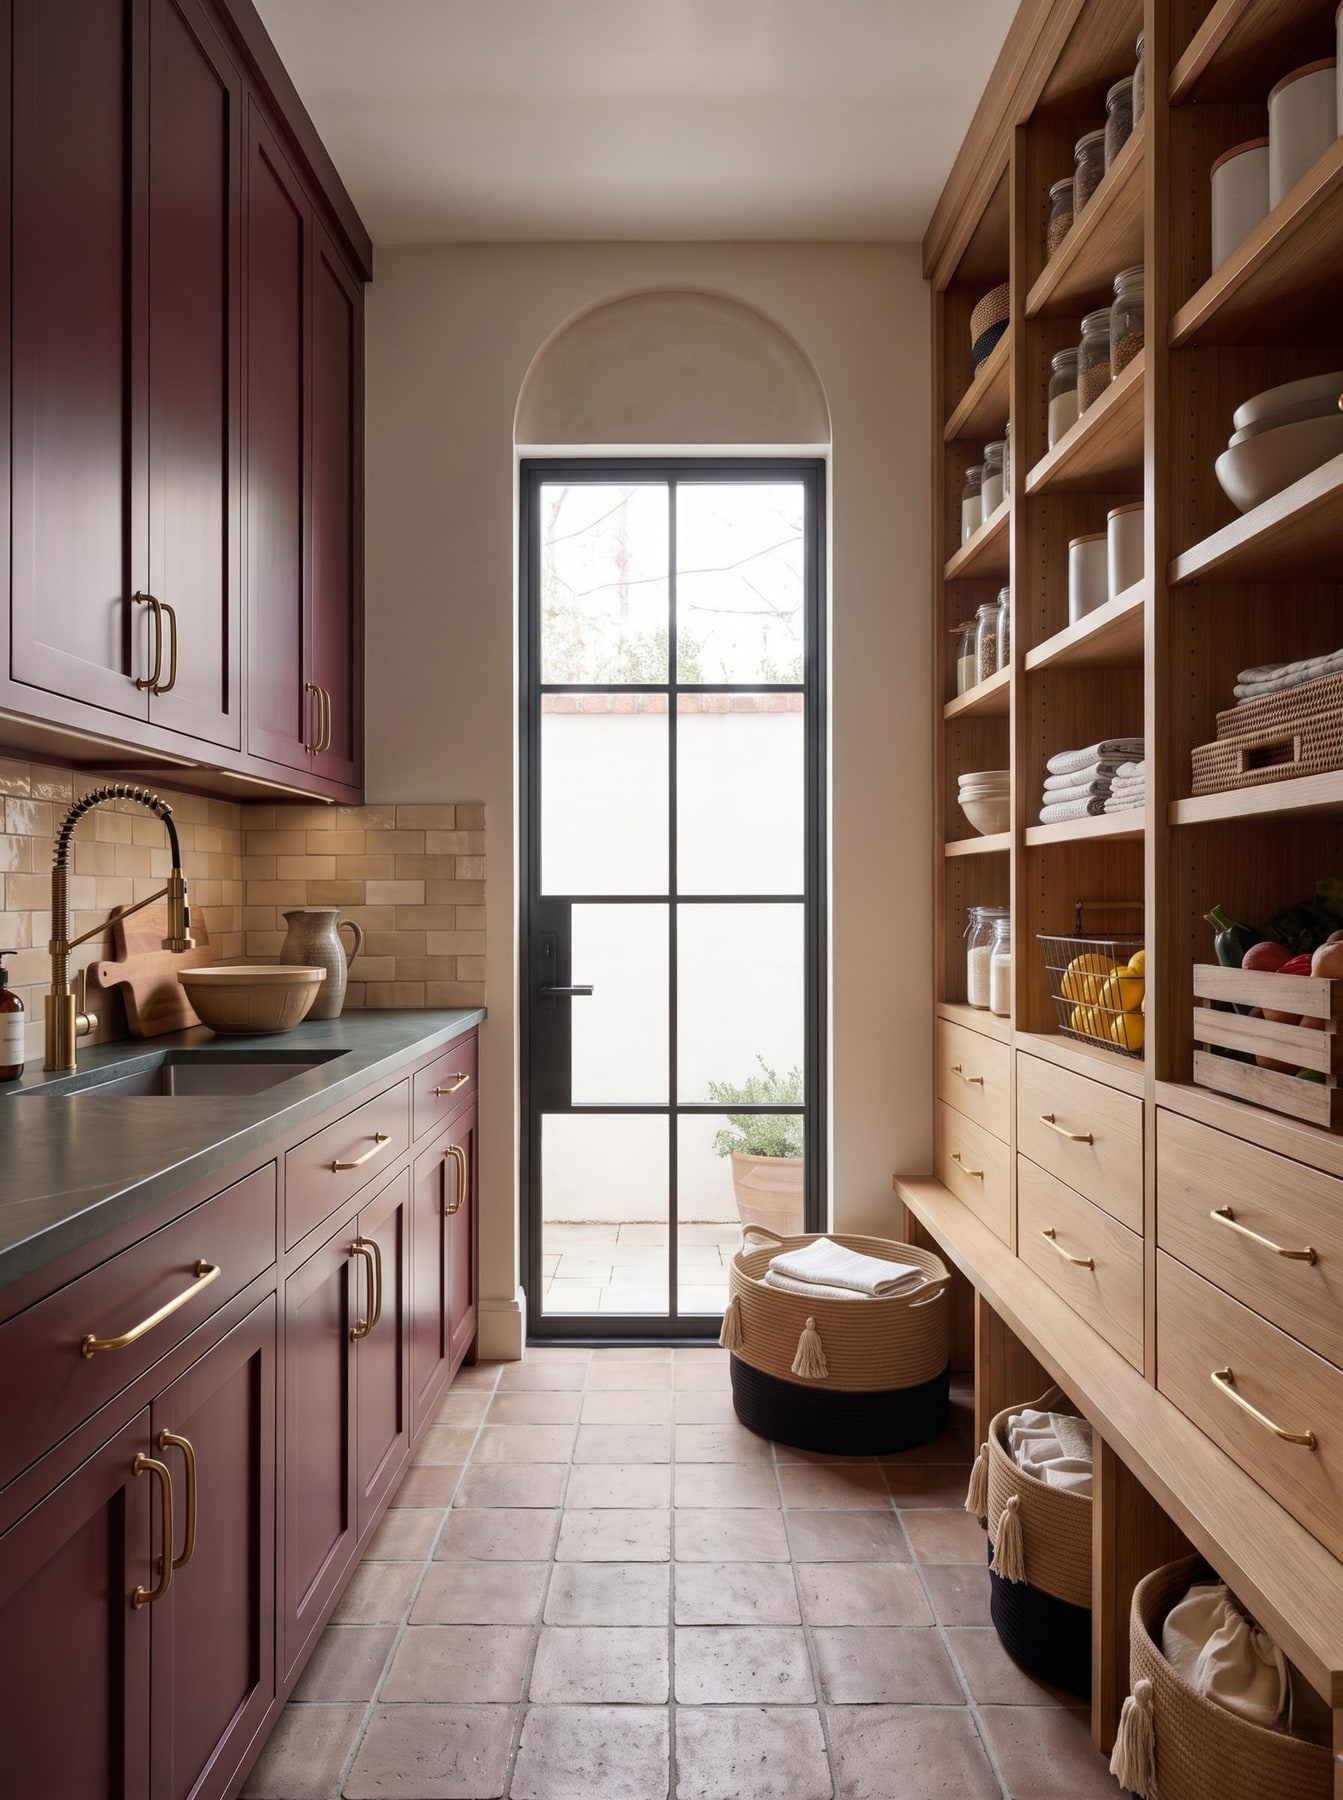
Burgundy and oak scullery kitchen
Compact kitchen without a central island
01

Kitchen

StorageColorIslandsSmall layouts

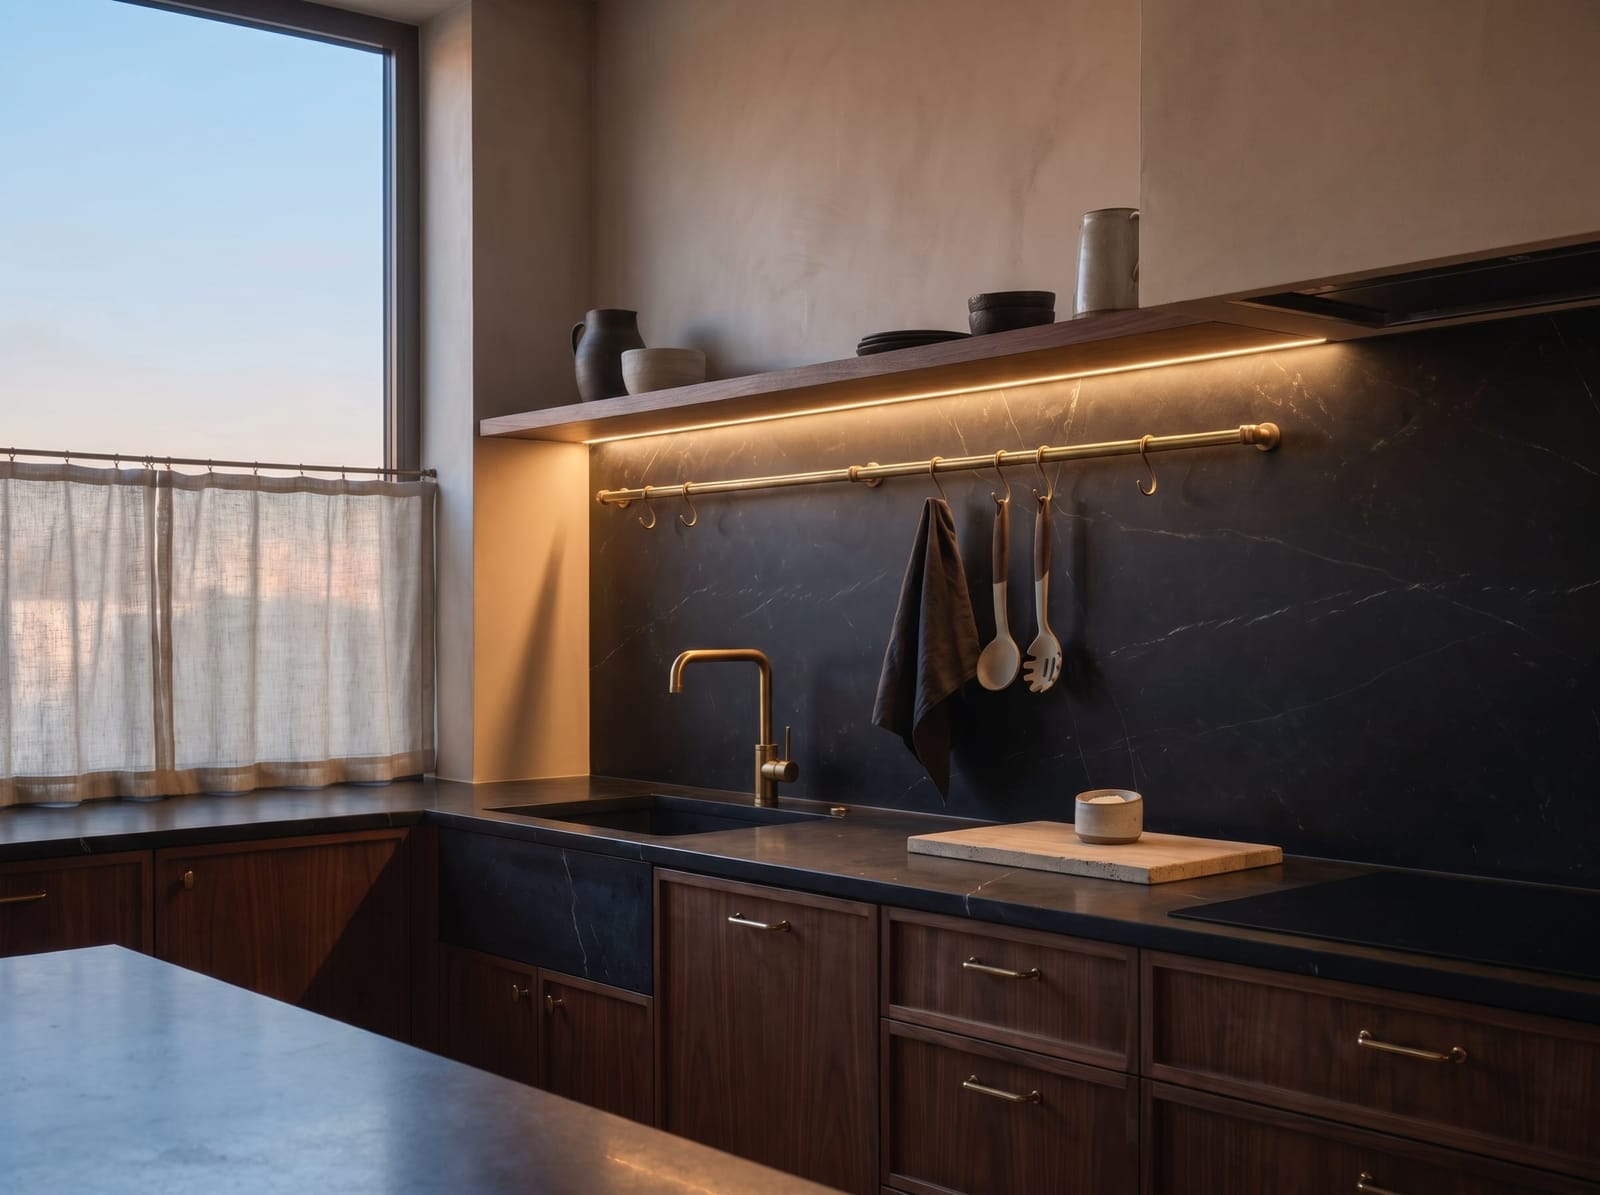
Kitchen layouts change most at the working edge: where prep space sits, how storage meets a window, and whether an island helps or interrupts circulation. Compare full-height cabinets, compact runs, open shelves and quieter shifts in stone, timber and colour. The useful detail is not a style label; it is how the room handles storage, light and movement.

Explore kitchen ideas →
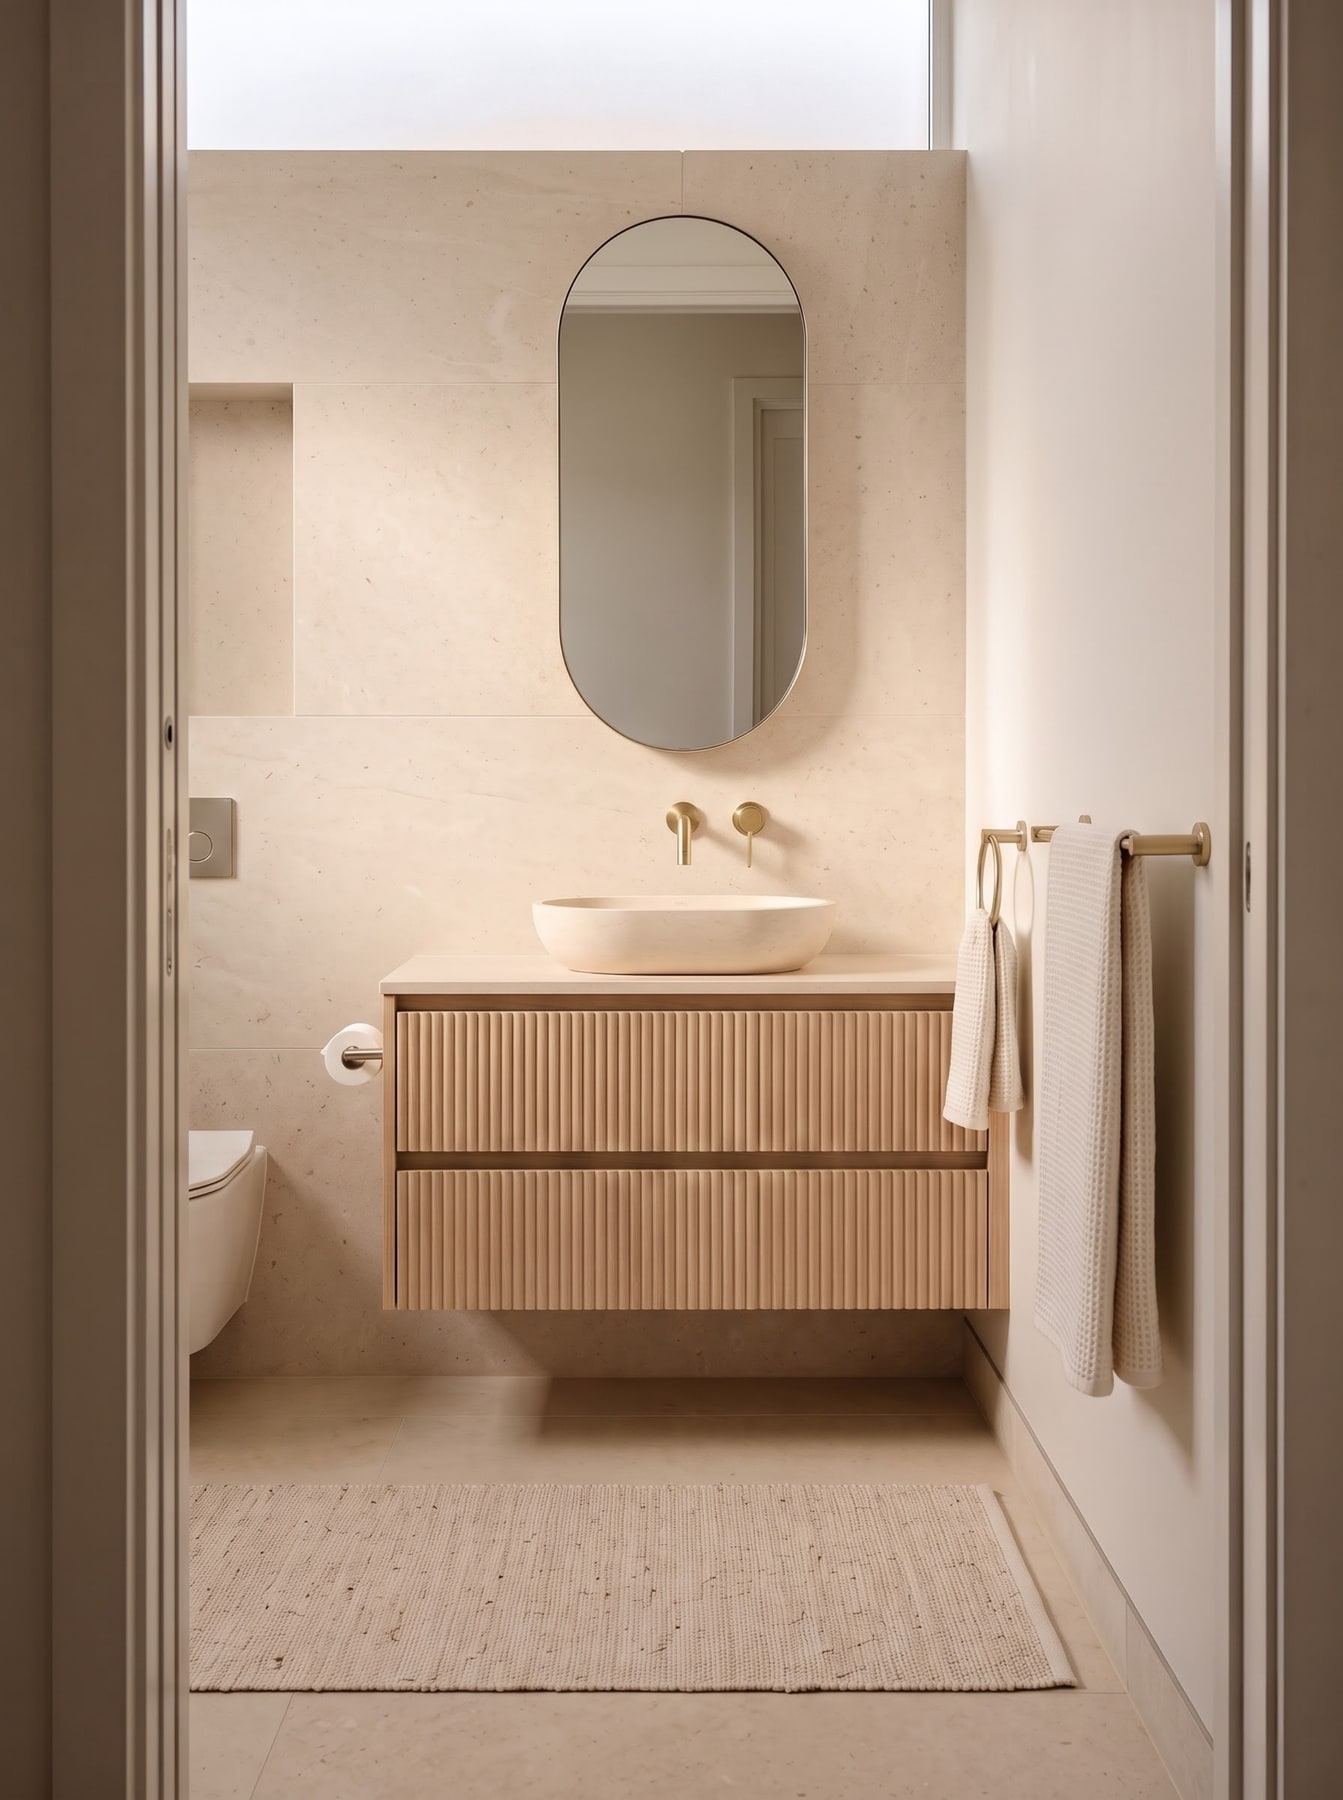
Pale stone bathroom with ribbed oak vanity
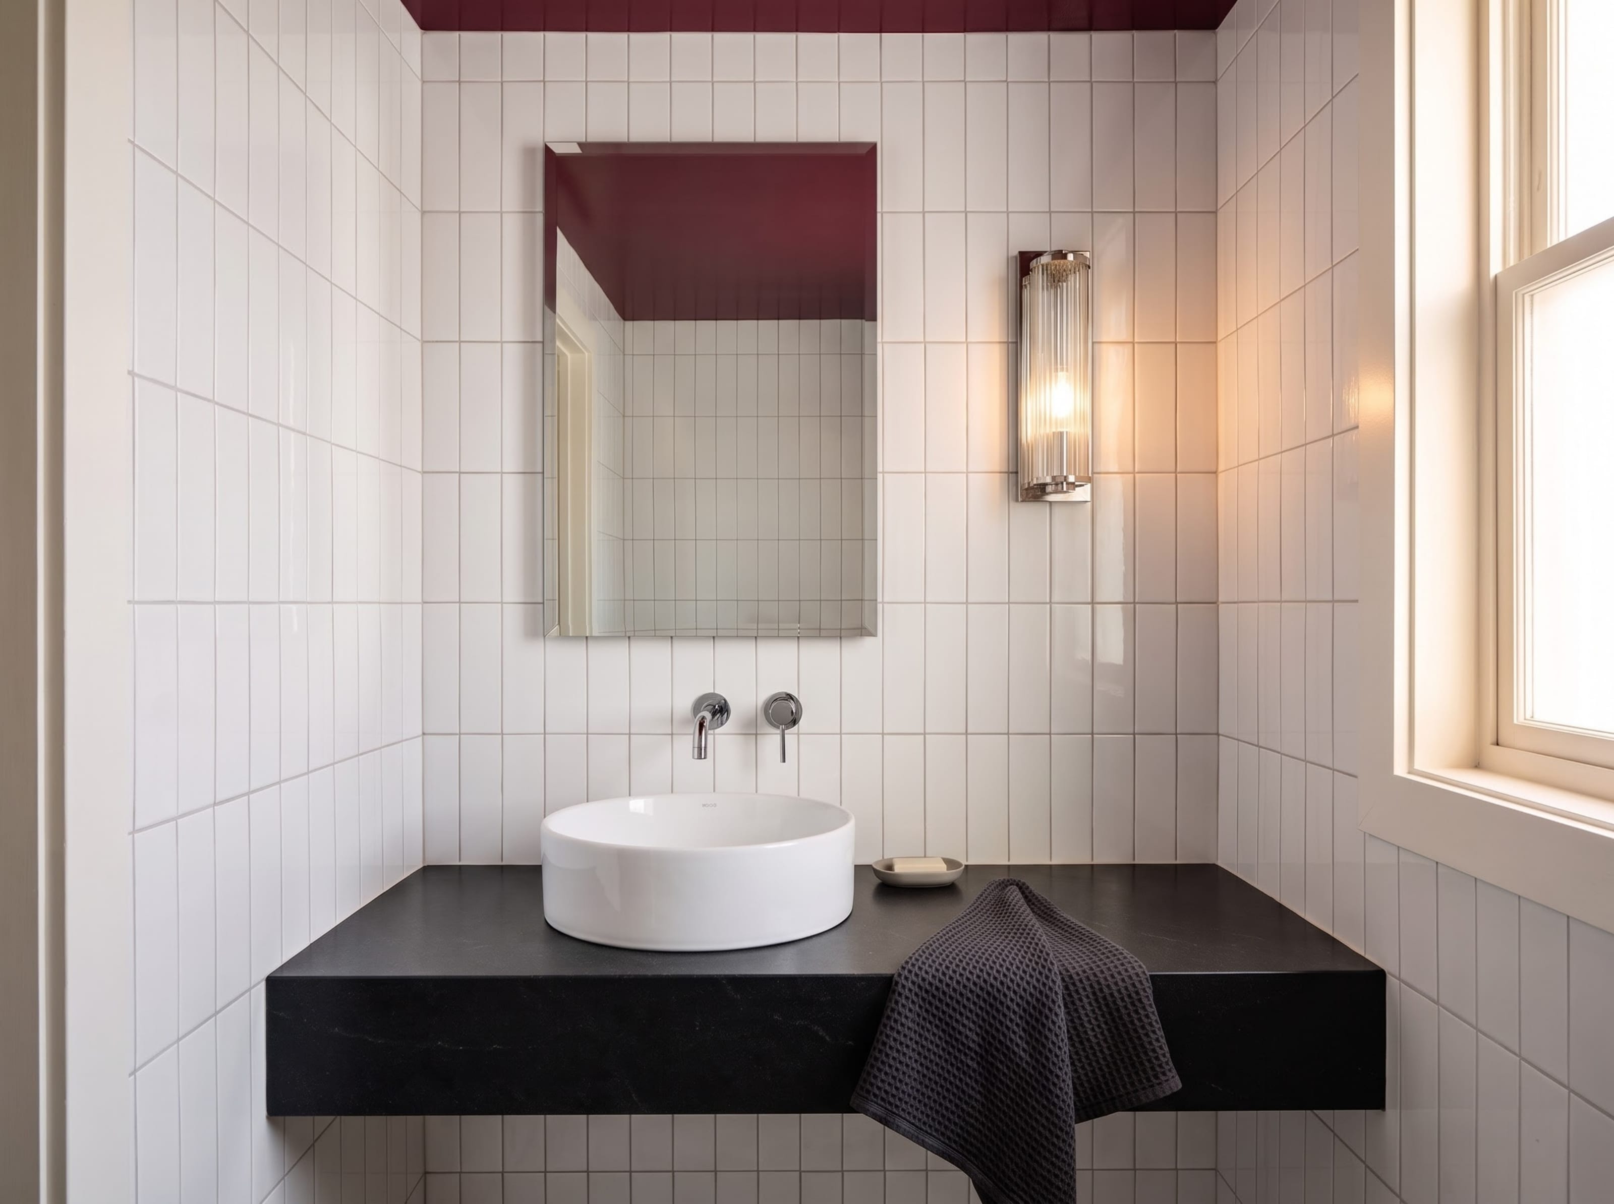
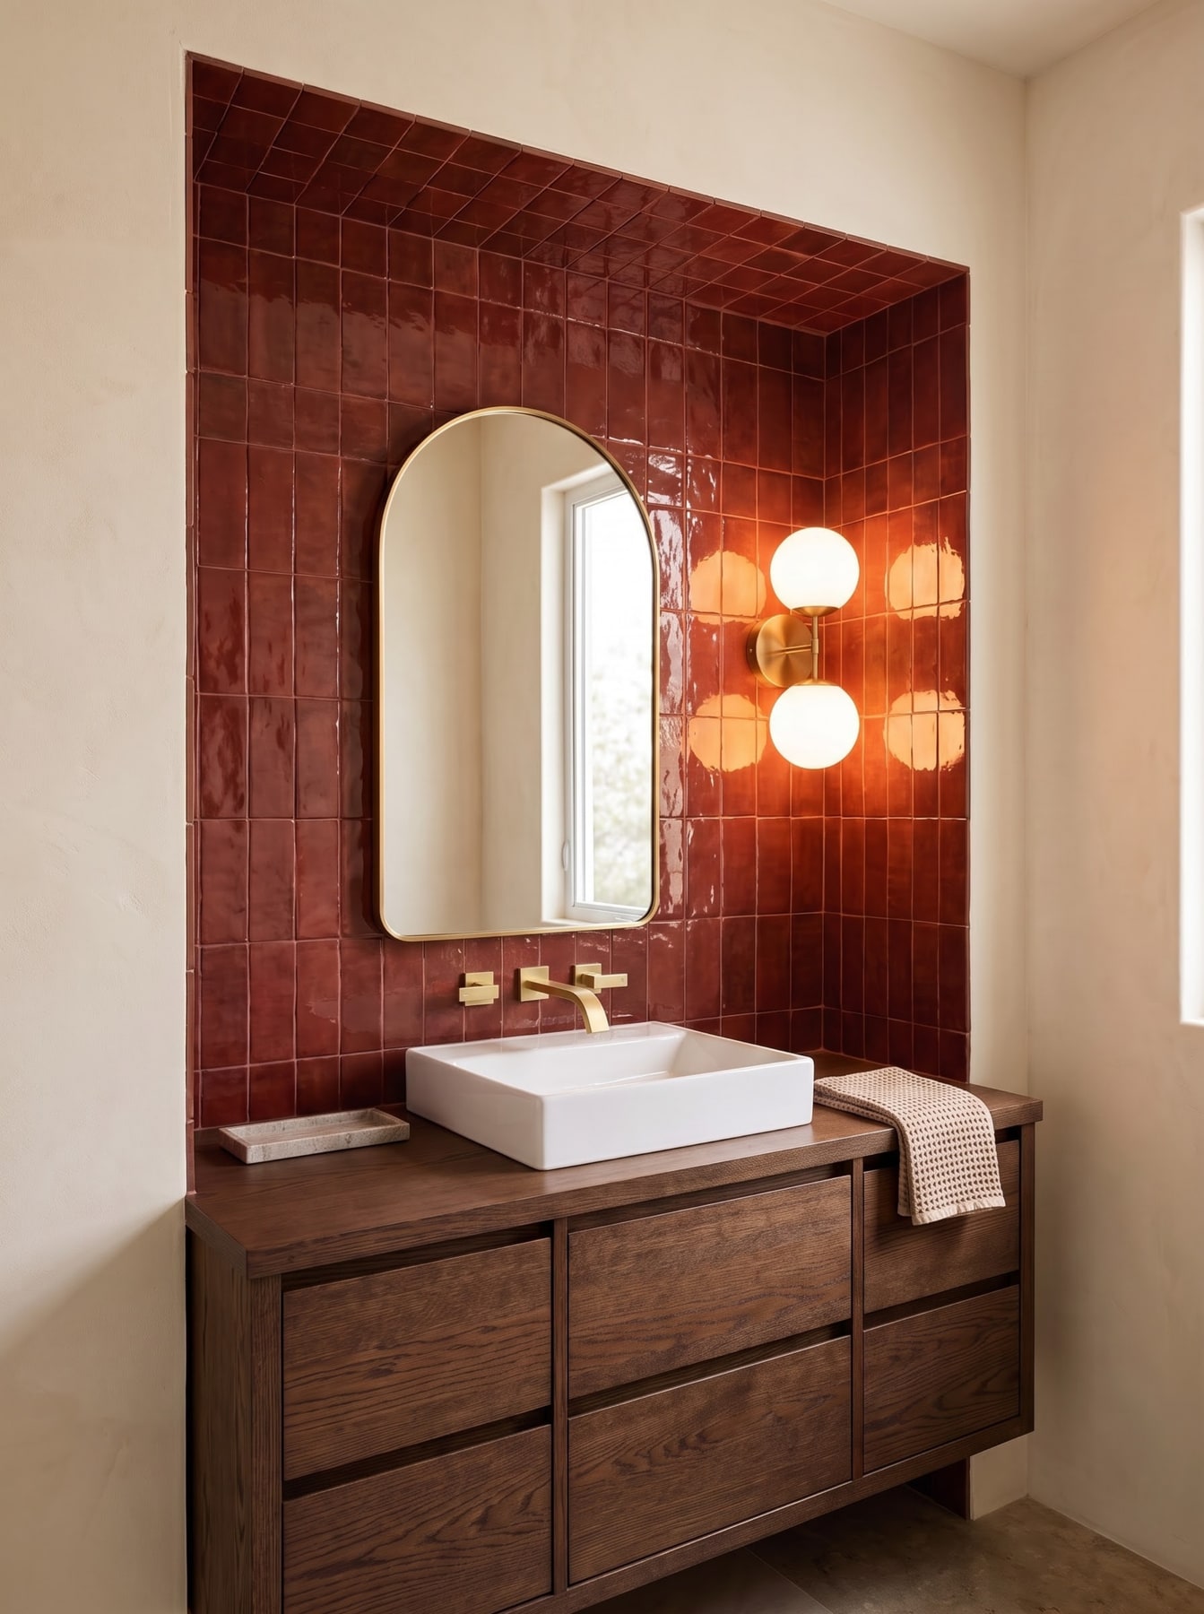
Oxide red tiled powder room
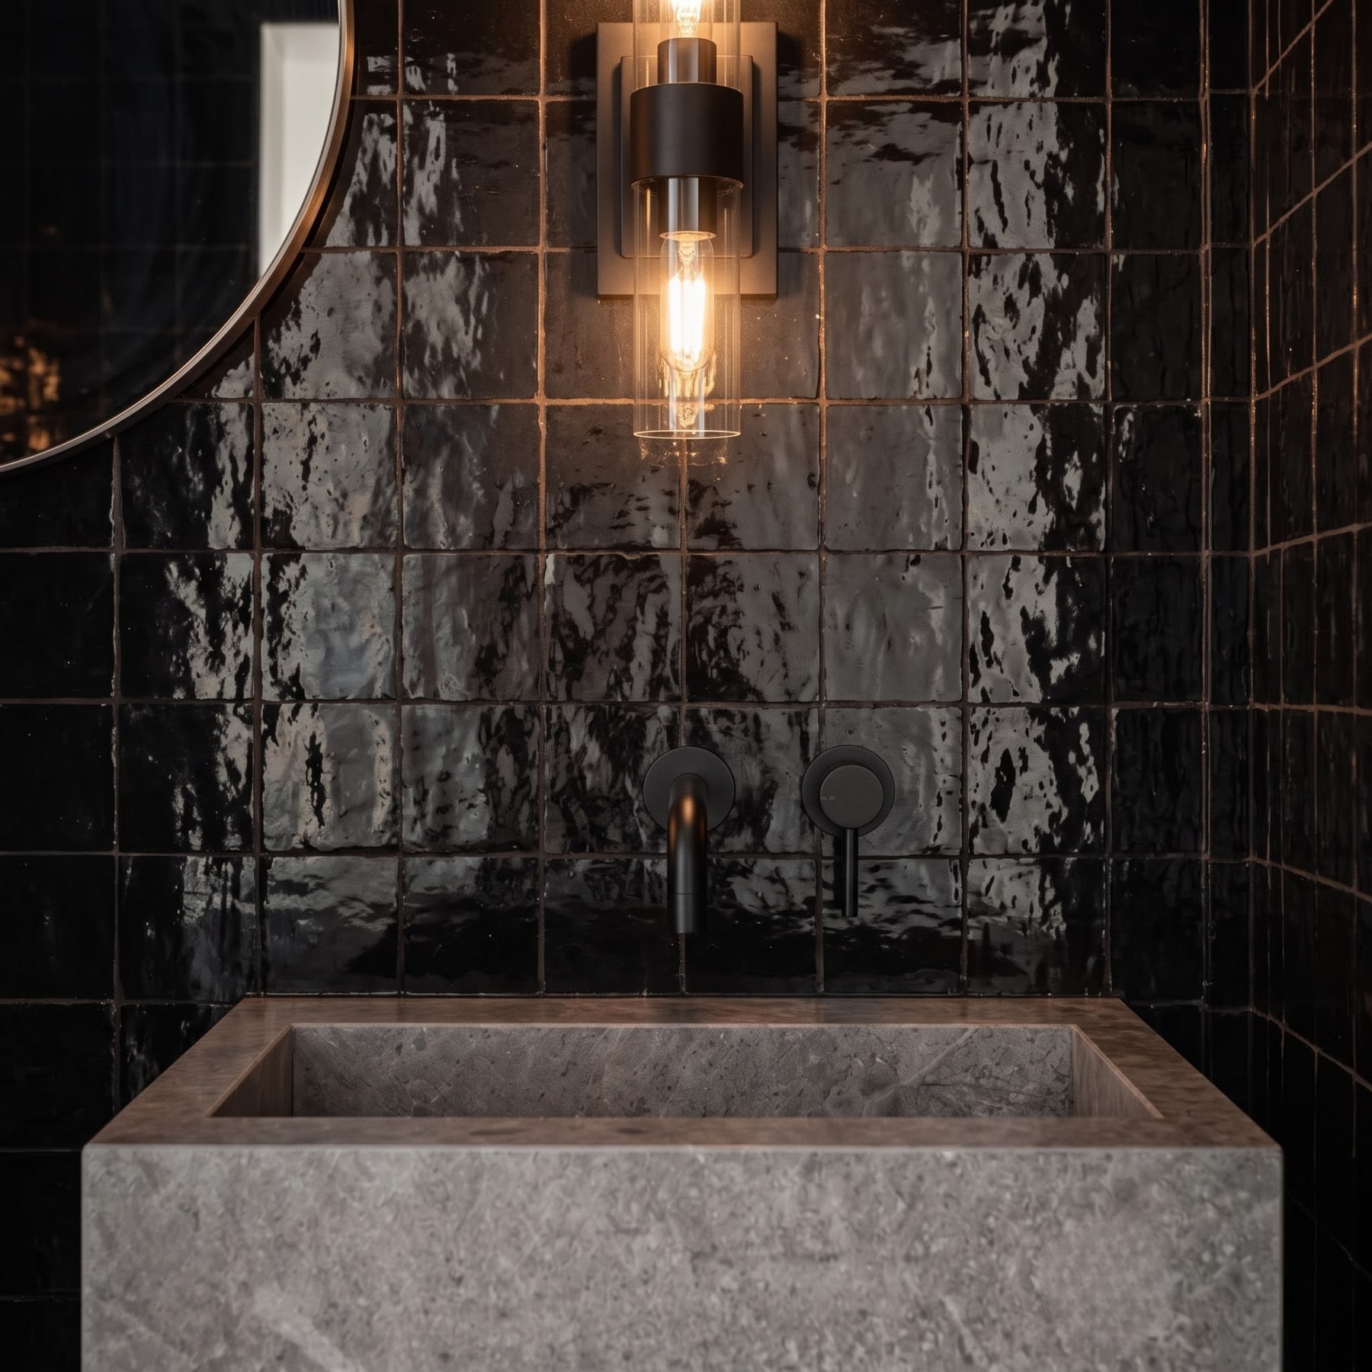
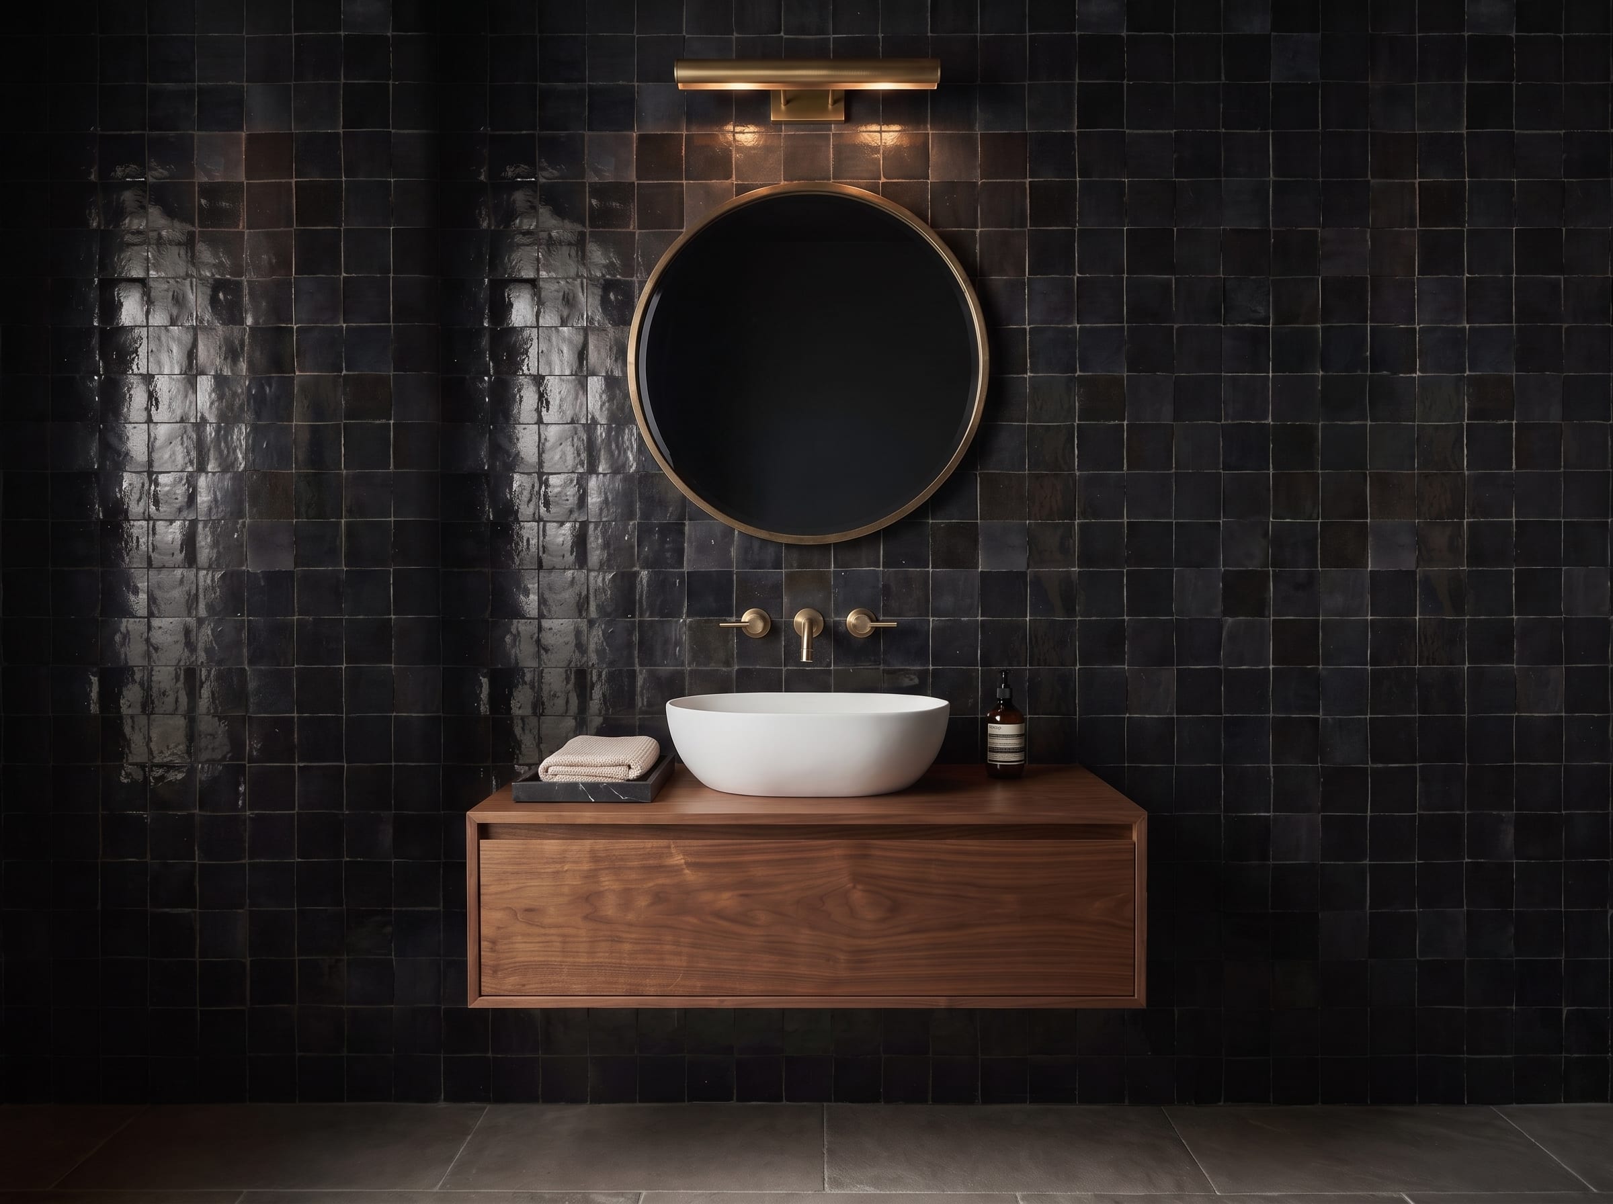
Black zellige wall and stone basin detail
02

Bathroom

TileStoneVanitiesWet rooms

Bathrooms are small enough that every junction shows. Compare how a vanity meets the wall, where a mirror and light line up, how wet areas are contained, and how pale stone or glossy tile changes the available light. The strongest rooms keep plumbing, storage and circulation clear while letting one material decision carry the atmosphere.

Explore bathroom ideas →
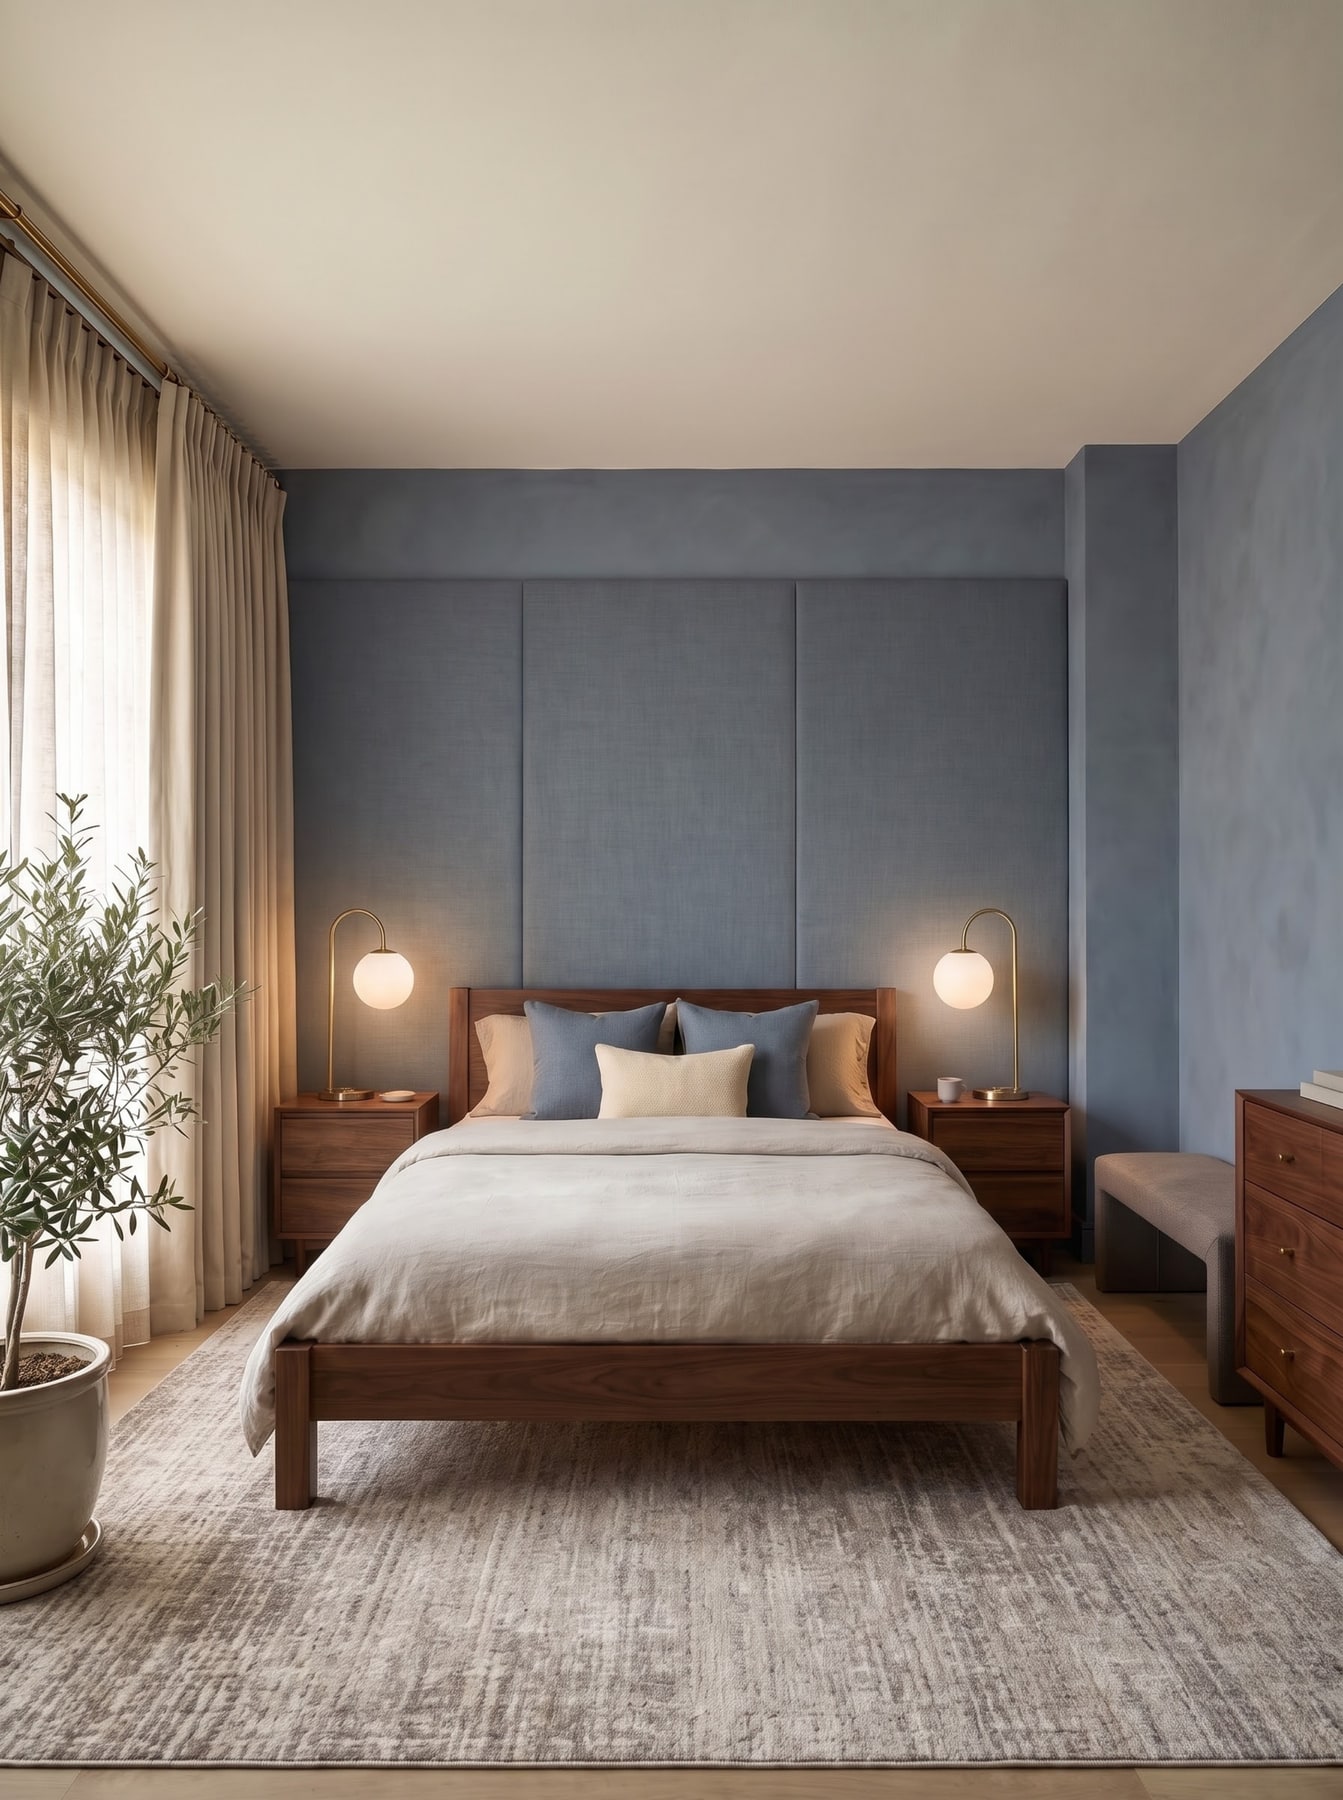
Smoky blue bedroom beside a window
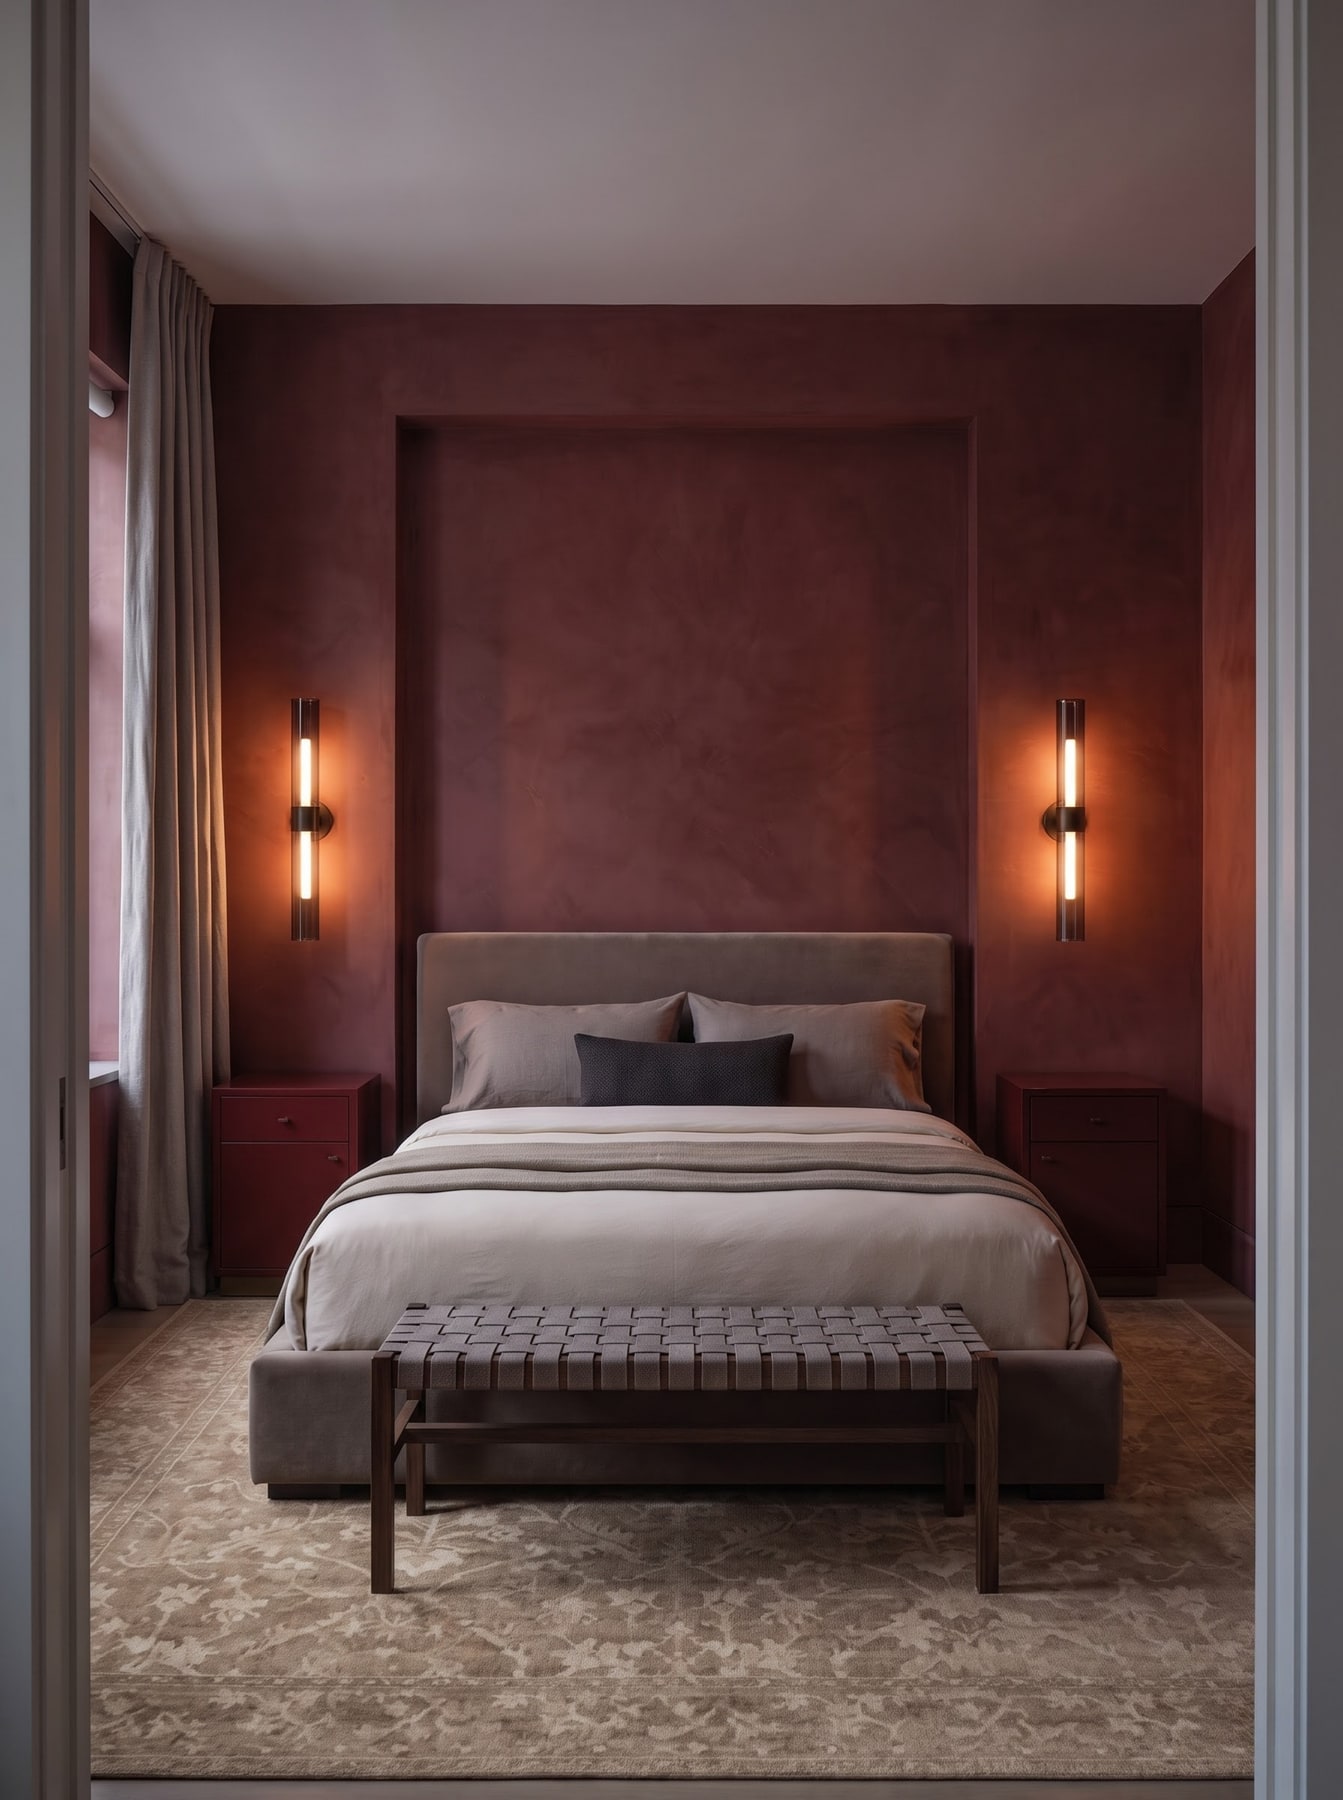
Oxblood bedroom with low warm light
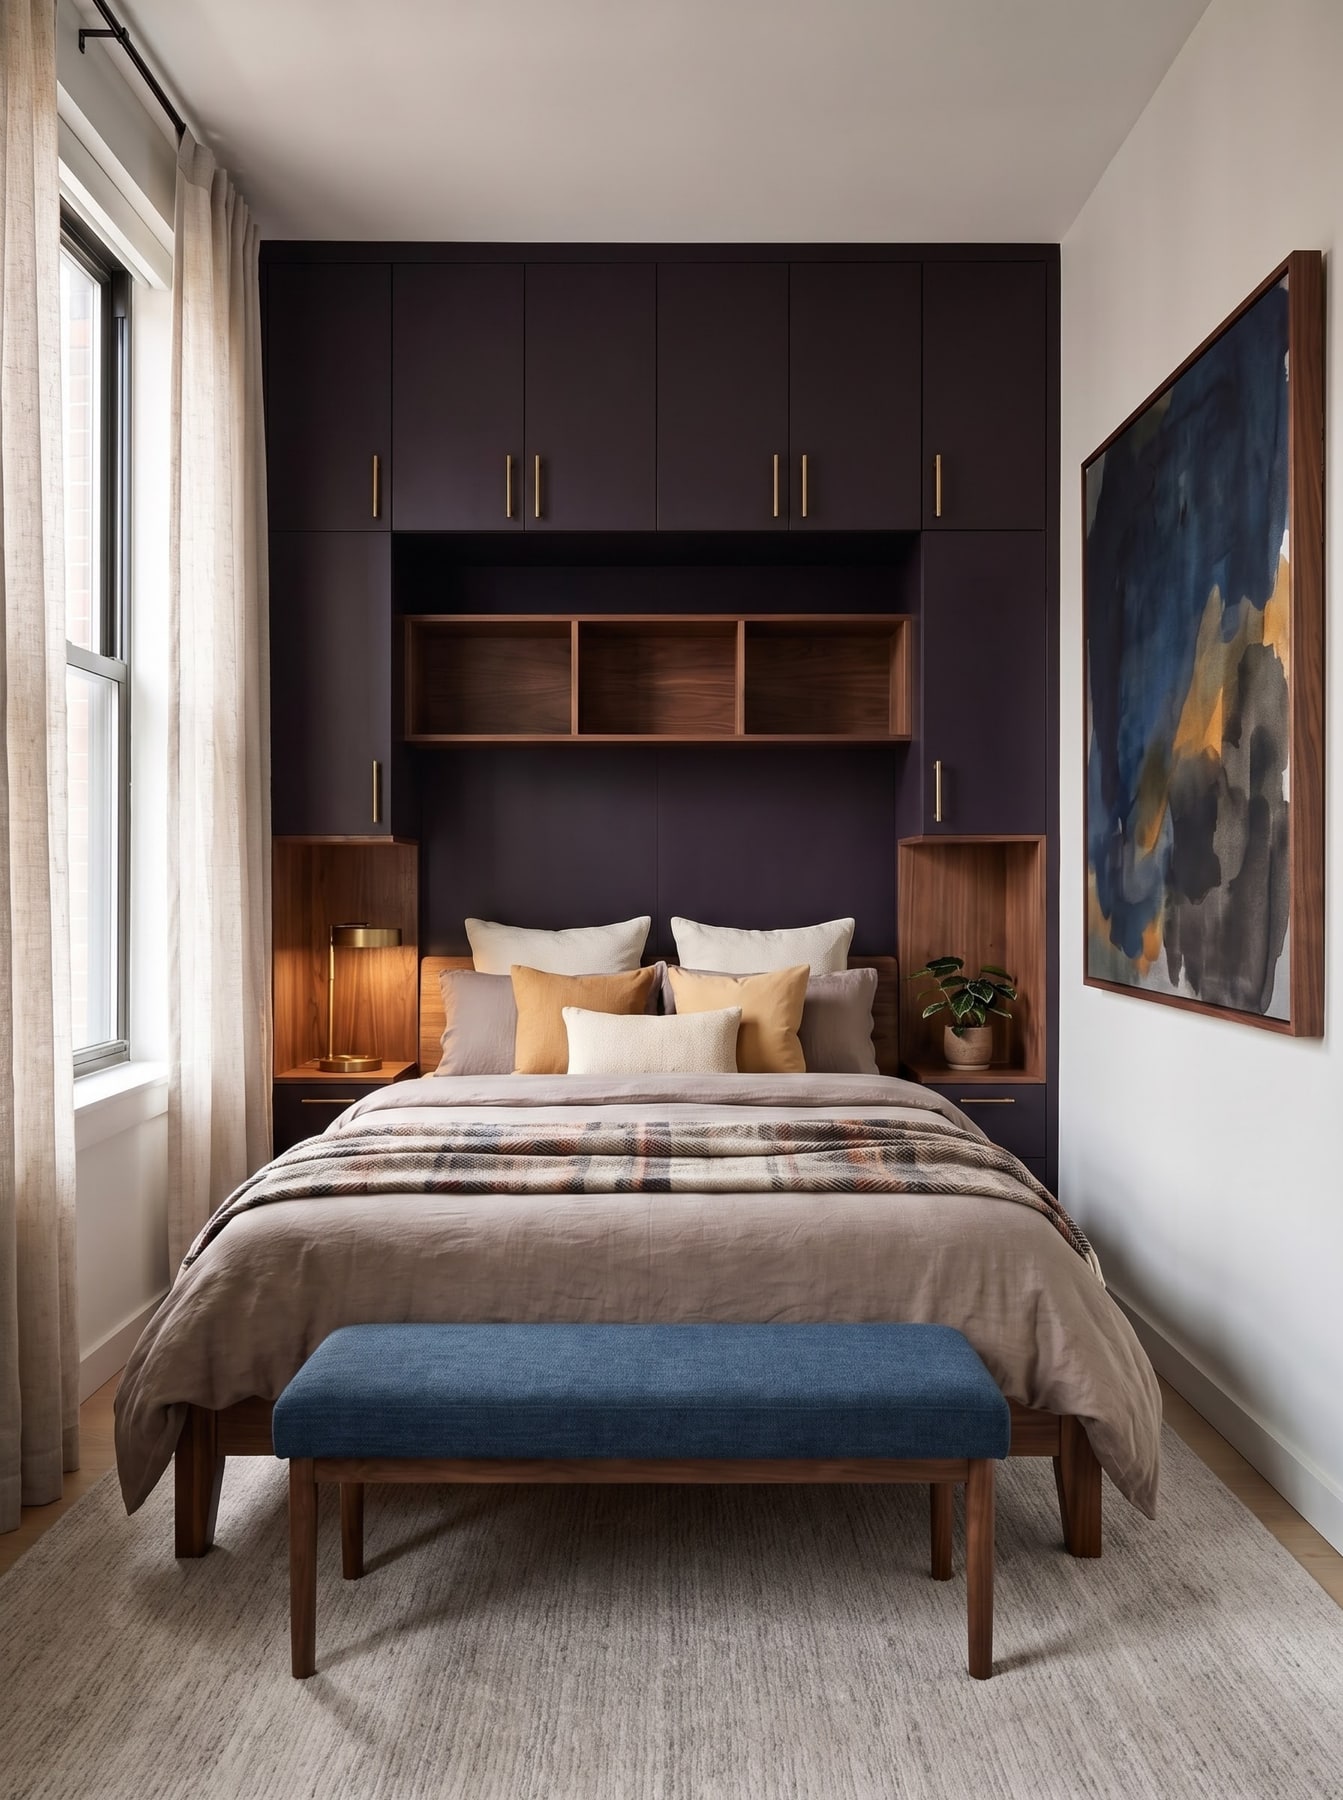
Bed recessed into built-in storage
03

Bedroom

Bed wallsStorageLow lightTextiles

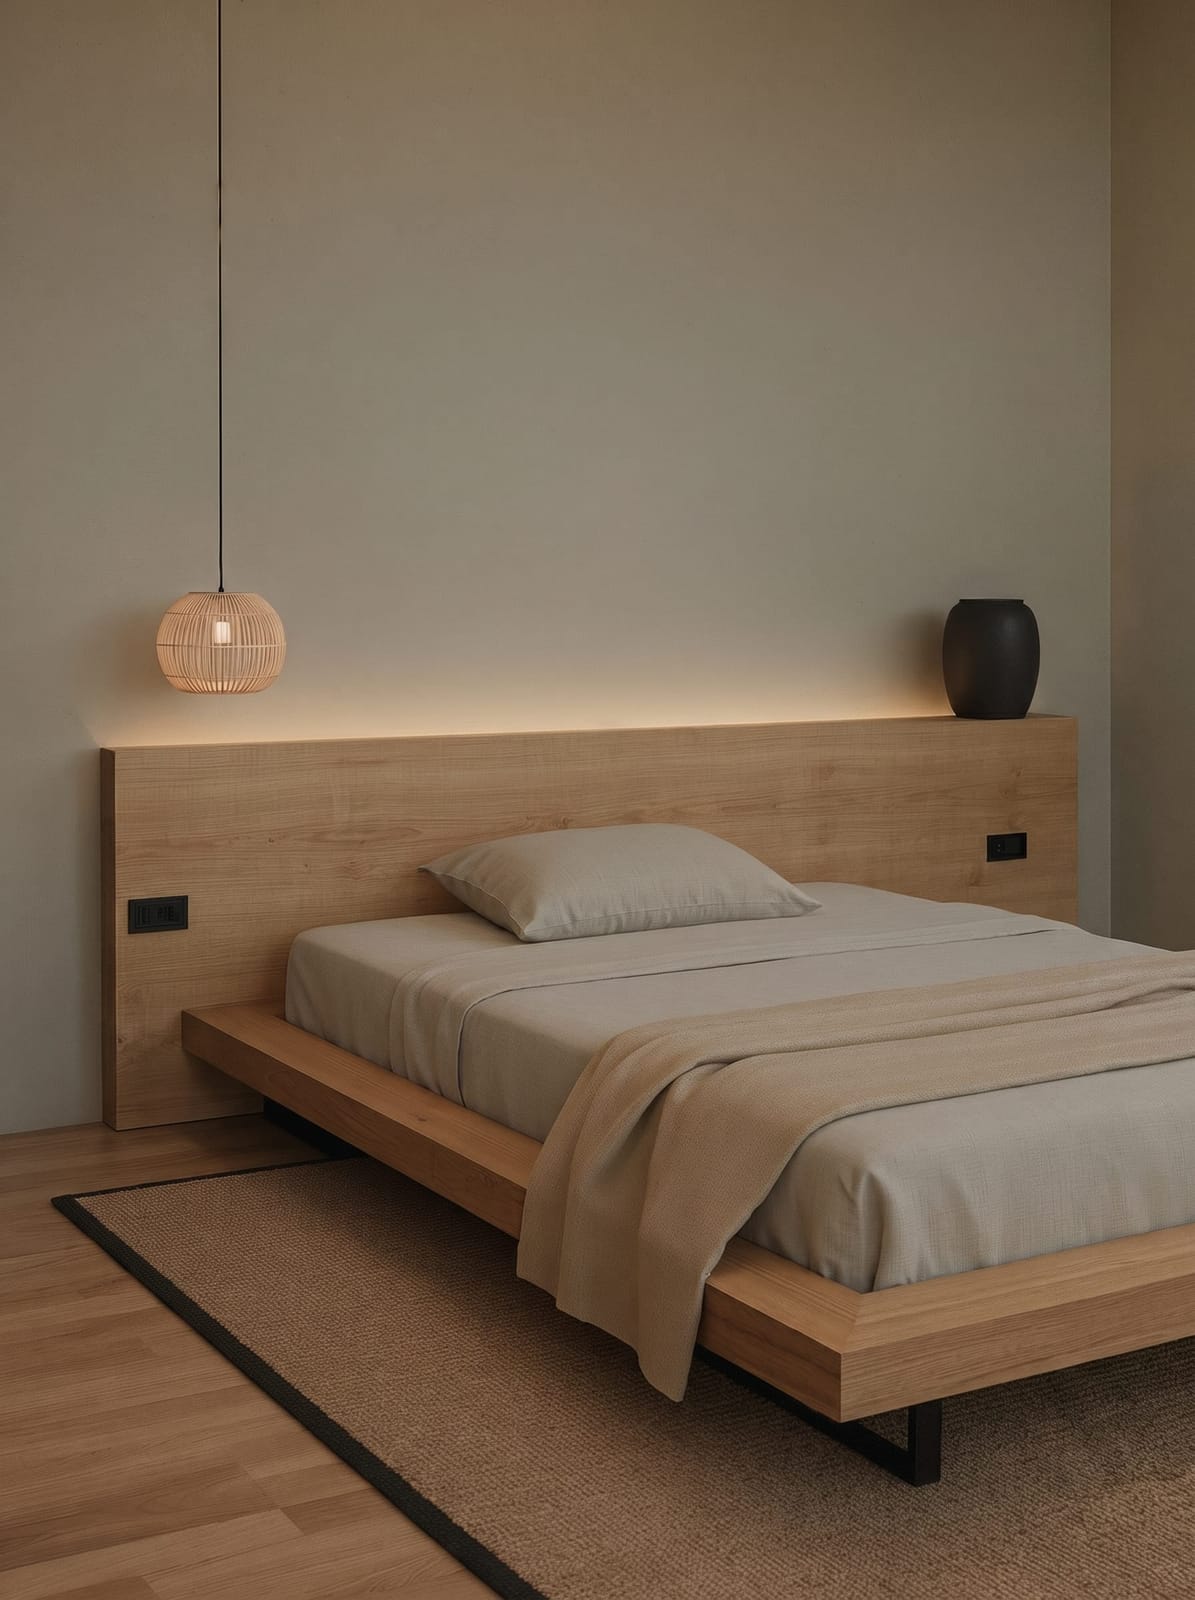
A bedroom becomes calmer when the wall around the bed does more of the work. Look at low beds, built-in storage, bedside clearances and lighting that stays close to where it is needed. Textile weight and daylight matter too, but the useful question is simple: how much visual activity does the room need, and where can it stay quiet?

Explore bedroom ideas →
Seafoam living room by a tall window
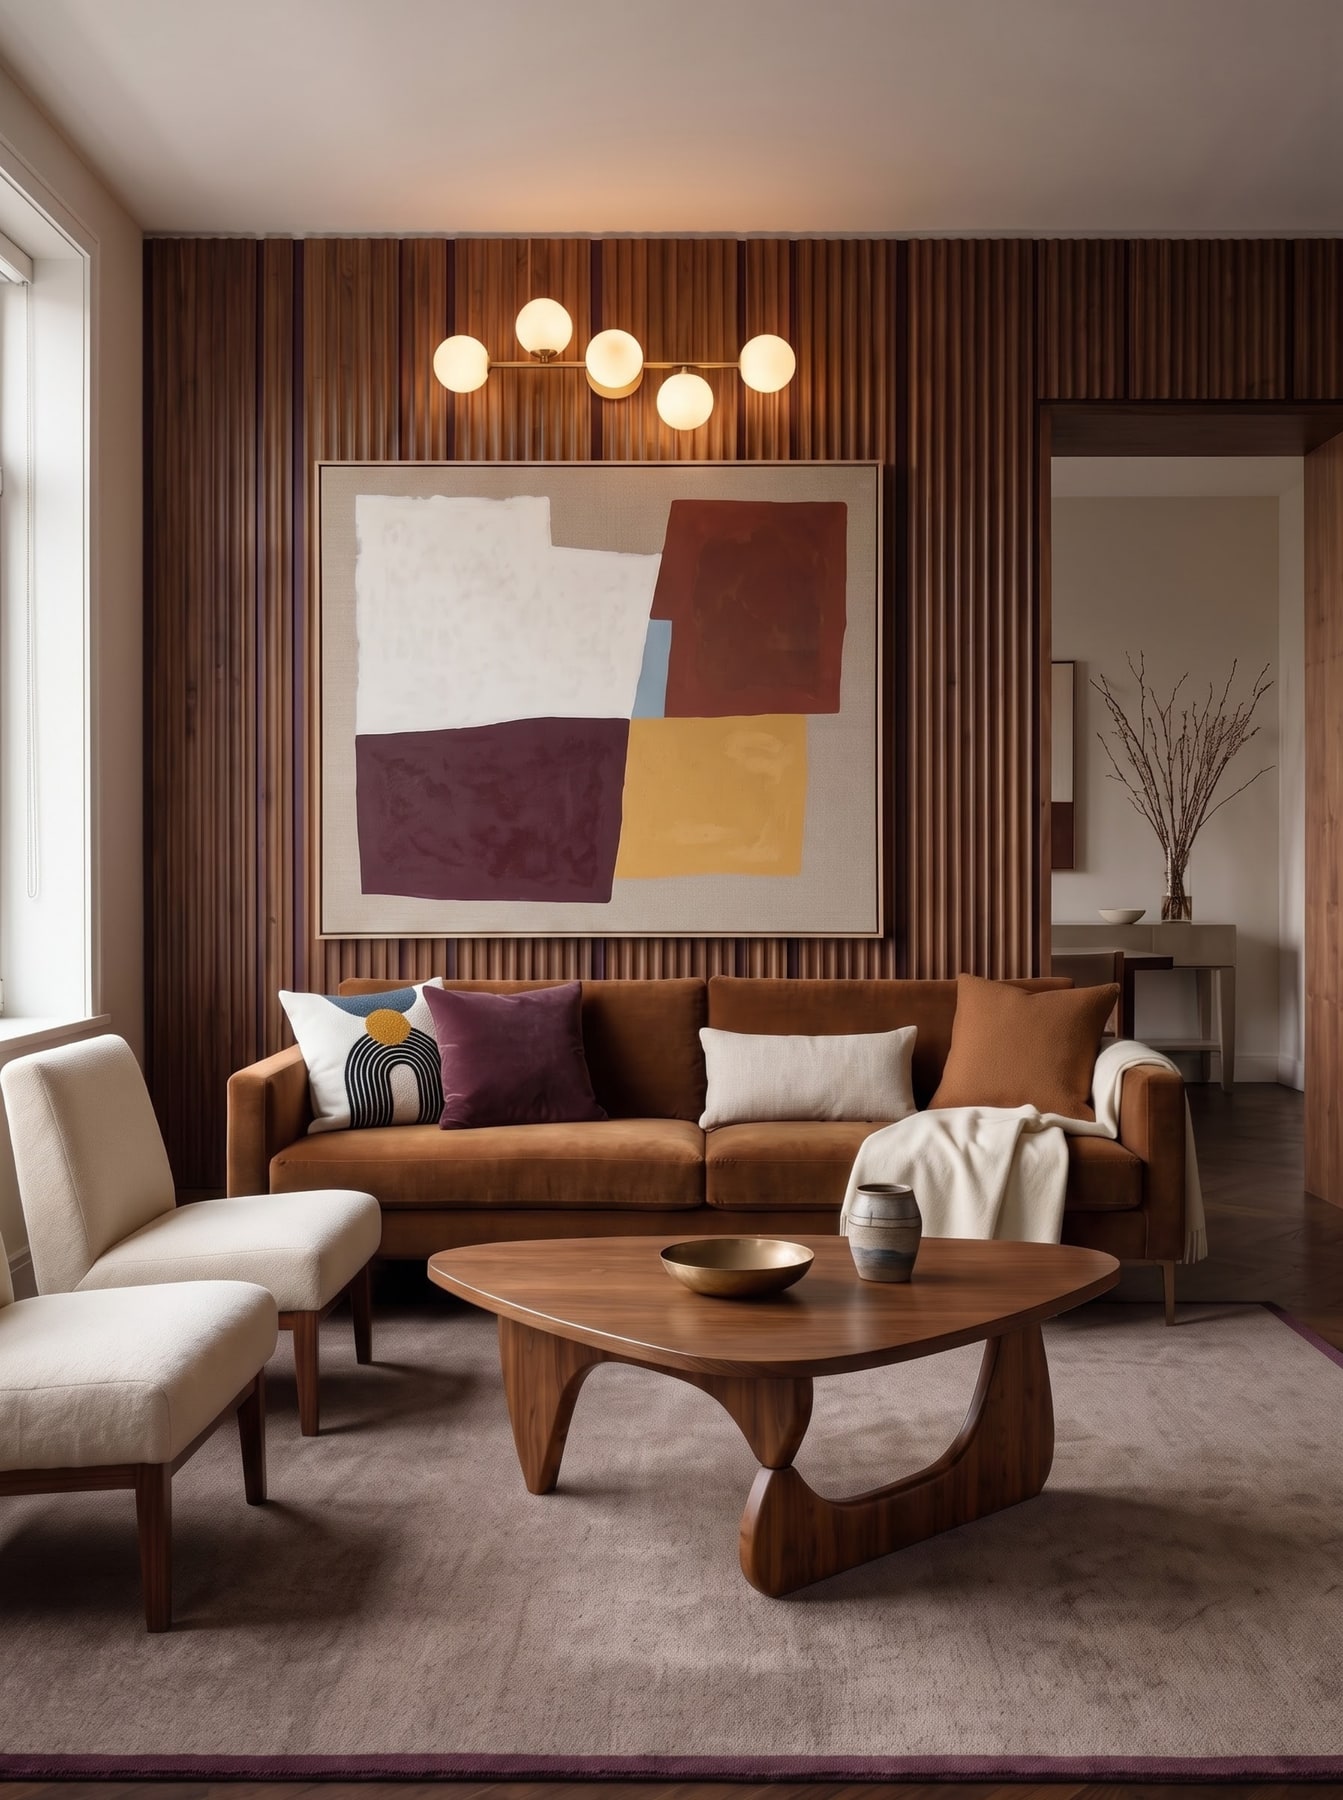
Rust sofa against a walnut ribbed wall
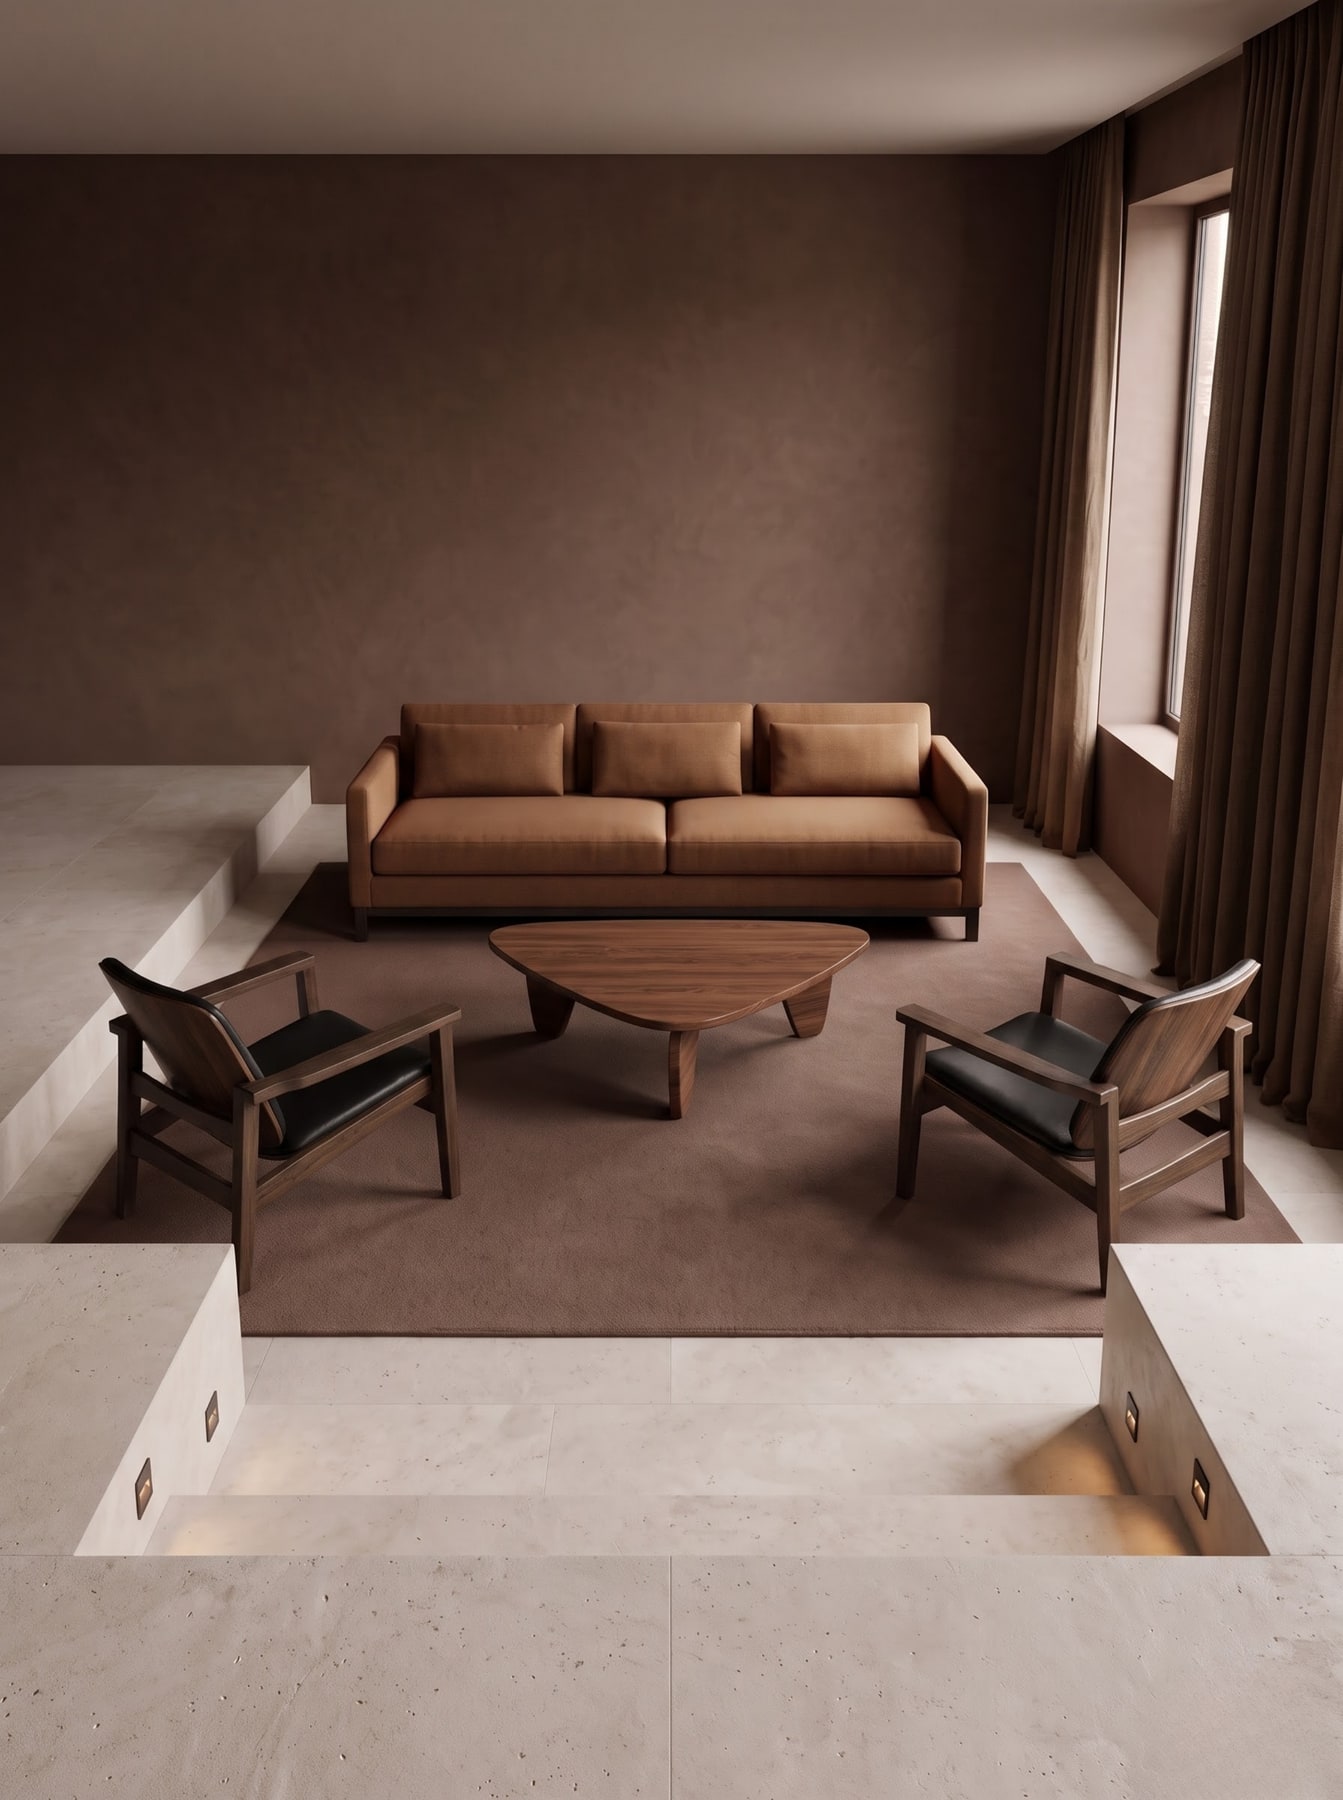
Chocolate-toned sunken lounge
04

Living Room

SeatingBuilt-insFireplacesLow light

Living rooms work when the seating arrangement is easy to read. Compare where the sofa sits in relation to windows, circulation and a strong wall, how a table can be reached without blocking the route, and where empty floor should remain. Some rooms need a tighter group; others feel better when the furniture is allowed to sit more freely.

Explore living room ideas →
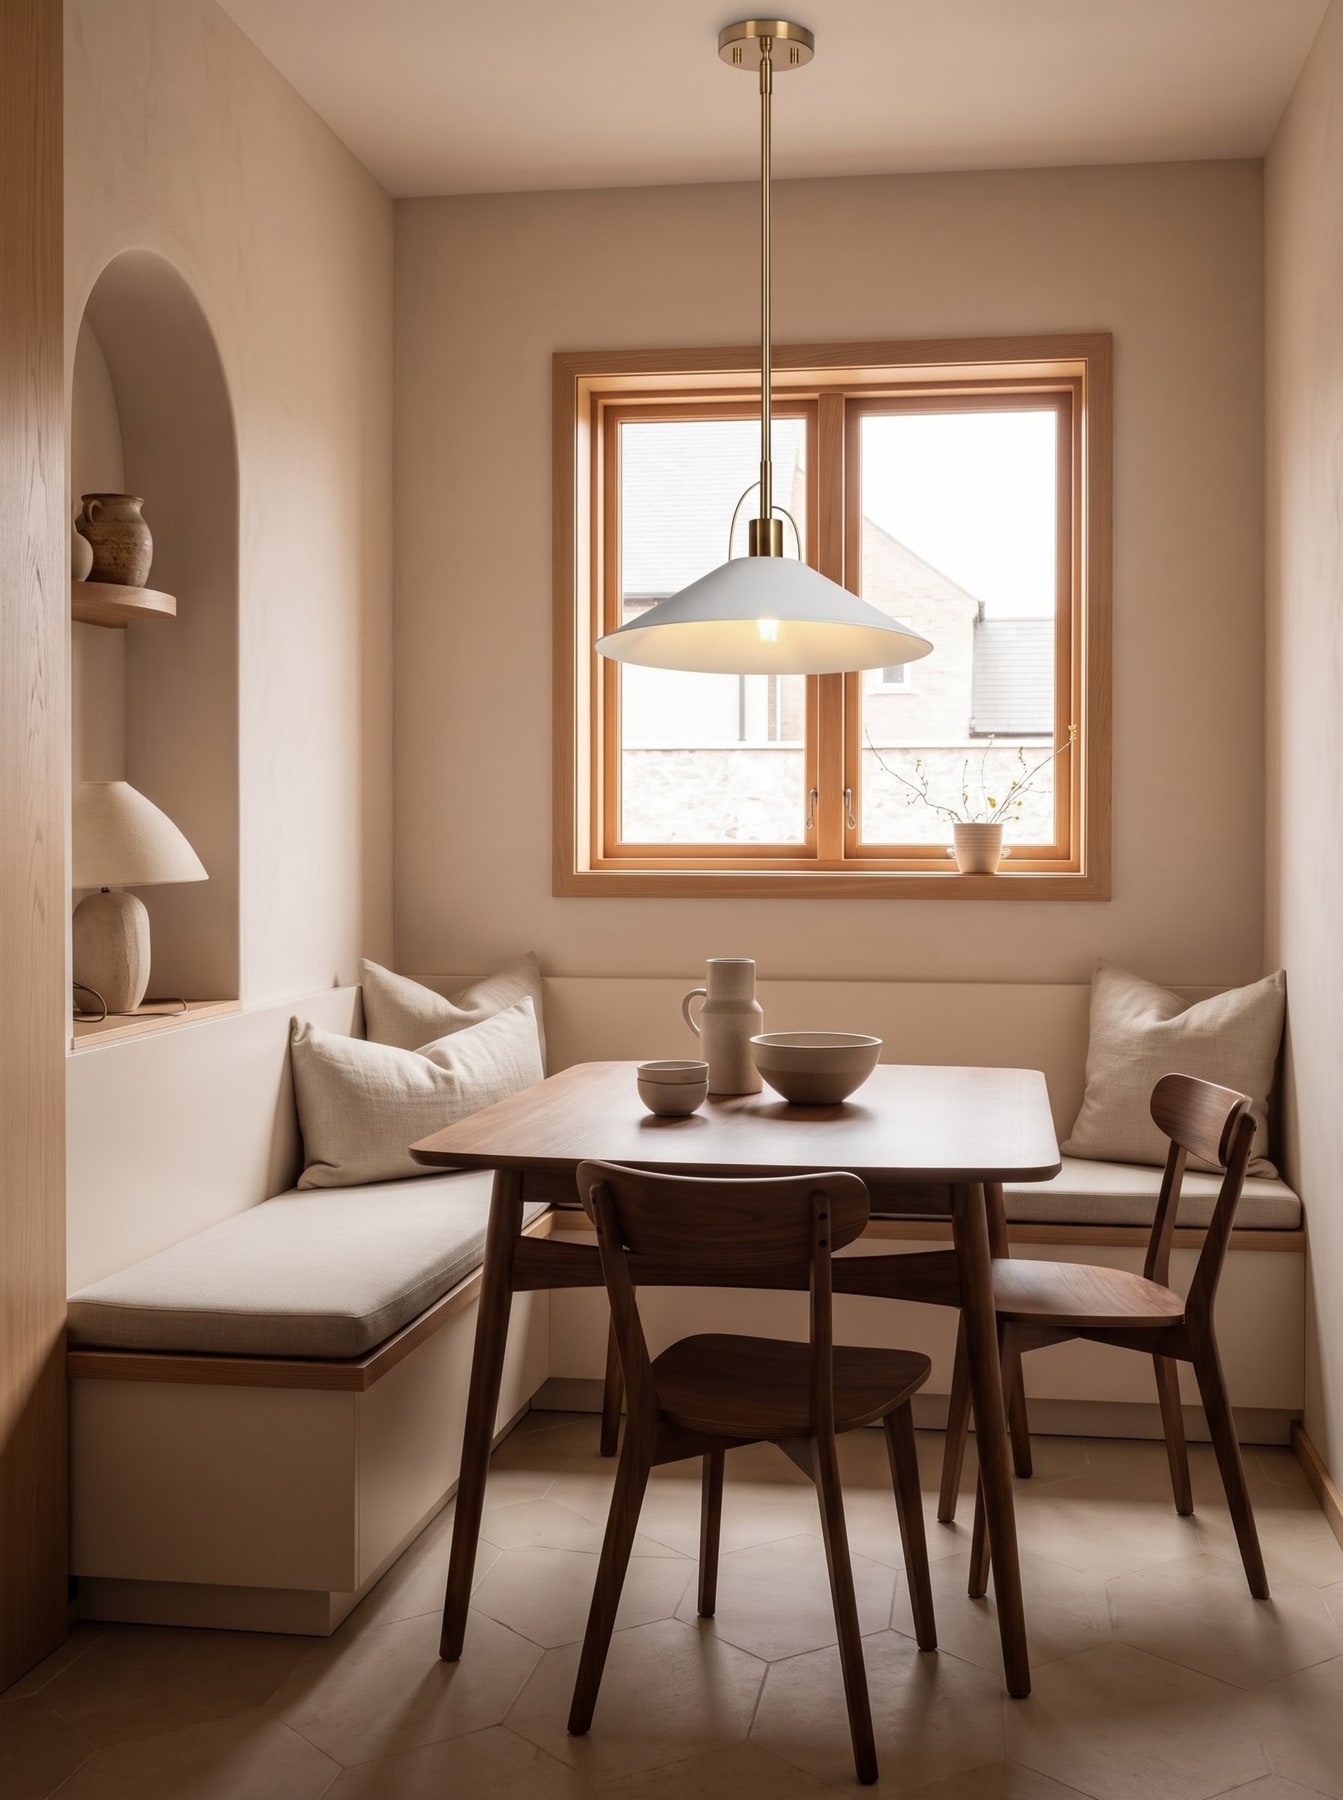
Pale oak dining nook with built-in bench
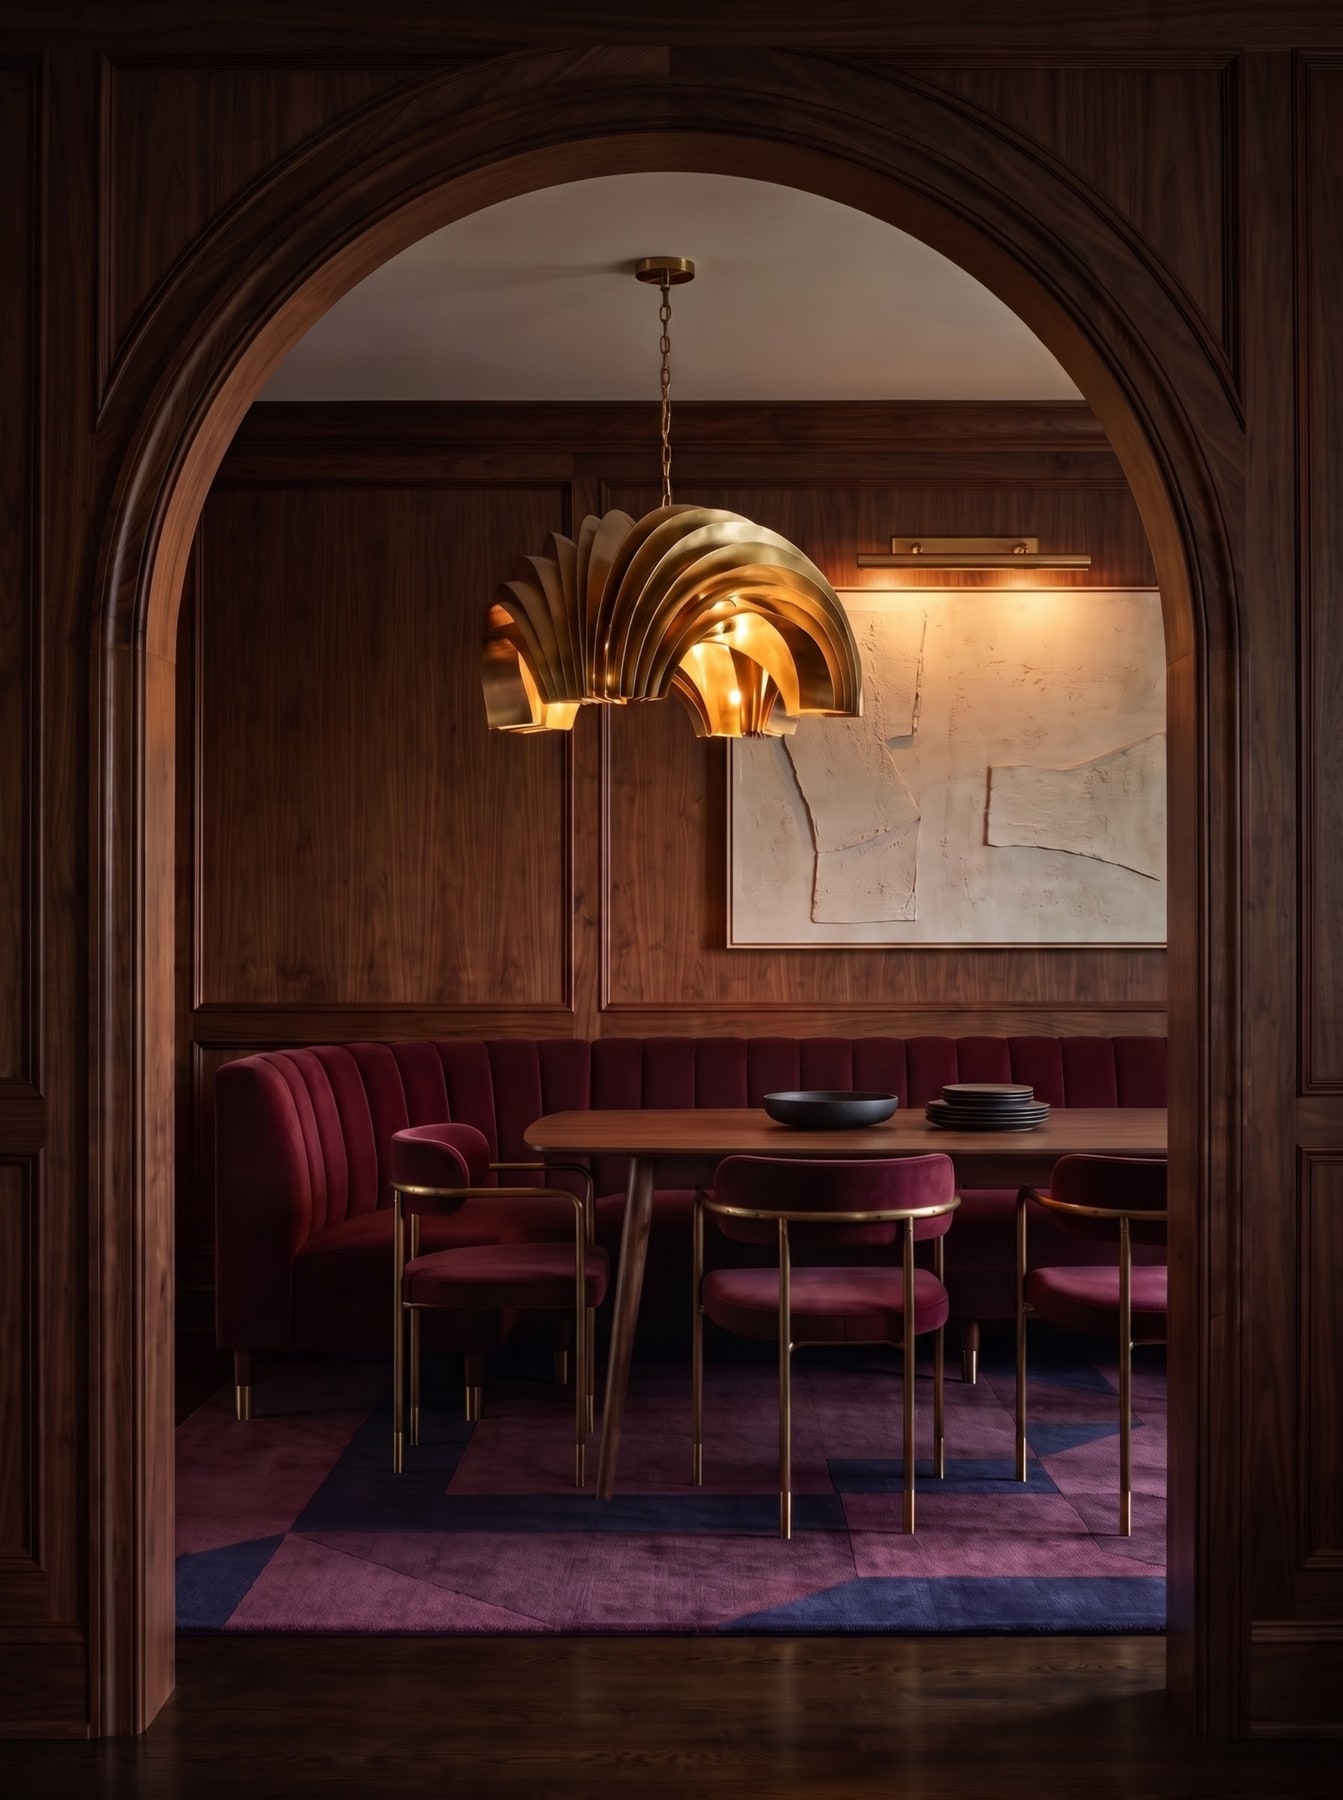
Burgundy dining room
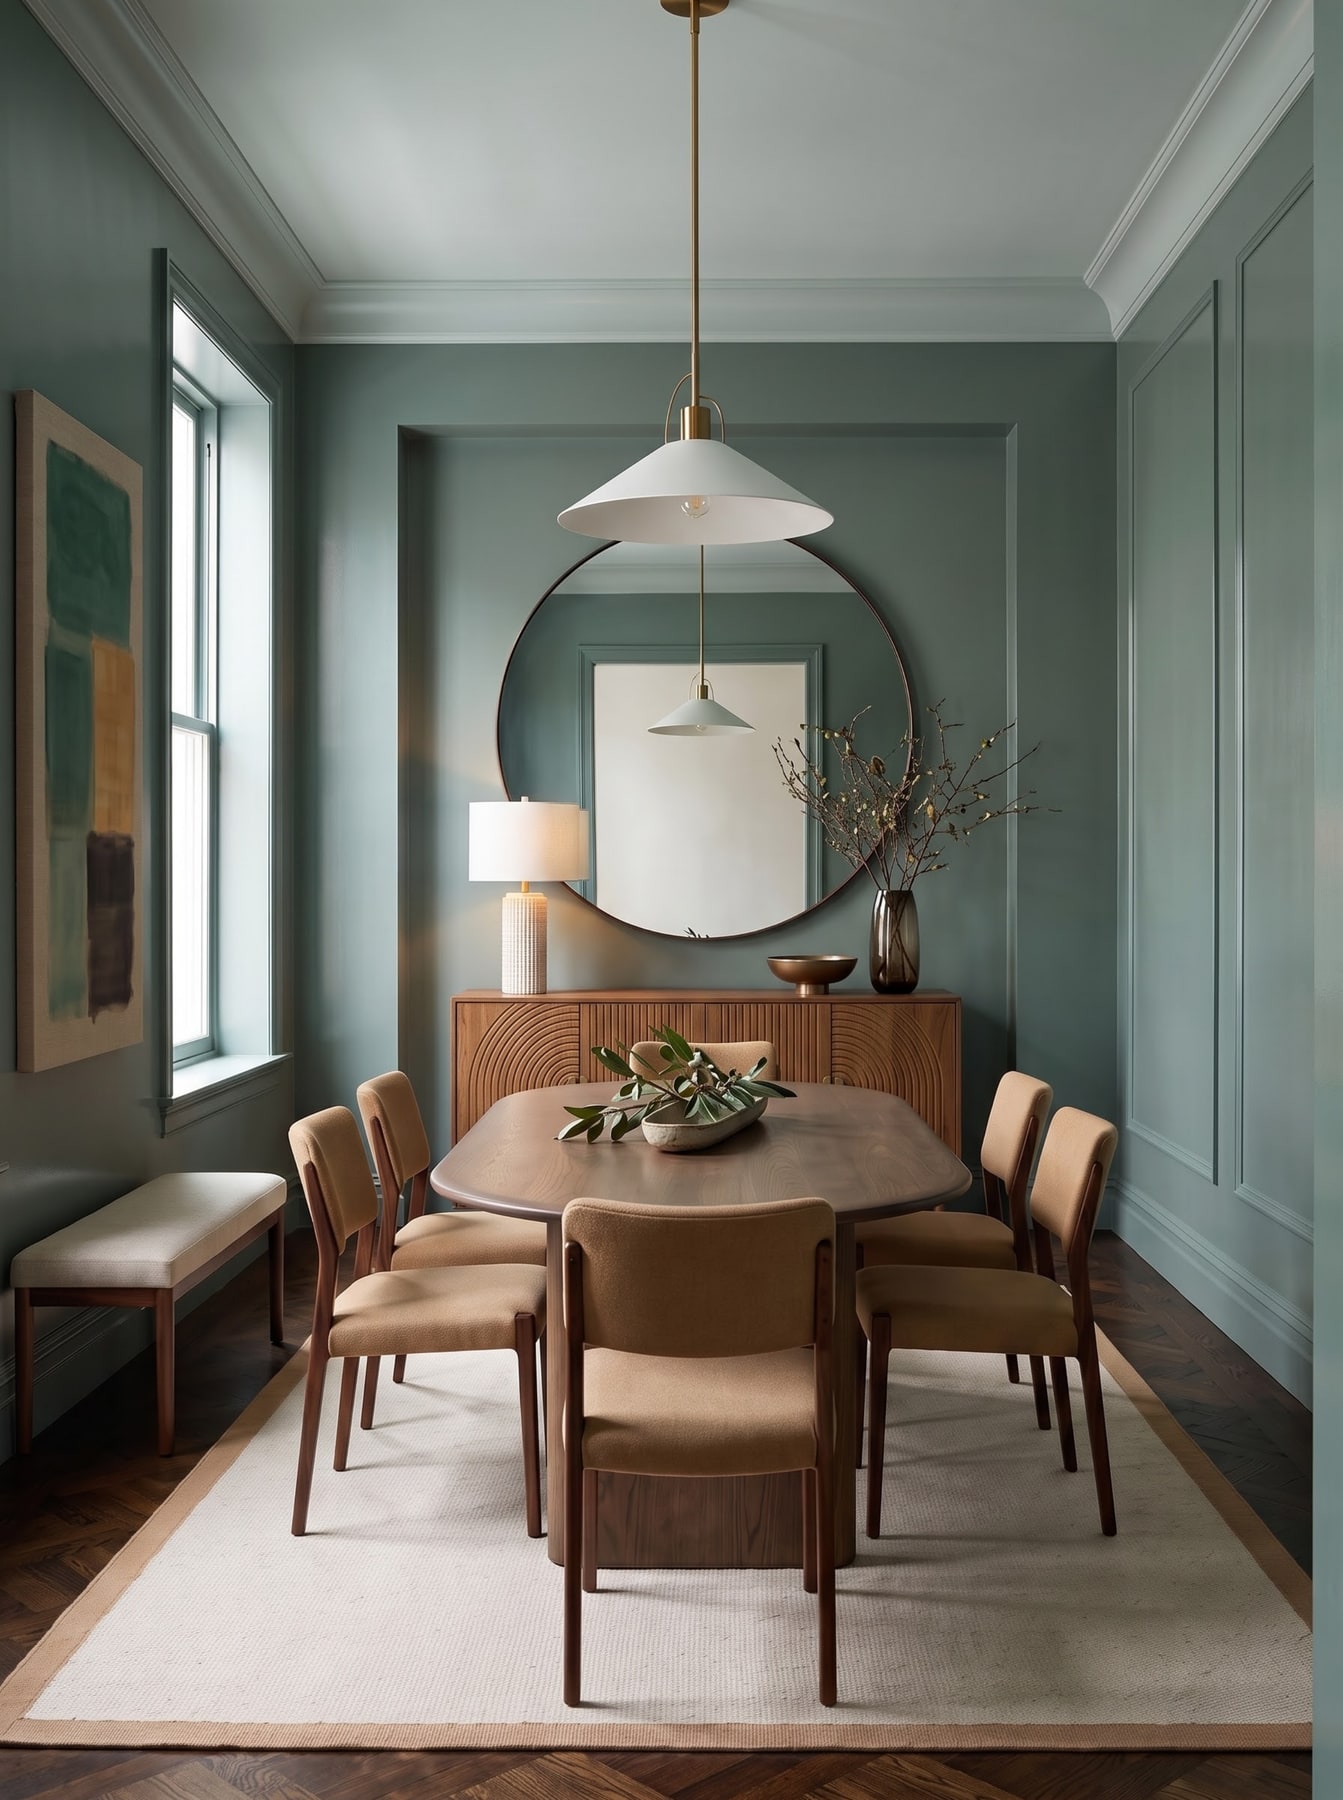
Jade dining room with curved sideboard
05

Dining Room

BanquettesTablesLightingColor

Dining rooms are shaped by the table before anything else. A round table handles tight corners differently from a long rectangular one, while a banquette can recover space along a wall. Look at chair clearance, the path around the table, the position of the window and where the pendant actually falls over the seating area.

Explore dining room ideas →
Ribbed glass entry vestibule
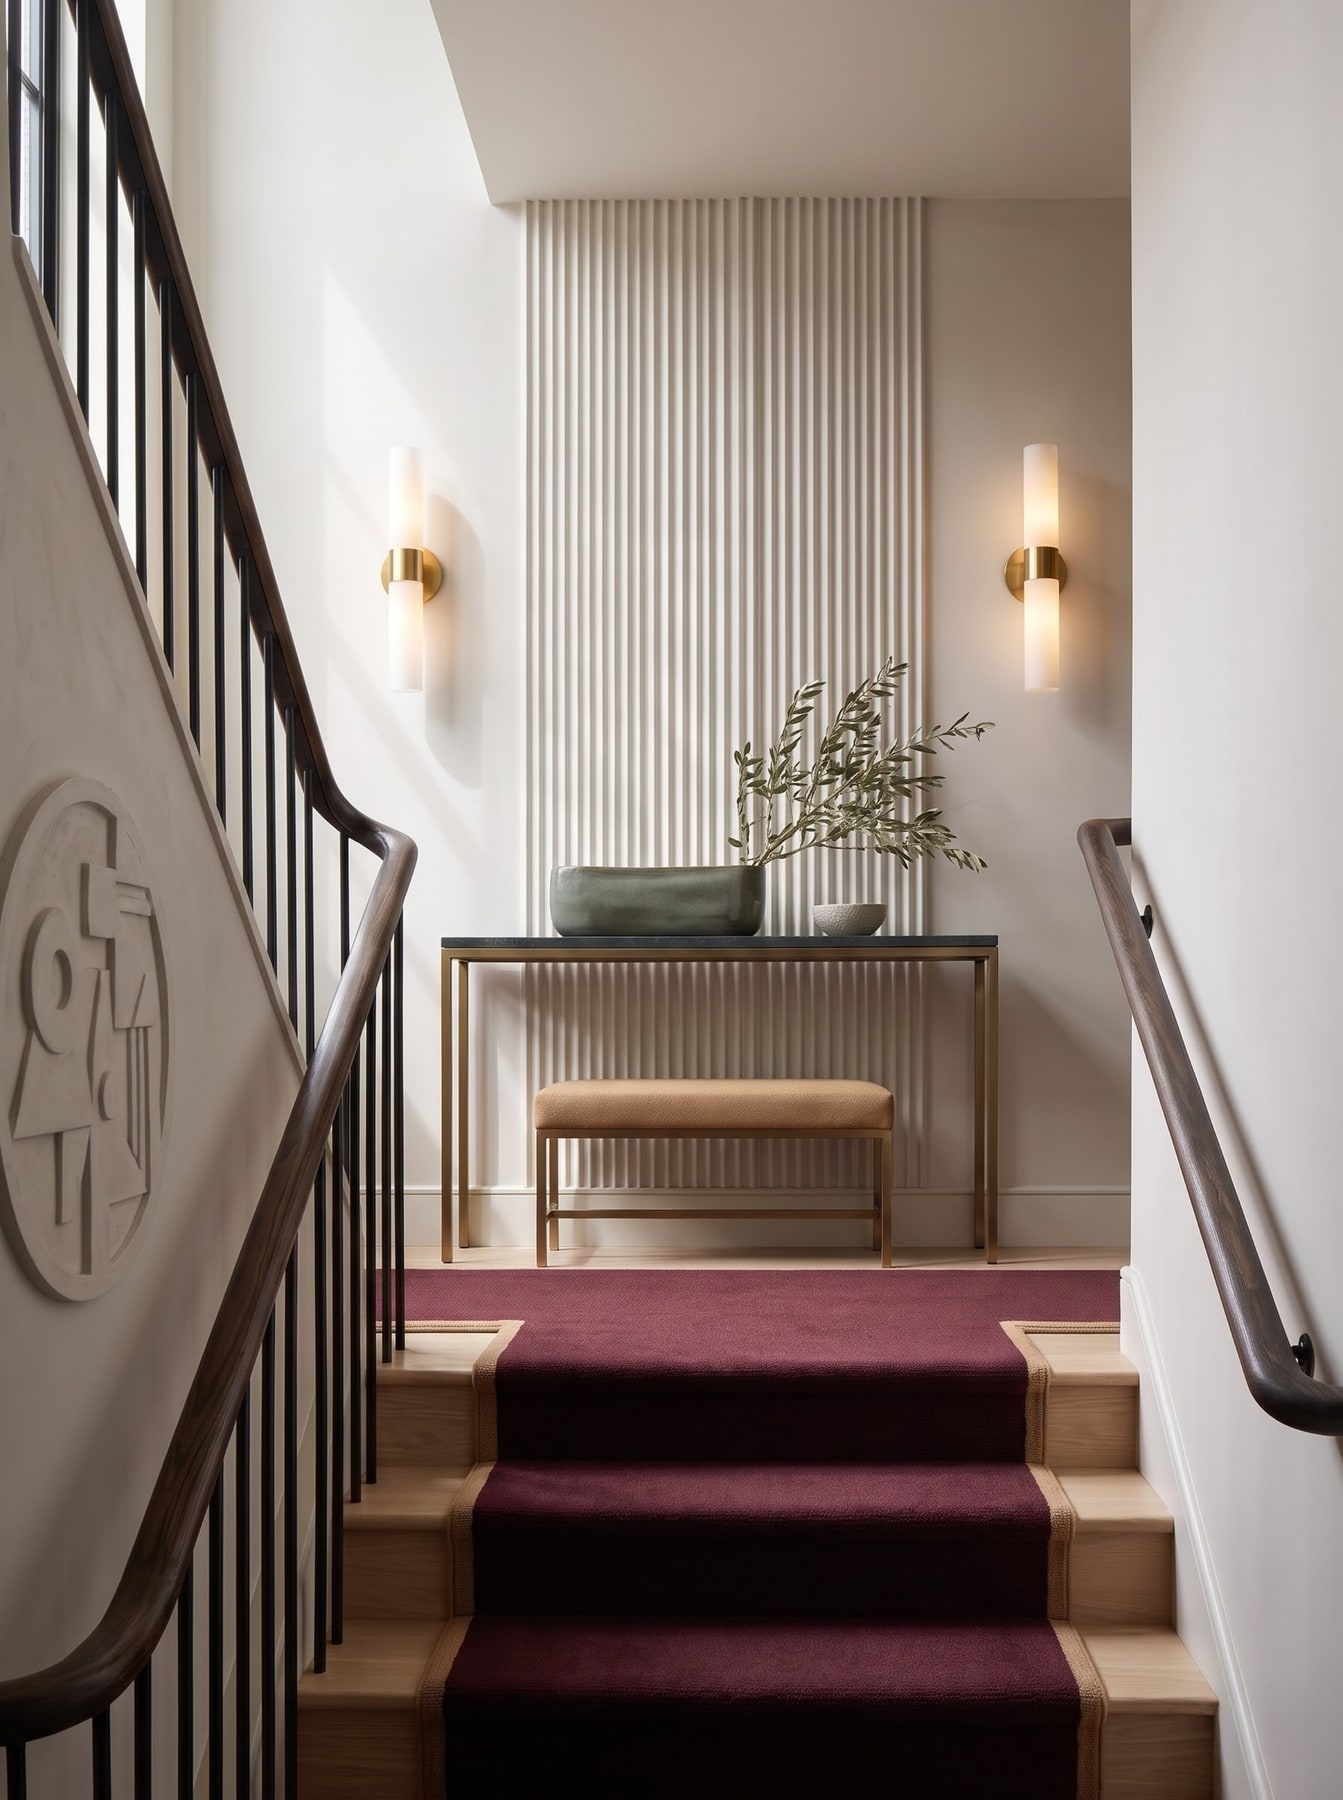
Fluted plaster stair landing
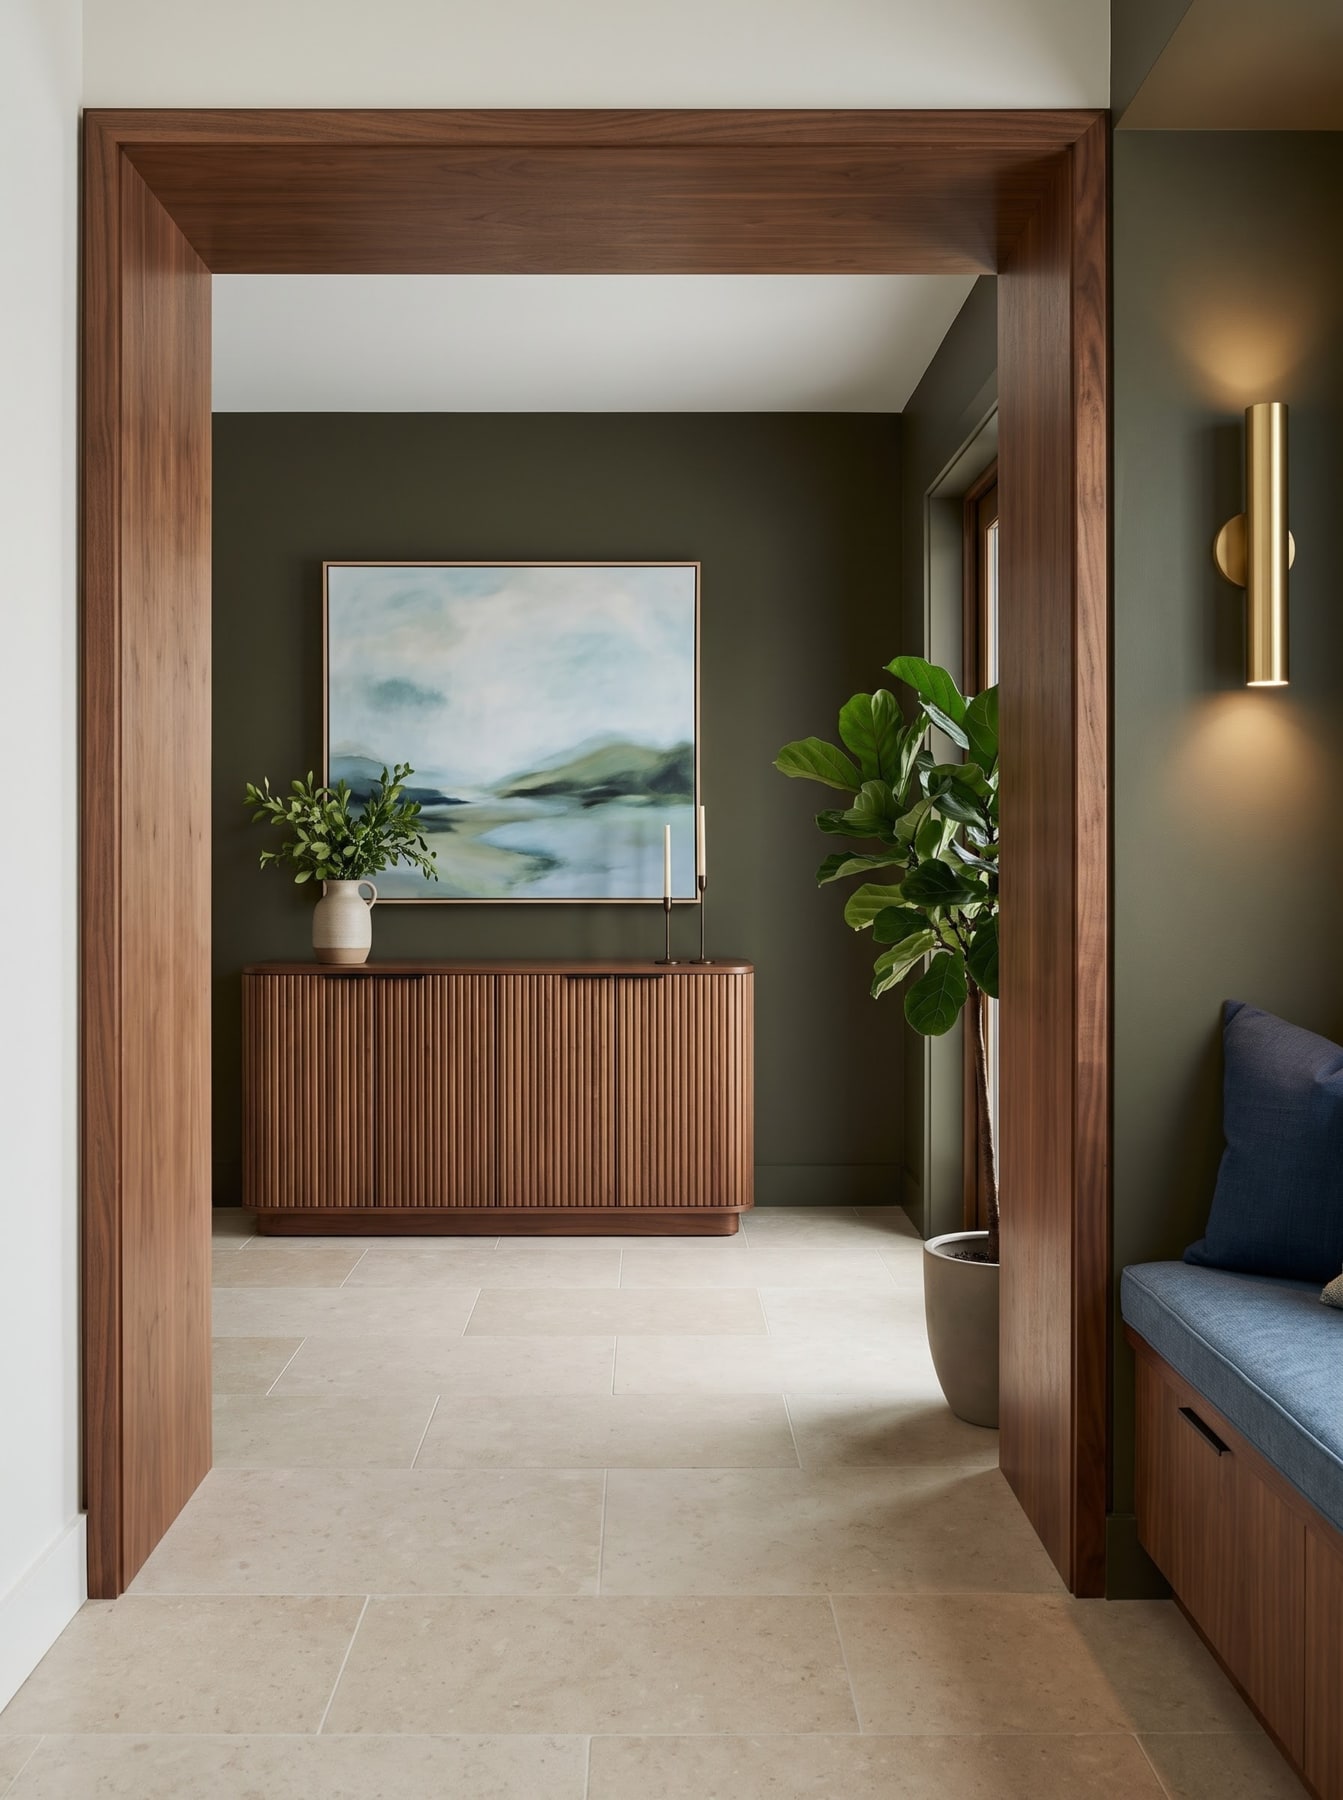
Walnut portal and flush threshold
06

Entryway

ThresholdsStorageStairsScreens

An entry has to make arrival clear without turning into a decorative obstacle. Compare shallow storage, benches, stairs, screens and narrow thresholds; where shoes and small objects can land; and how a glazed opening carries light into the next room. The best examples keep circulation obvious while giving the edge of the room just enough function.

Explore entryway ideas →
Neutral abstract gallery wall above a pale wood console
Framed gallery wall in a navy hallway
Framed abstract art on a warm plaster wall above a walnut console
07

Wall Art

Gallery wallsScalePicture lightsPlacement

Wall art works best when it is tied to the furniture and architecture around it. Compare a single work above a console with grouped frames along a corridor, then look at scale, spacing and the light falling across them. The goal is not to fill an empty wall; it is to make the artwork feel placed, not added afterwards.

Explore wall art ideas →
02 / Ideas & guides

Open one question and stay with it.

Each guide stays with one room decision: a dark surface, a ceiling color, a narrow hallway or a low bed. The image gives you the subject before you open the article.

Ivory
Plaster
Taupe
Tadelakt
Terracotta
Brass
03 / The material palette

How texture gives color its warmth.

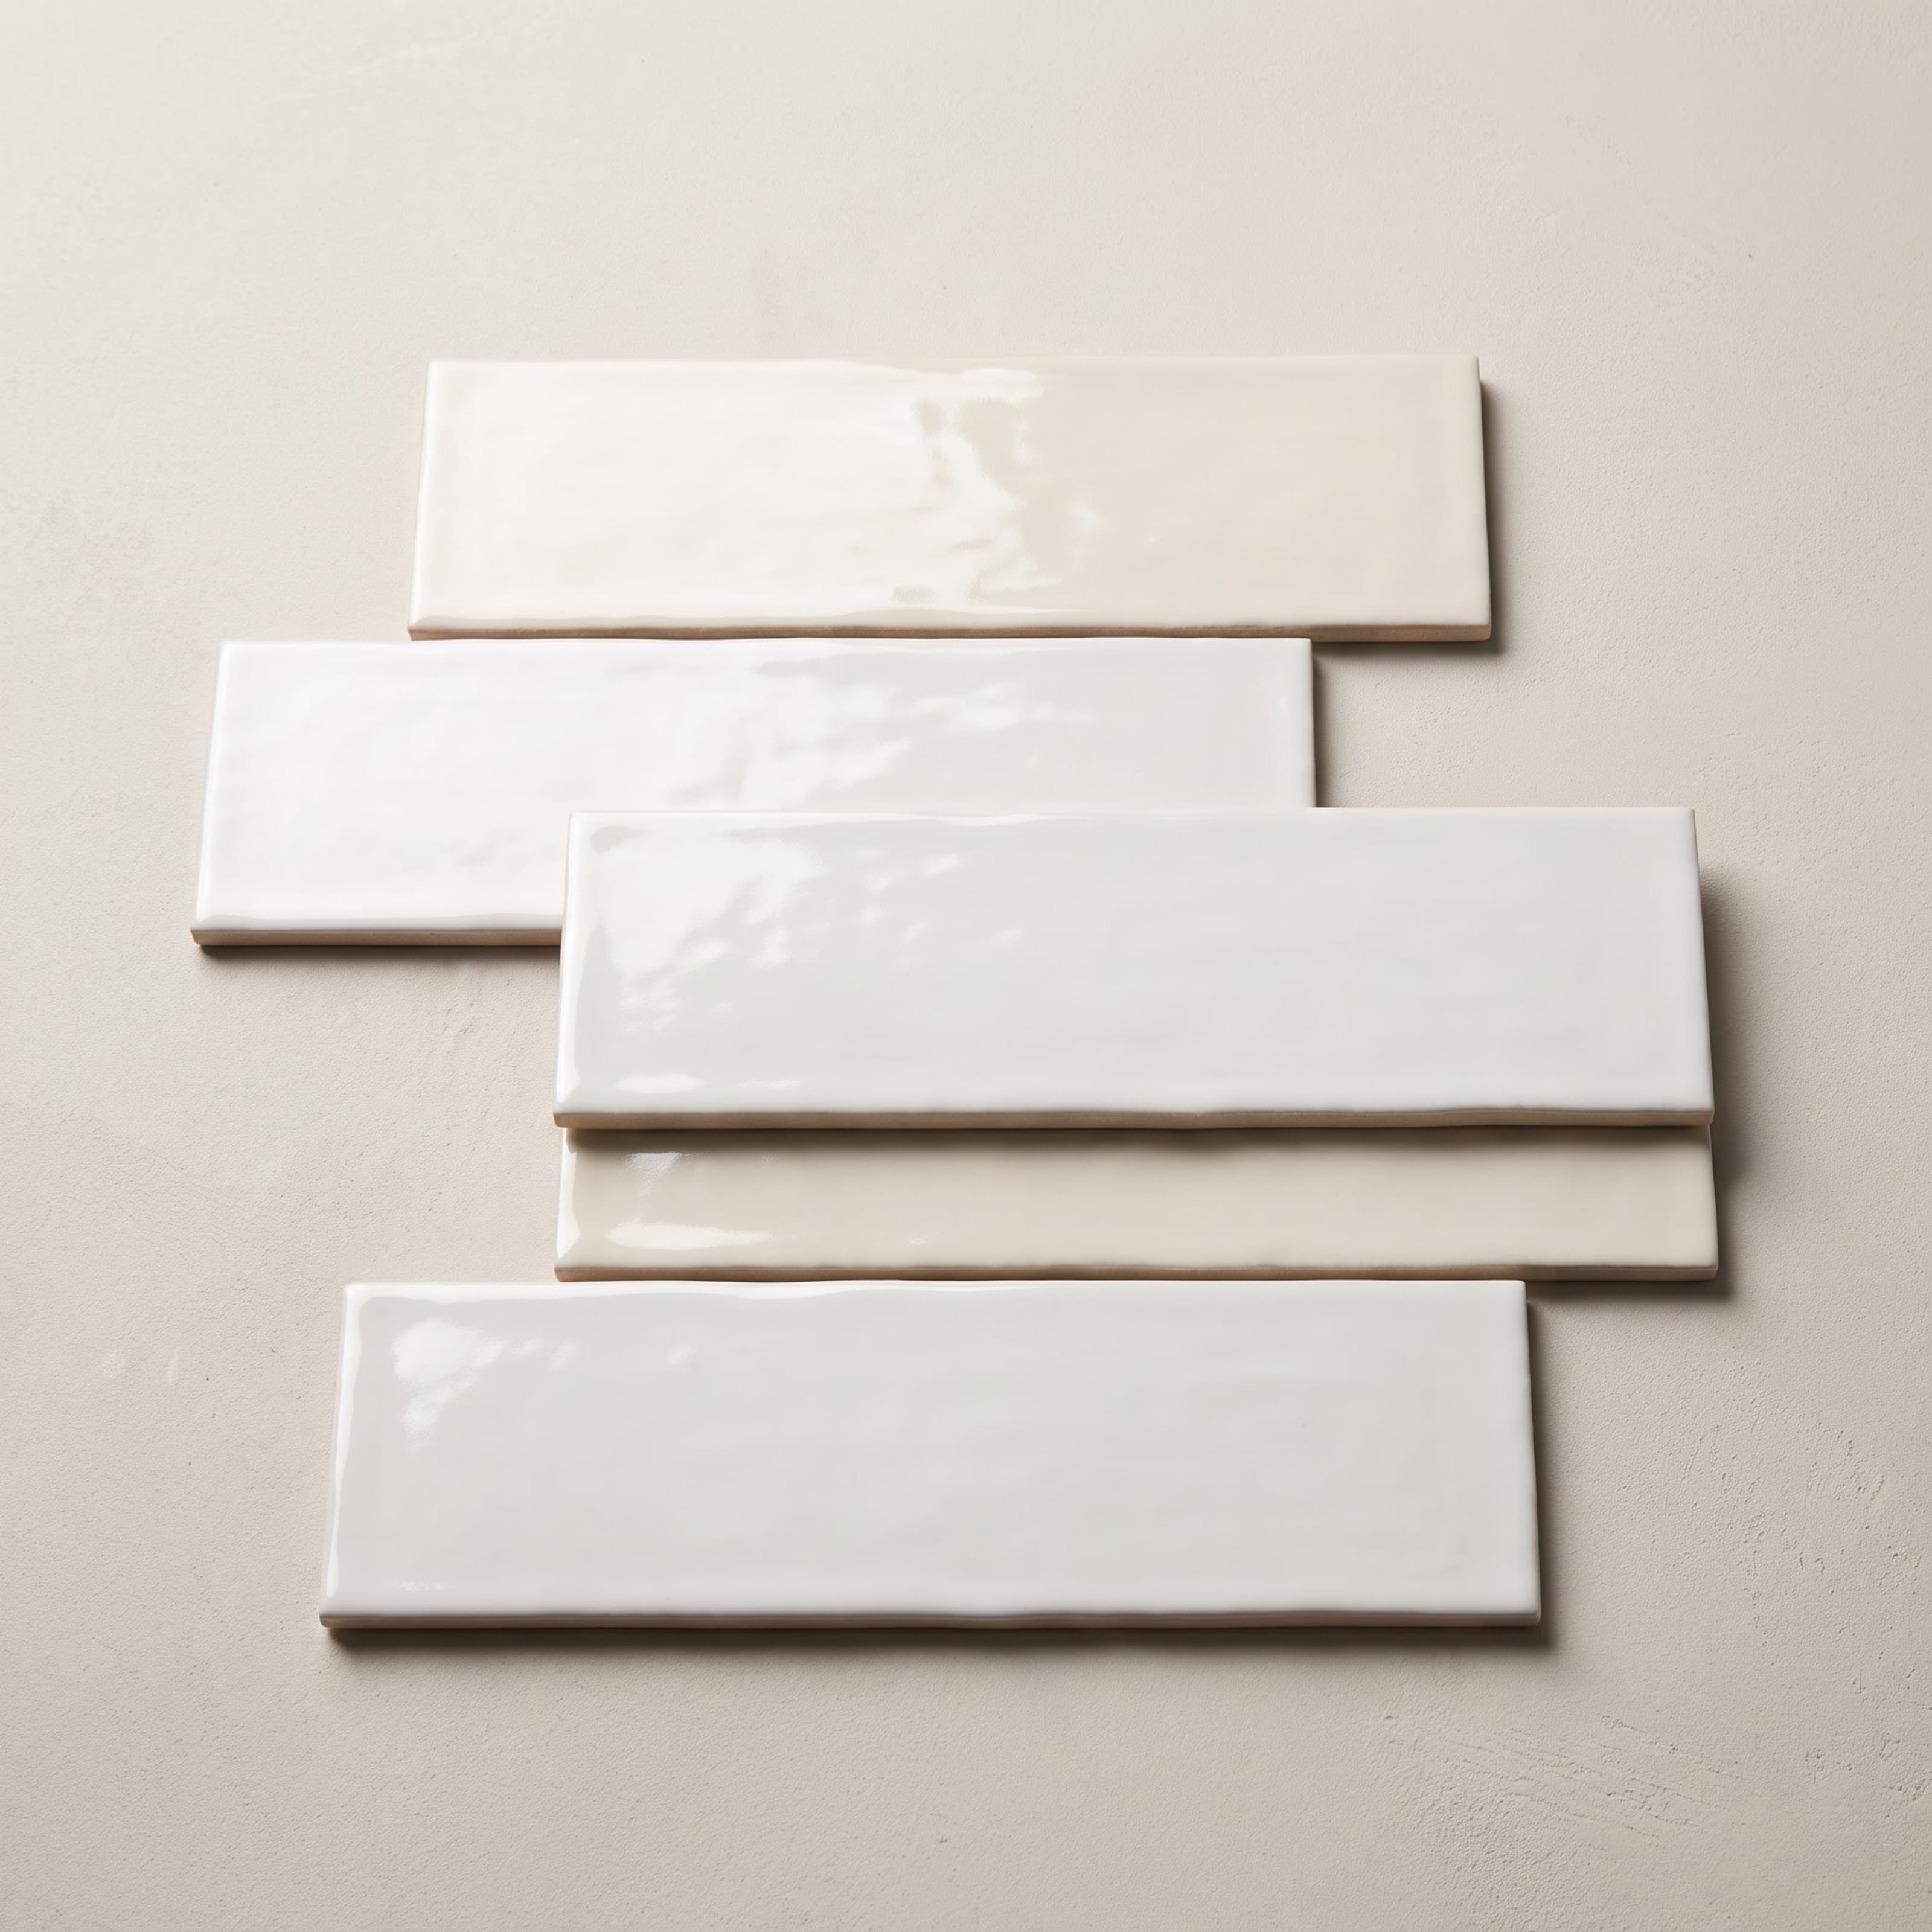
Warmth here comes from surfaces, not from pushing every room toward the same beige tone. Lime-washed plaster softens daylight. Pale oak keeps its grain visible. Glossy tile catches small points of light that matte stone absorbs, while brass works best in smaller doses at a fitting, handle or lamp.

That is why the palette can move from ivory and taupe to terracotta, deep tile or darker timber and still feel related. The material changes how the color behaves.

Material studies

See what happens where surfaces meet.

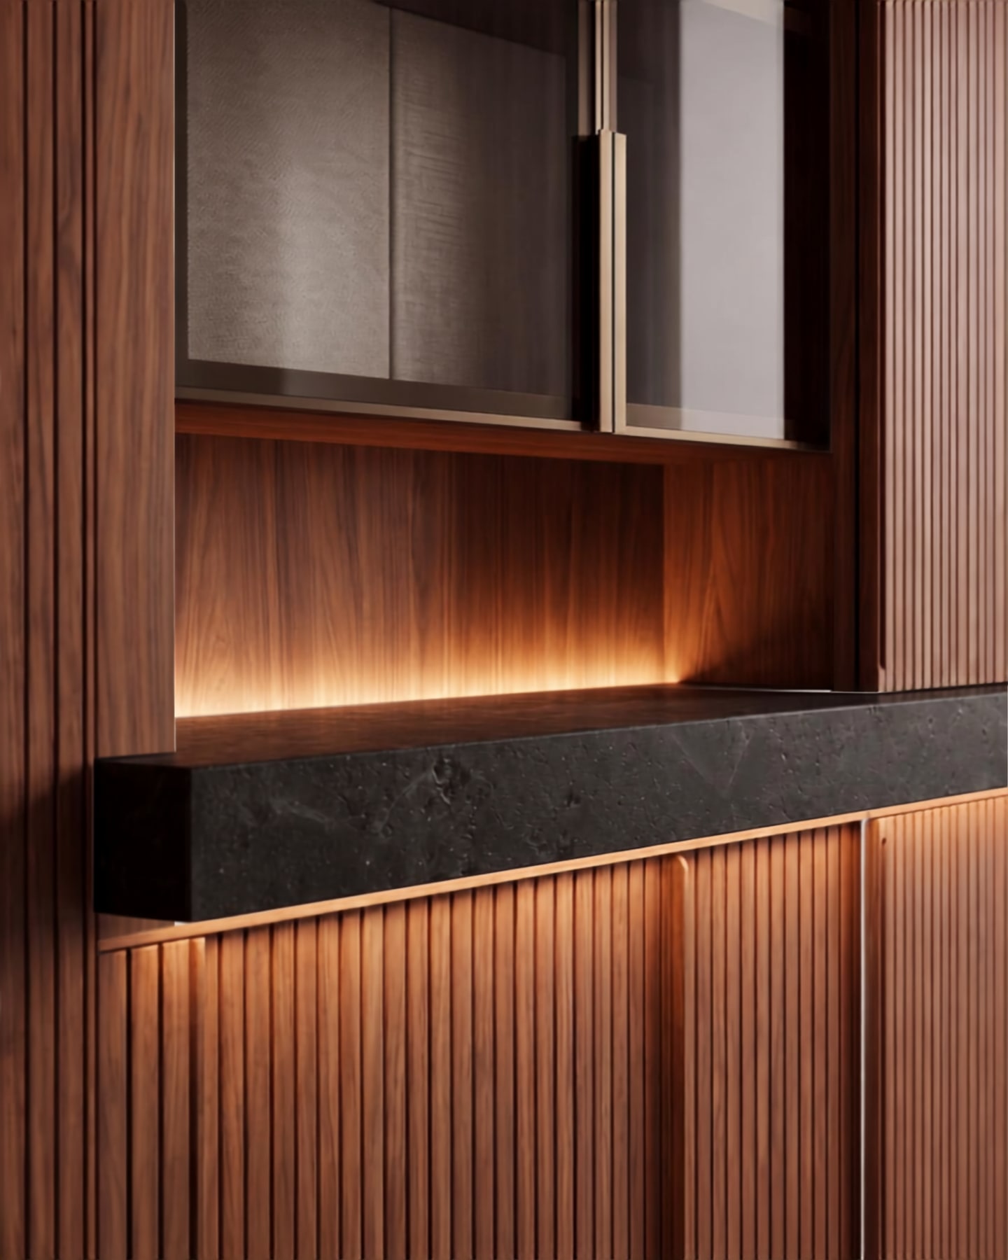
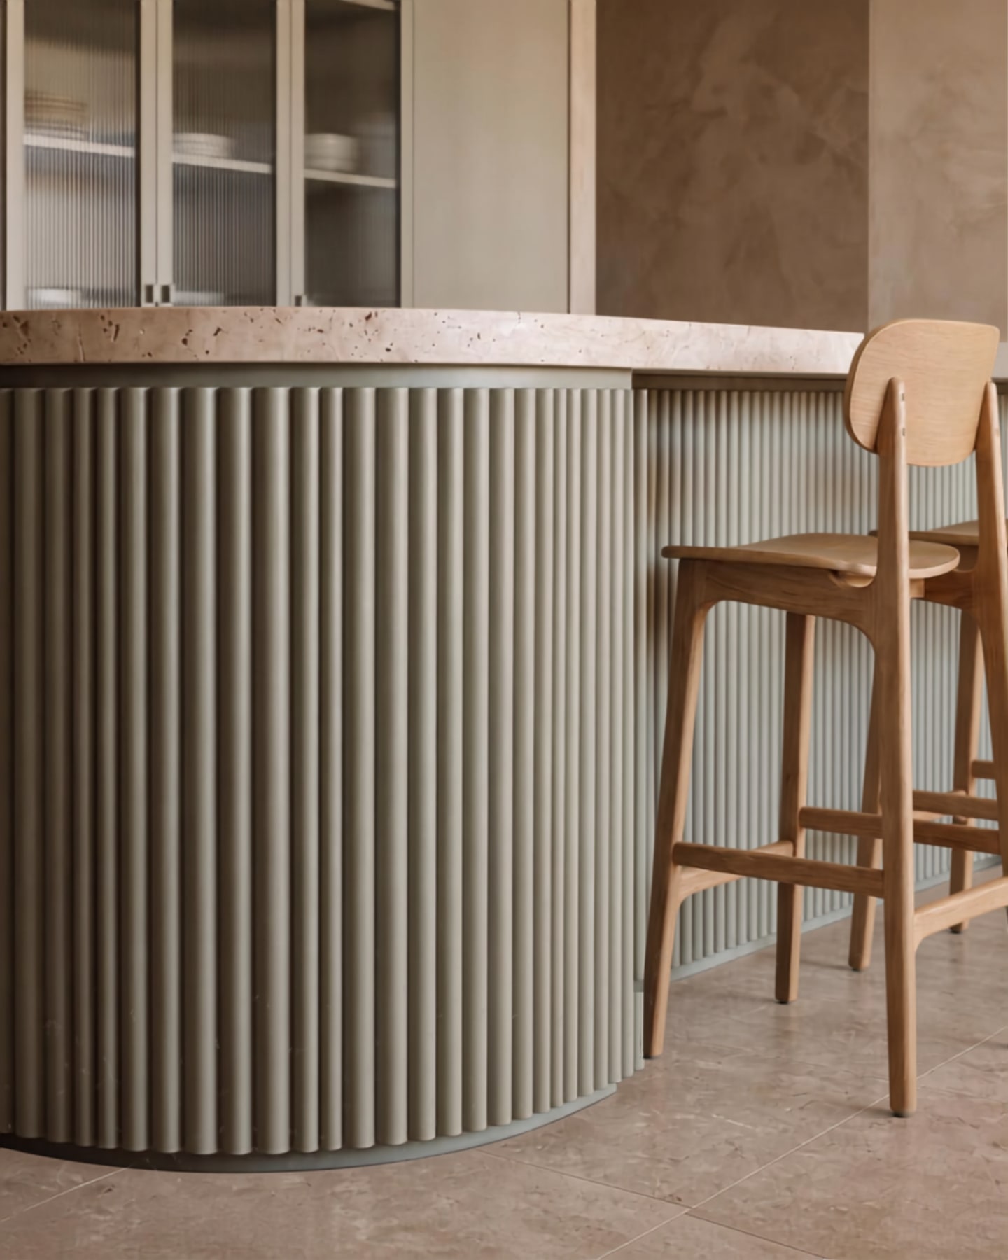
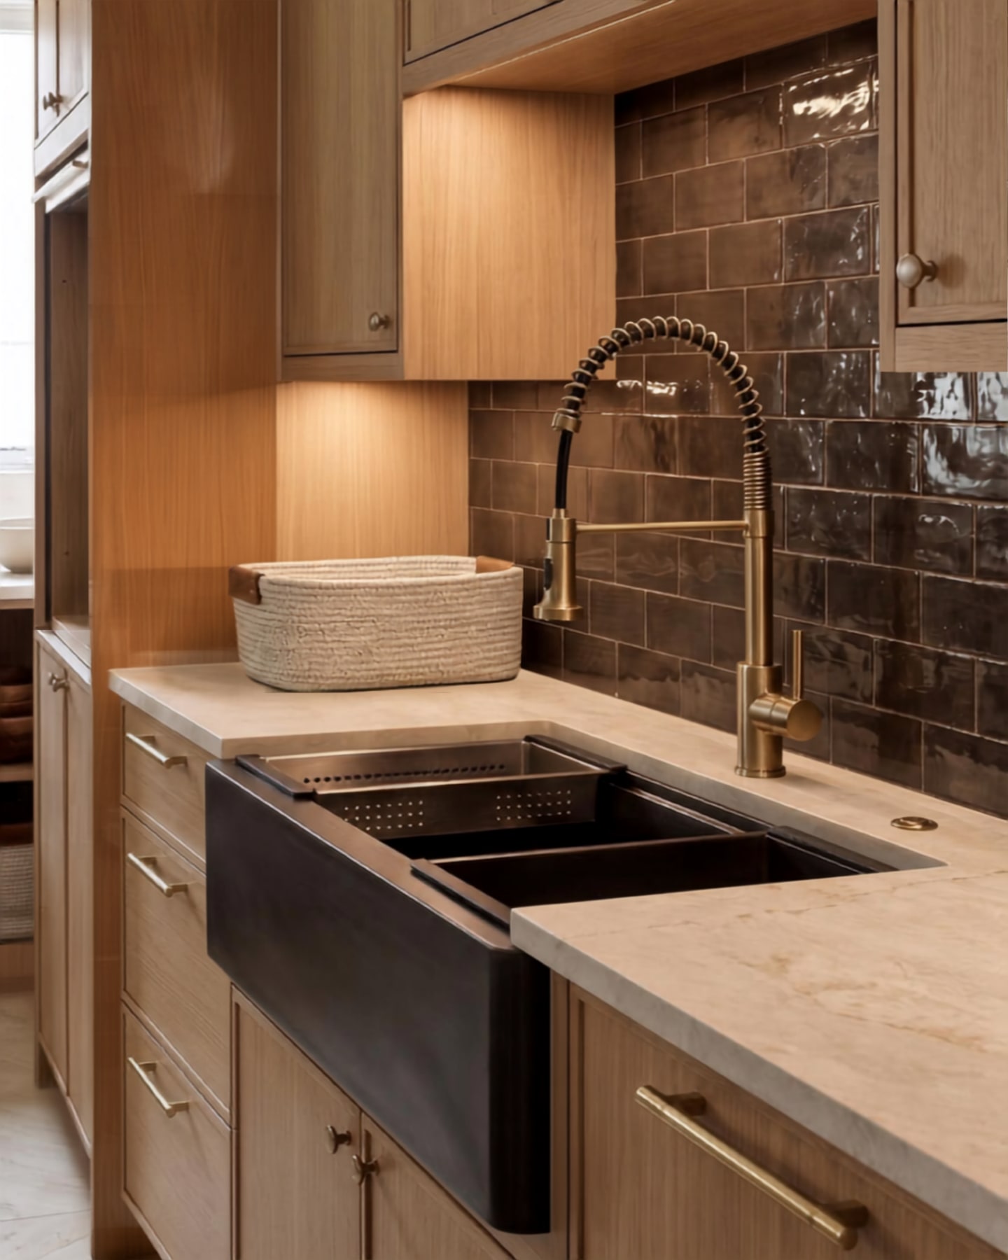
Full-room images show the composition. These closer views are useful for the junctions: cabinet edges, fluting, stone, metal and the thin lines of light that make depth easier to read.

04 / Portfolio

Open the full room sequence.

The Homepage shows one decision at a time. The Portfolio keeps the longer room studies, selected work and material details together, so you can stay with a space beyond a single card.

Pale oak dining nook
Rust sofa and walnut ribbed wall
Ribbed glass vestibule
05 / Shop

Products from recent guides.

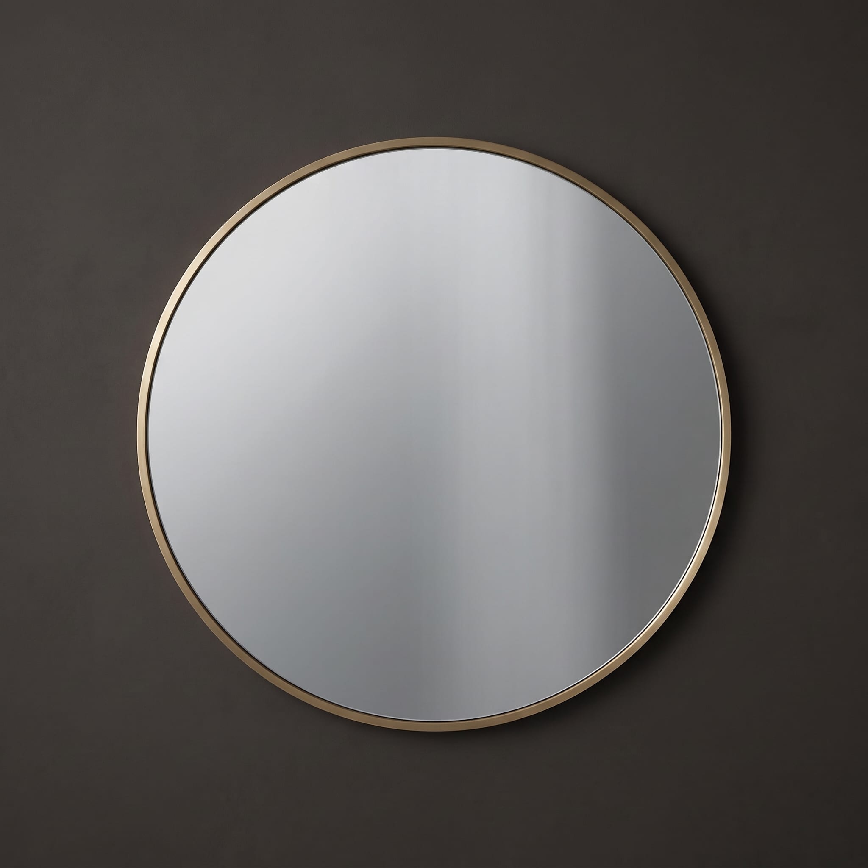
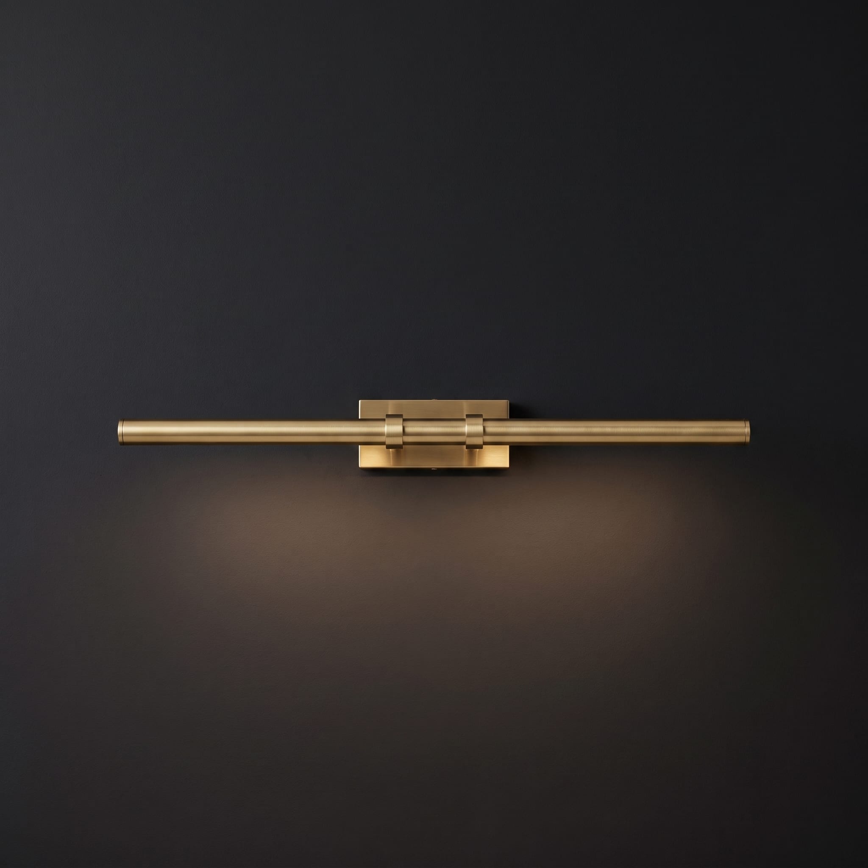
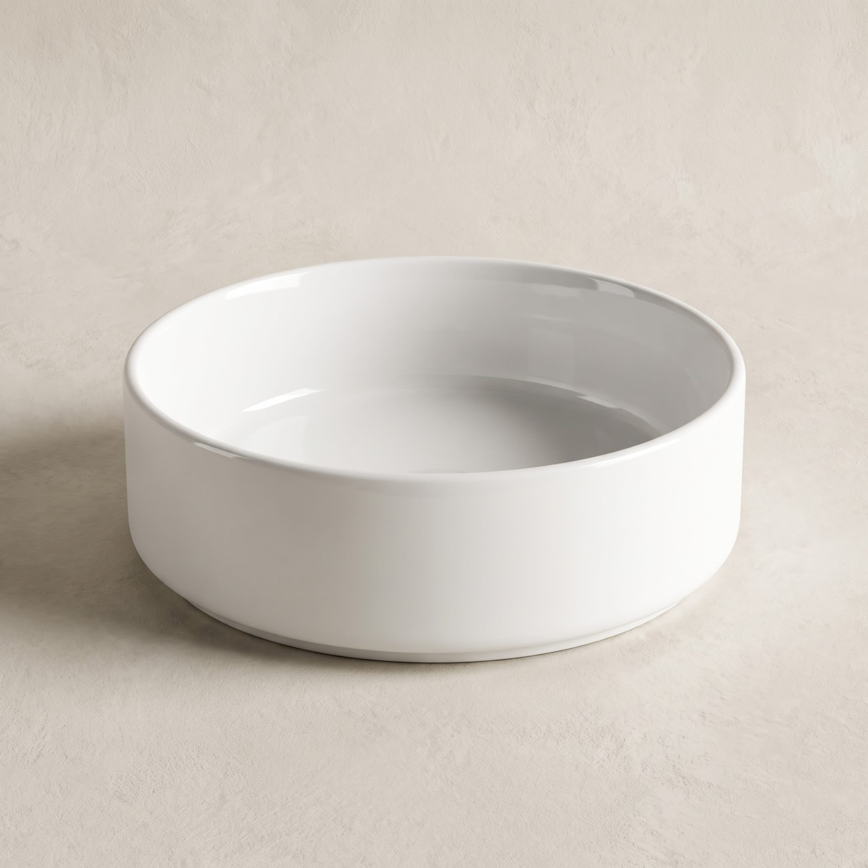
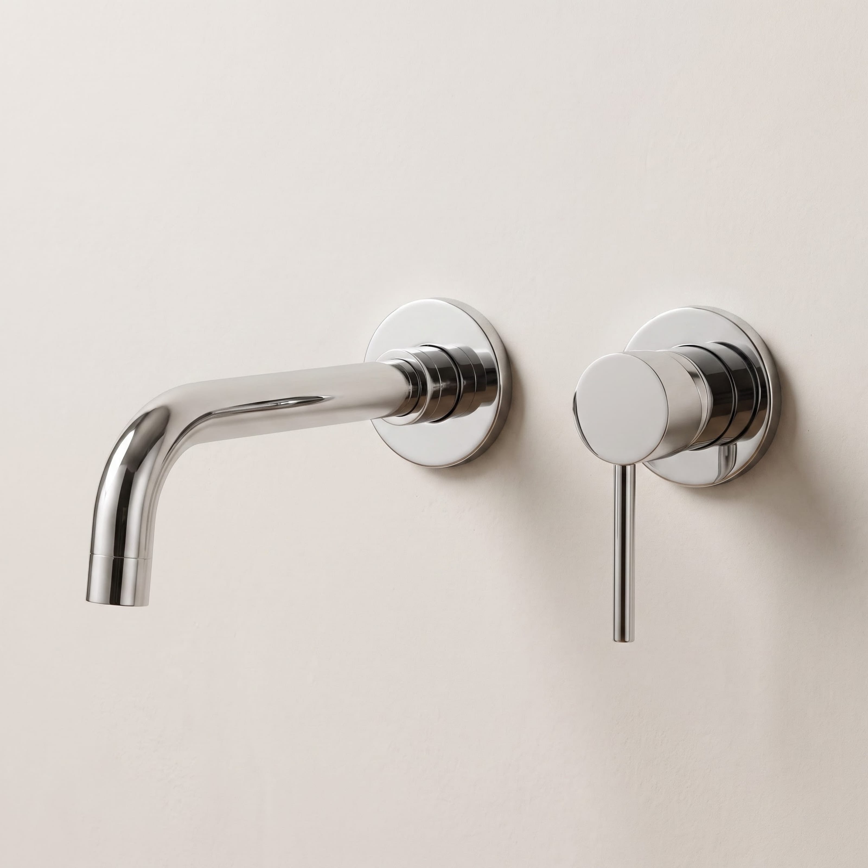
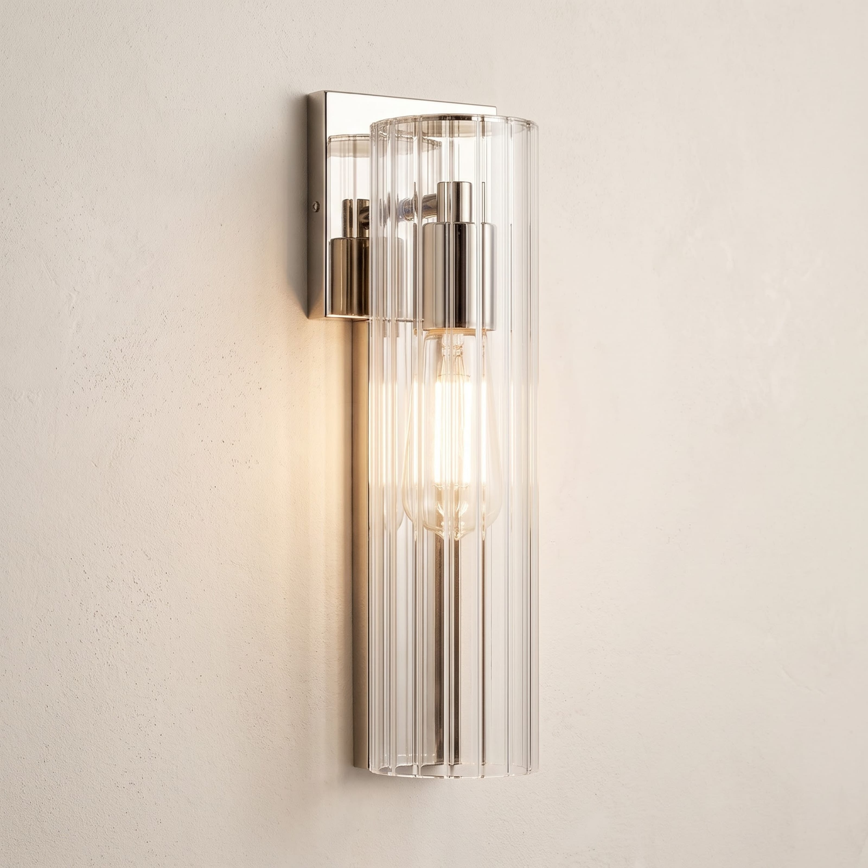
Recent bathroom guides include a small group of checked sources: mirrors, lighting, basins, faucets and tile. Open the Shop for the full source list and retailer details.

View full source list →
Source note: Some links may be affiliate links. We may earn a commission at no extra cost to you. As an Amazon Associate I earn from qualifying purchases.
— A Note on Curation

How We Source

The Dusk Interior brings together visual studies, design analysis, and source lists chosen for how they relate to the room. Retailer links are clearly identified, and when a product is included, the listing is checked against the object or material being discussed.