Materials & details.
This archive moves closer to the points where a room is actually resolved: drawer edges, fluting, glass frames, stone thickness, tile reflection, light reveals and storage hardware.
Joinery / fluting
Ribbing changes with distance. Across a full wall it reads as a field; at drawer scale it becomes a shadow line that exposes clearances, handles and integrated light.
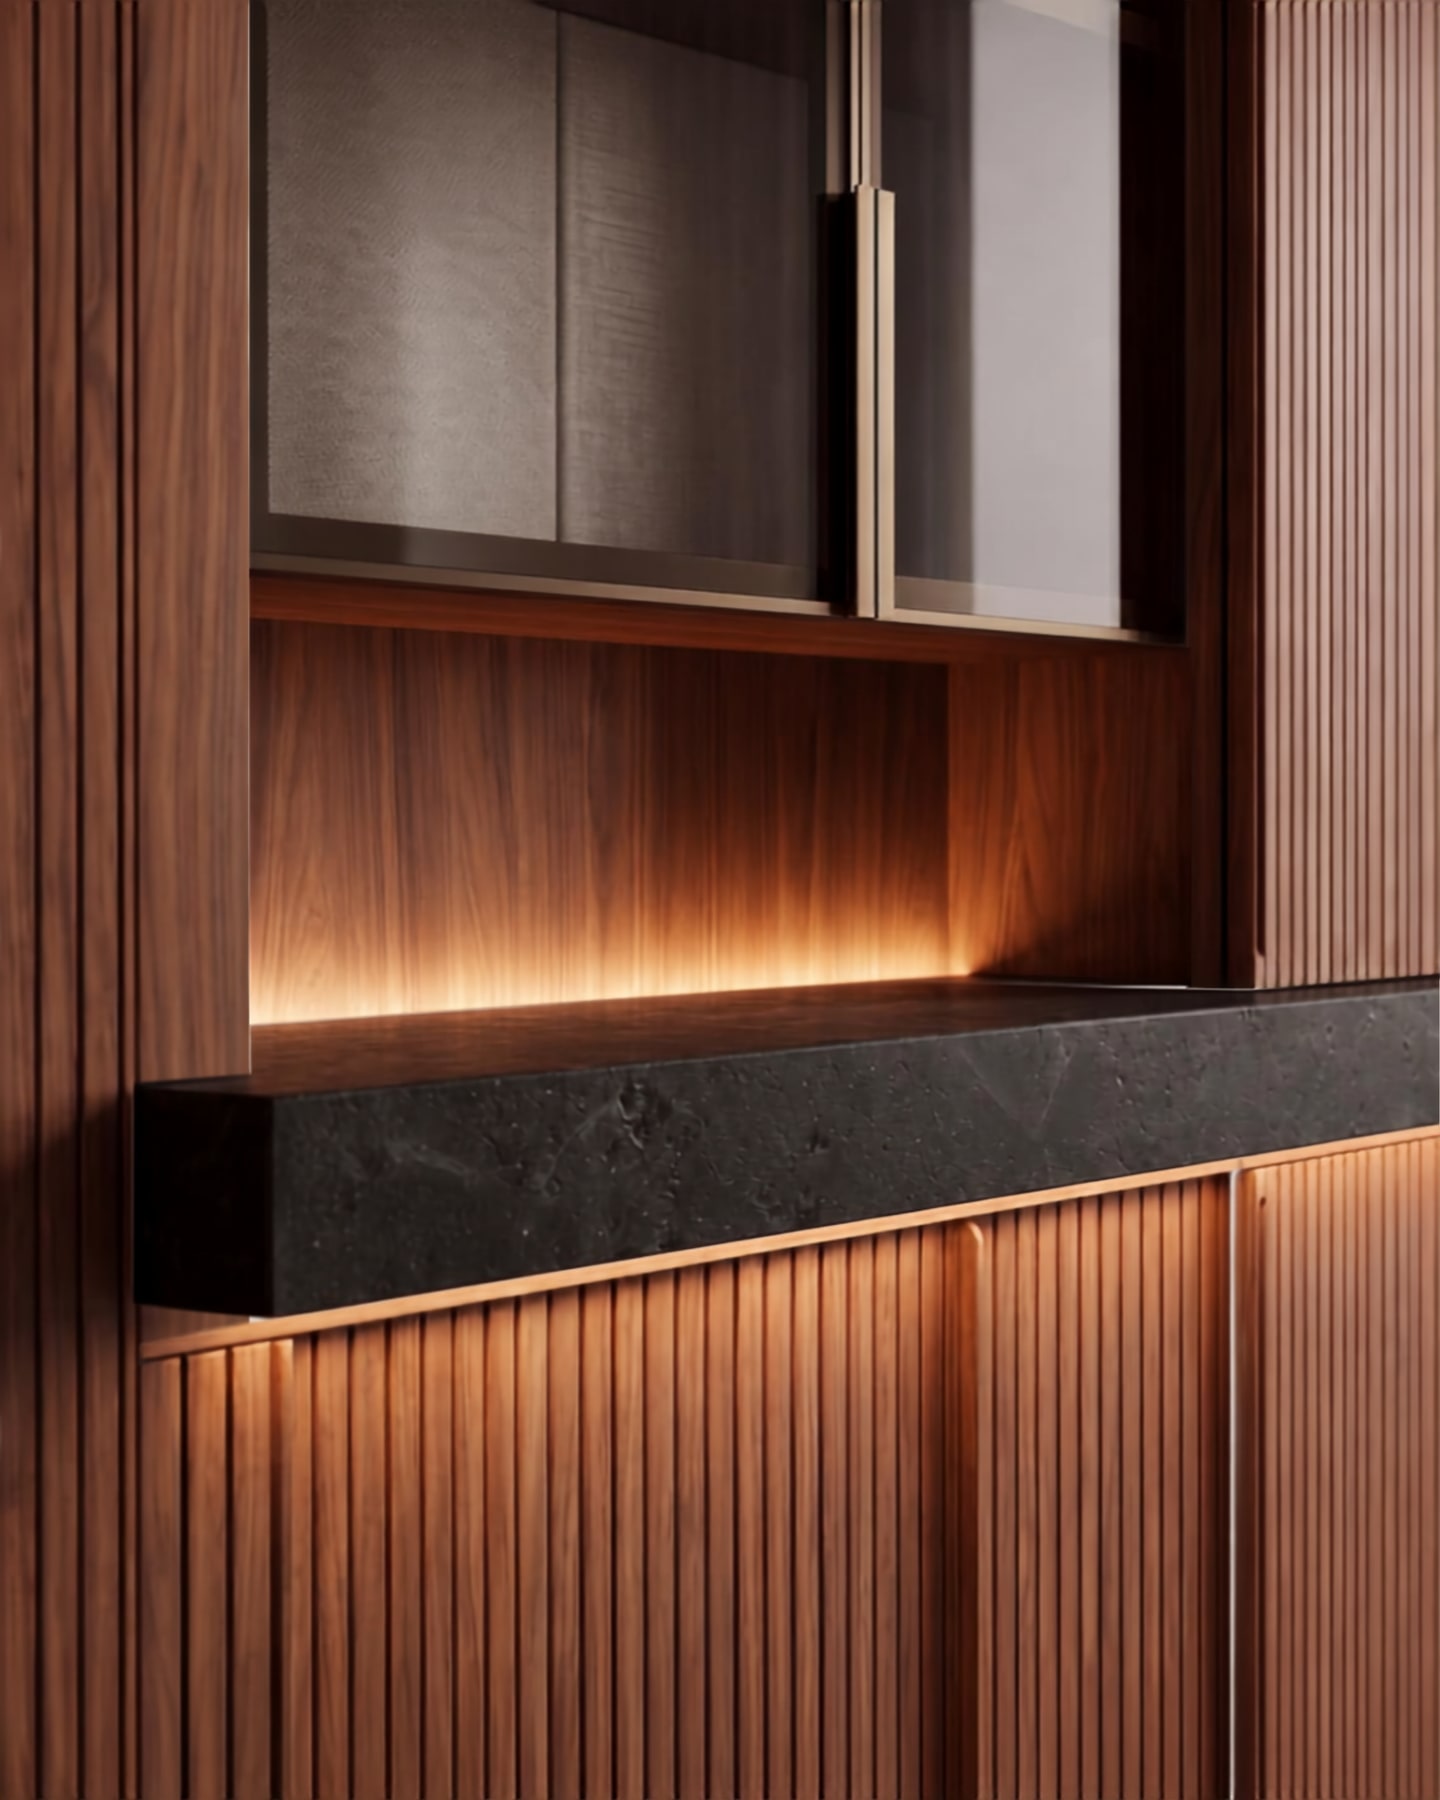
Concealed lighting integrated beneath a stone ledge highlights the vertical fluting of walnut millwork.
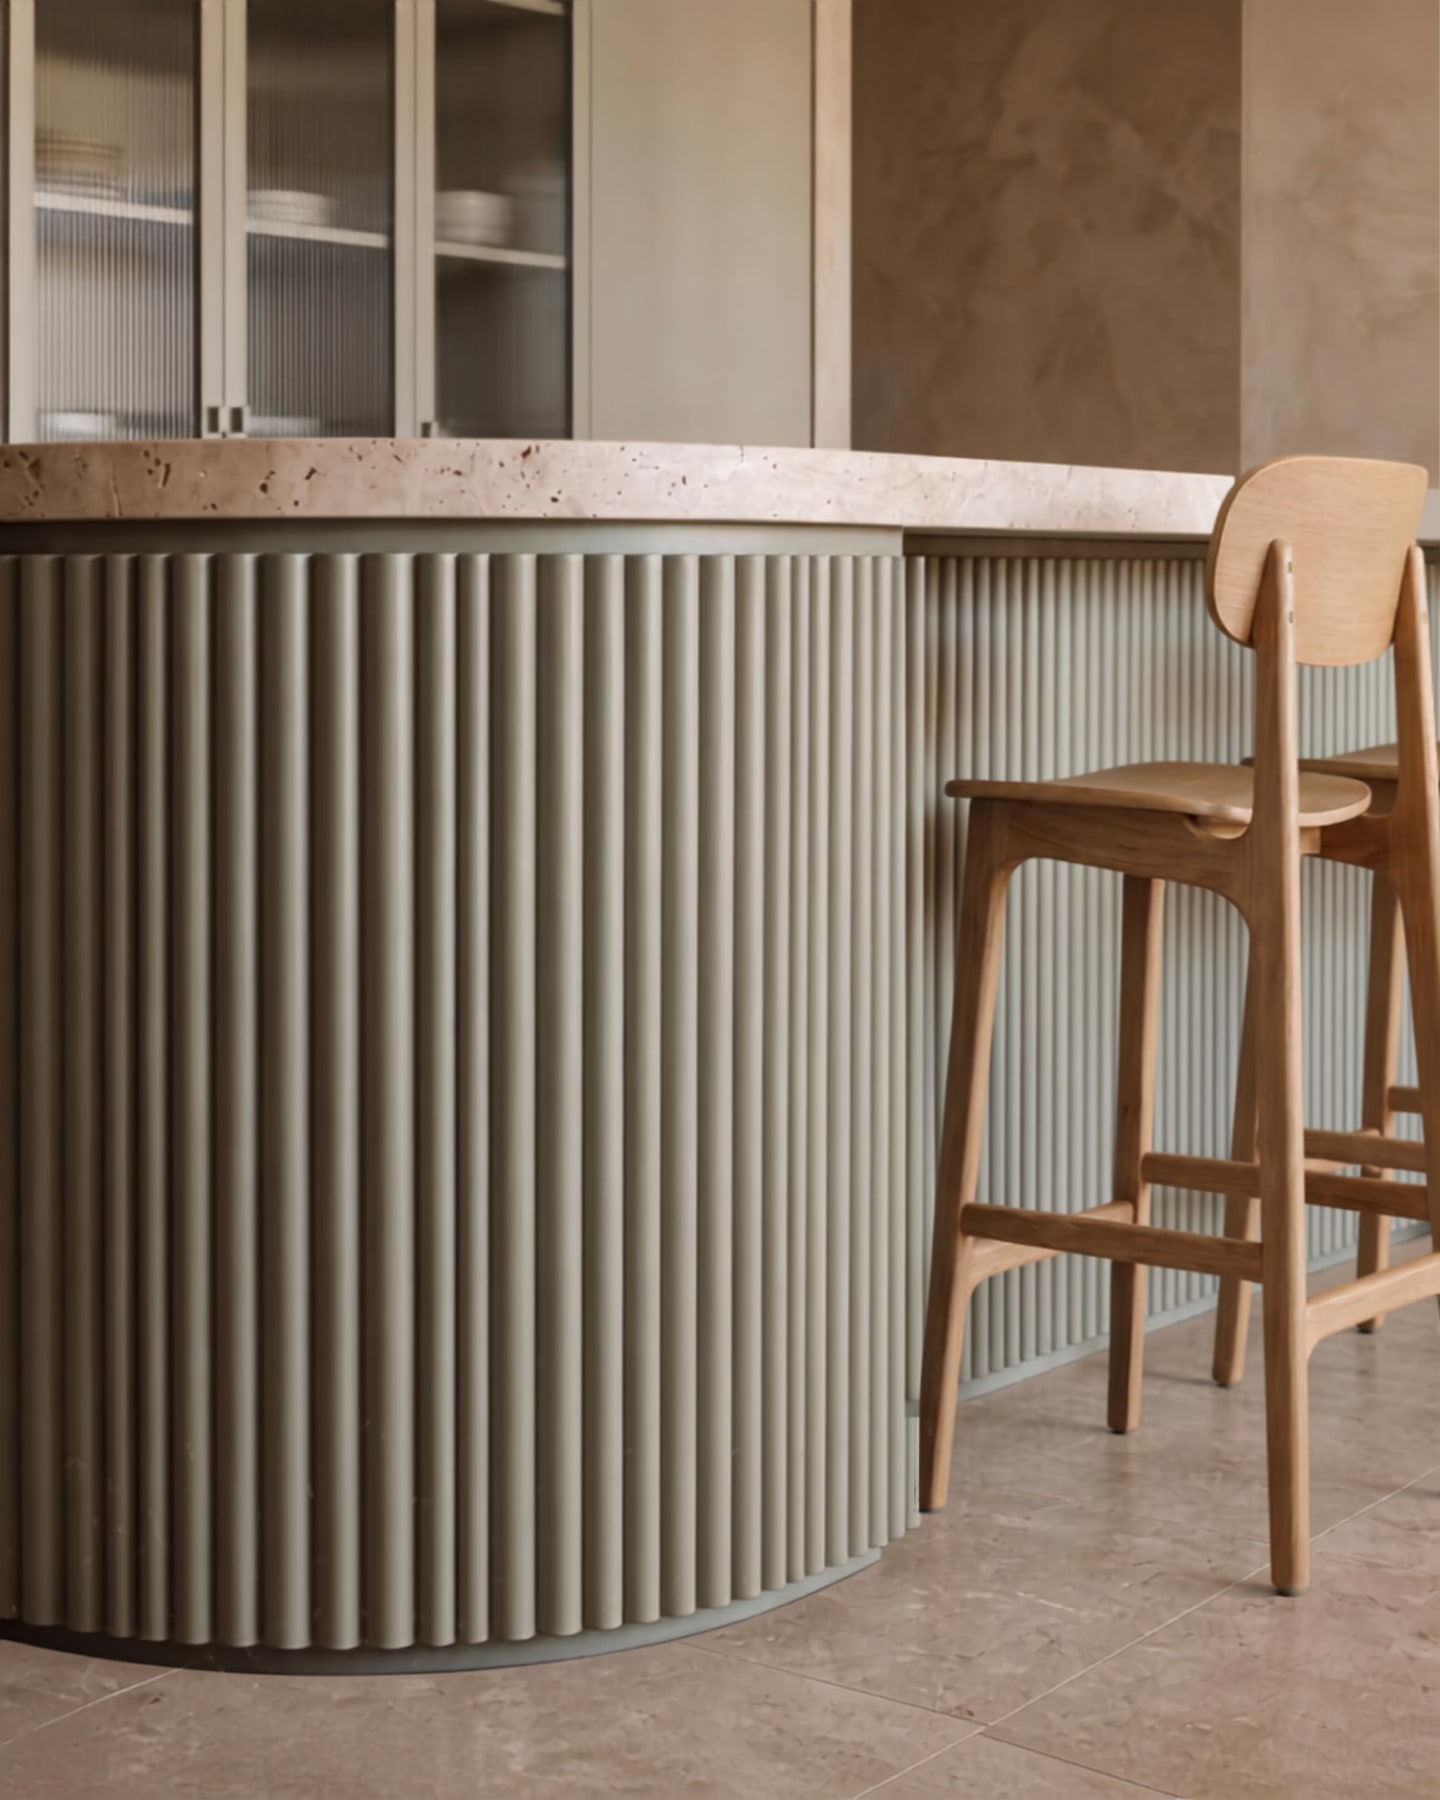
Curved vertical fluting meets honed stone worktops at the island seating overhang.
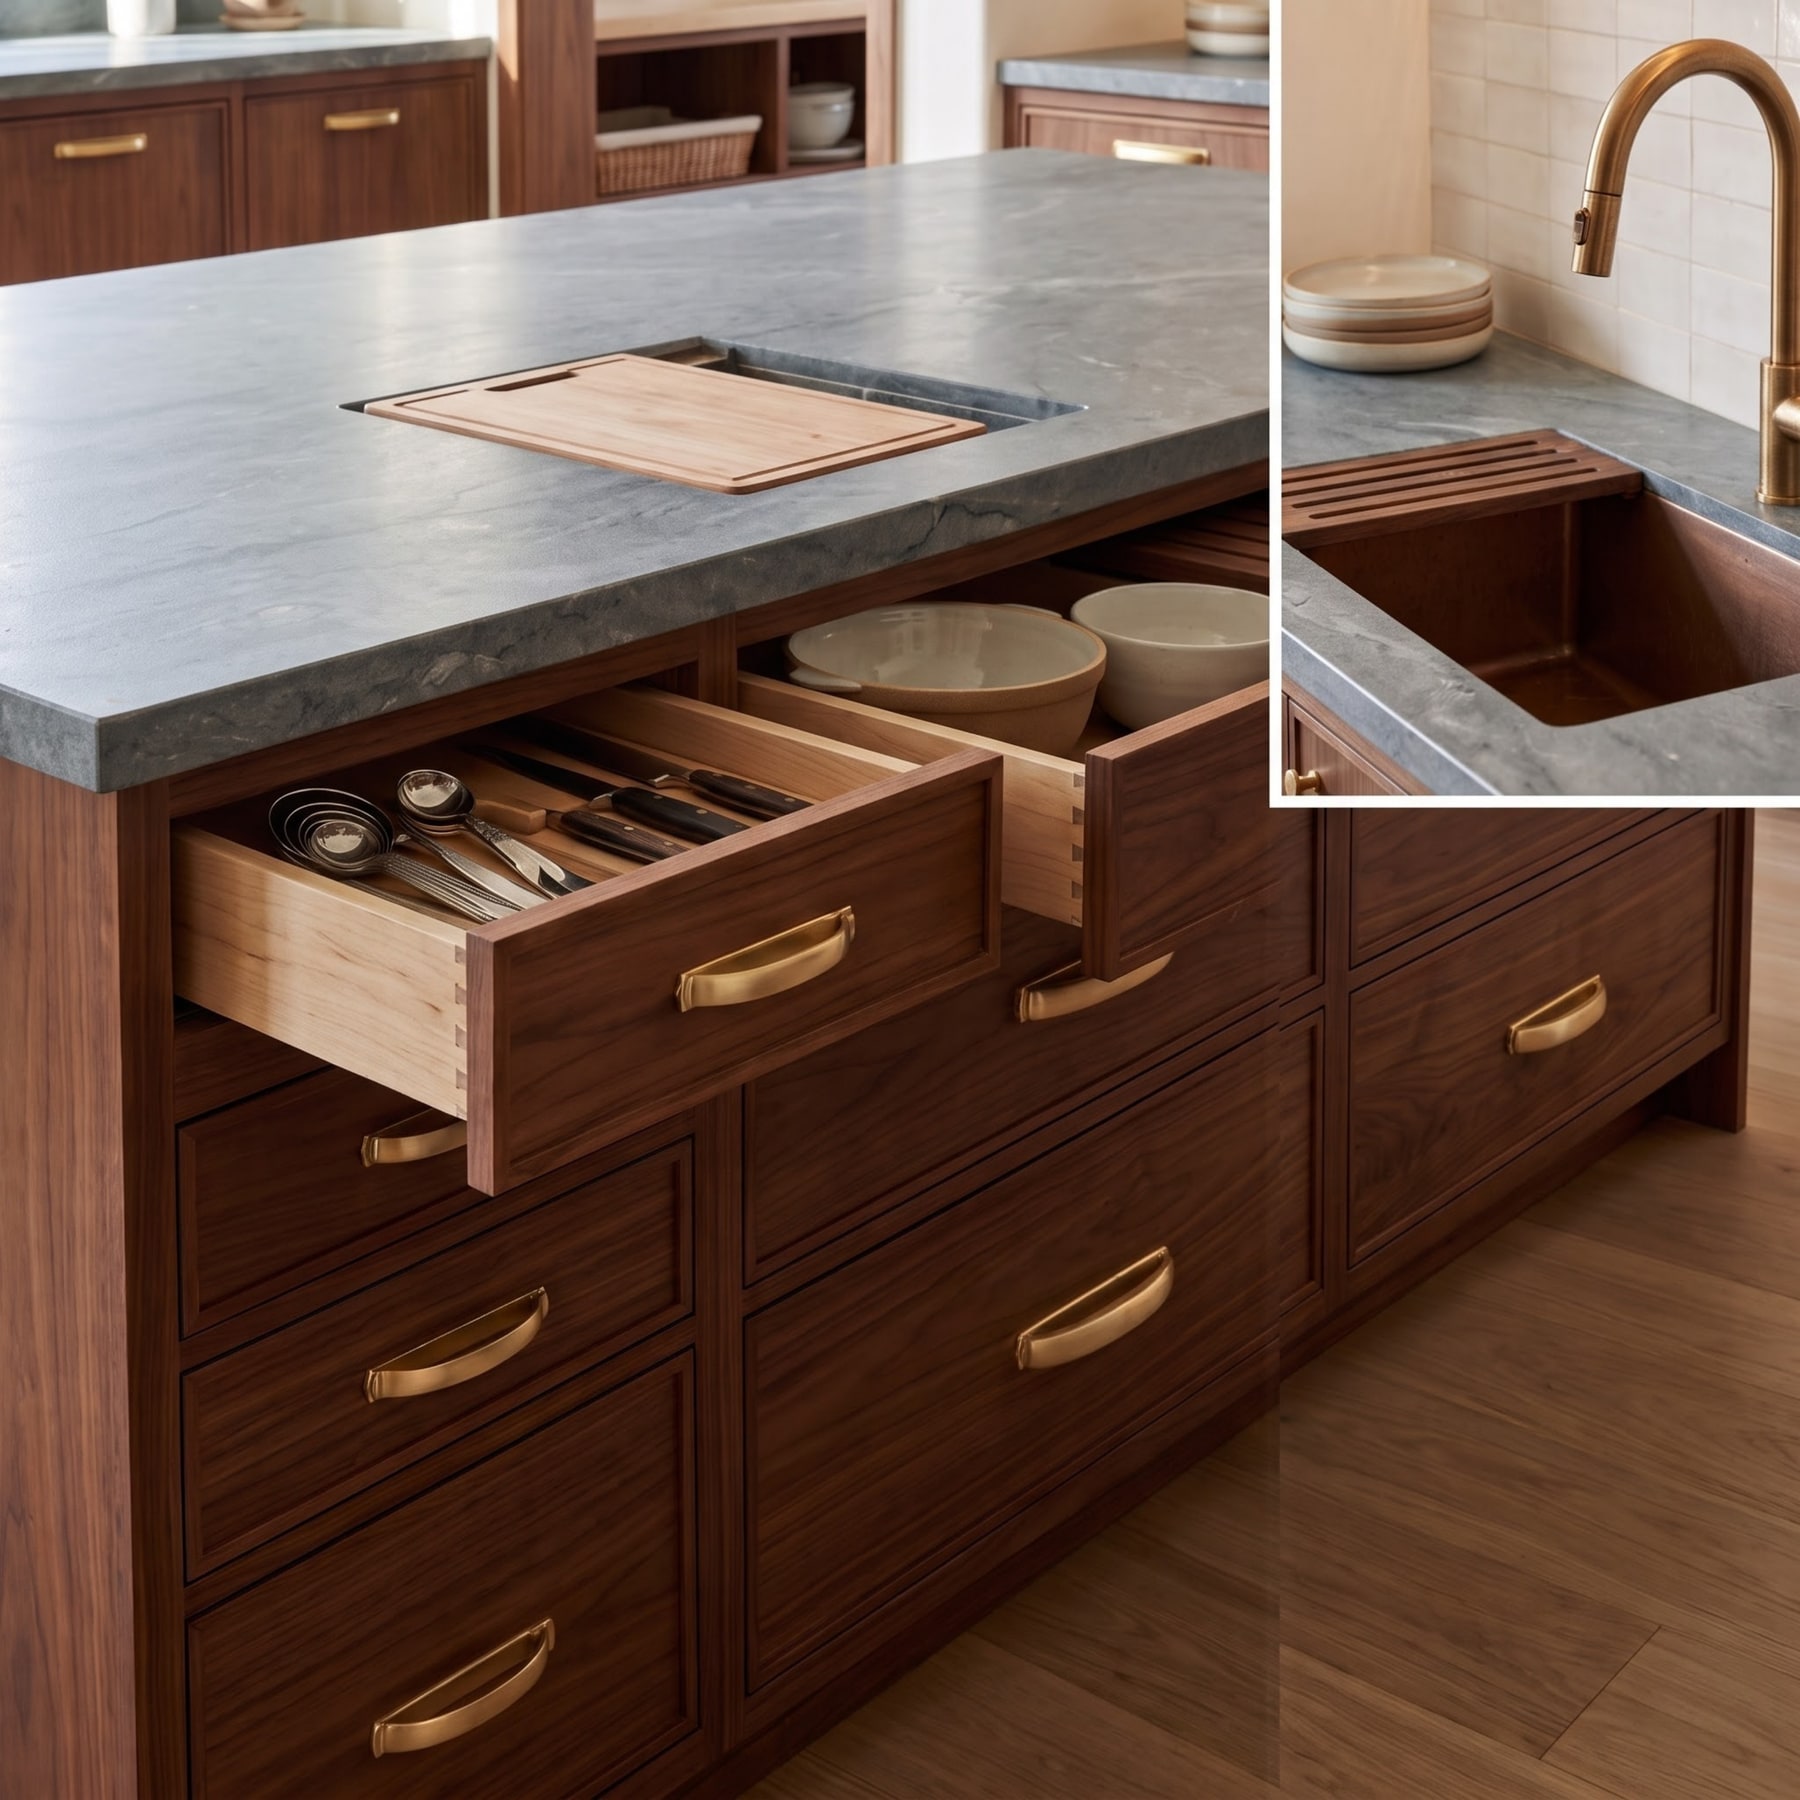
Custom dovetailed dividers inside solid walnut drawers provide dedicated cutlery and tool organization.
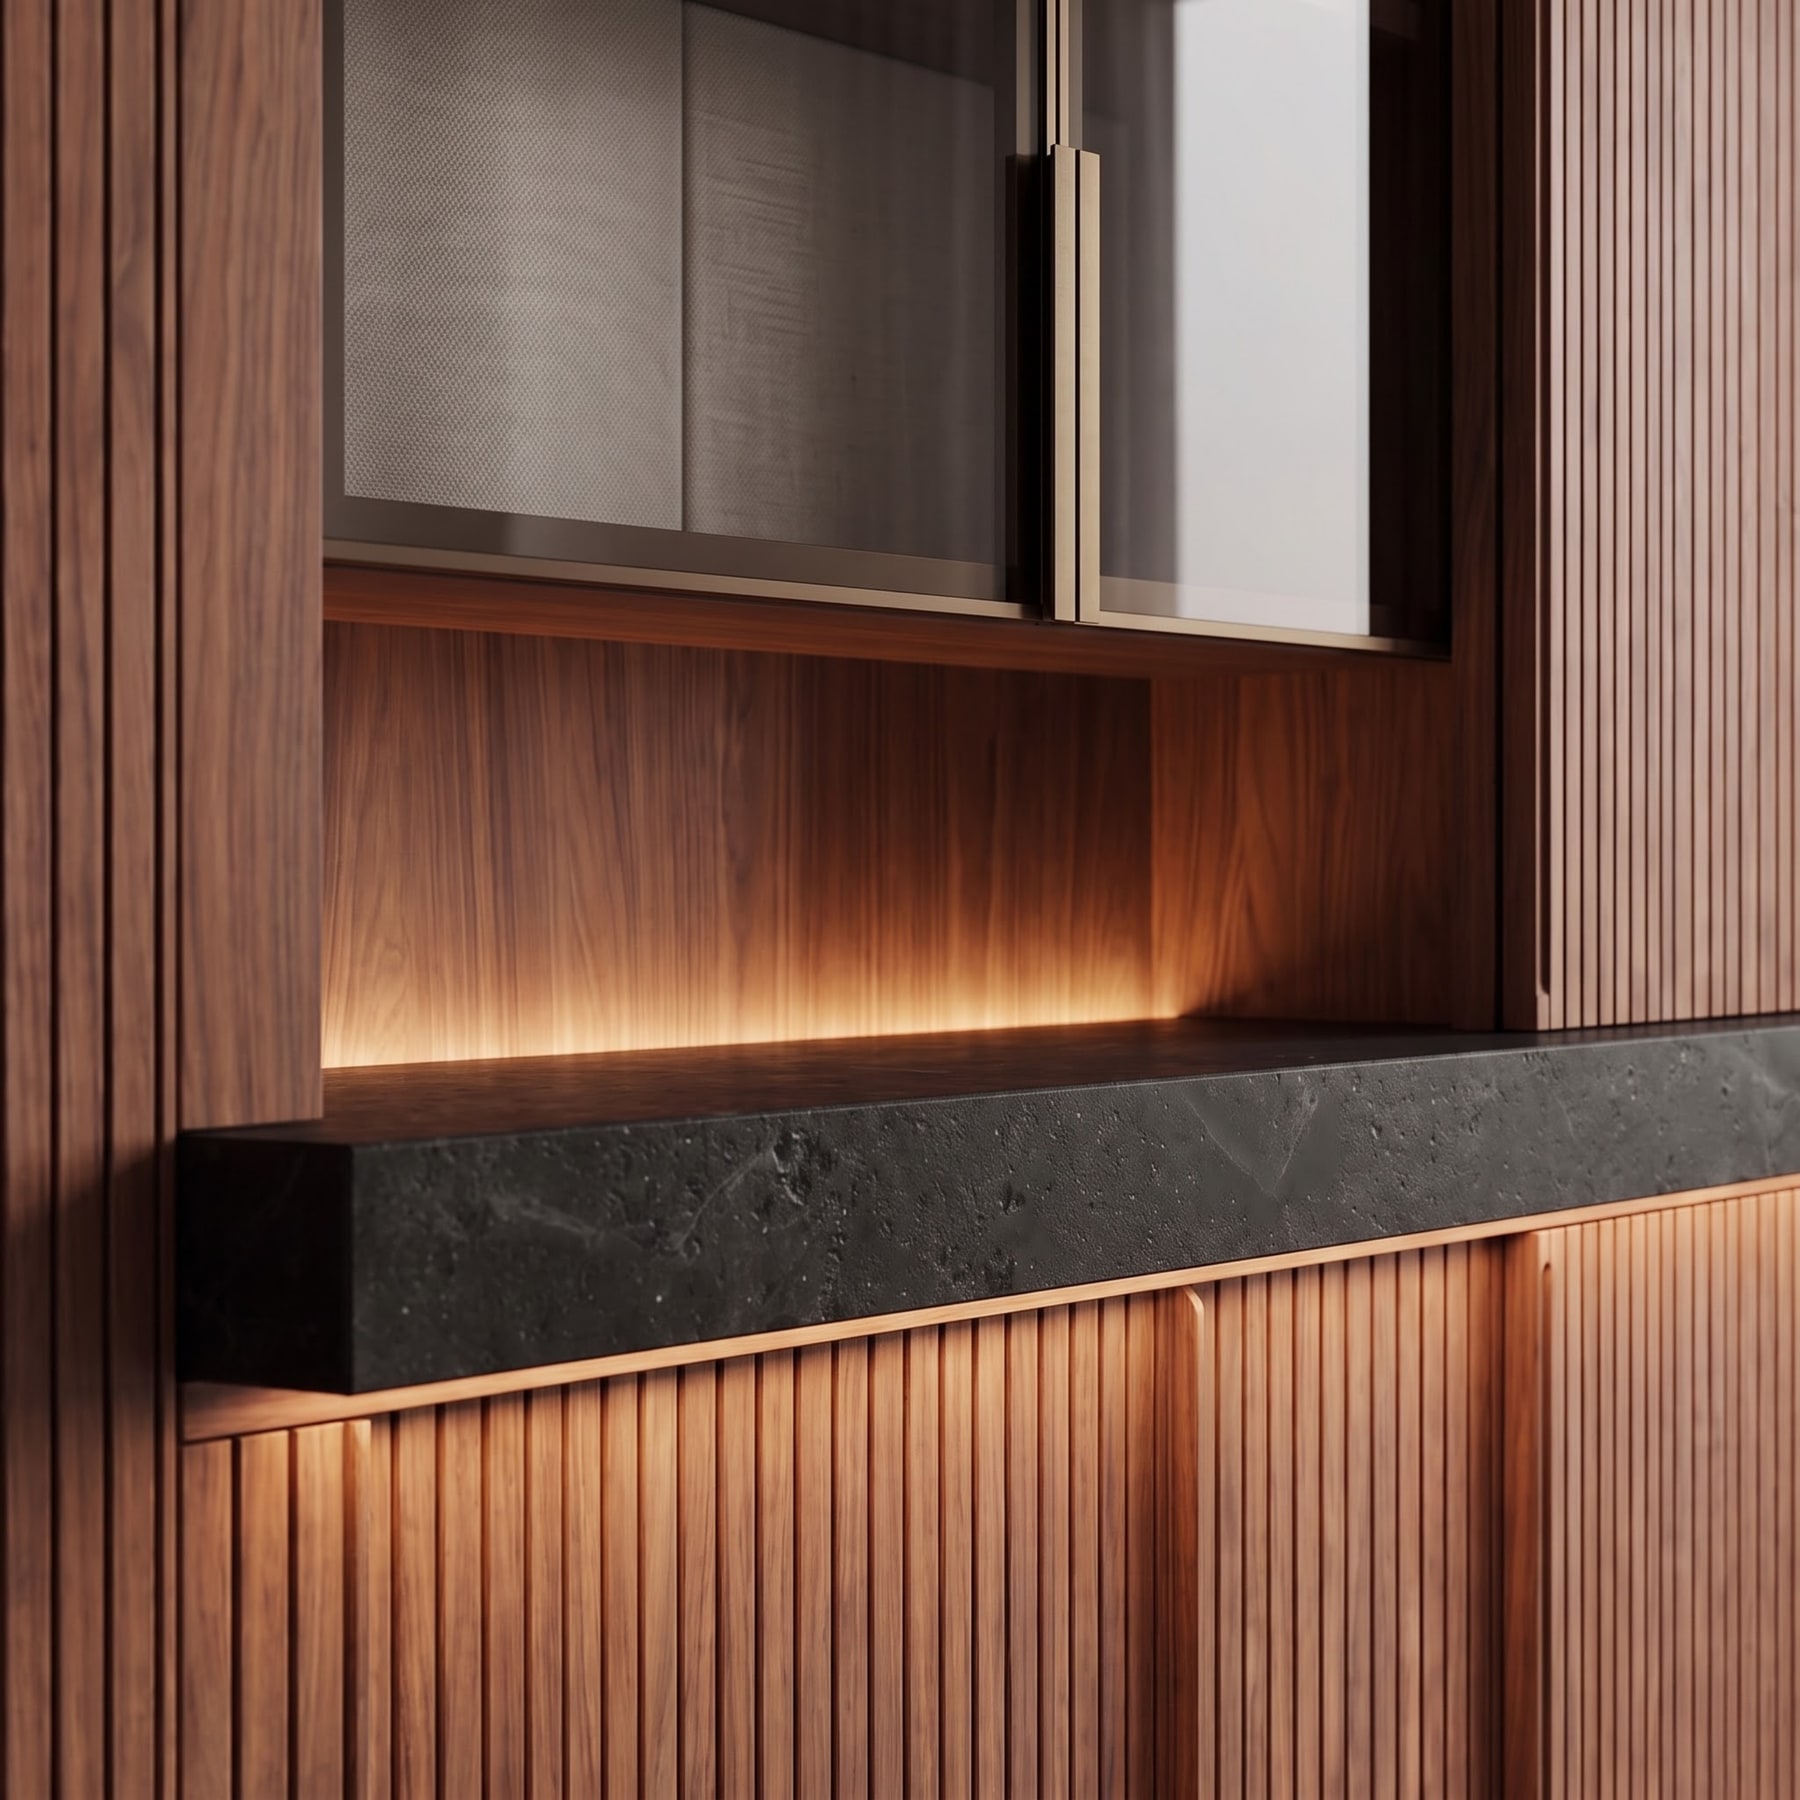
Light under the stone ledge picks out the ribbed walnut fronts below.
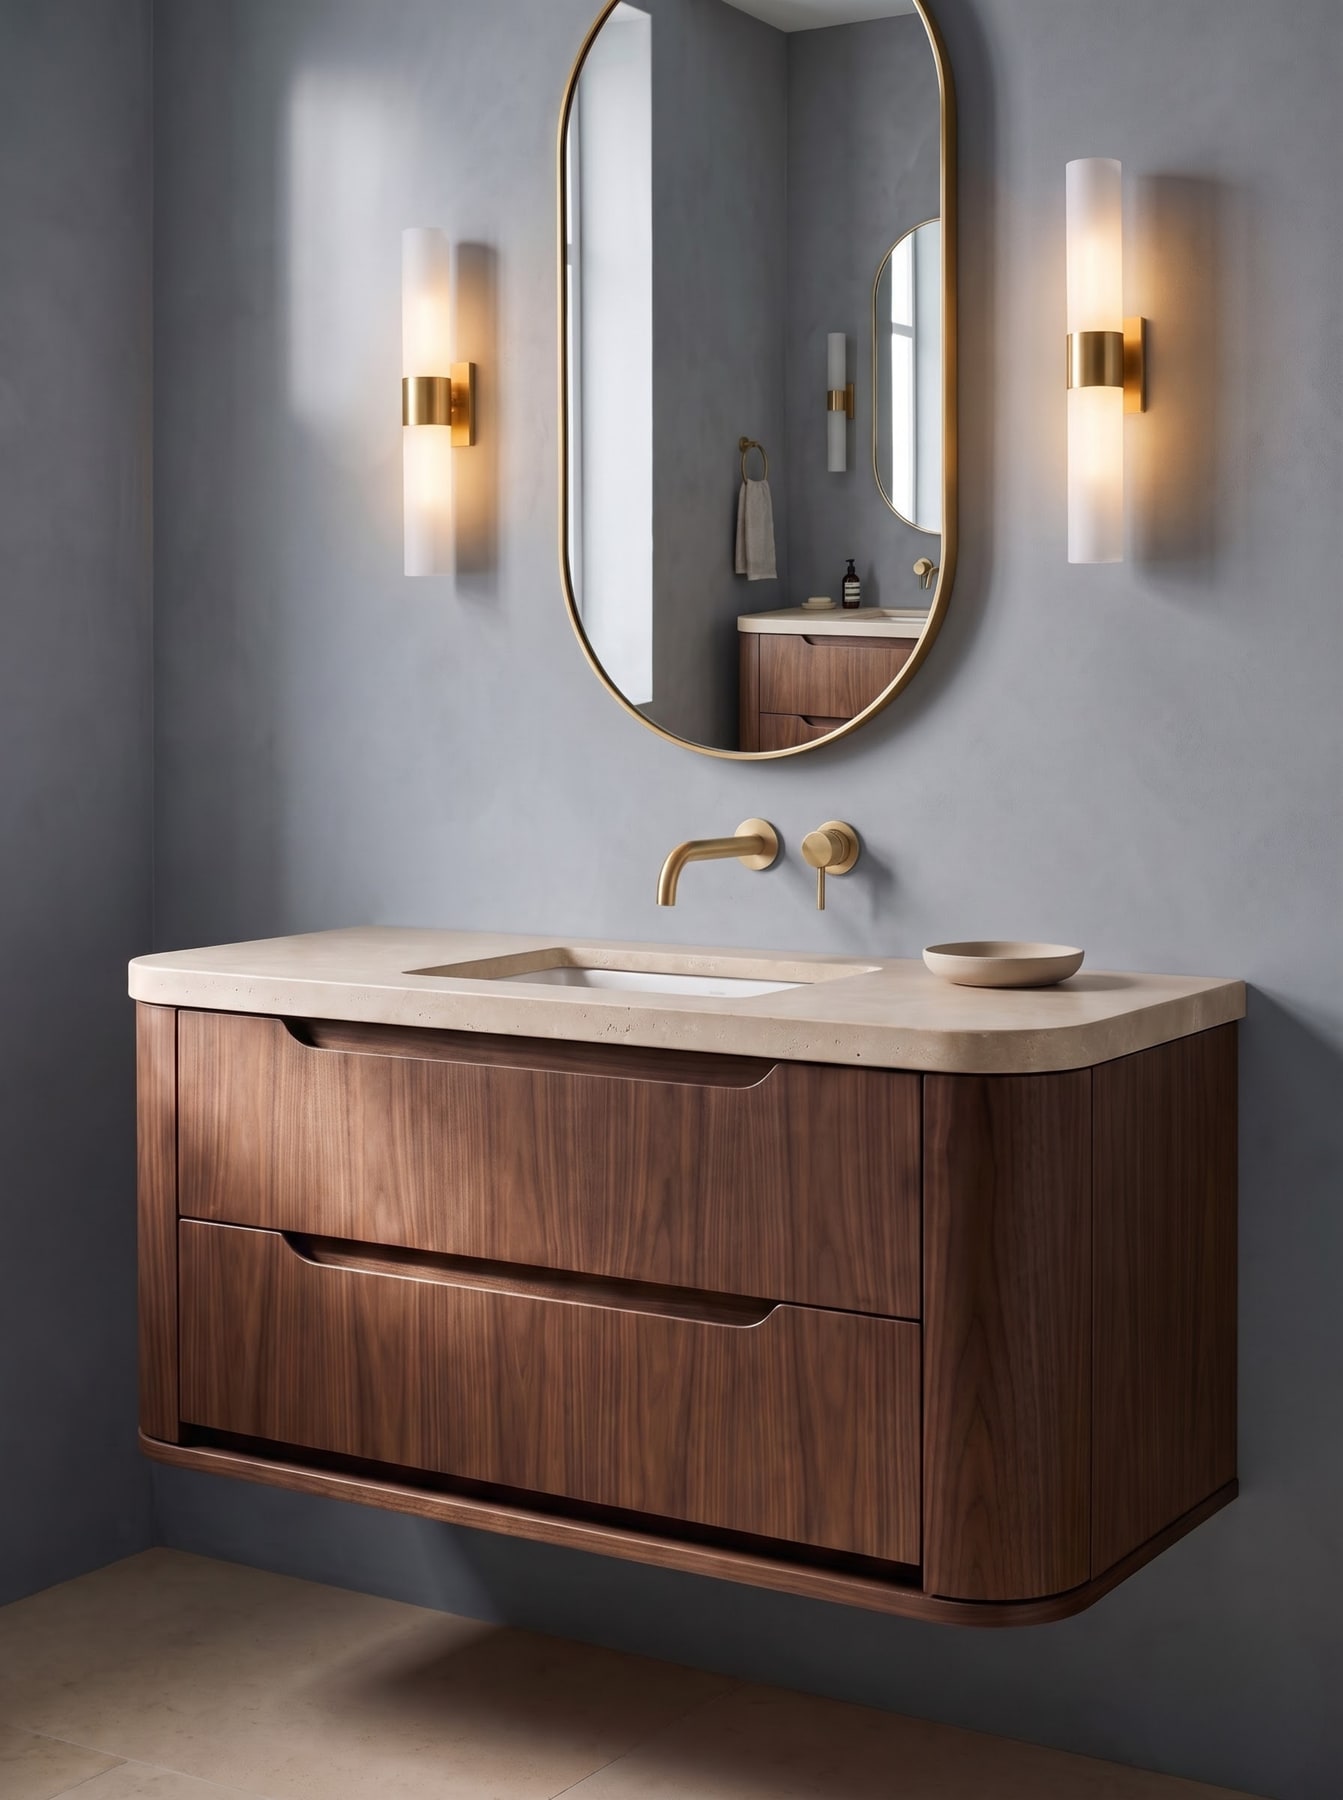
A curved floating walnut vanity with wall-mounted brass tapware keeps floor space open in the wet zone.
Glass / thresholds
Ribbed glass can screen a room without making the threshold opaque. The important part is the edge: frame depth, floor transition and what remains visible through the texture.
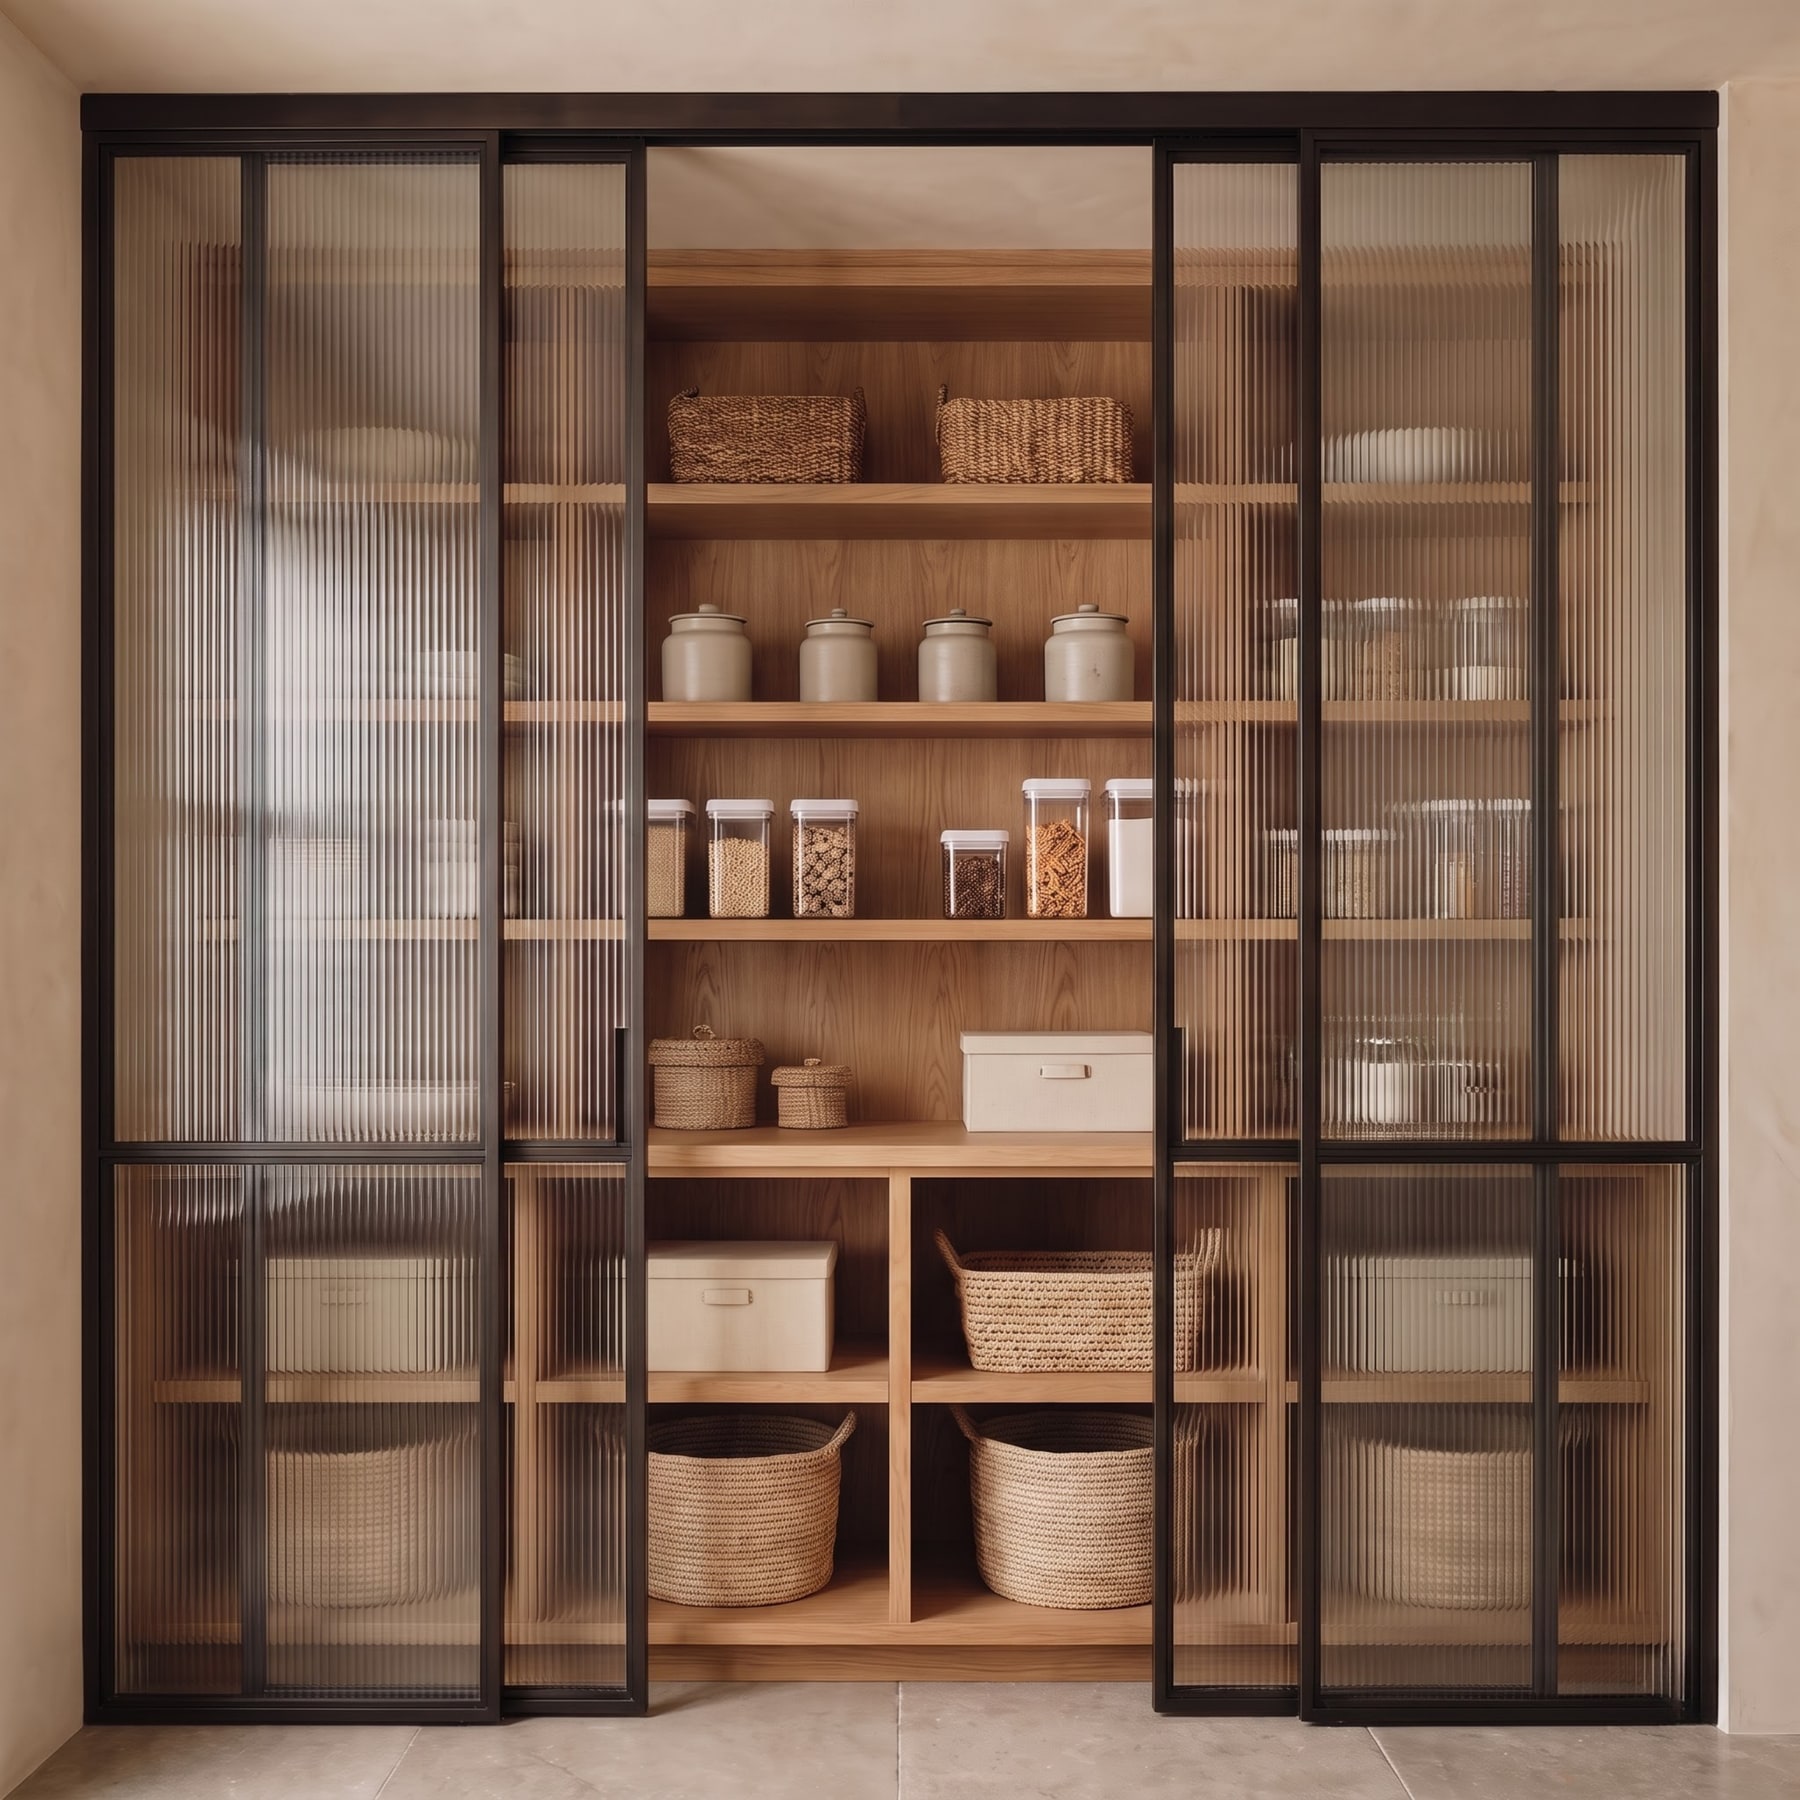
Ribbed glass fronts break up the dark cabinet wall and catch light without exposing everything stored behind them.
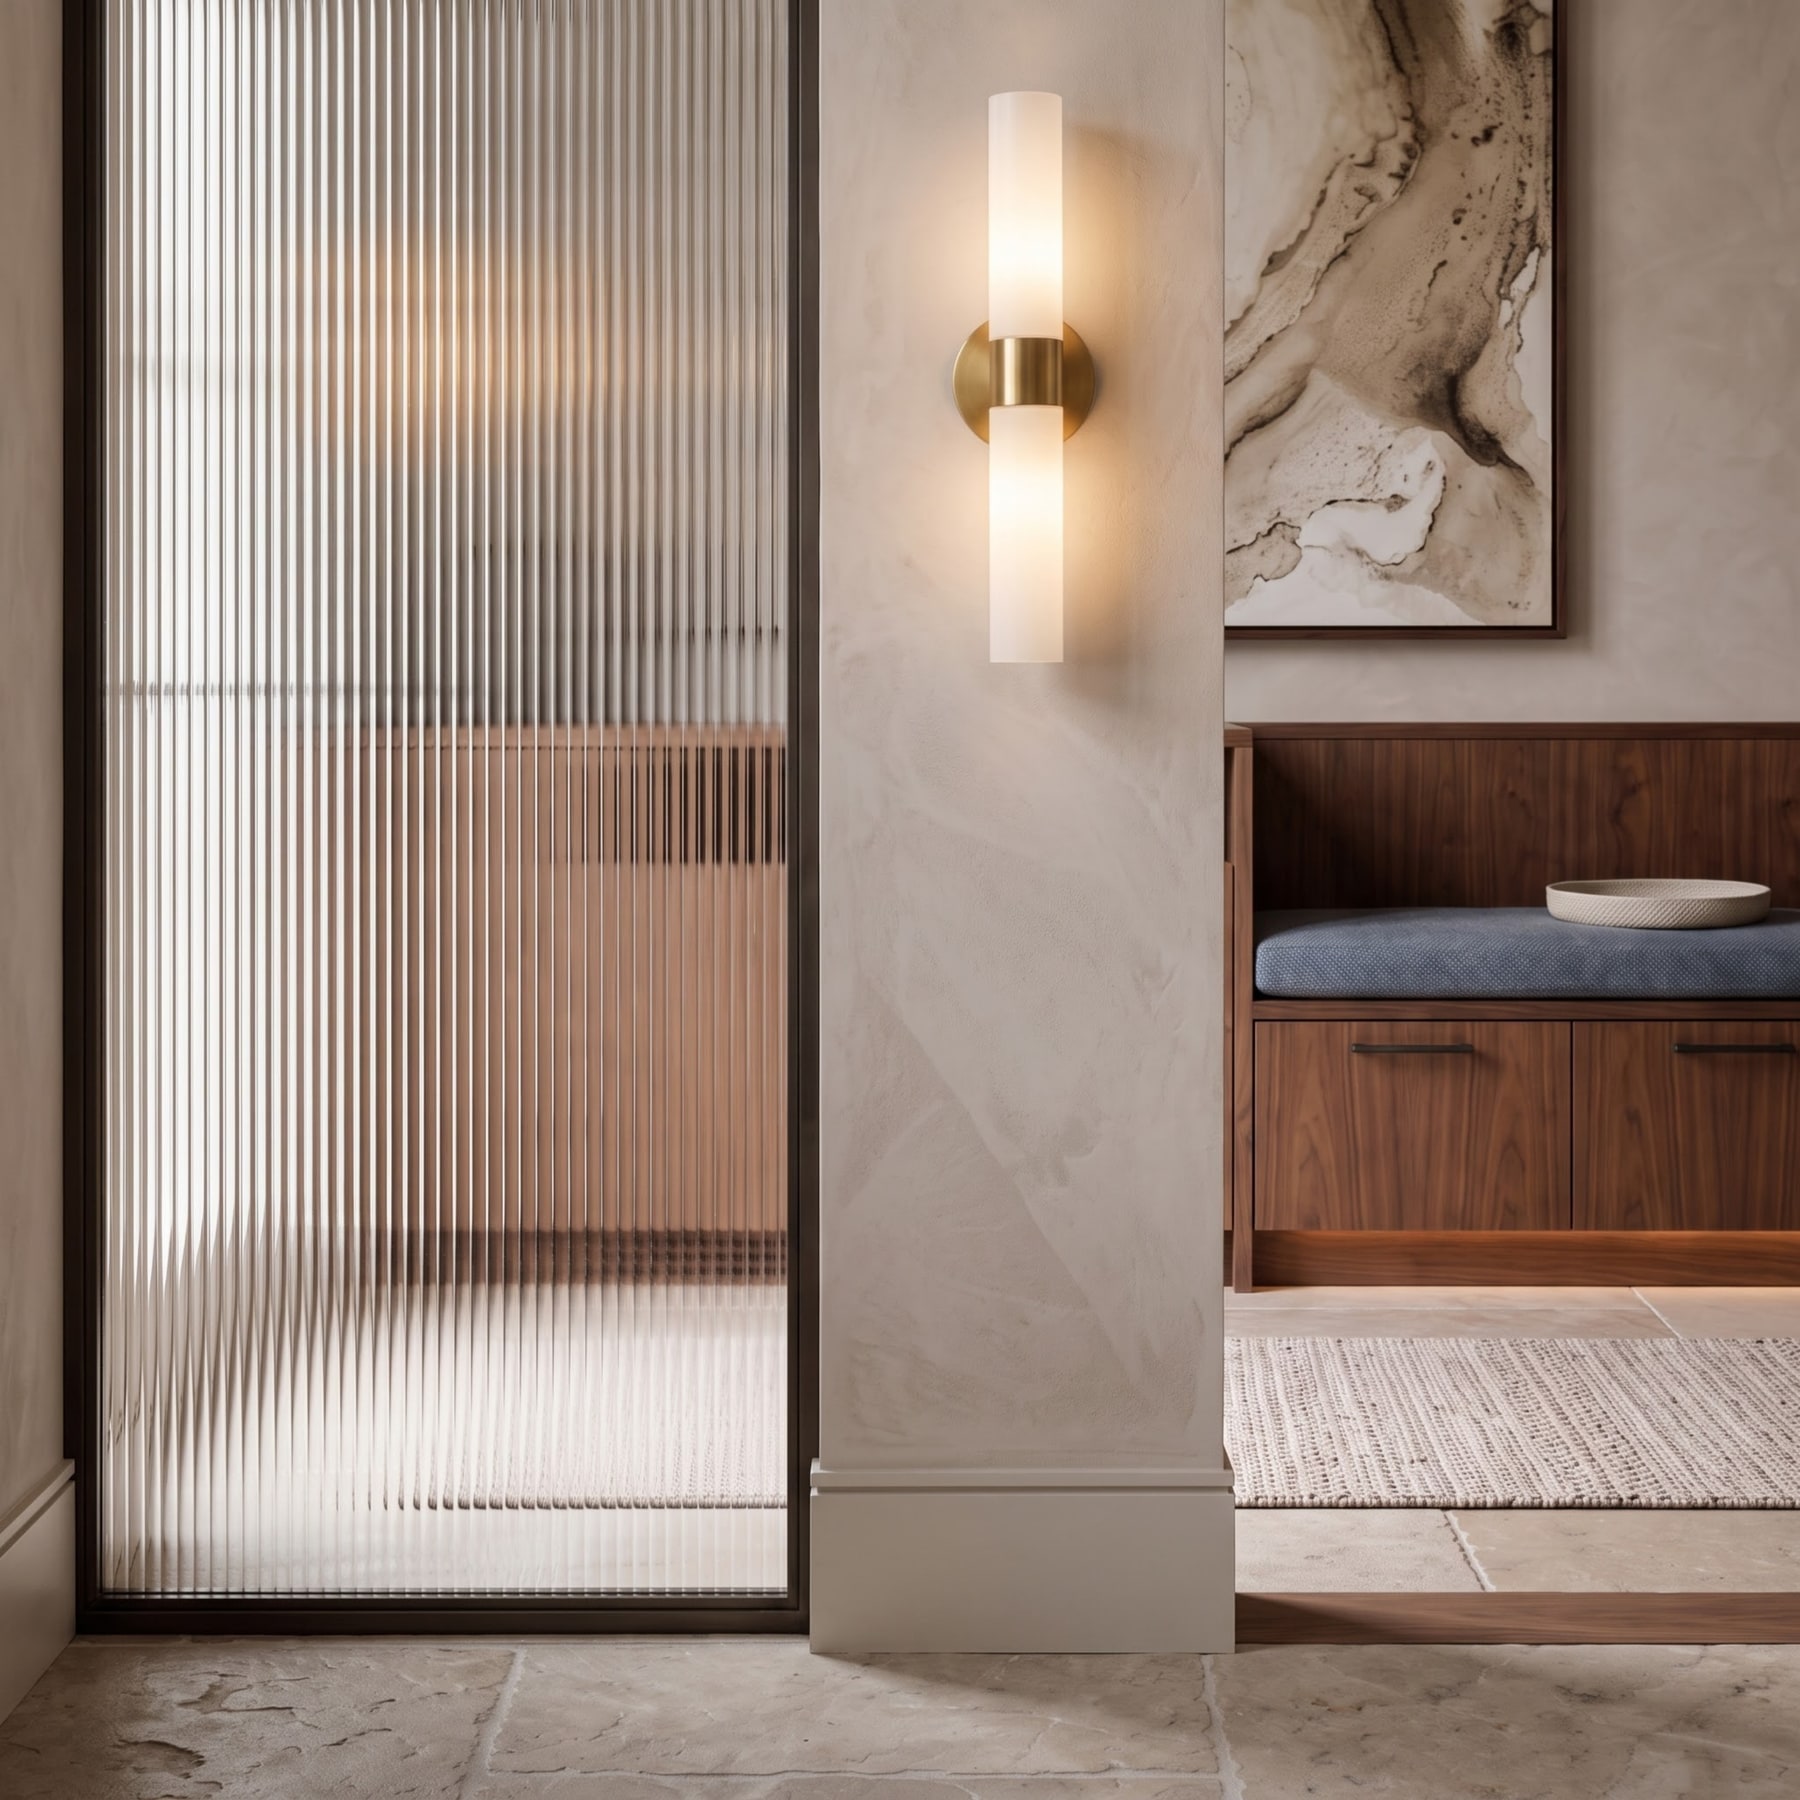
Ribbed glass and dark metal framing diffuse arriving light while screening the main living area.
Tile / stone / wet zones
Wet-zone materials are judged at their junctions. Glossy tile needs believable reflection, stone edges need weight, and faucets and basins have to align as working plumbing.
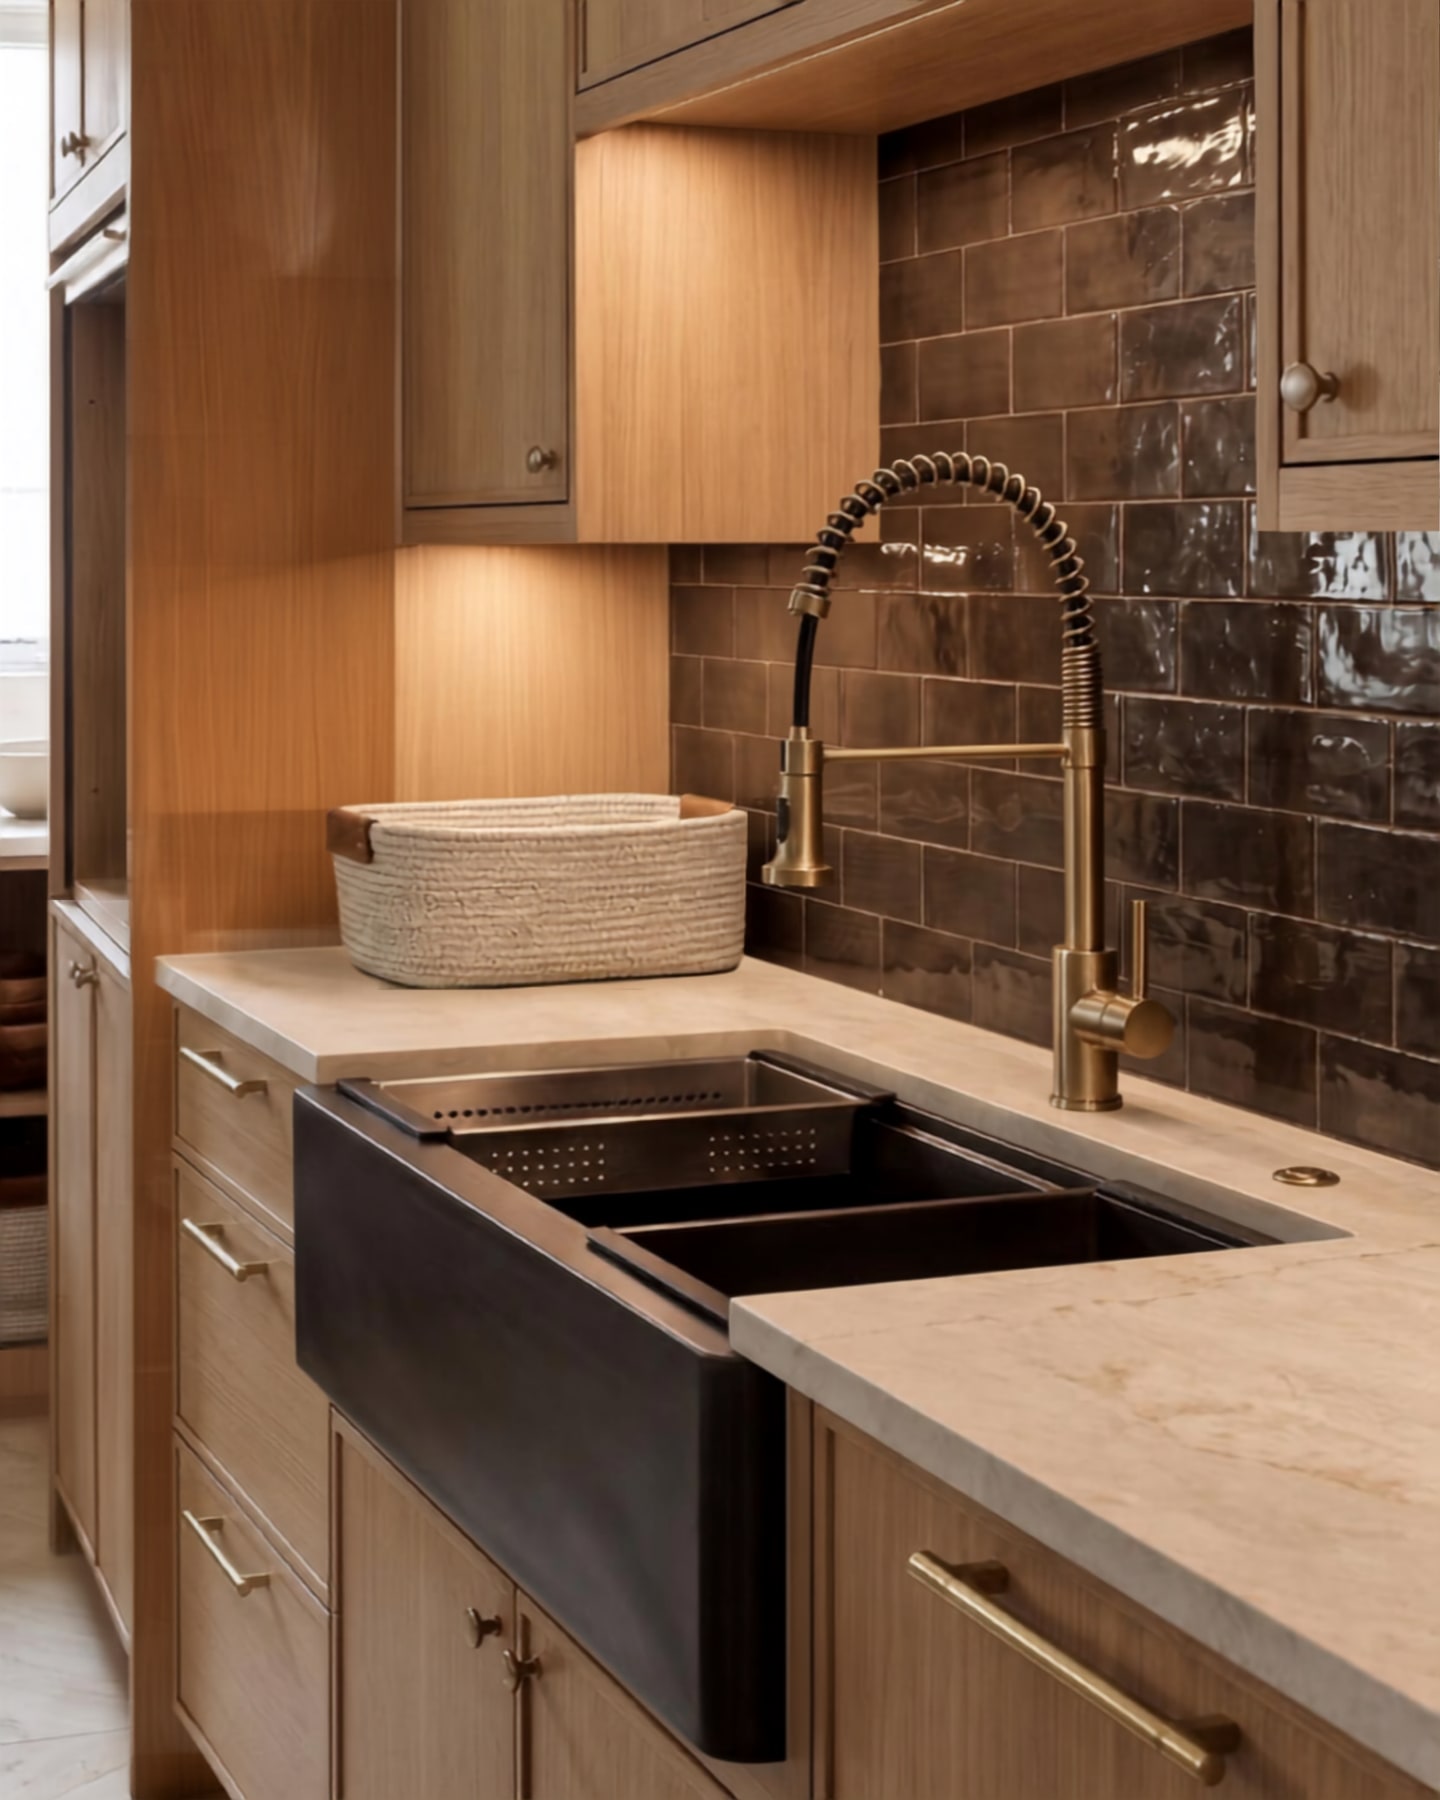
A dark apron sink paired with a commercial coil faucet and glazed brown backsplash tiles.
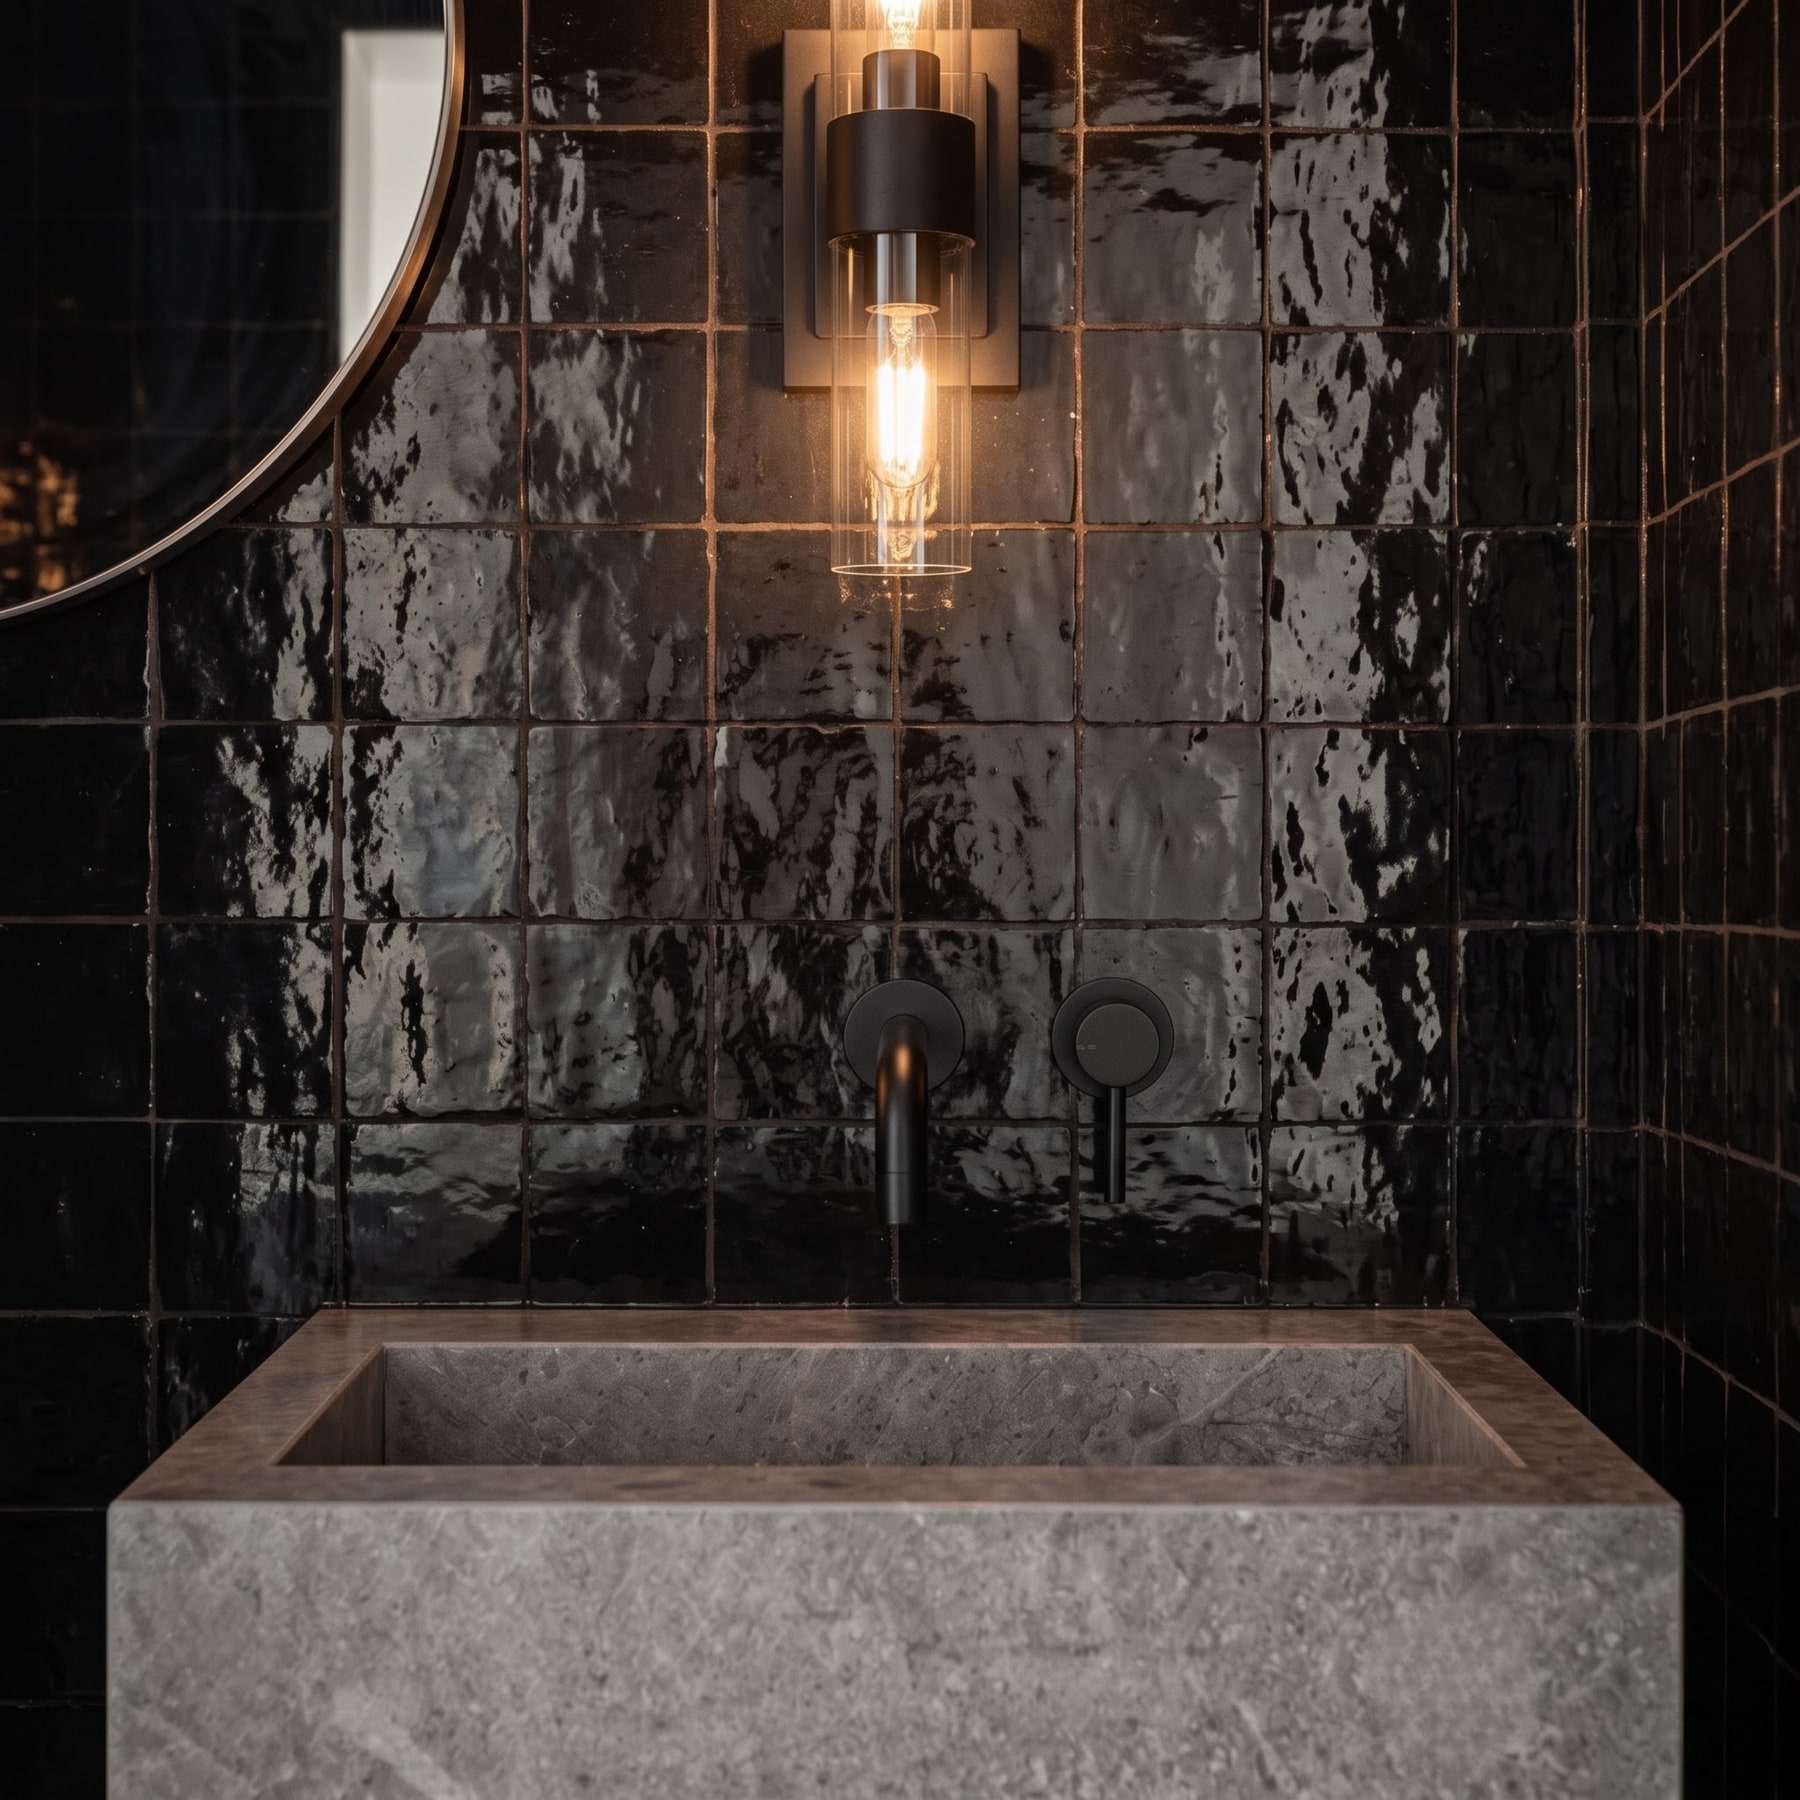
The stone basin edge sits directly against the black zellige wall, with the wall-mounted tap kept flush above it.
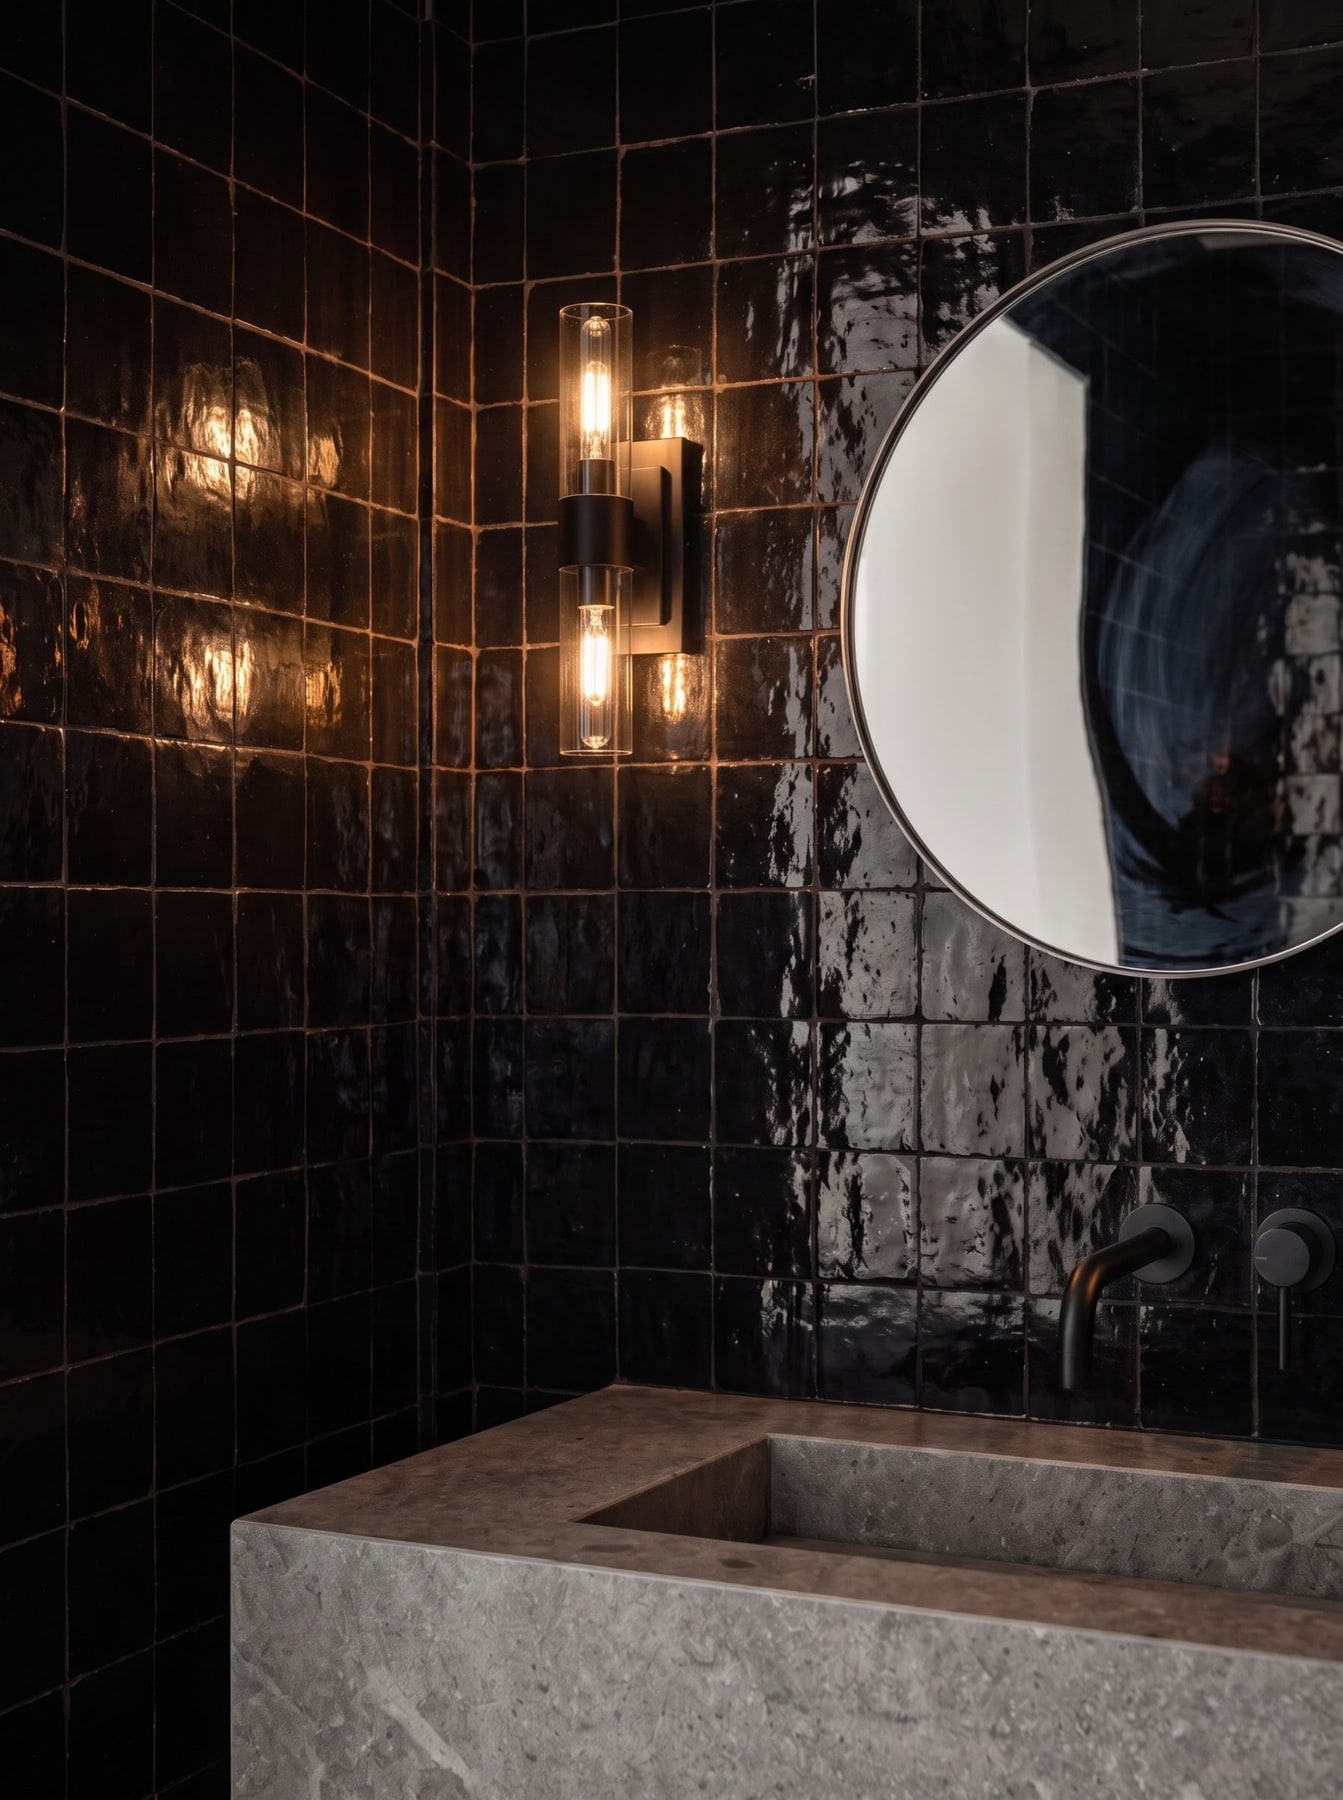
Glossy black zellige tiles reflect soft sconce lighting above a stone basin with matte black tapware.
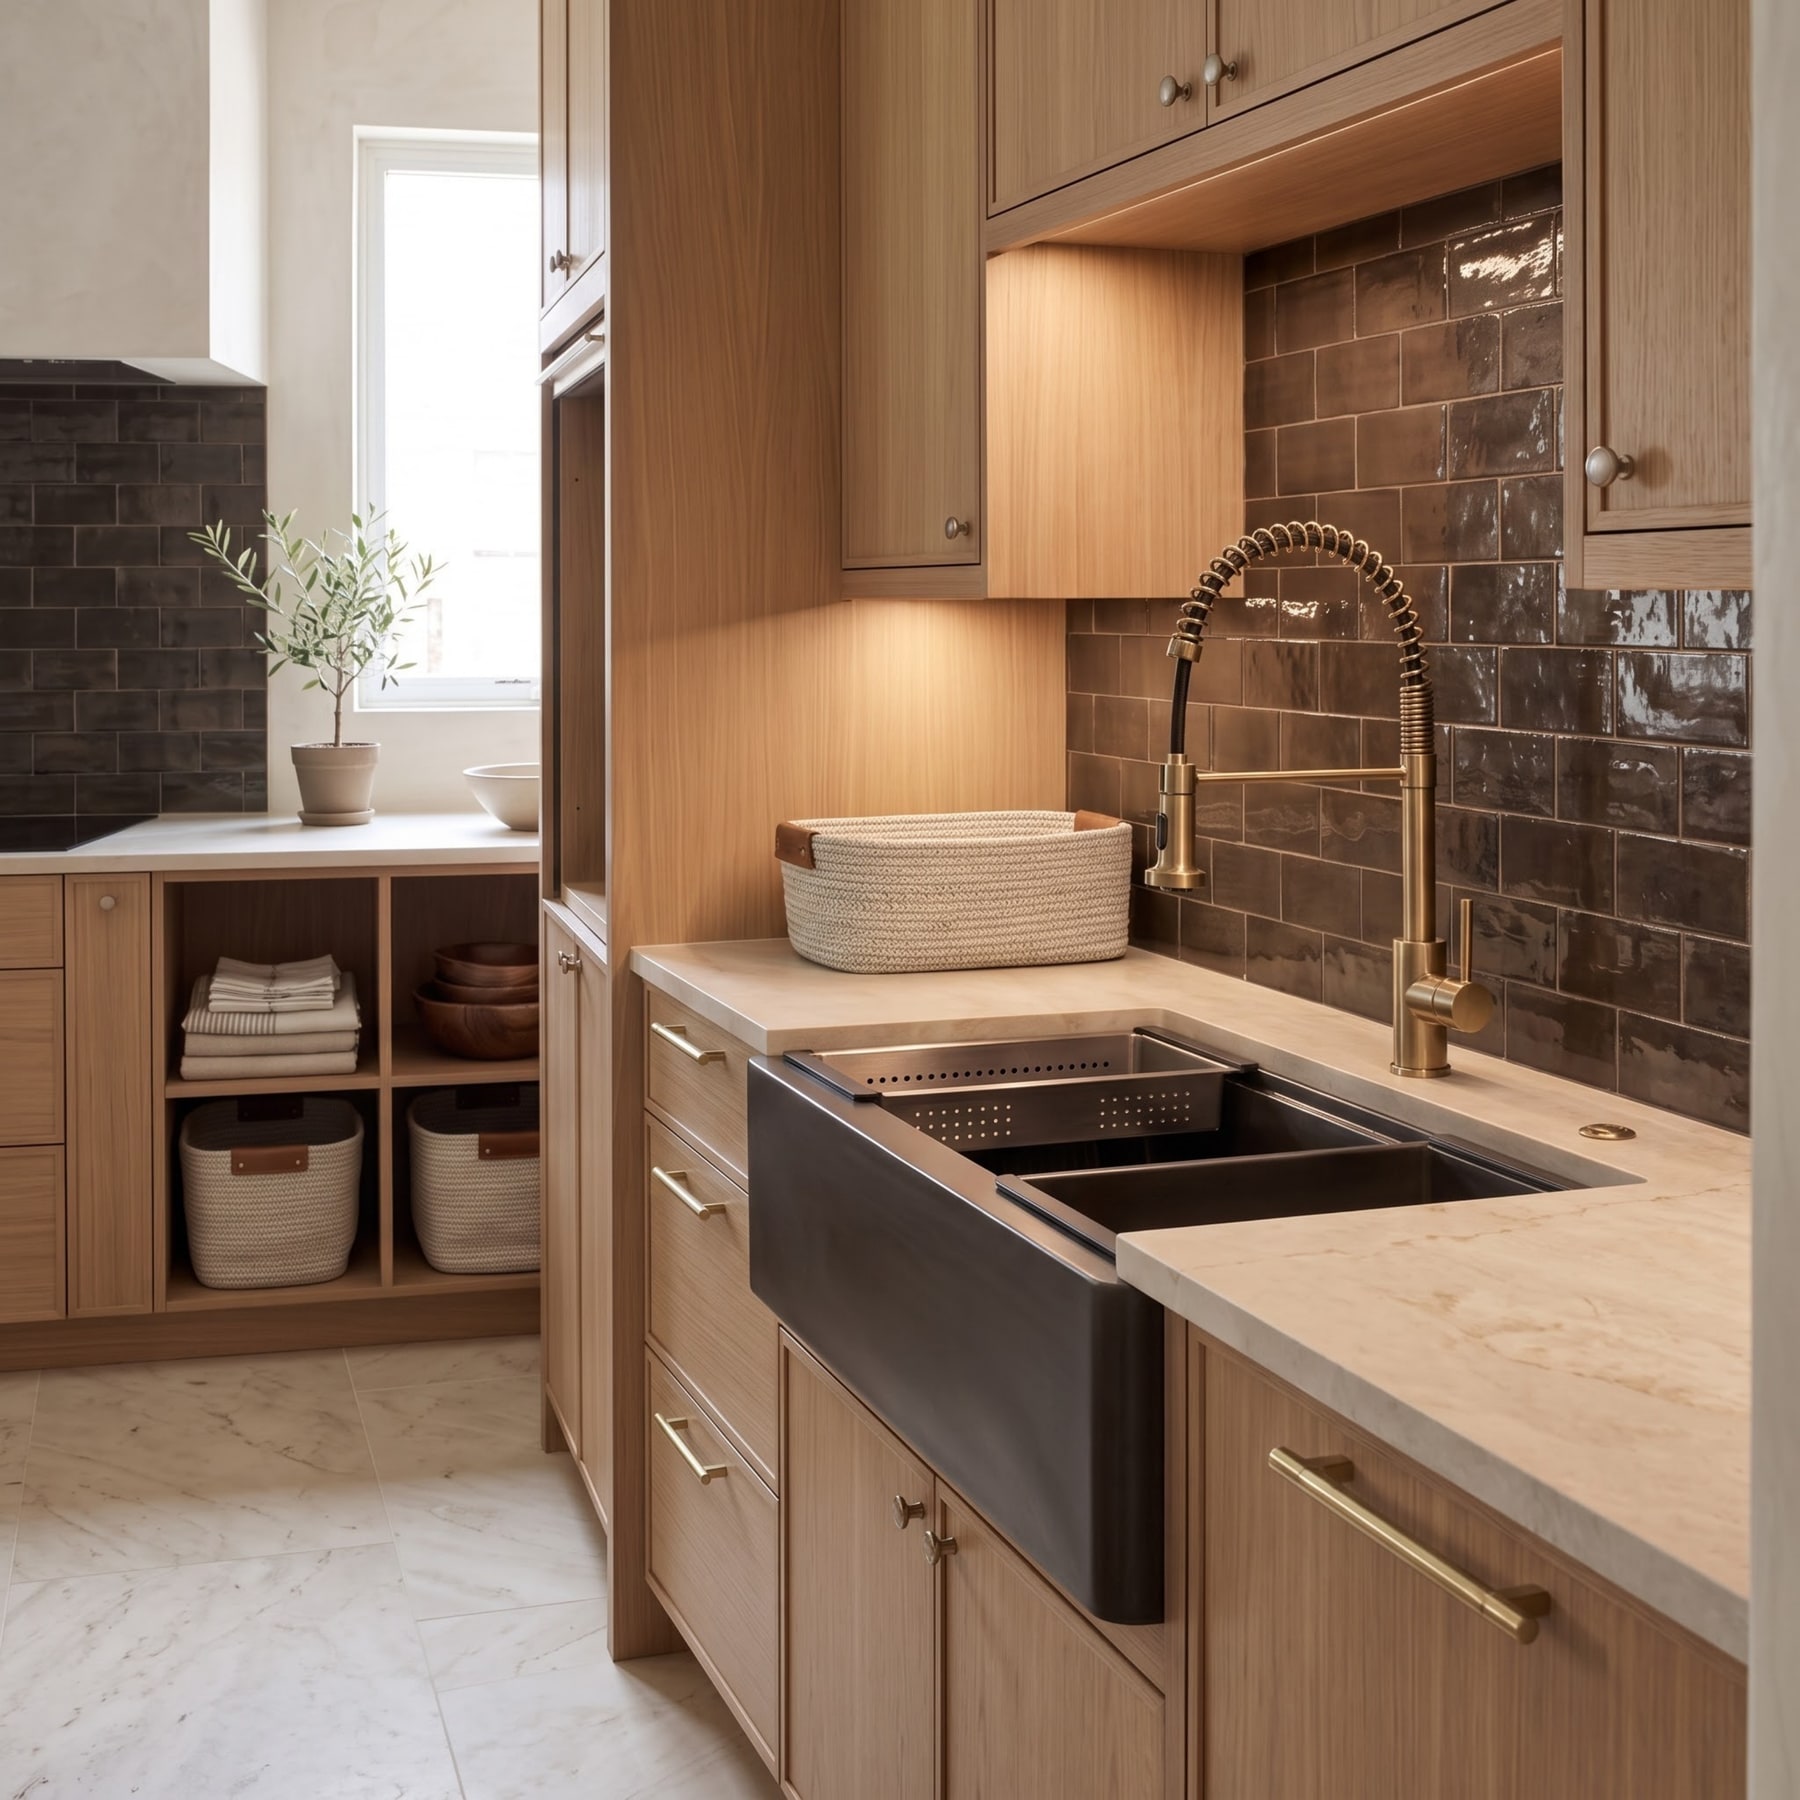
The brass faucet and dark sink sit against glossy tile, making the fittings easy to read against the deeper background.
Furniture / textile contact
Furniture details matter where materials touch: timber against upholstery, a stool under a stone overhang, or a rug defining the edge of a seating group.
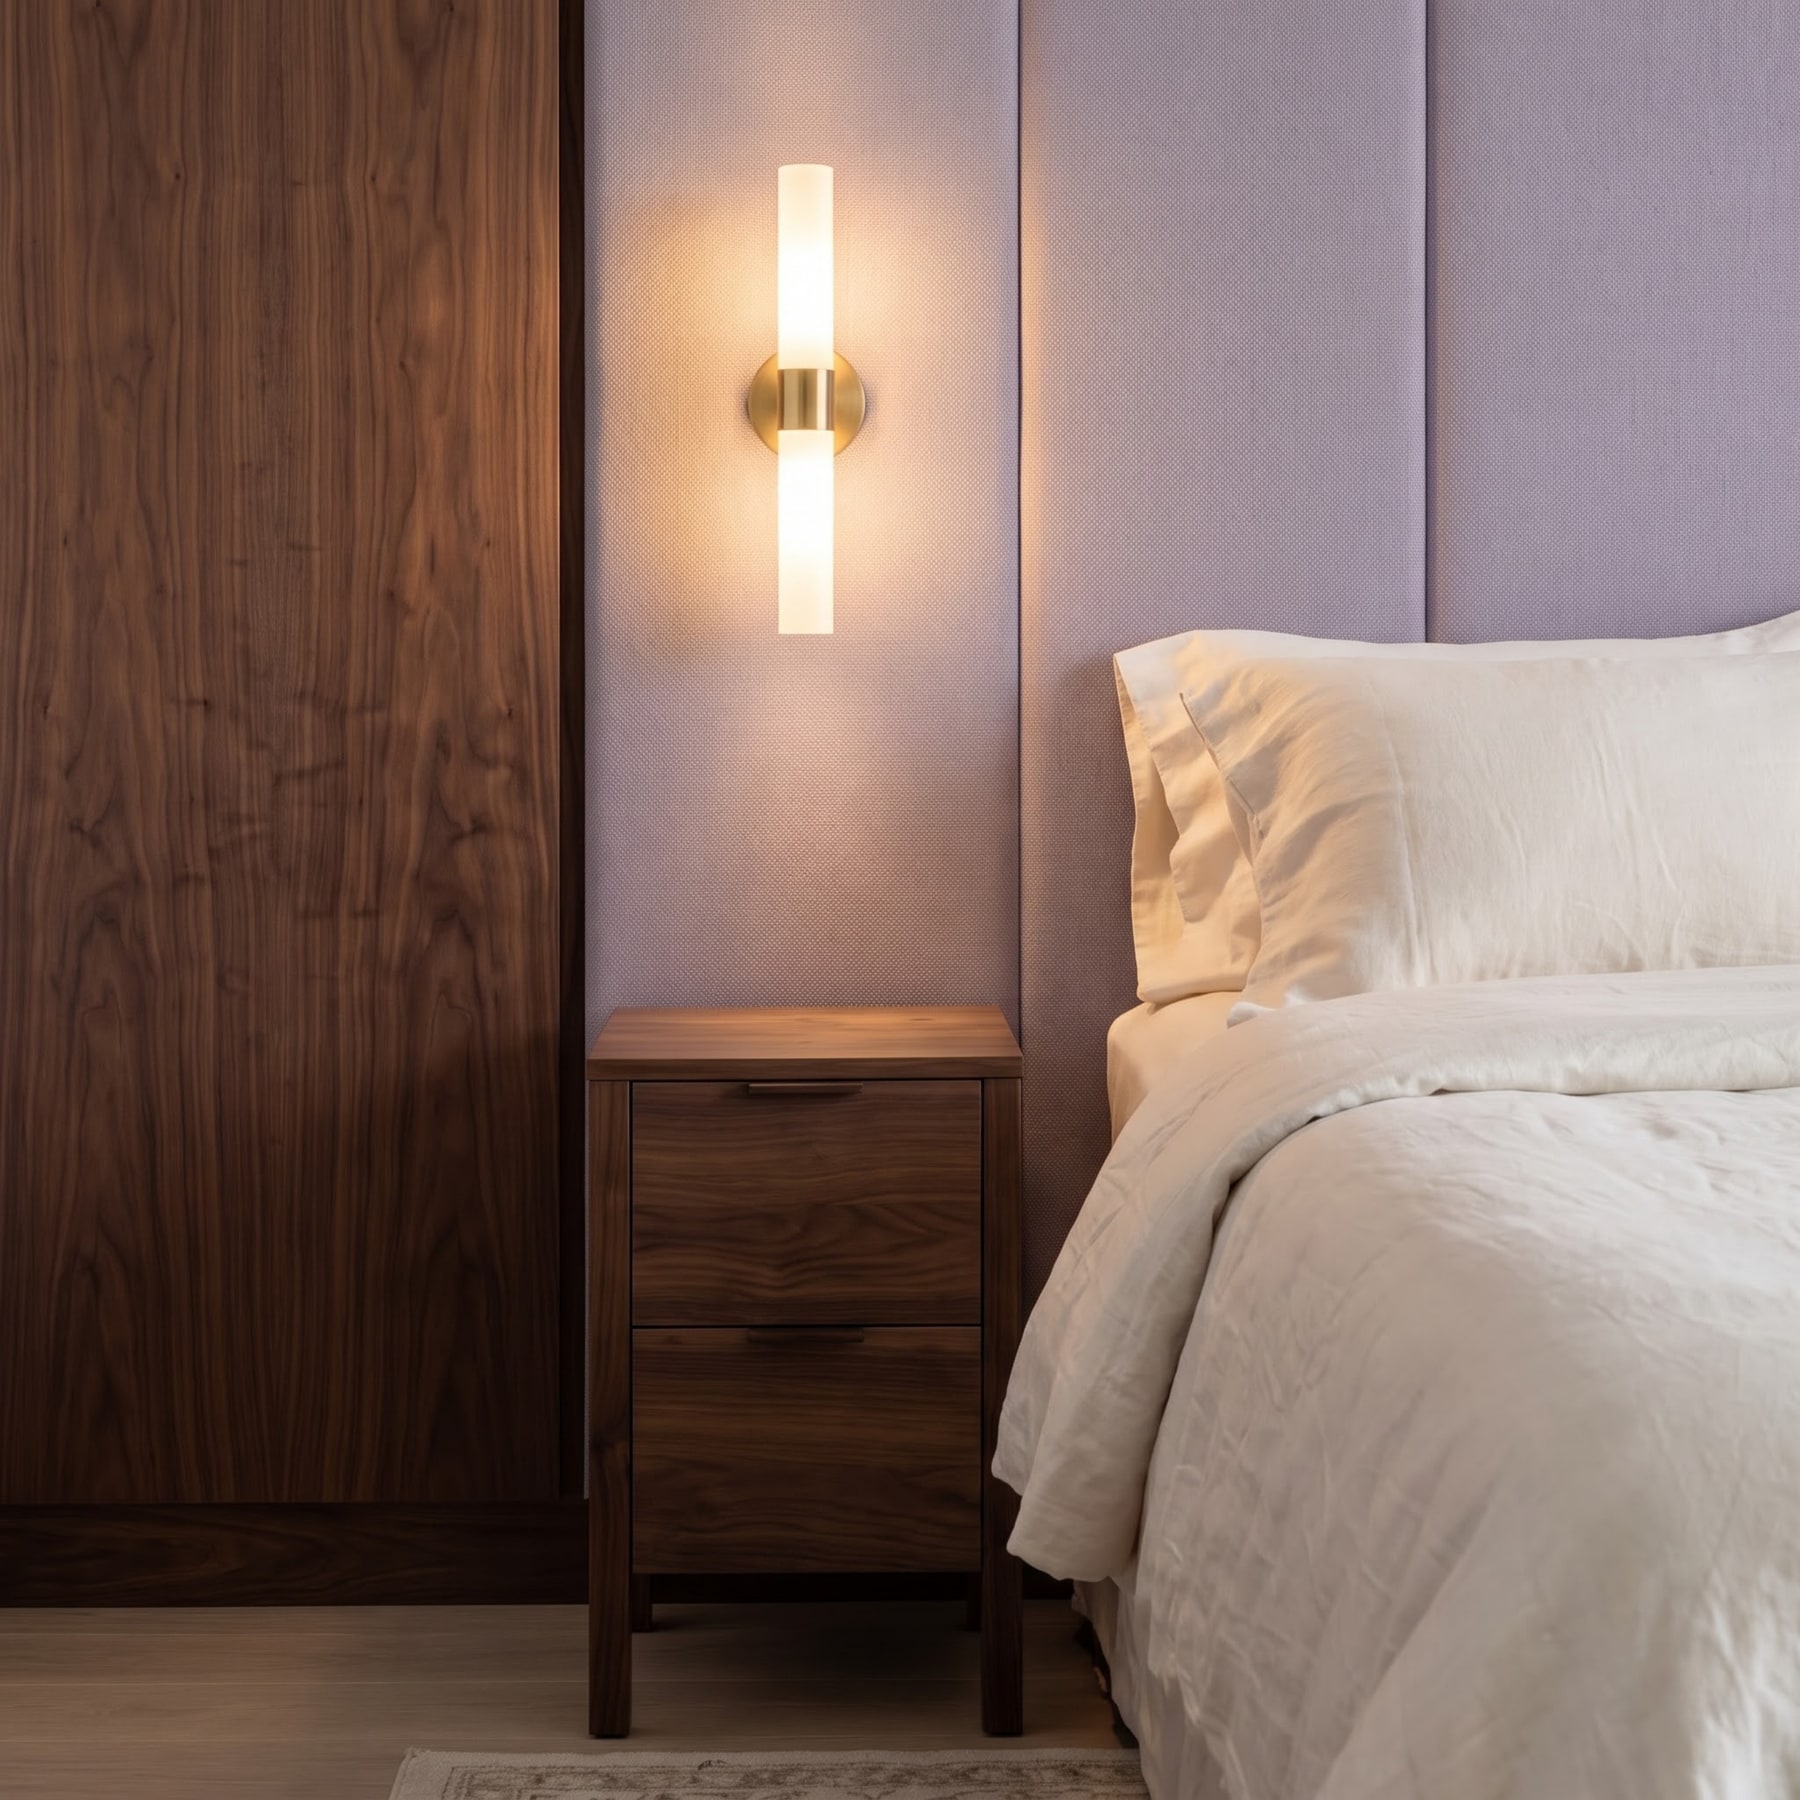
The bedside drawer is built into the walnut wall, with the lilac upholstered panel continuing directly beside it.
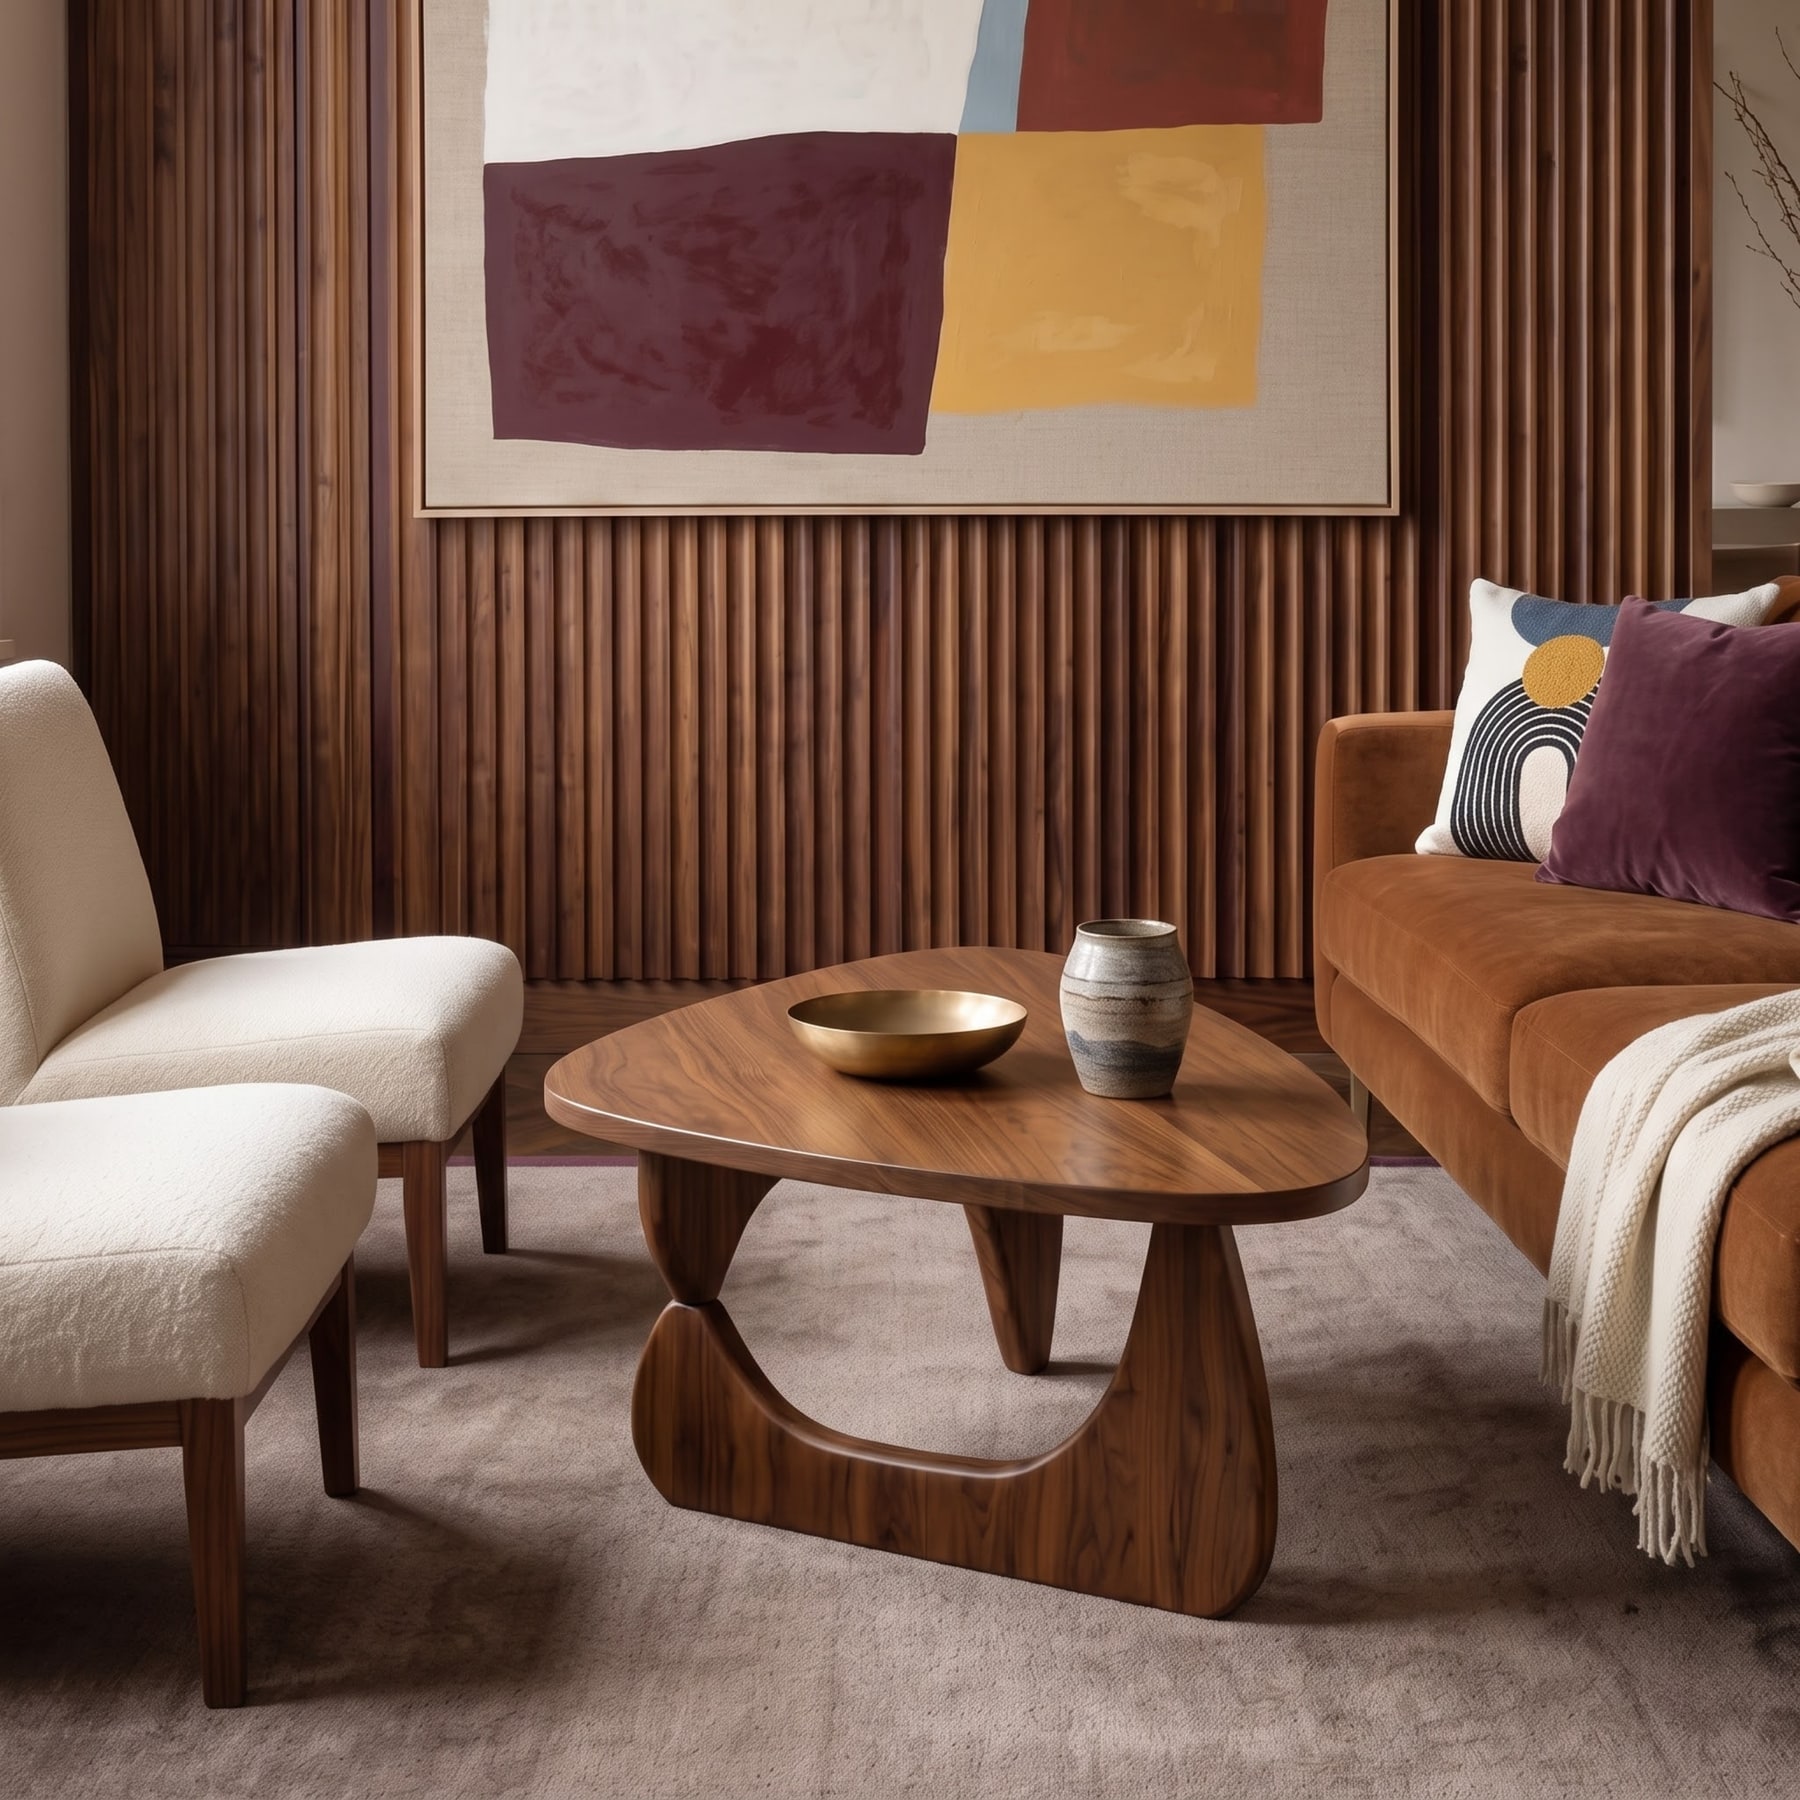
The low triangular tables sit close to the rust upholstery, keeping most of the composition near floor level.
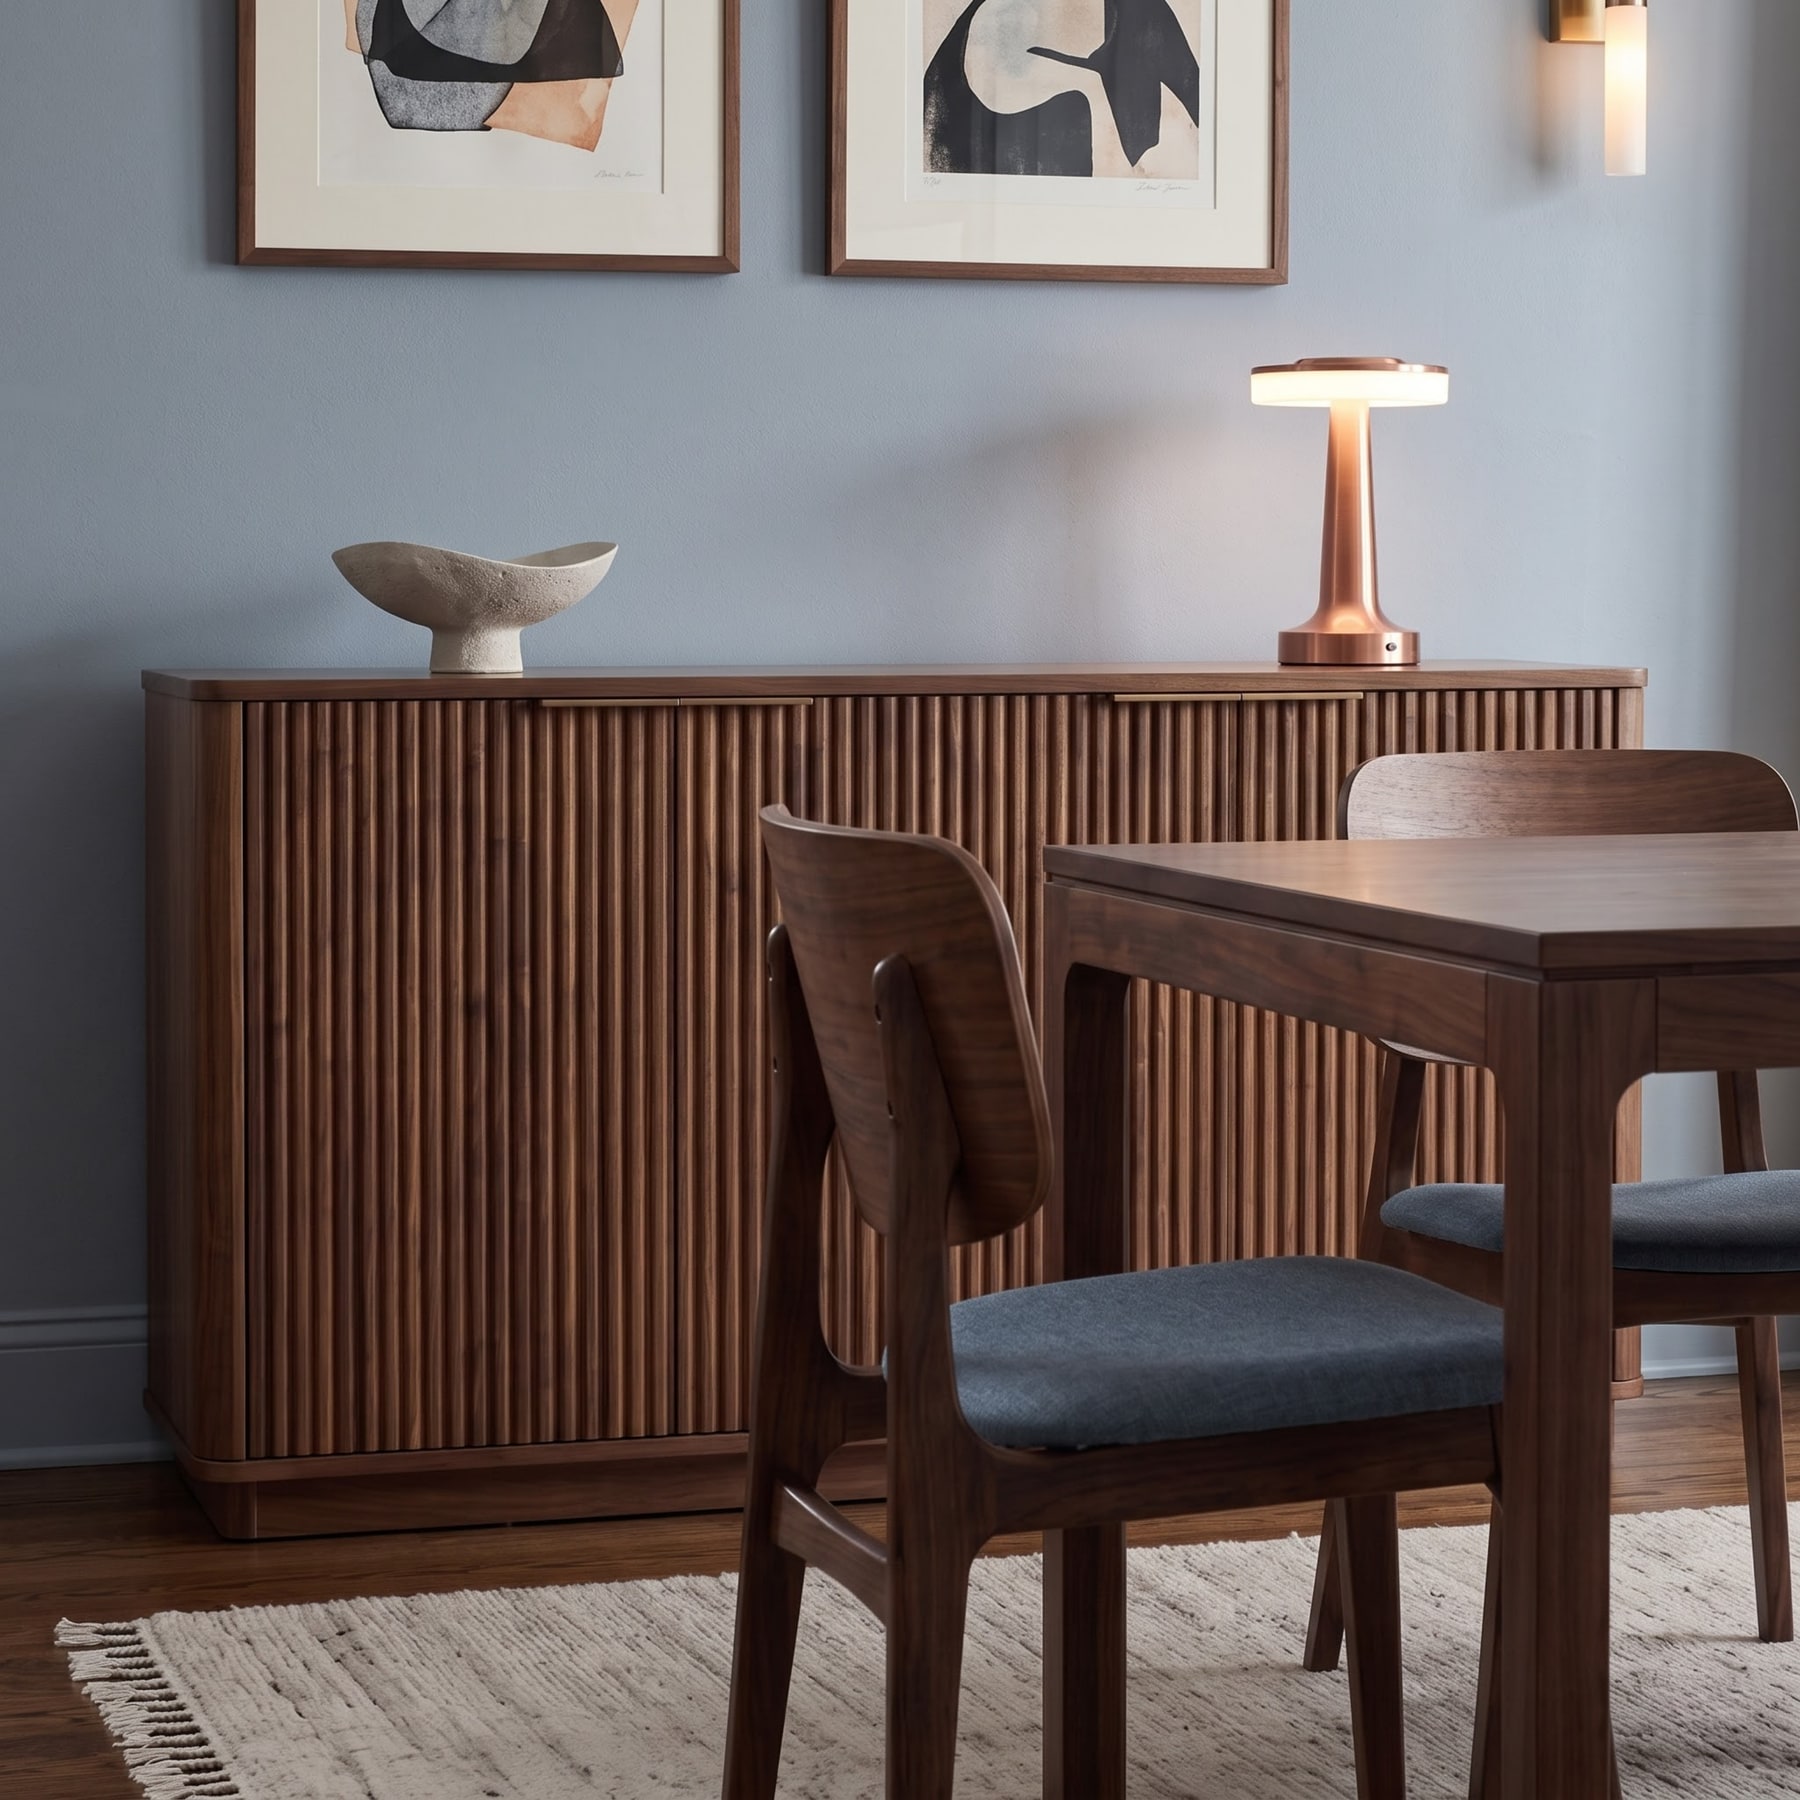
A fluted timber sideboard sits close to the dining table, adding closed storage without another tall cabinet.
Utility / storage mechanisms
Storage becomes part of the composition when rails, drawers, baskets and doors have clear reach, plausible hardware and enough clearance to work.
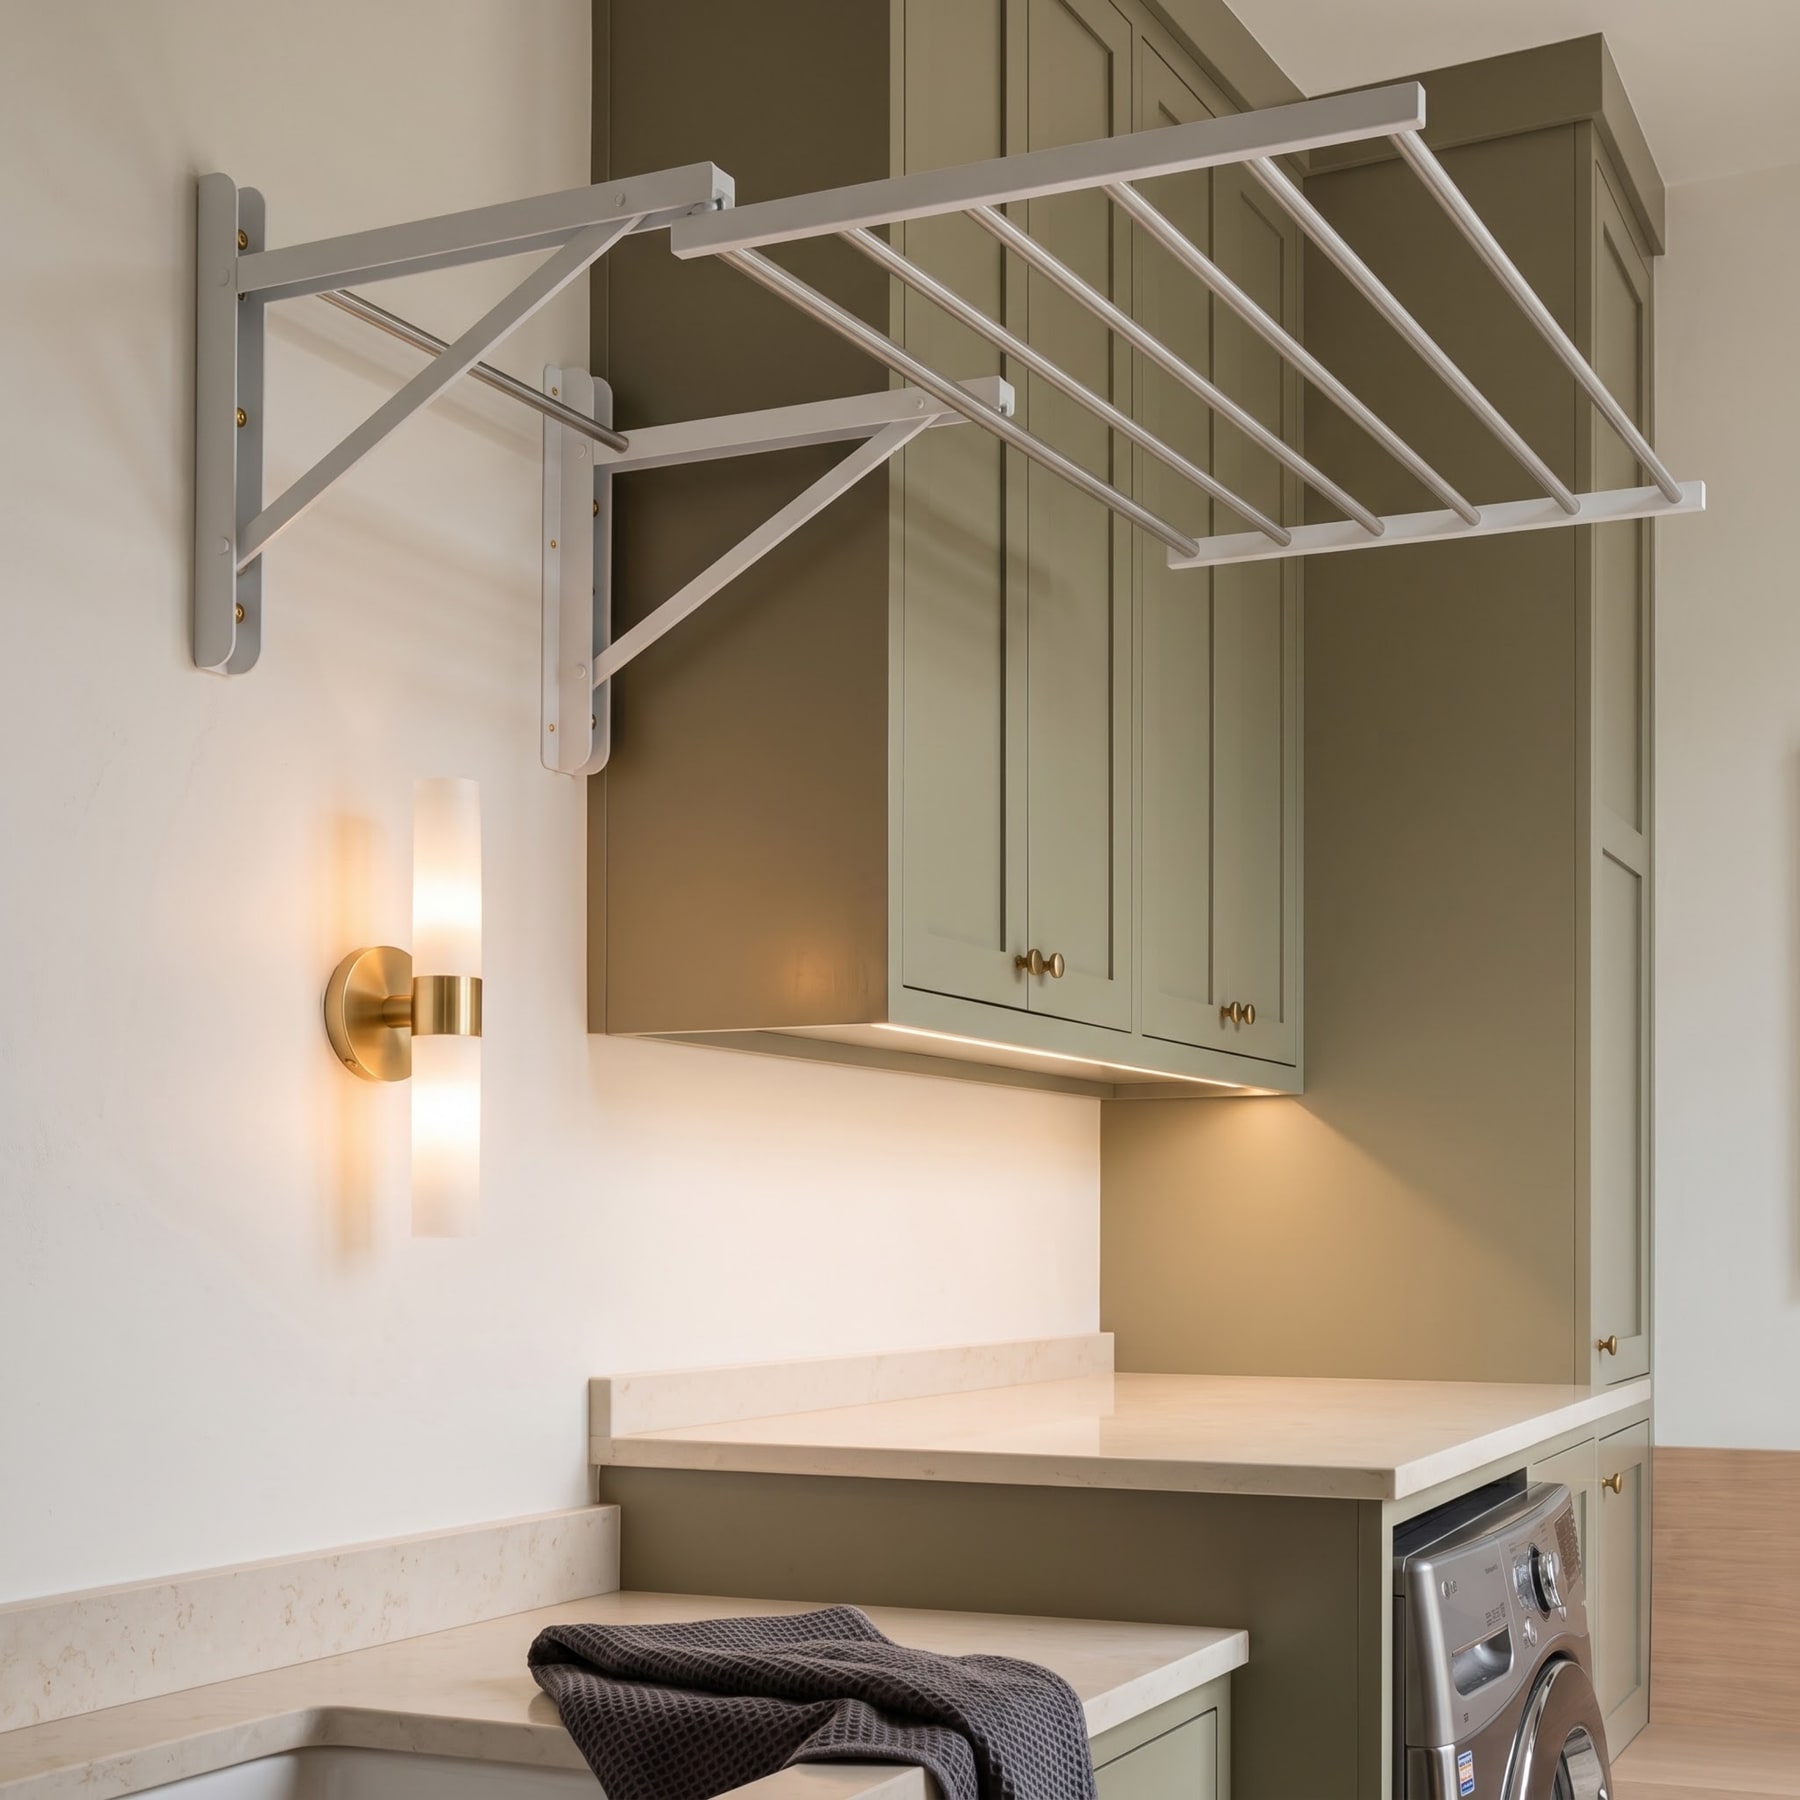
Fold-out wooden drying rails provide overhead drying without occupying floor area.
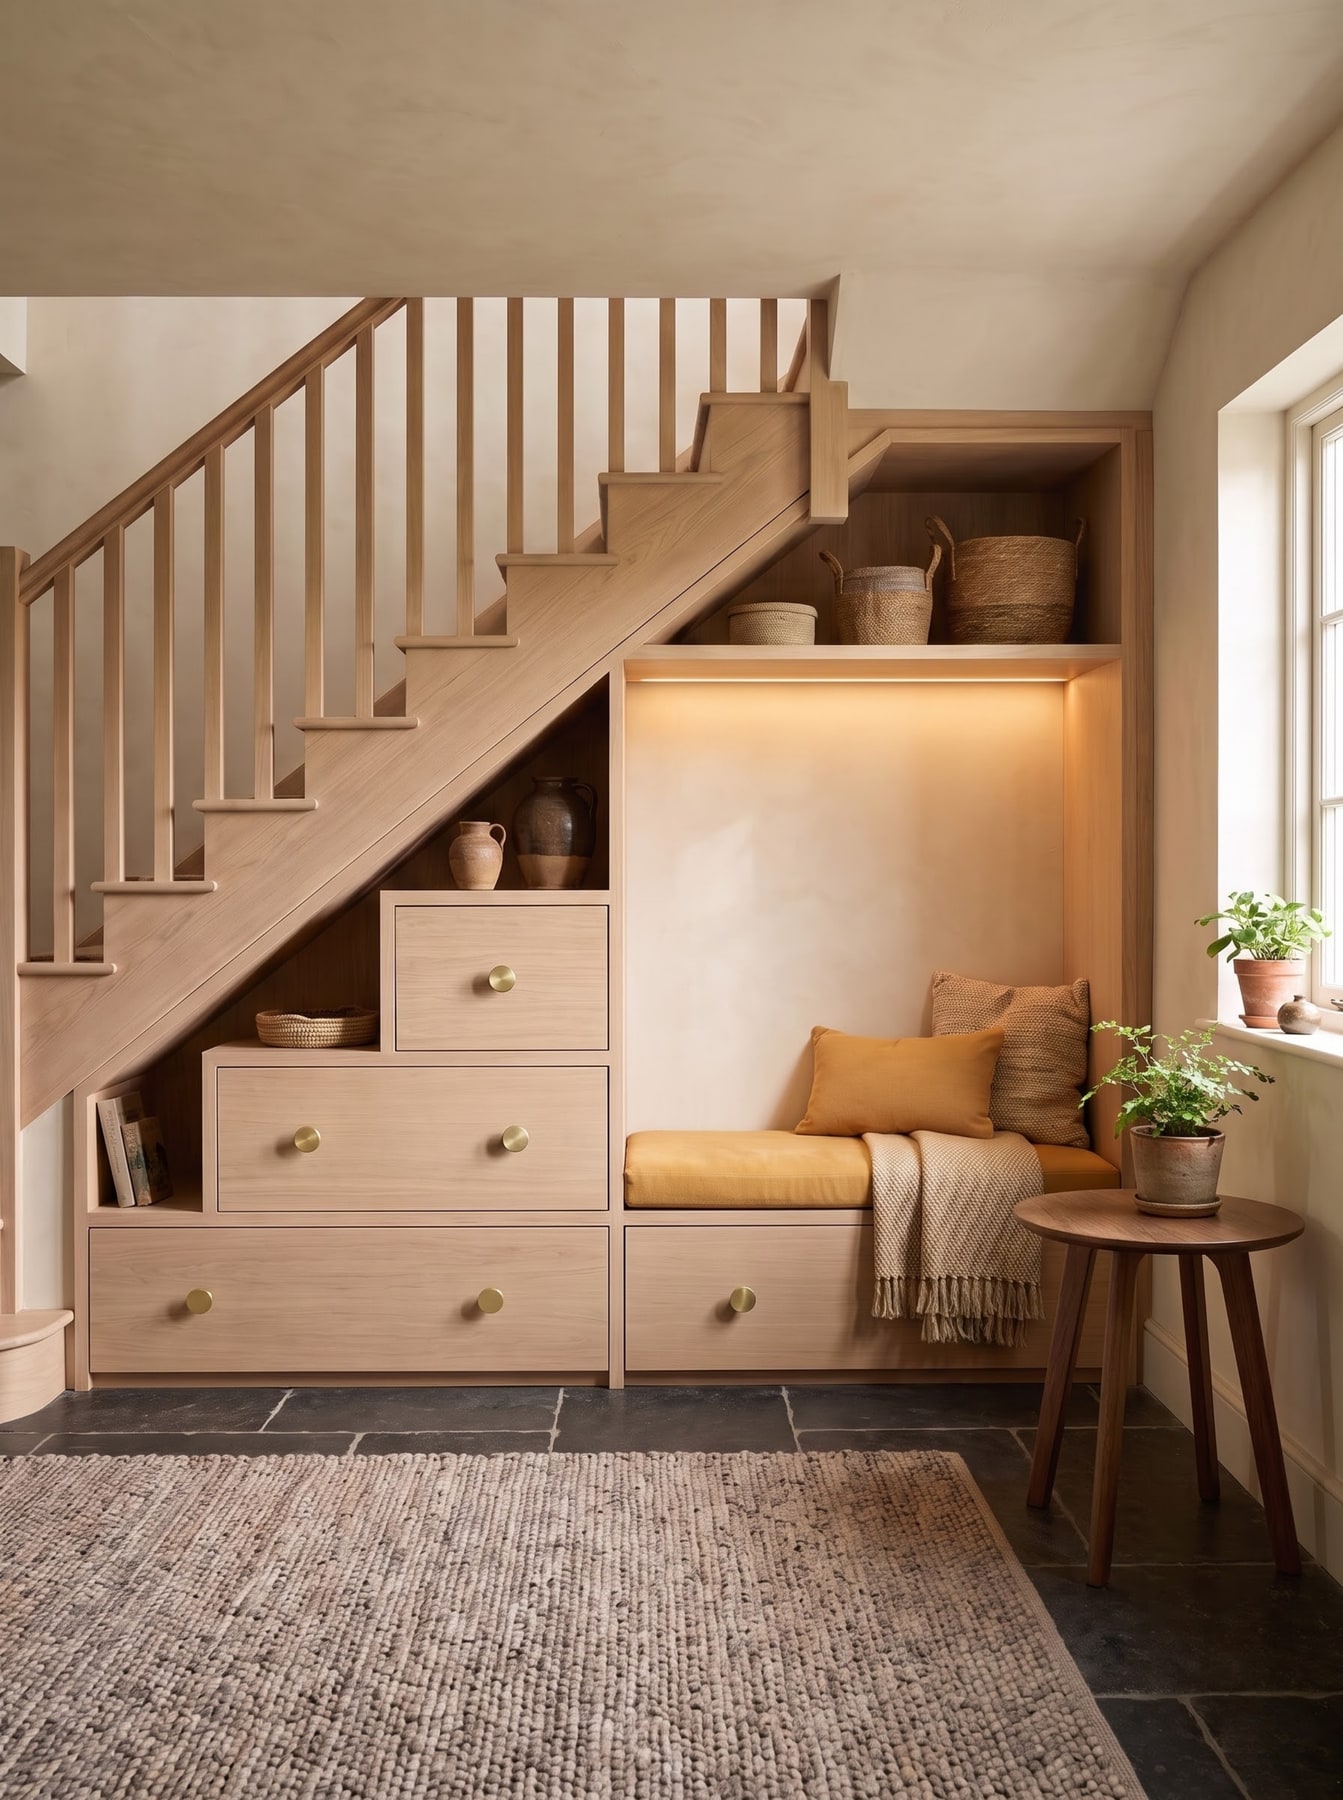
Drawers step up with the stair, using the triangular space while a small lit bench sits at the end.
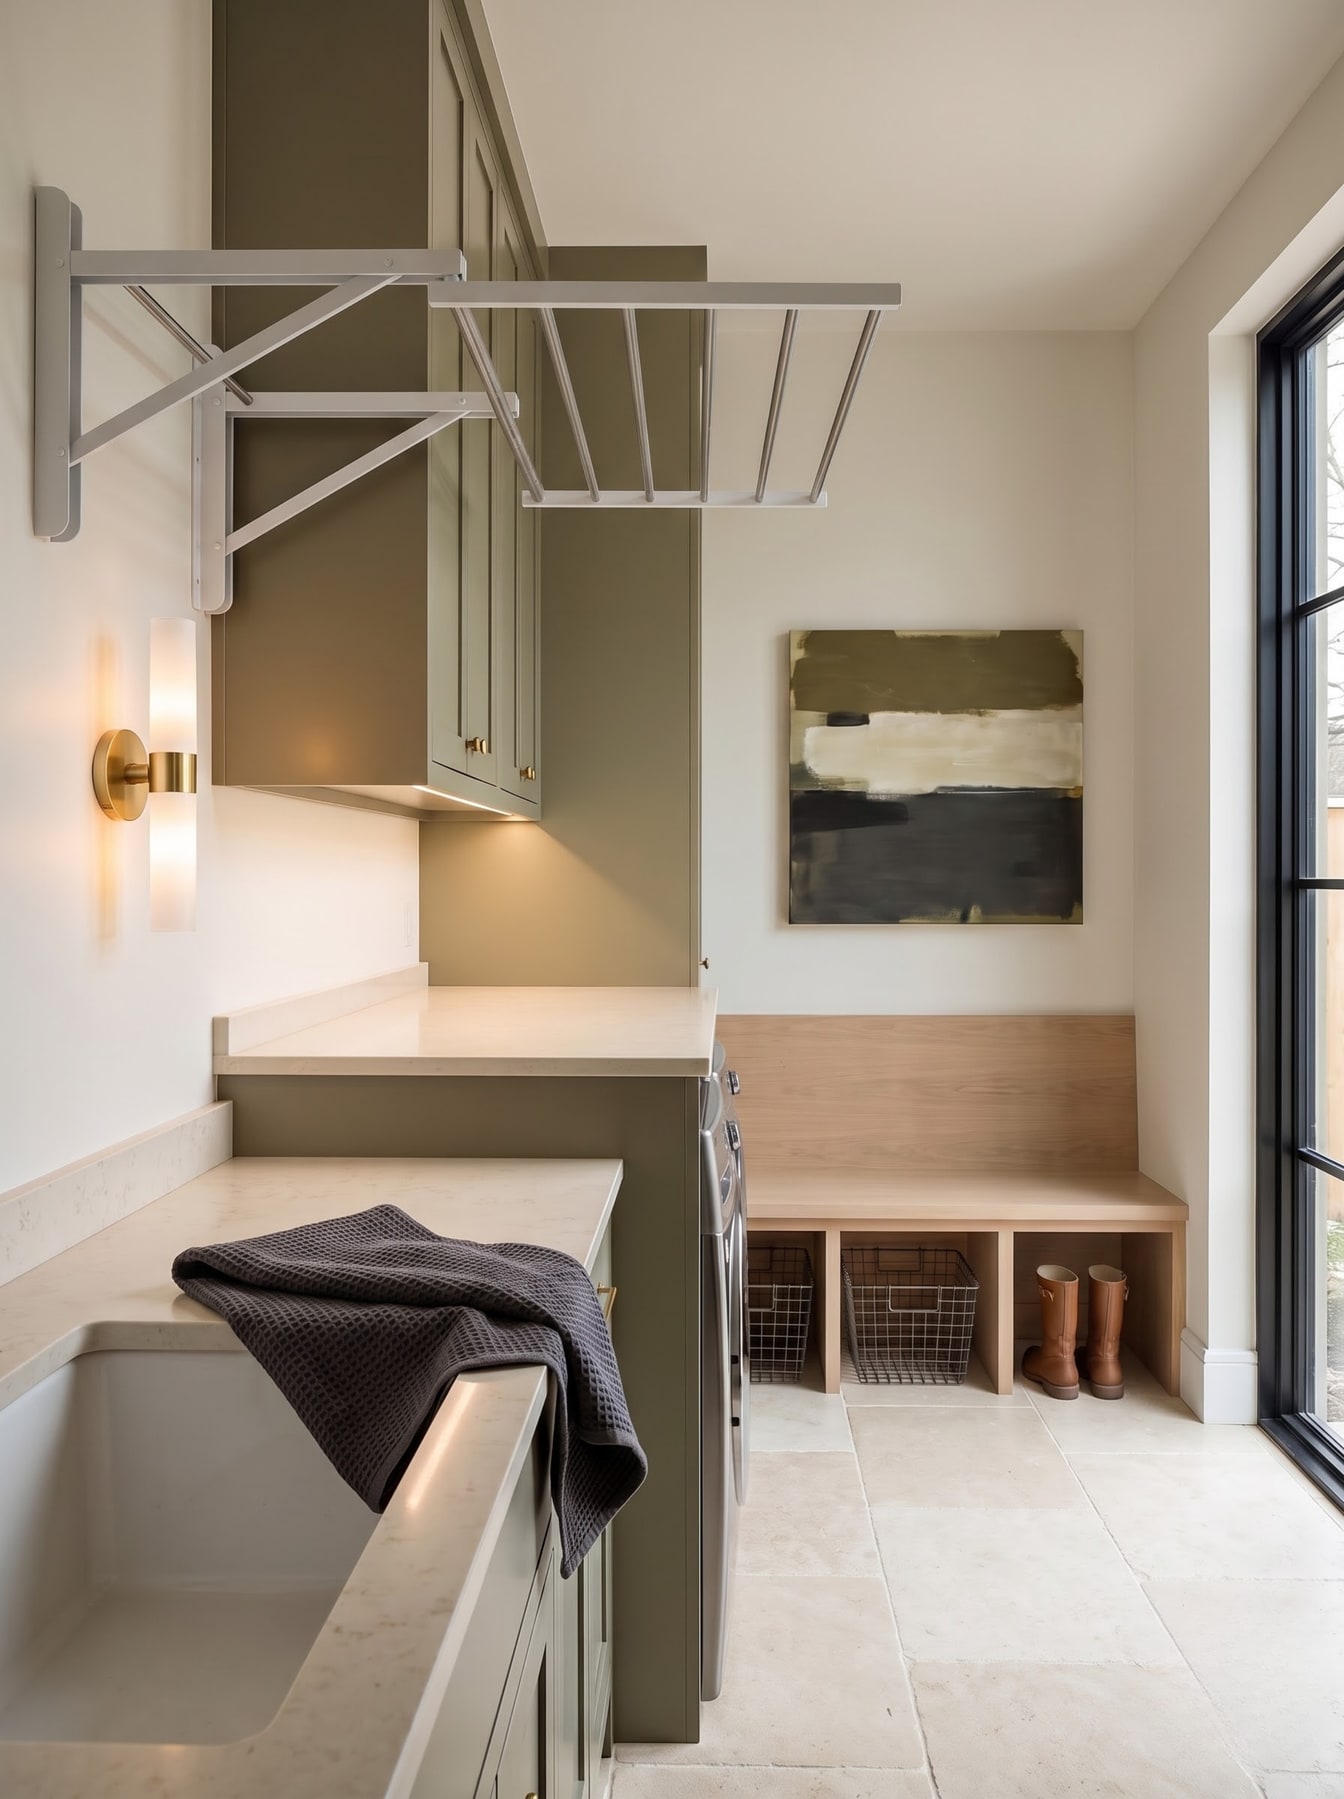
A folding drying rail sits above the counter, leaving the floor clear when the rack is closed.
Explore full room architectural views.
See how these tactile finishes and joinery moments come together in complete room layouts and daylight transitions.