Entry archive.
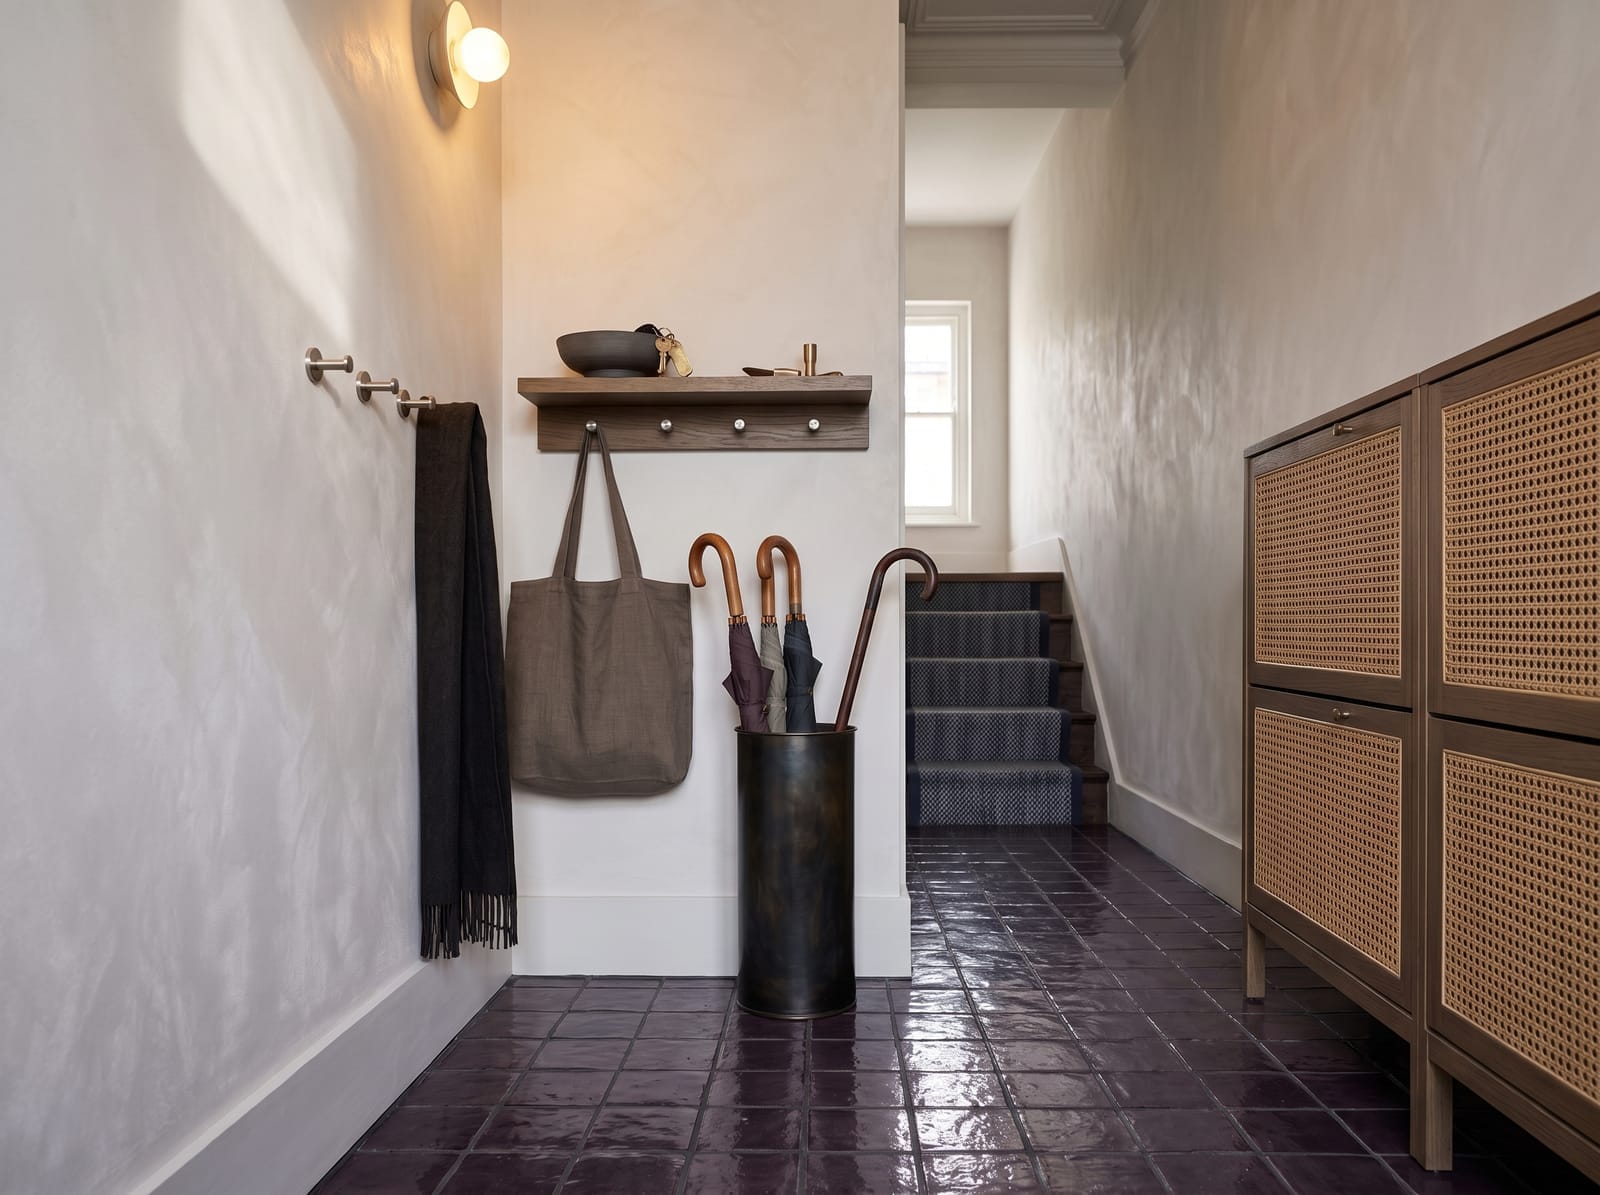
Entry spaces read in the first few steps: a floor transition, a framed opening, a stair turn, a screen or a place to sit. Storage and thresholds slow the arrival without closing the route off.
THRESHOLD / STORAGE / ARRIVAL
Arrival is read through light, storage, corridor depth and the first material surfaces.
FULL ROOM views.
The sequence follows the route through the entry: threshold, screen or vestibule, stair, and the storage that makes the transition usable.
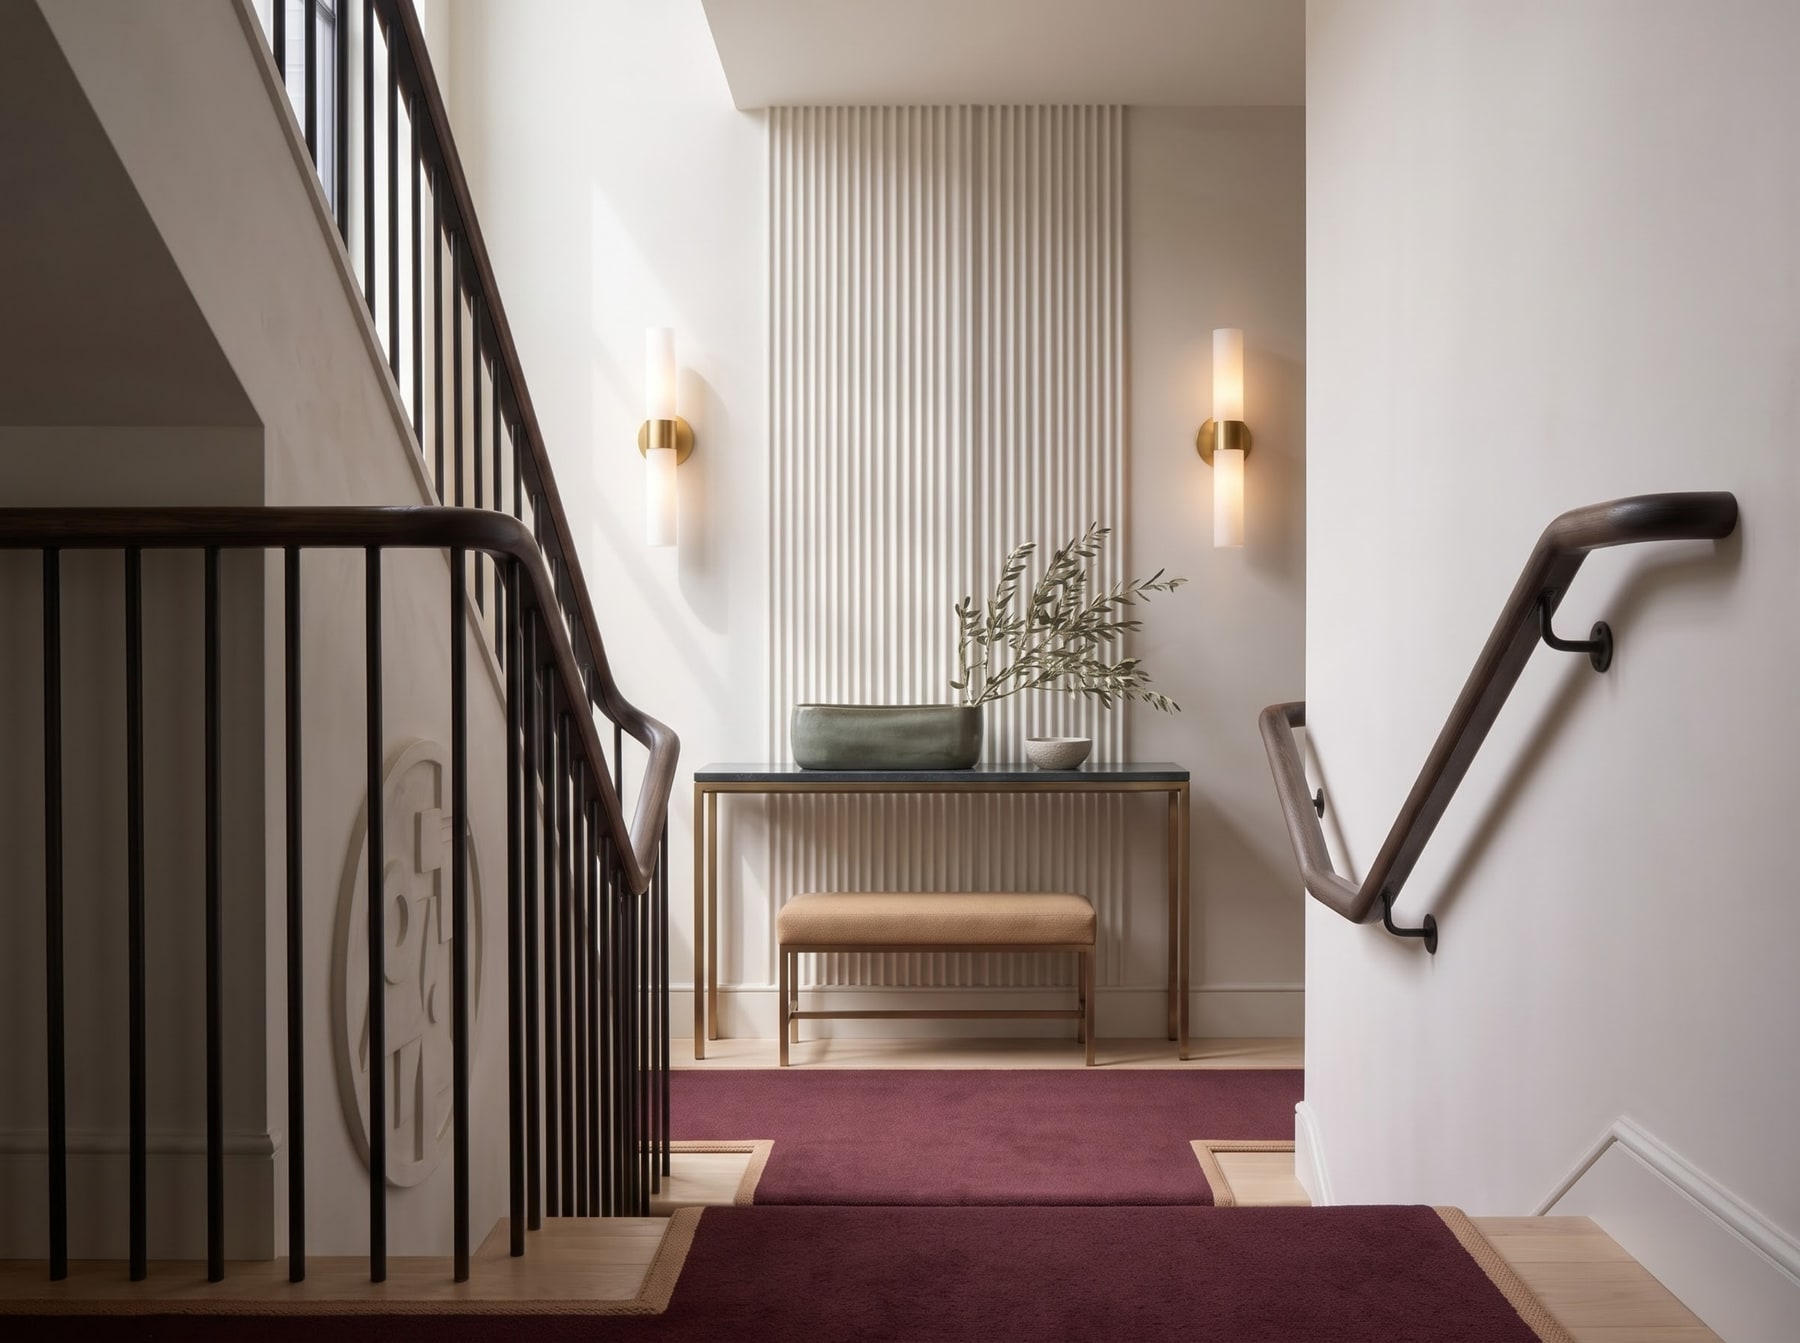
The fluted wall and red runner continue through the landing, giving the stair turn a clear visual line.
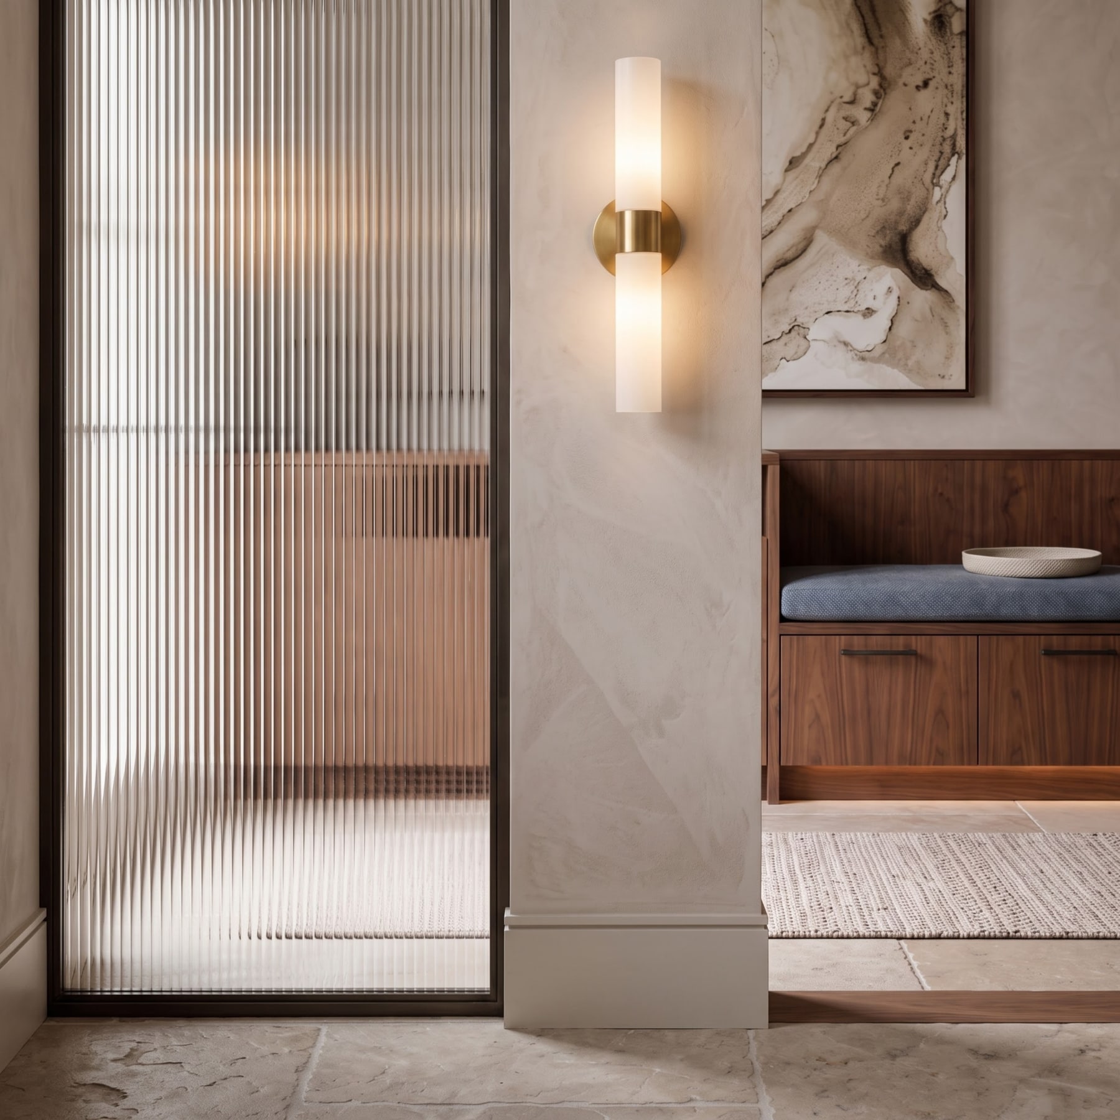
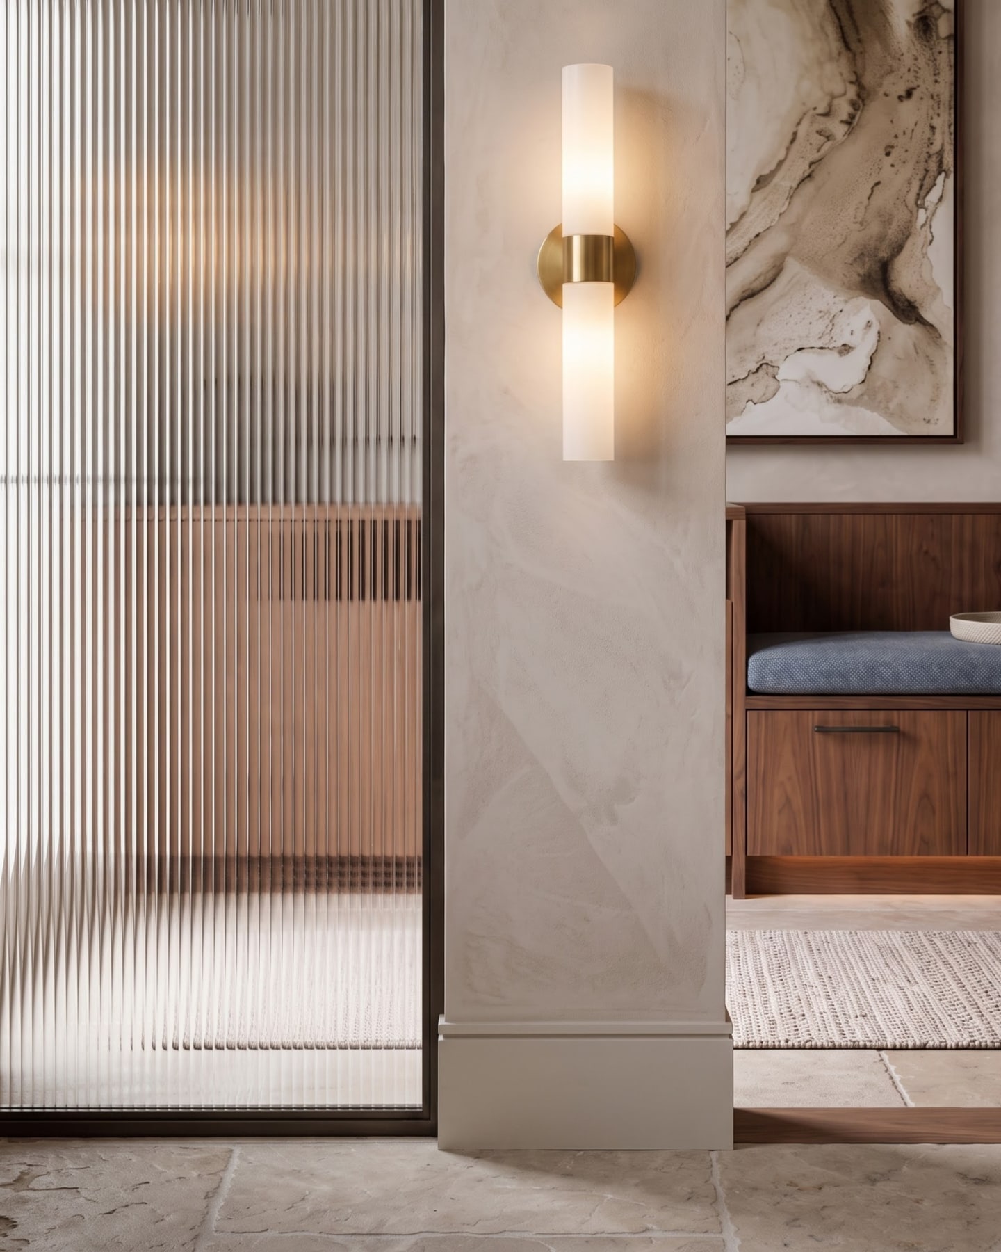
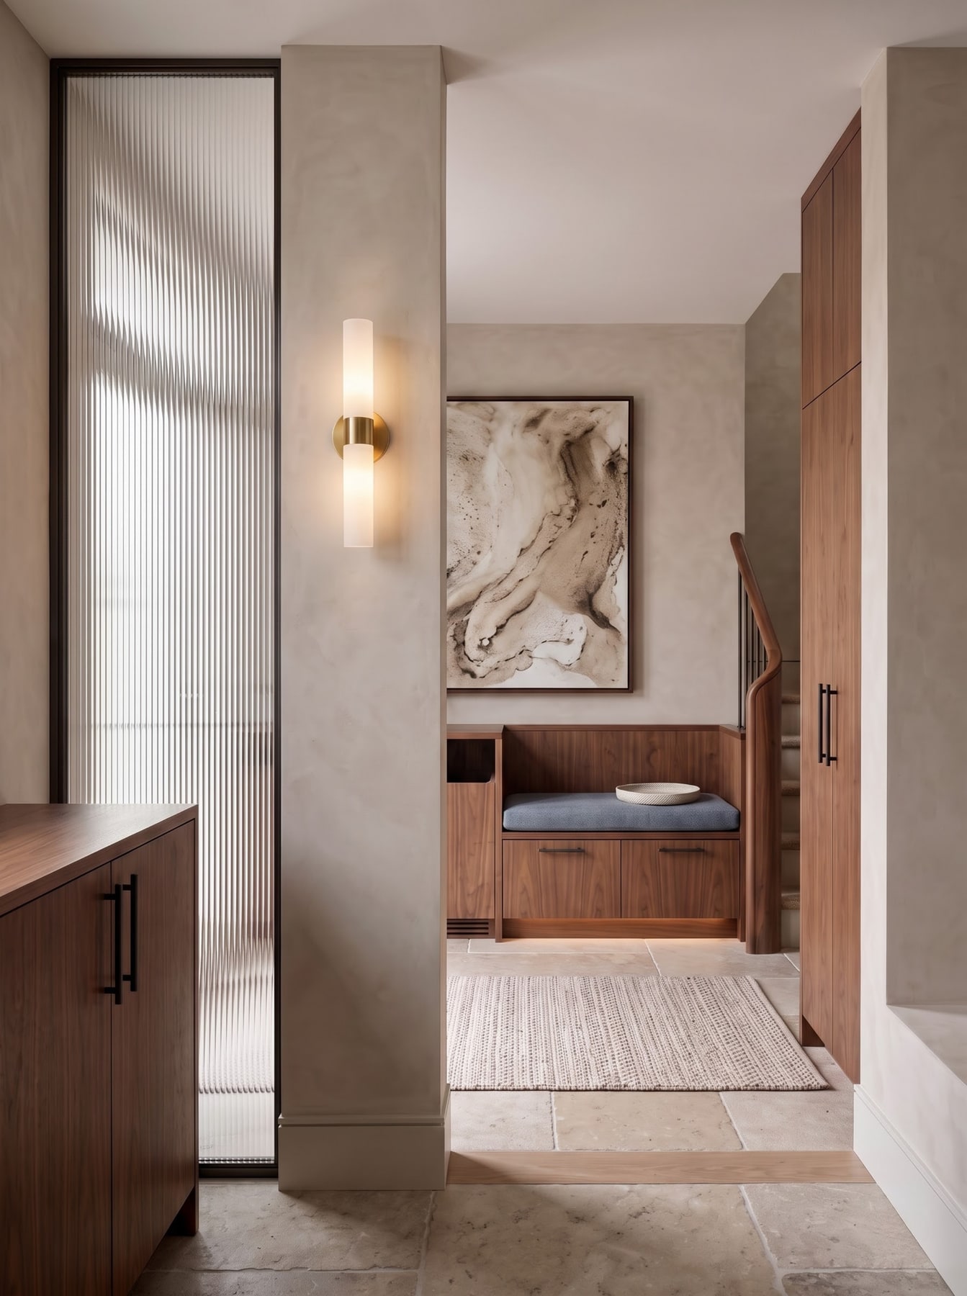
Ribbed glass filters the view at the entry, with a walnut bench tucked against the partition.
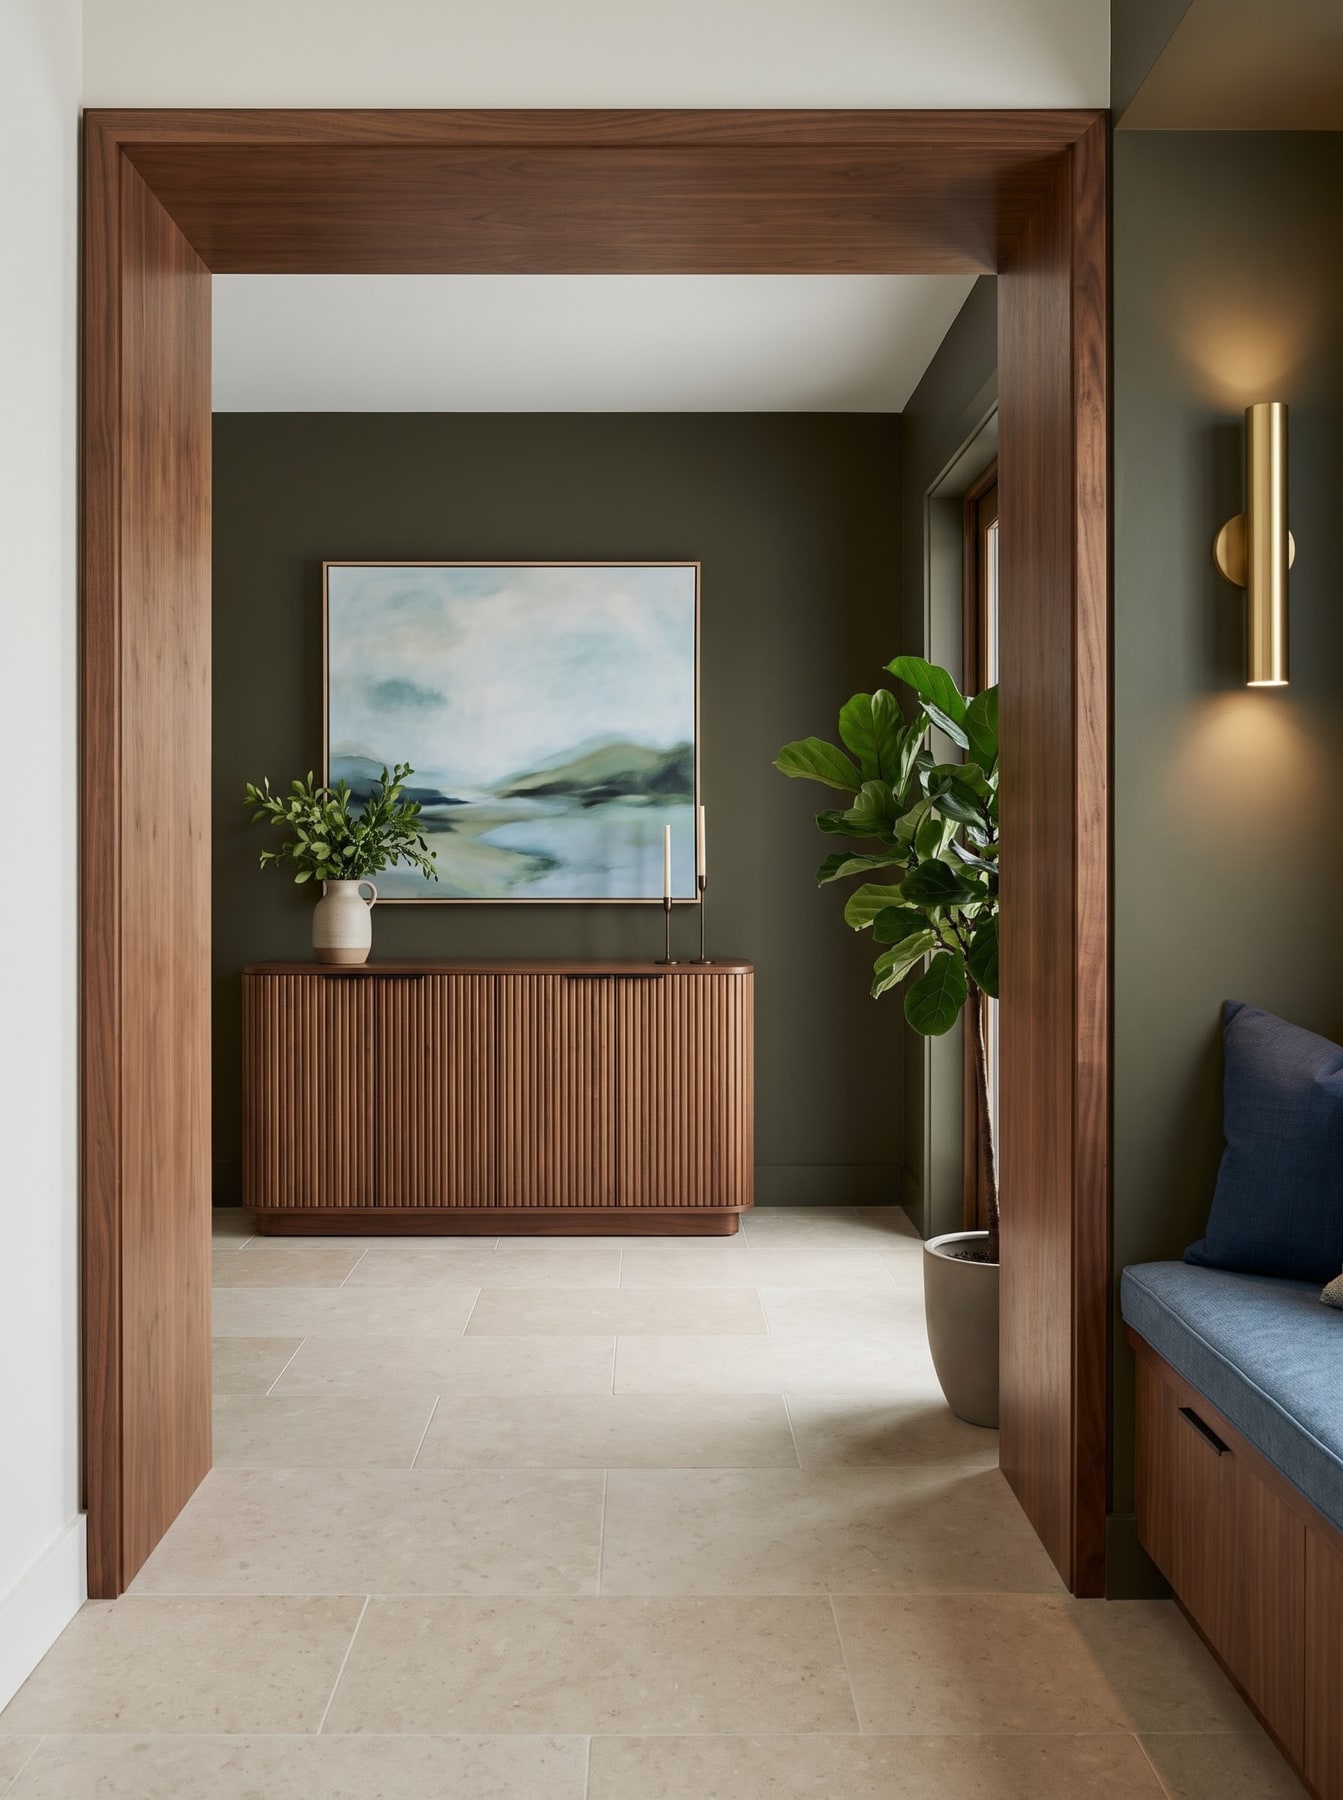
The walnut opening frames the passage between rooms, and the floor continues straight through the threshold.
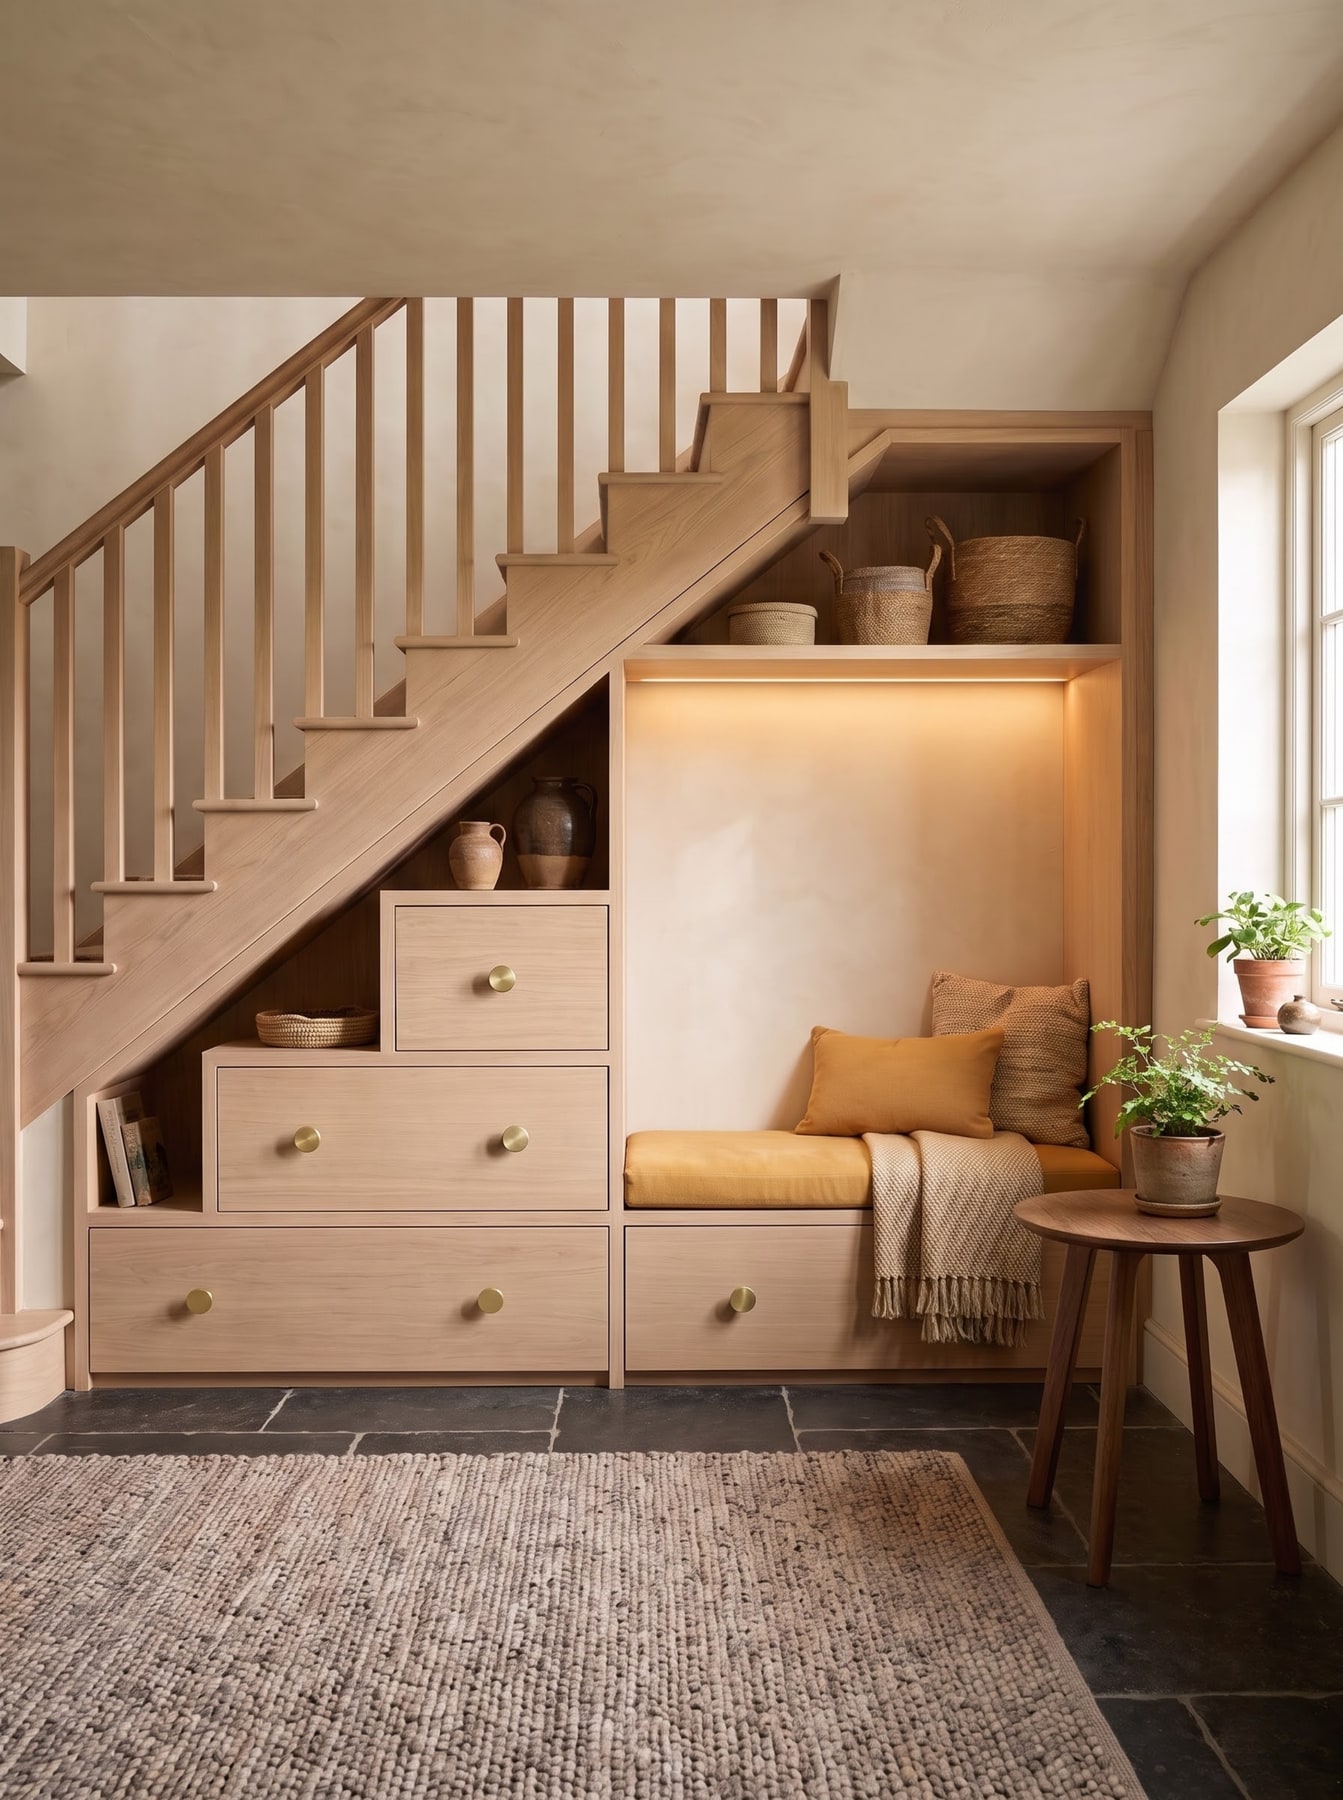
Drawers step up with the stair, using the triangular space while a small lit bench sits at the end.
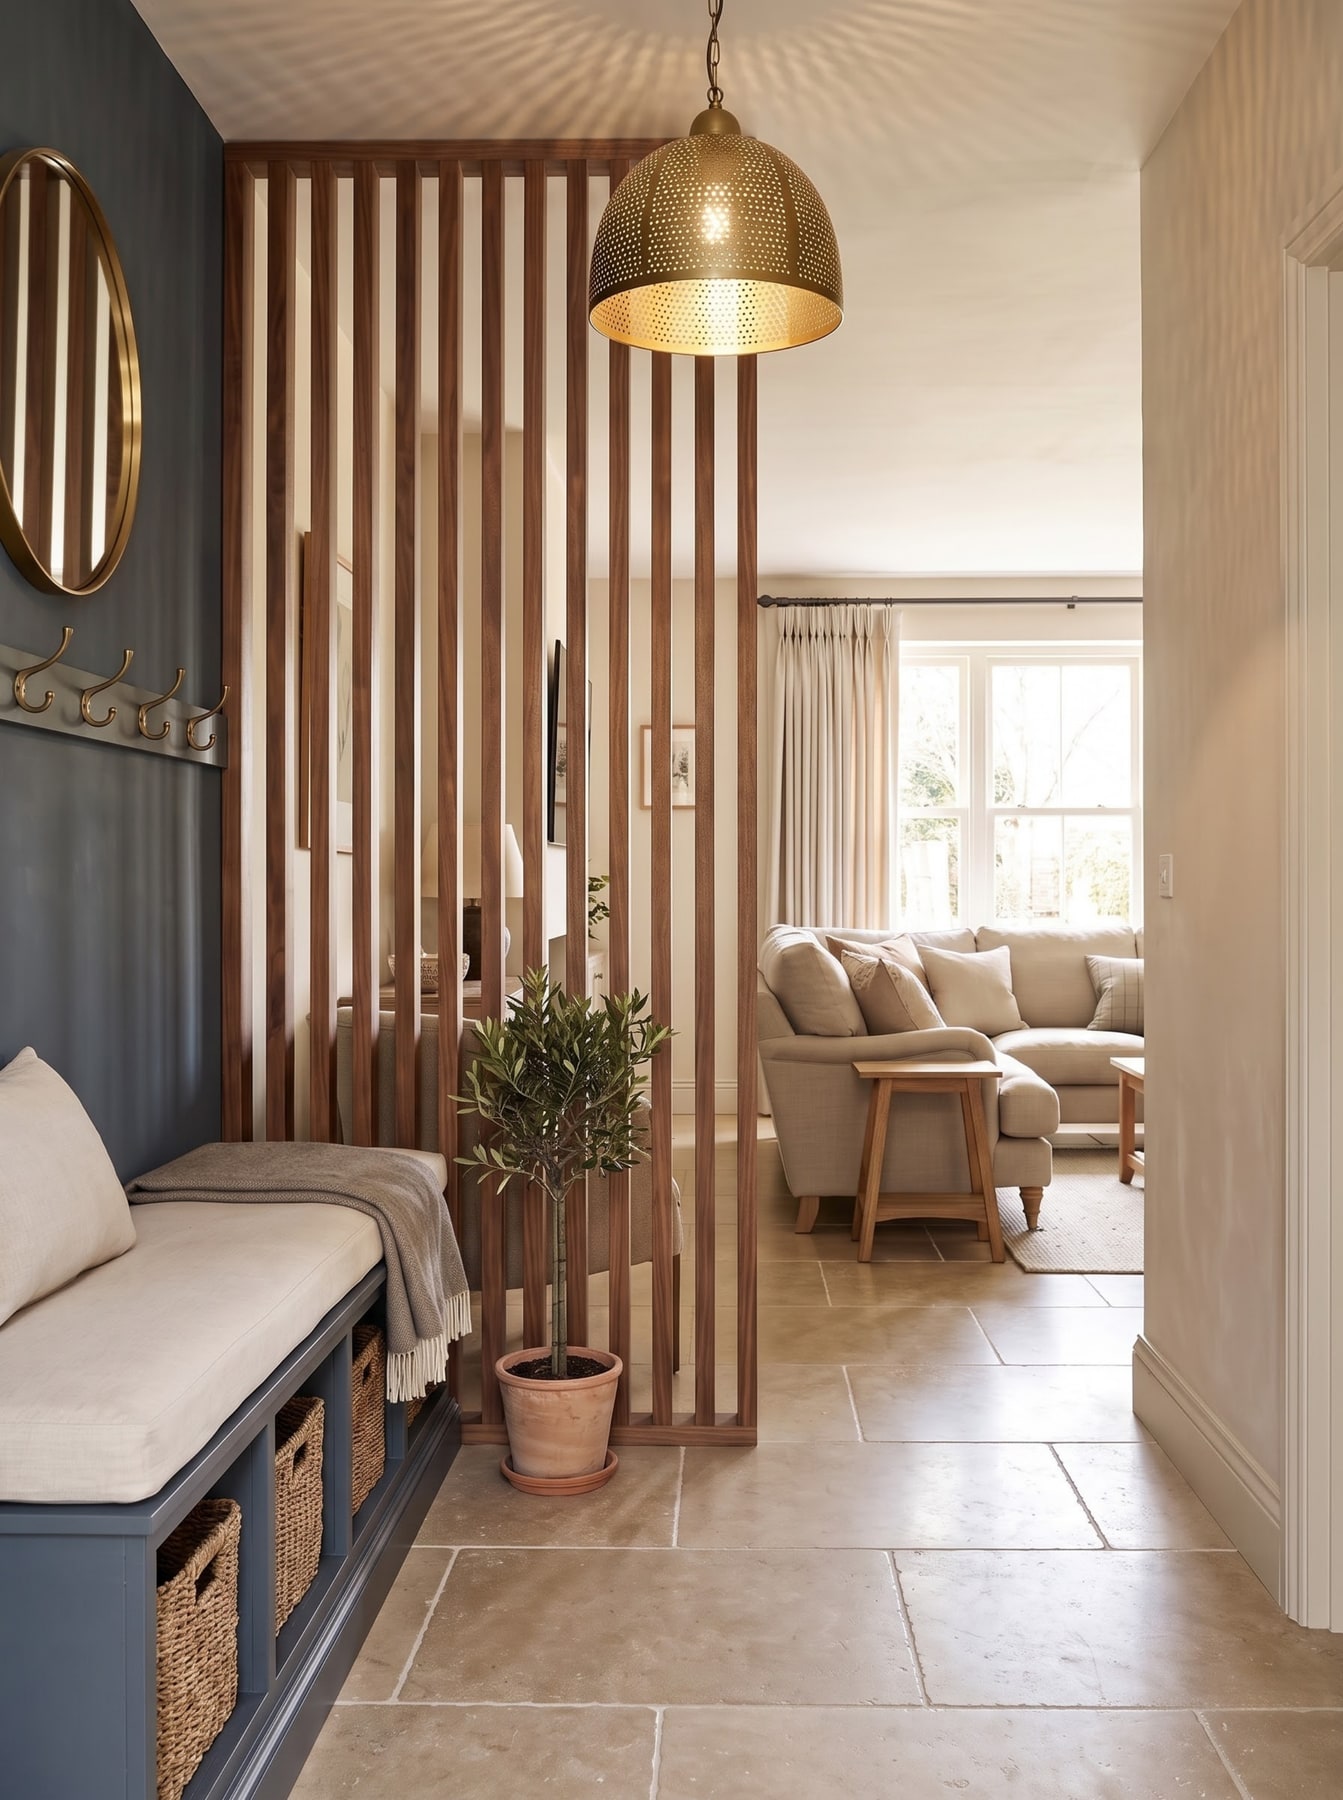
Vertical timber slats separate the entry from the room beyond without making the threshold fully solid.
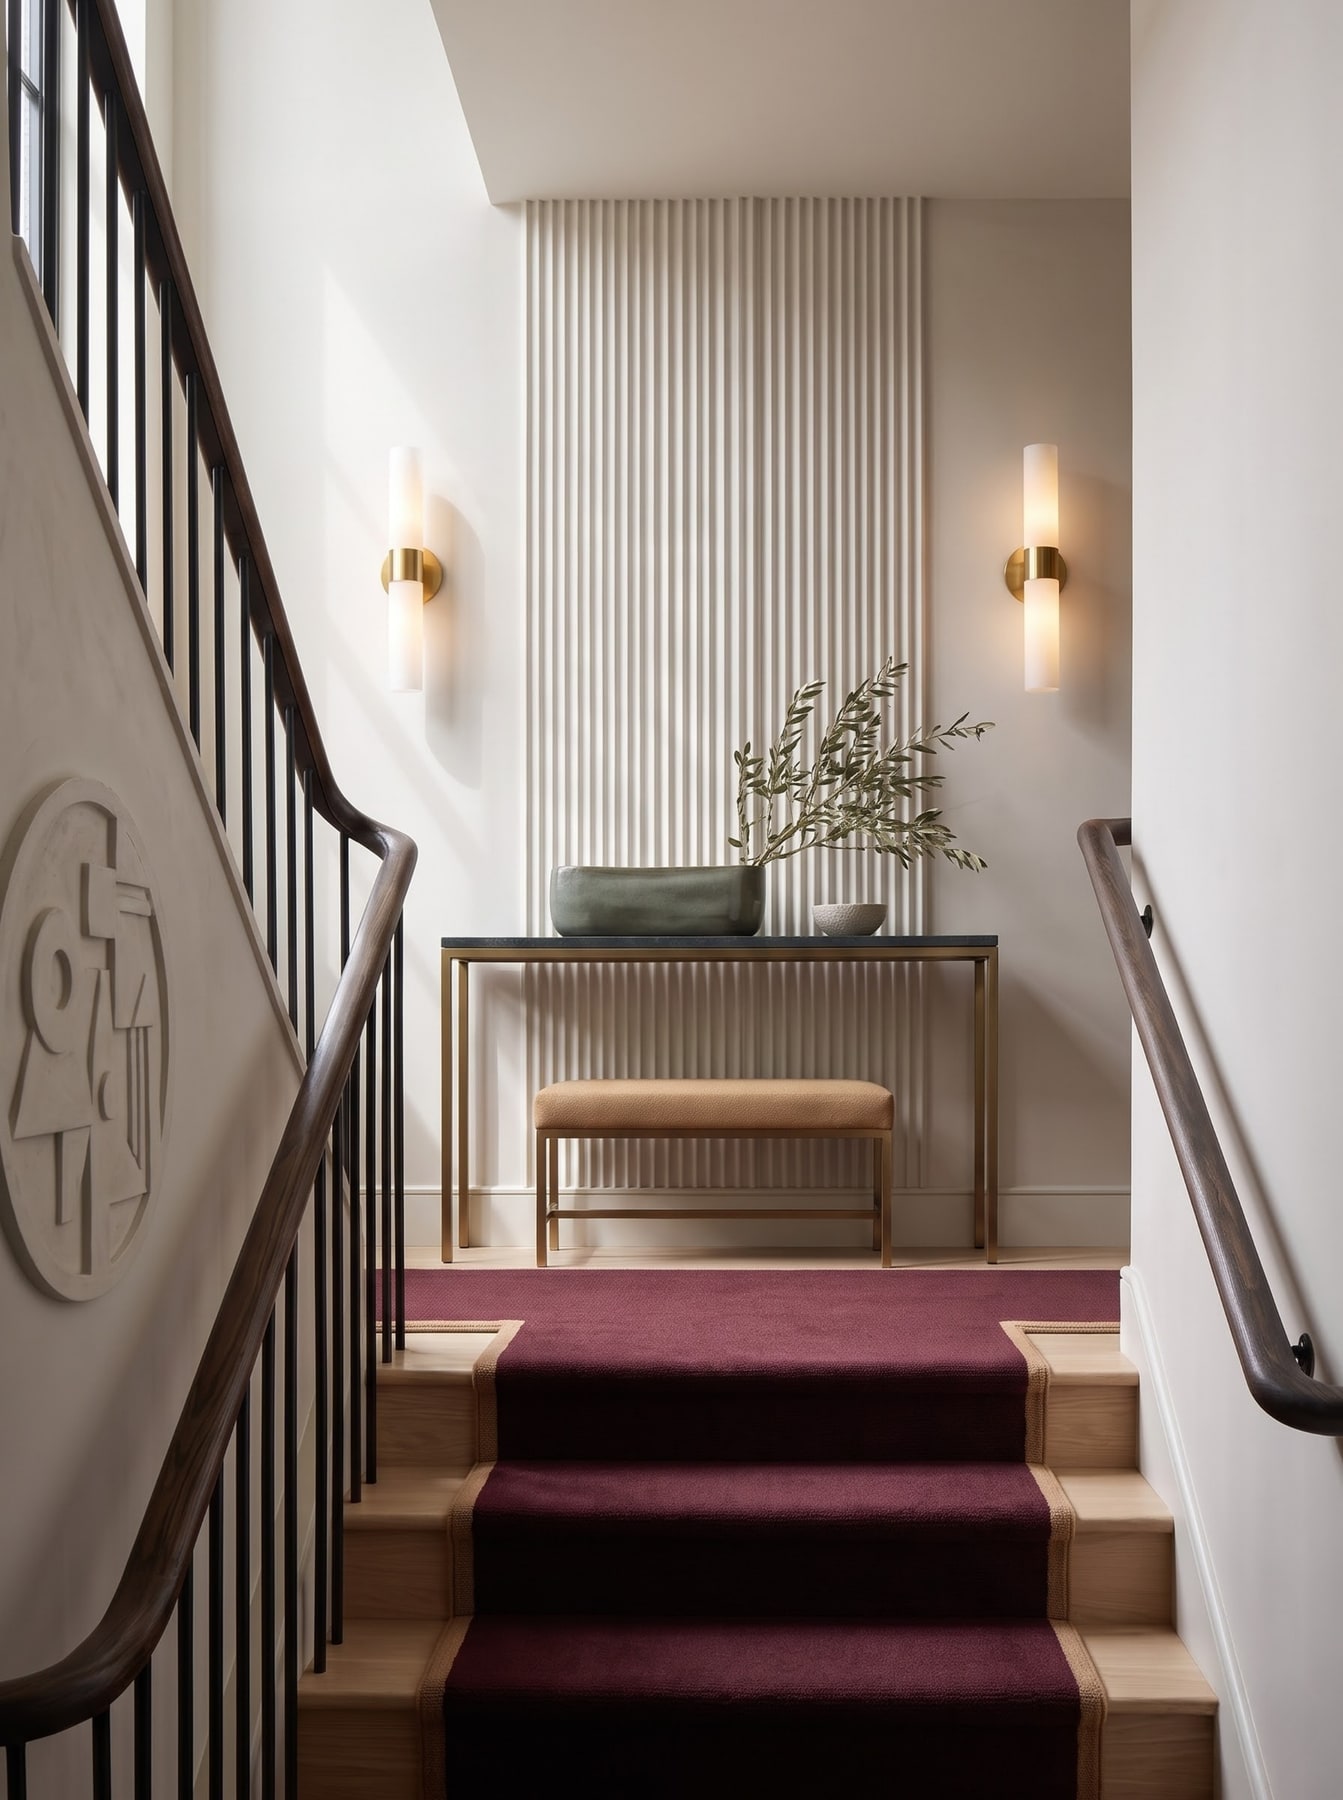
Fluted plaster and a deep red runner give the stair turn more definition without adding furniture.
JOINERY & details.
Ribbed glass edges, floor transitions, drawer fronts below stairs and the frame depth where one room meets another.
Ribbed glass partition framing an illuminated brass sconce and walnut bench.
SELECTED studies.
Dedicated visual studies exploring distinct material palettes and atmospheric lighting within this room category.