VISUAL studies.
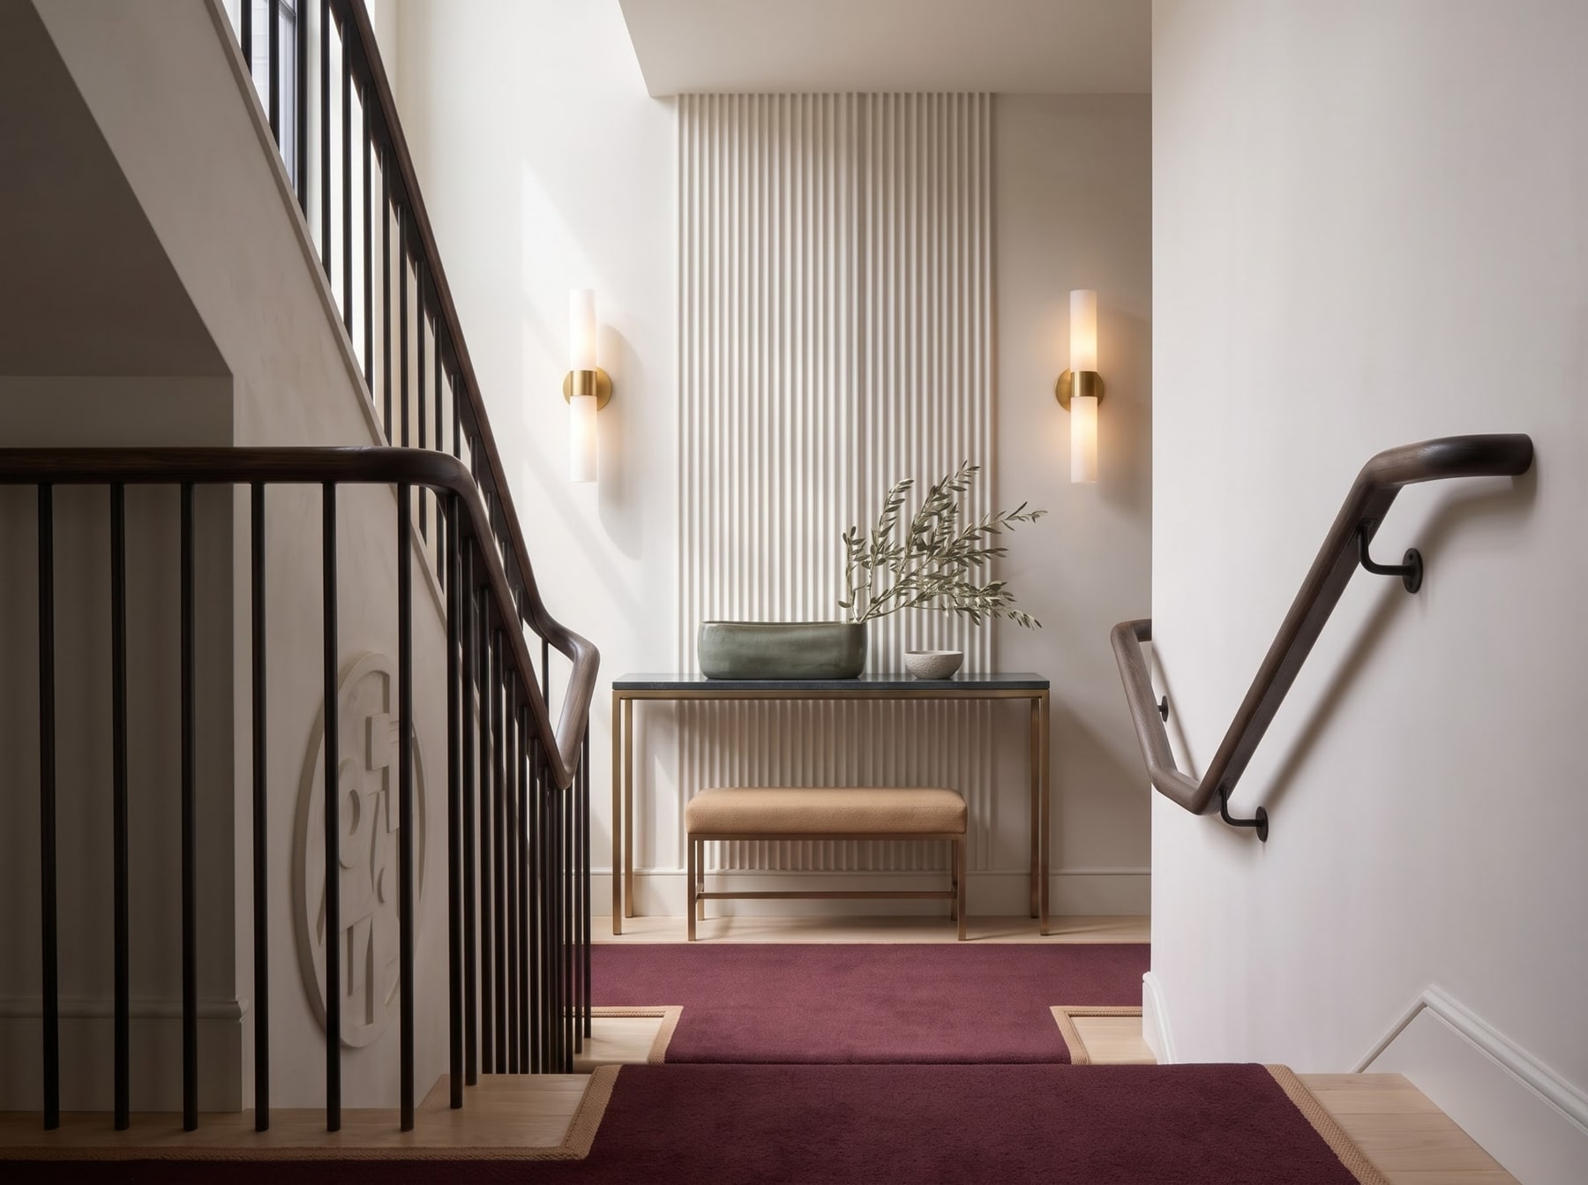
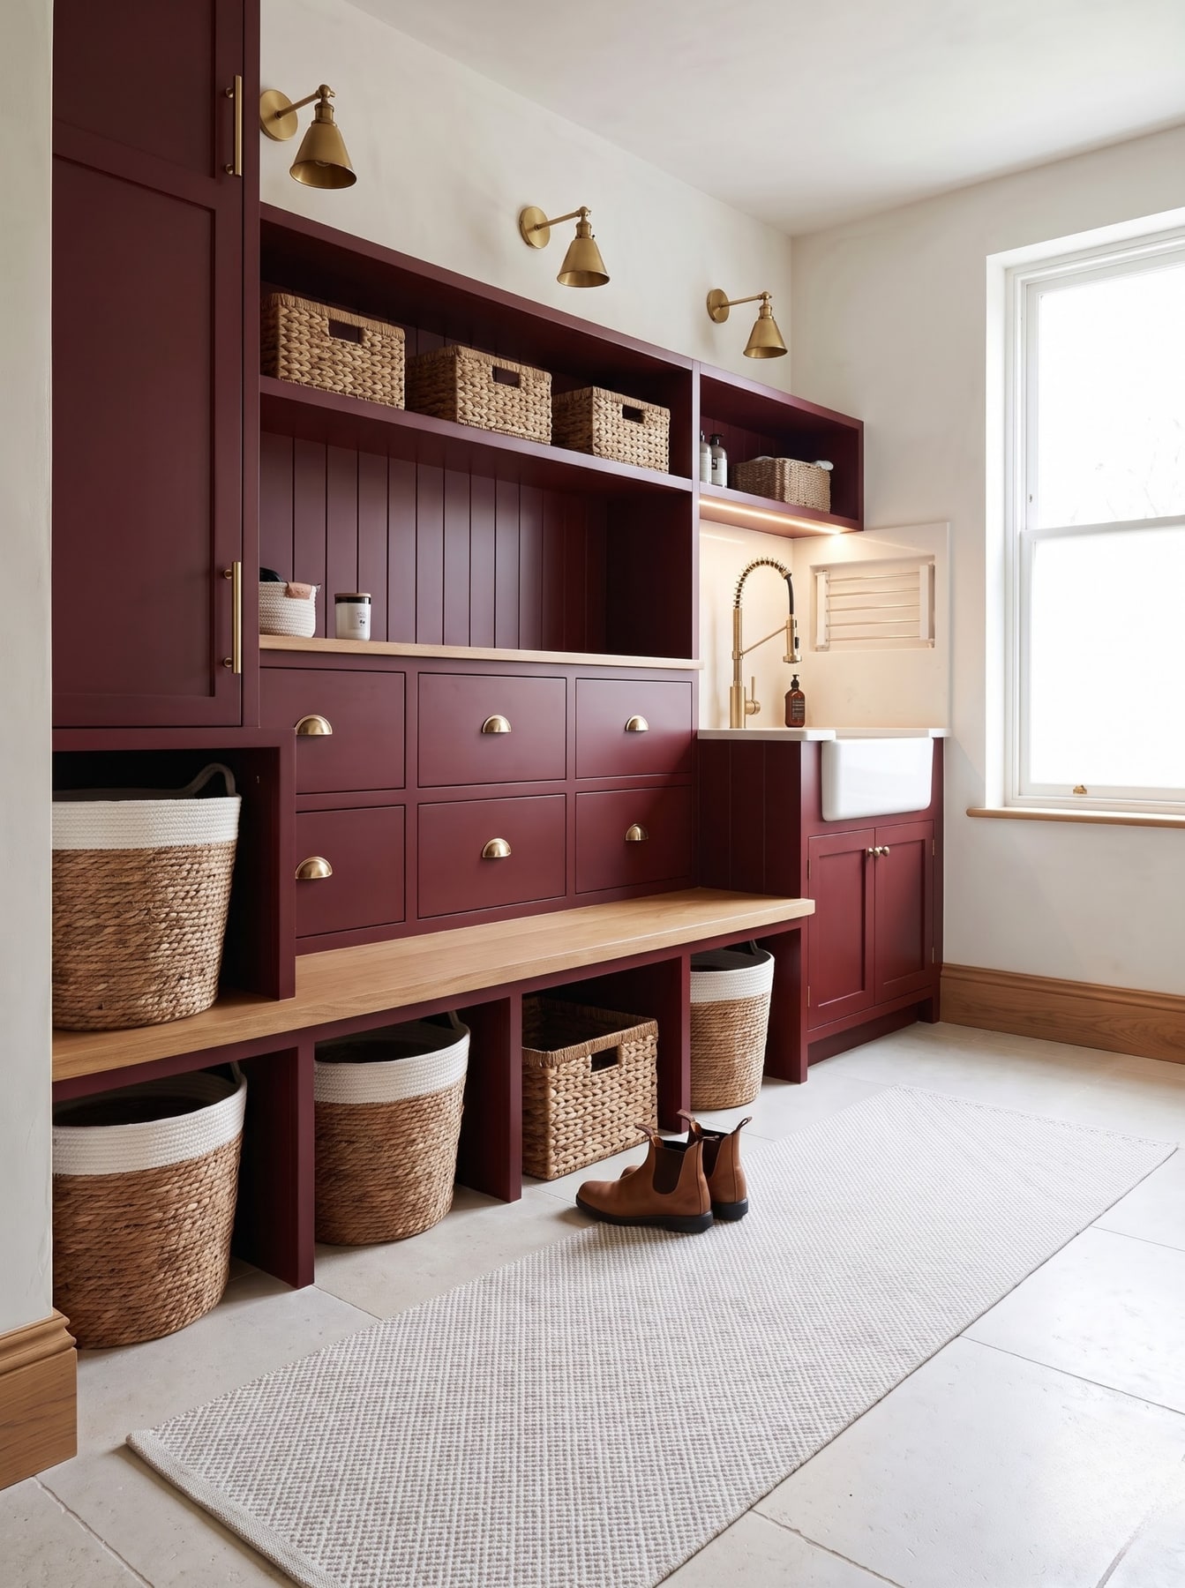
Interior studies built around space, material and use. Rooms, details and material studies organized by what each image is trying to solve: circulation, storage, thresholds, light, joinery and surface relationships.
Selected work.
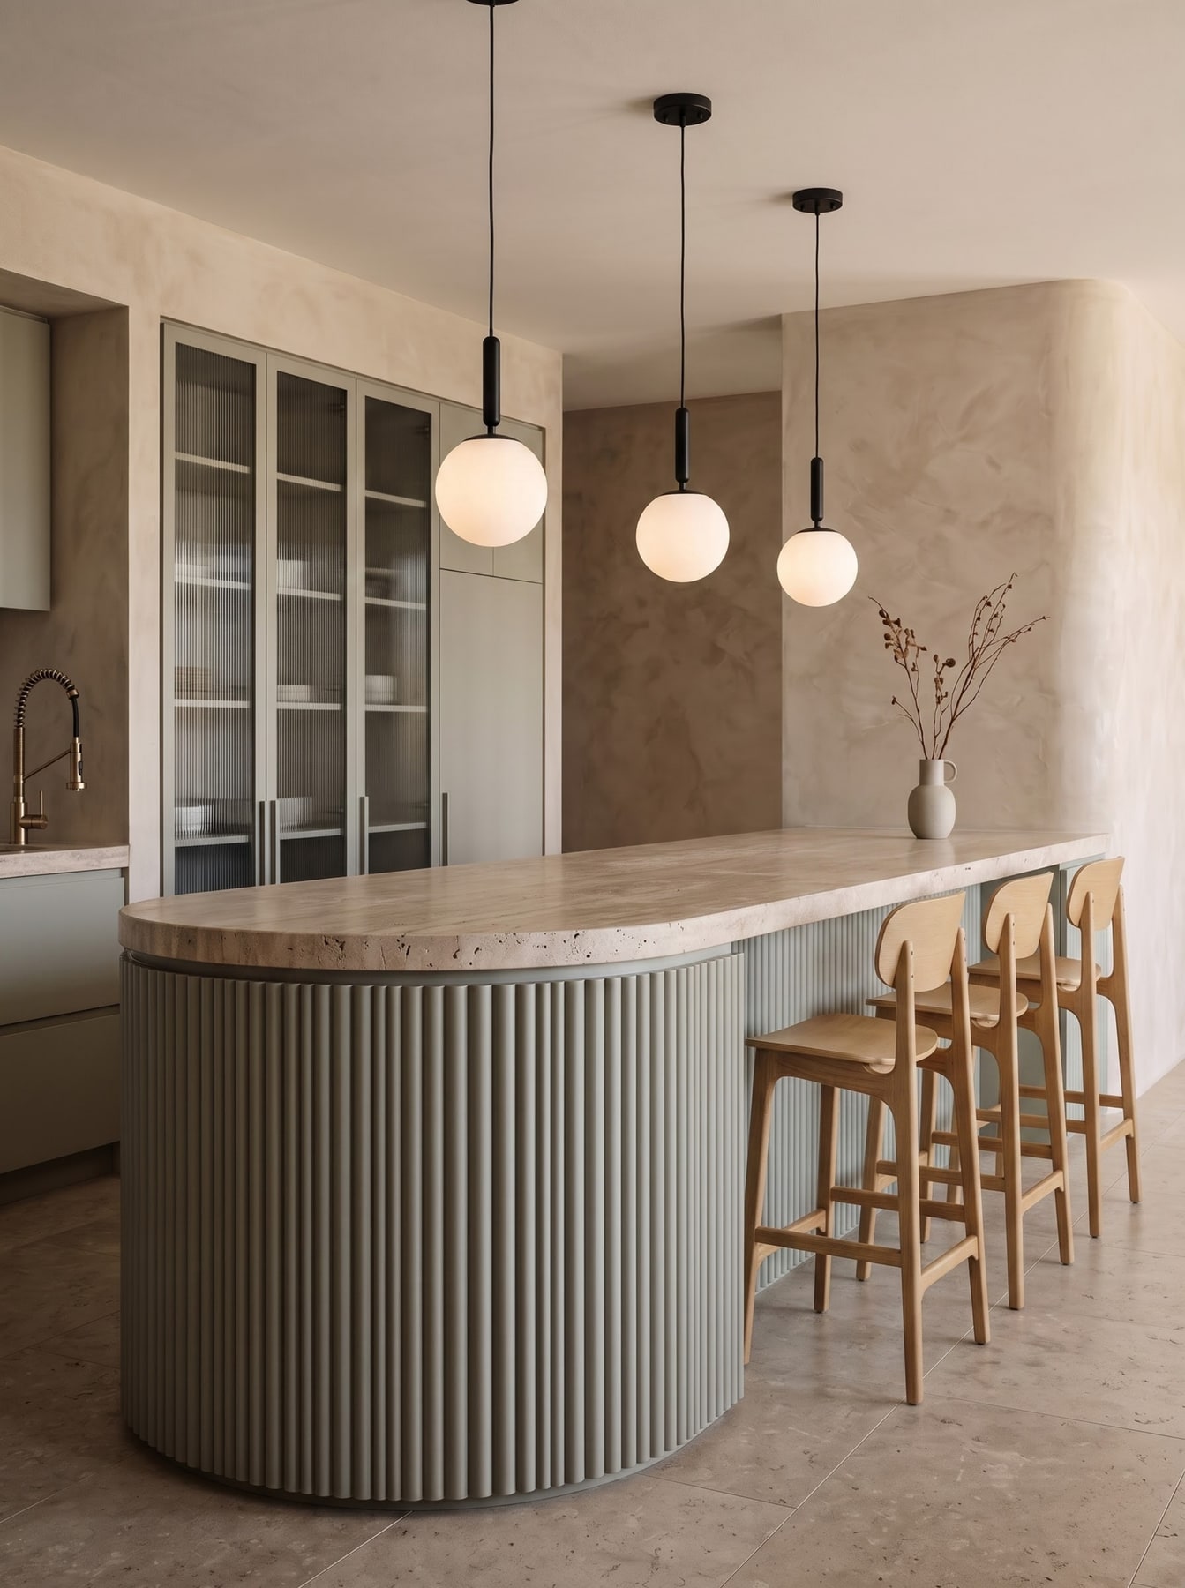
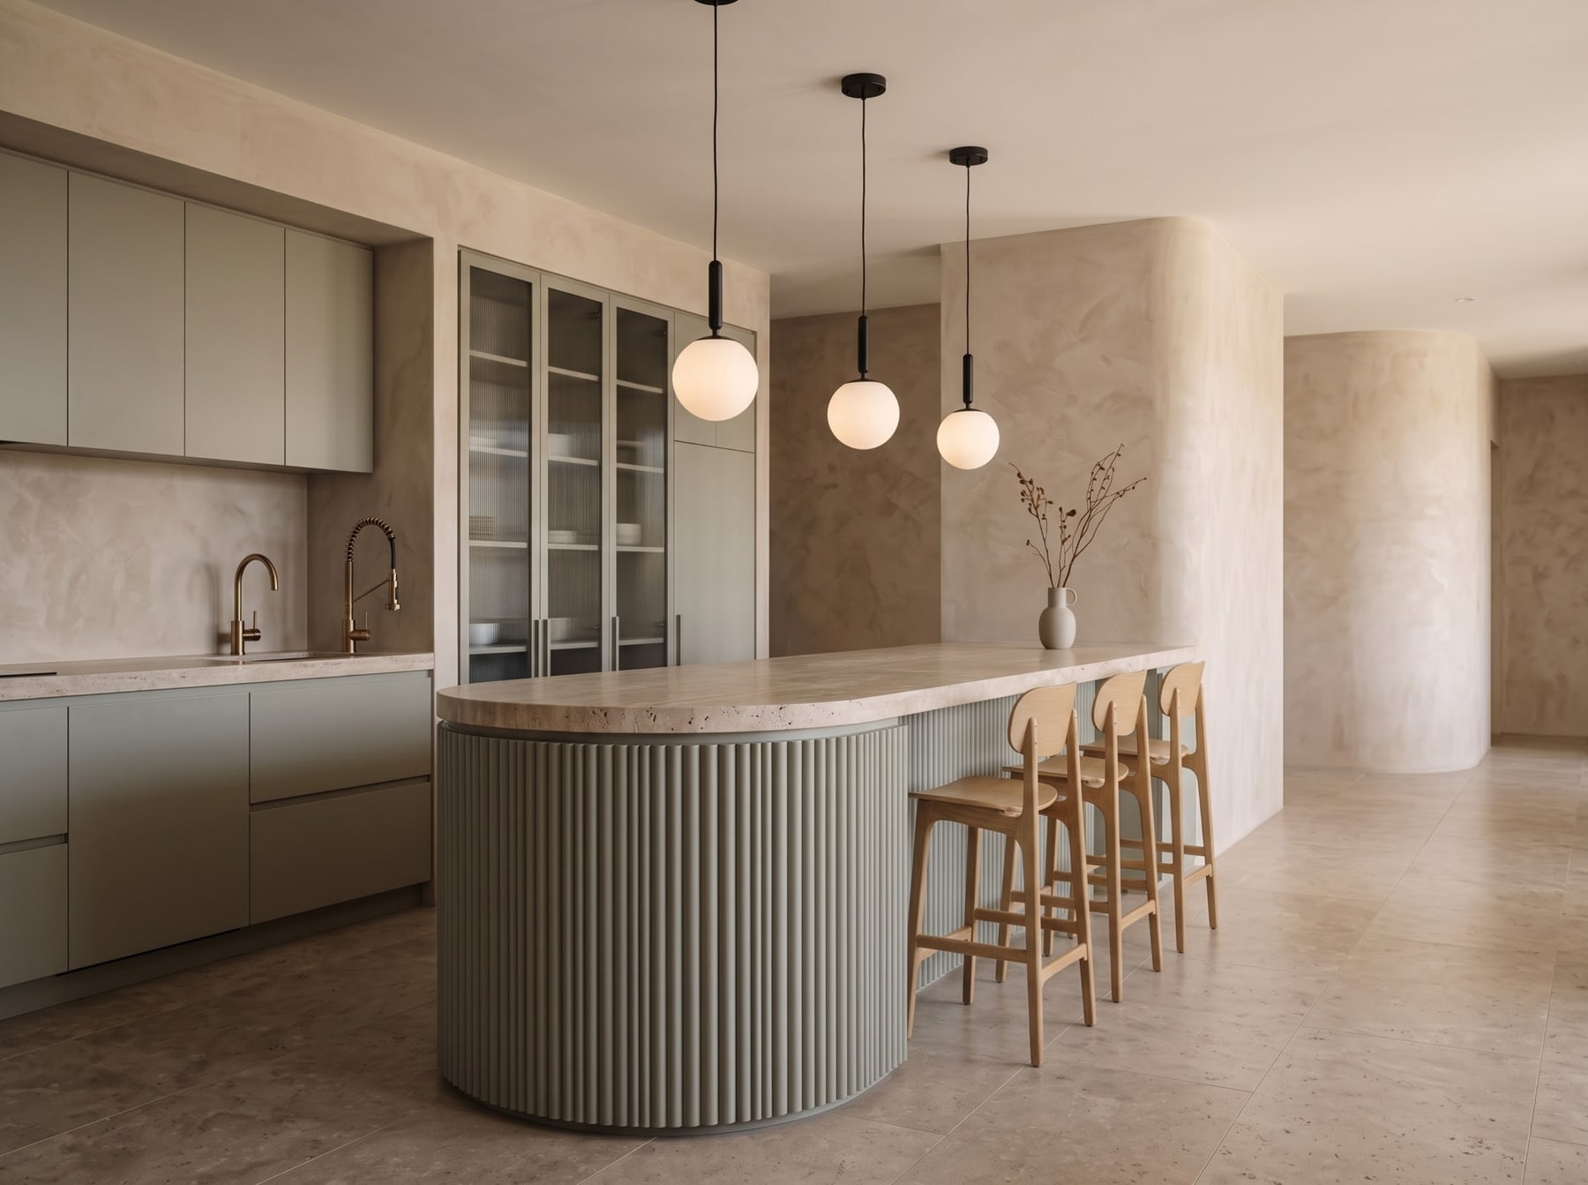
A smaller edit from the full archive. Each study is here because it carries a clear spatial or material idea, from a curved kitchen island to a ribbed-glass threshold or a bed built into storage.
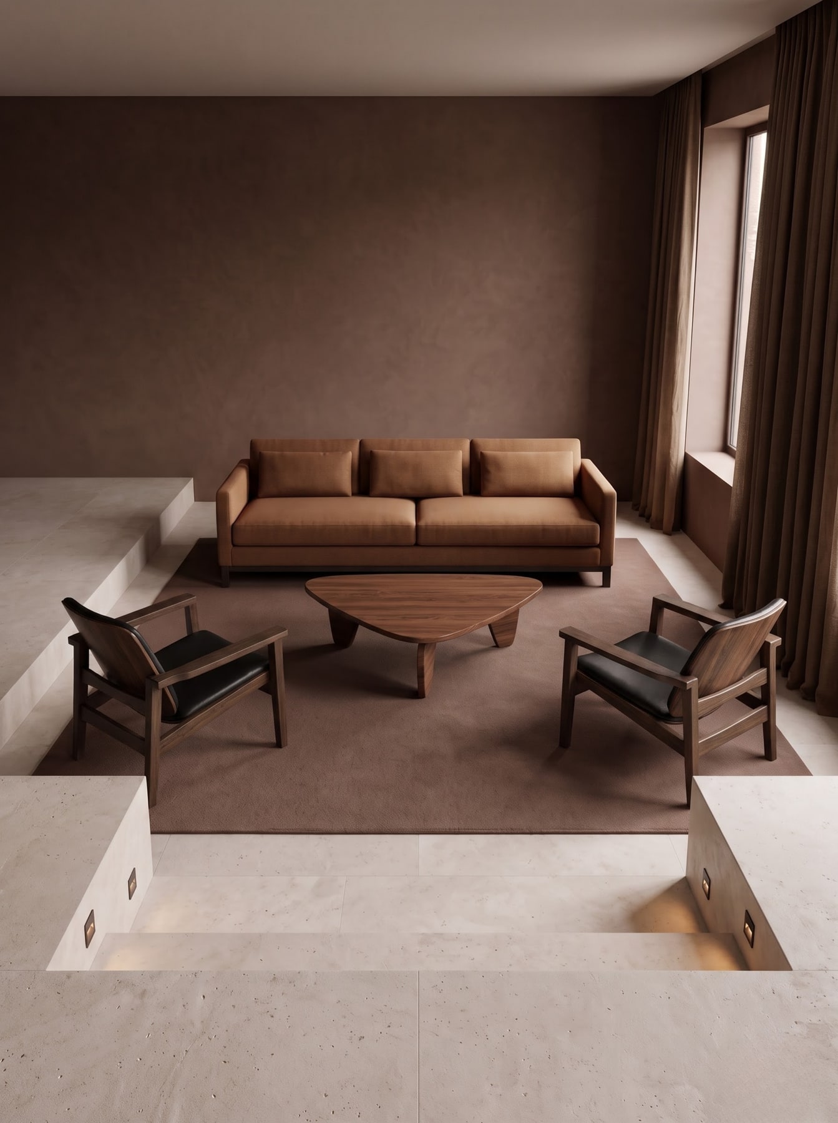
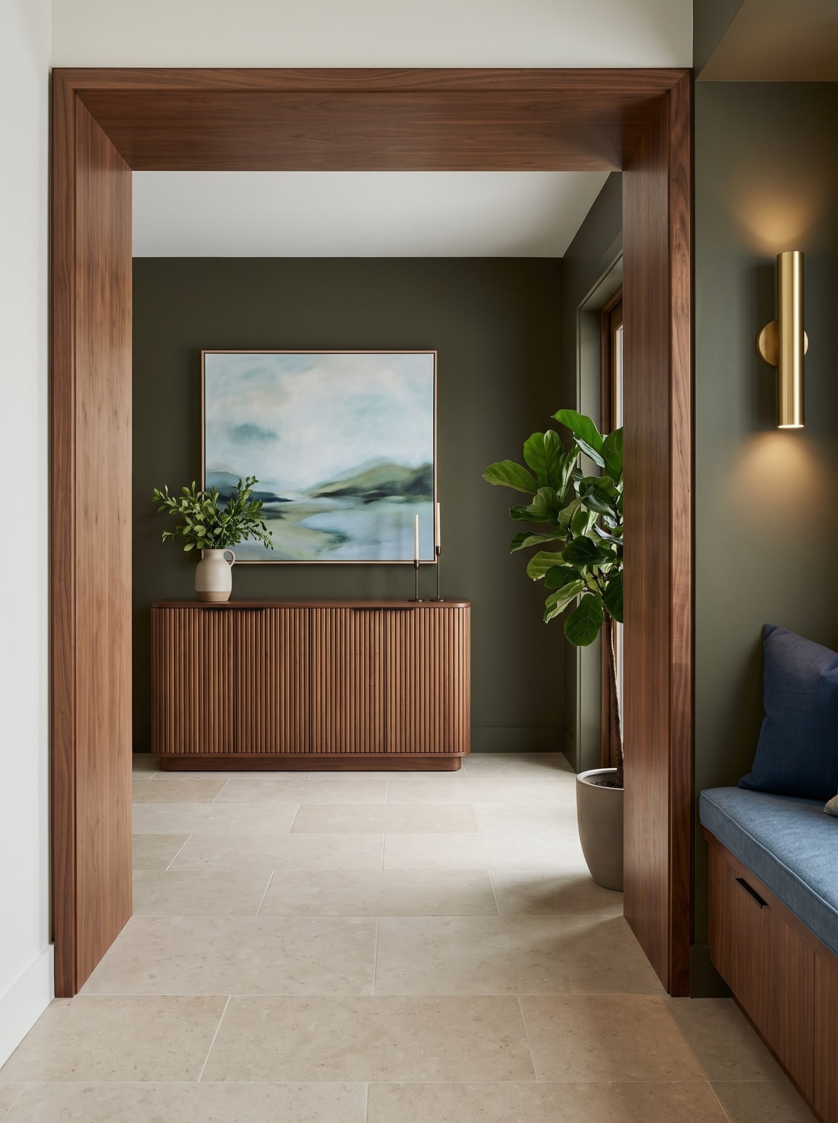
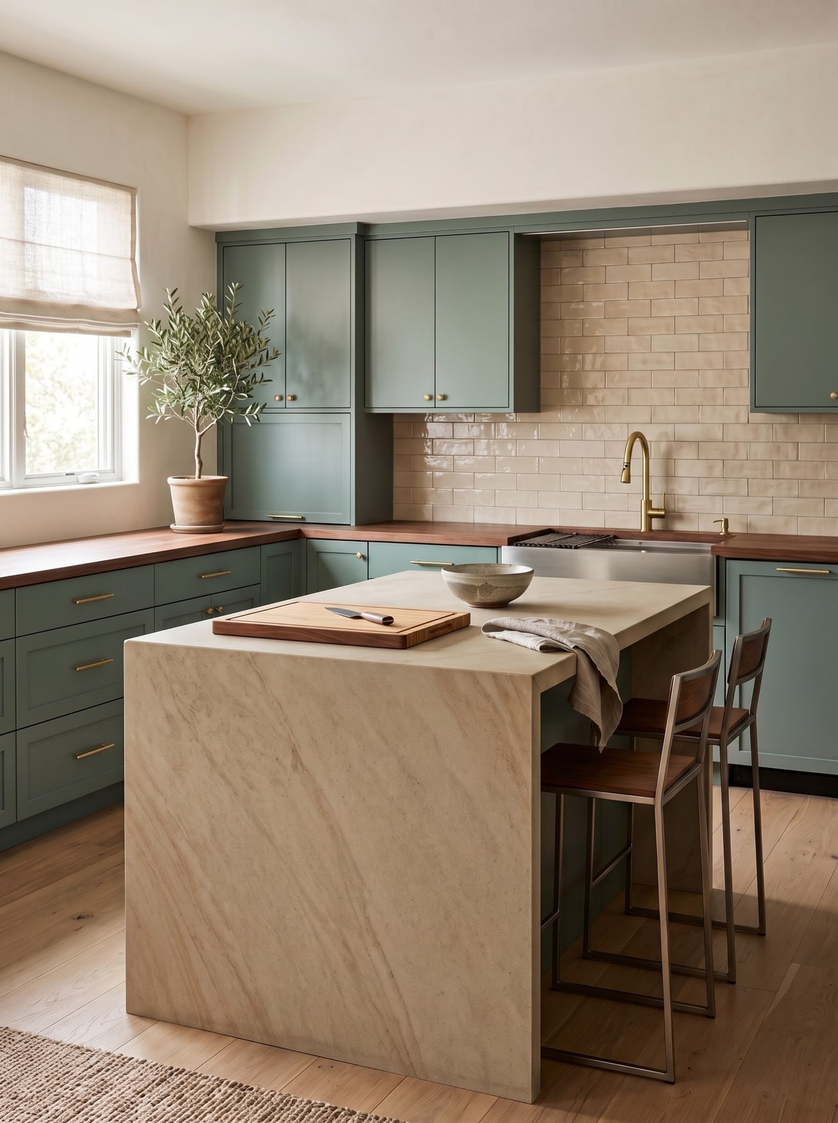
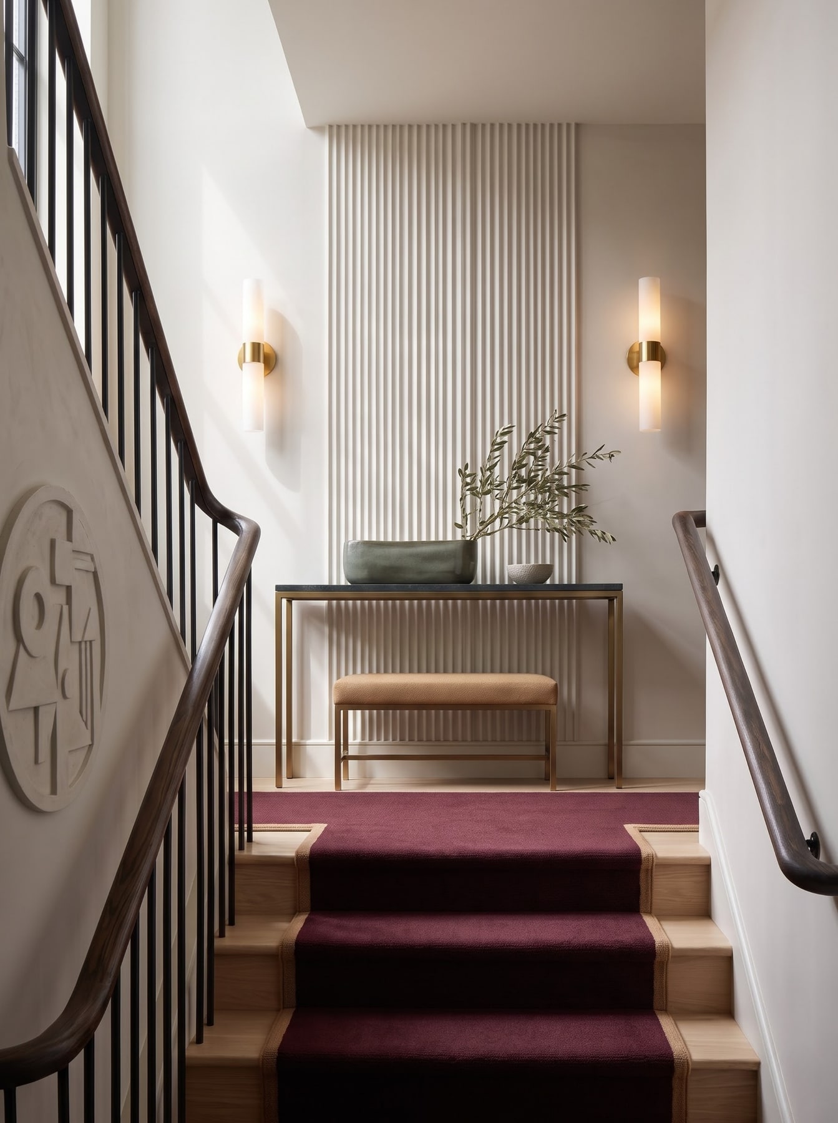
Pale rooms under soft light
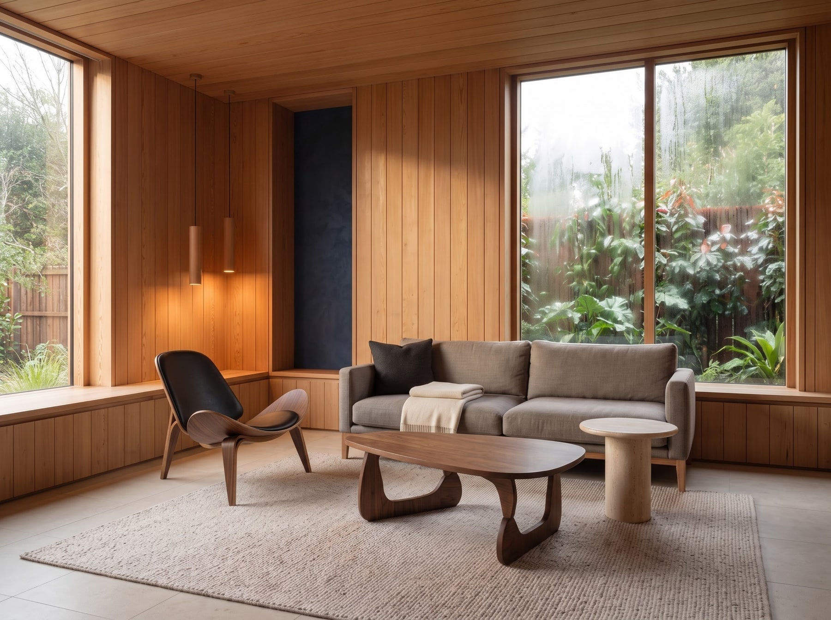
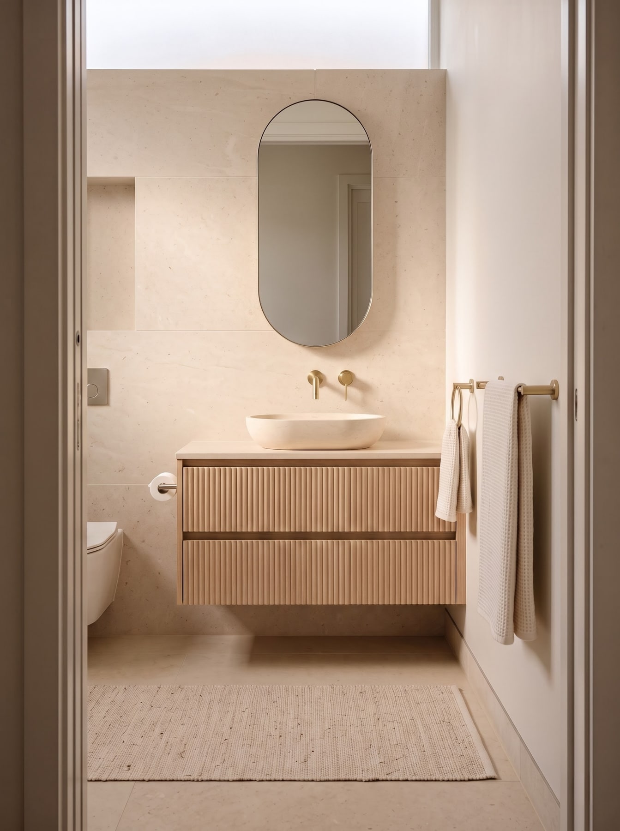
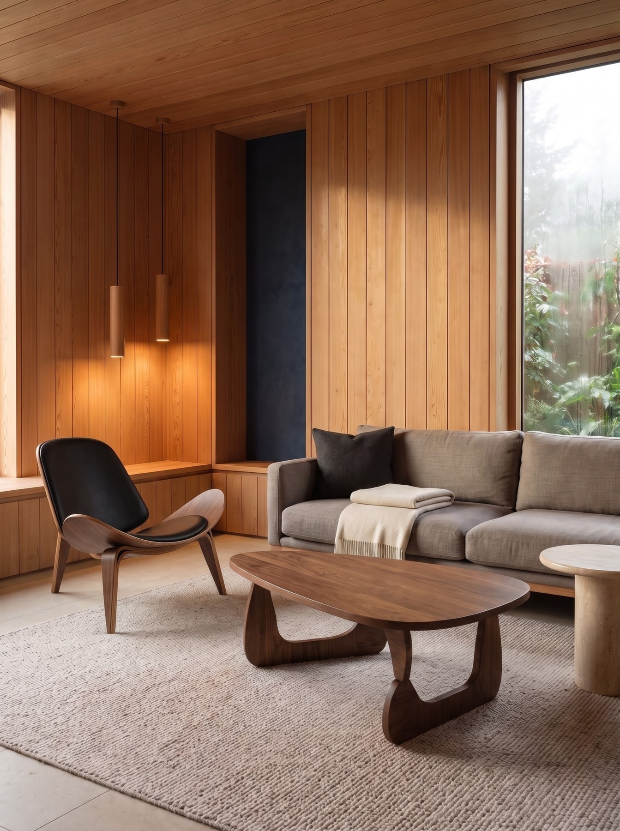
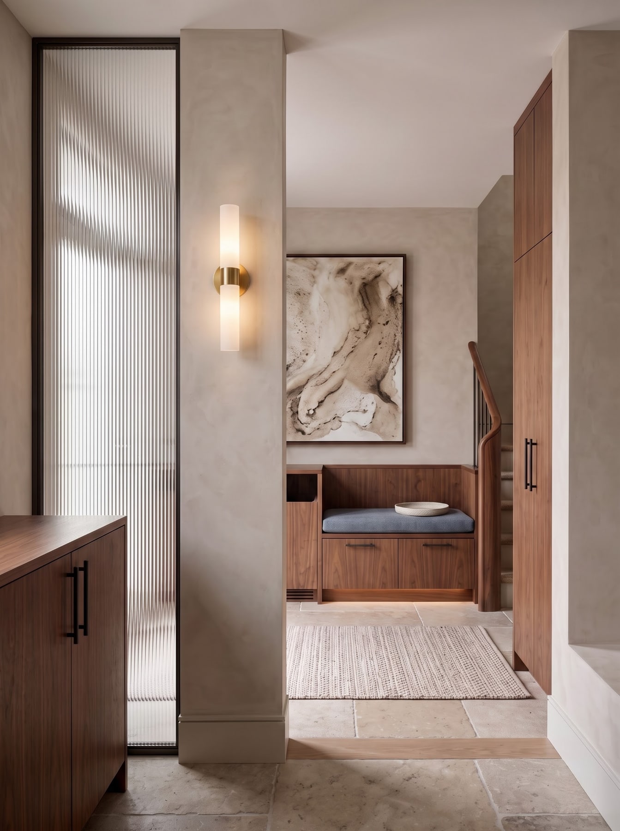
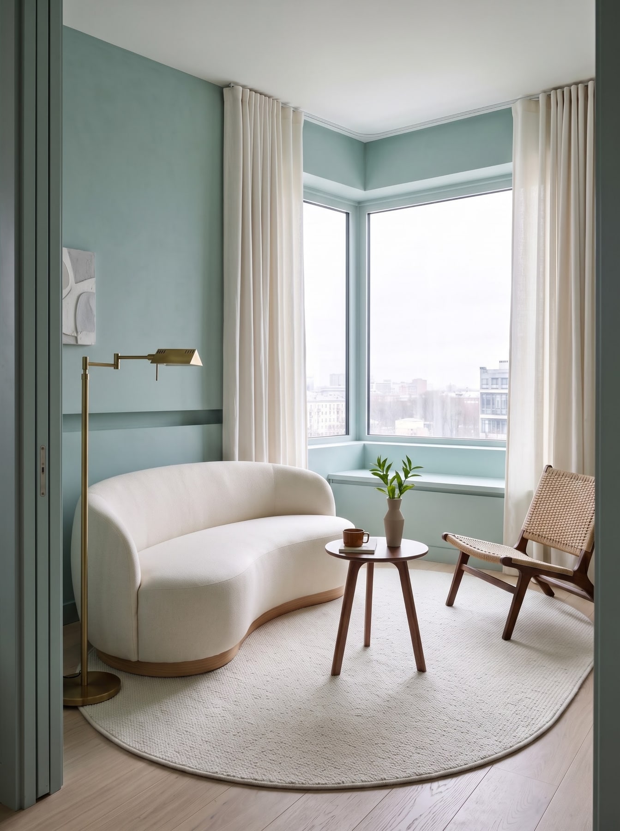

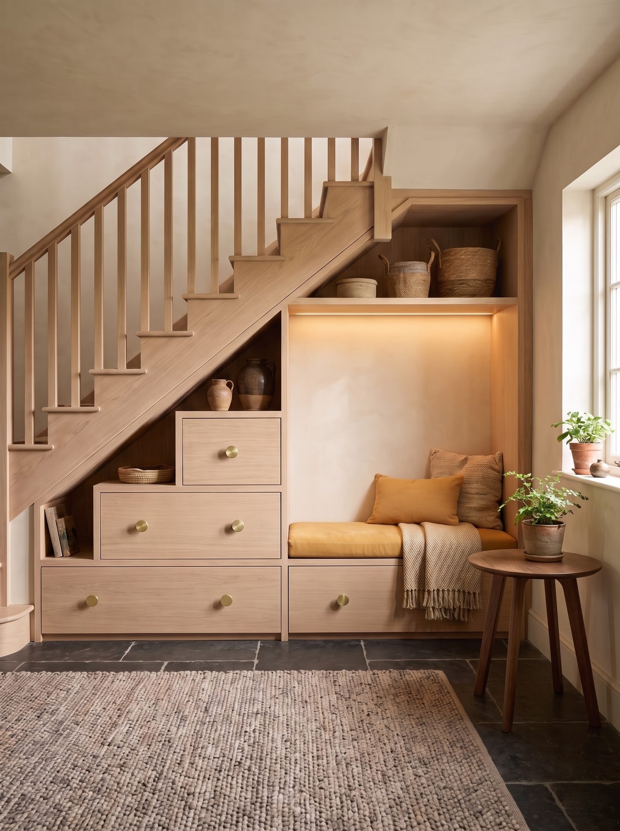
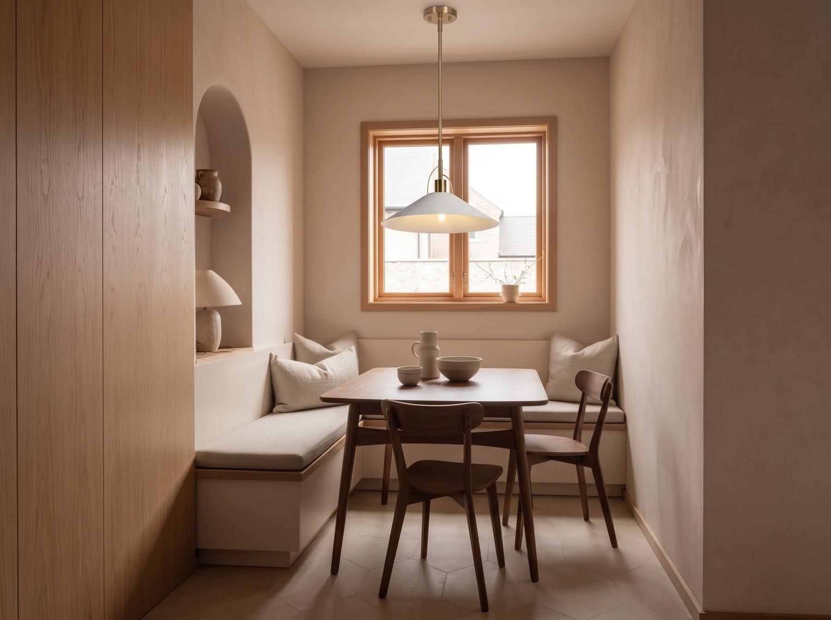
Pale rooms rely on proportion more than contrast. In these studies, built-in seating, quiet cabinetry and broad stone or plaster-toned surfaces keep the architecture legible without adding another strong colour.
Texture over ornament.
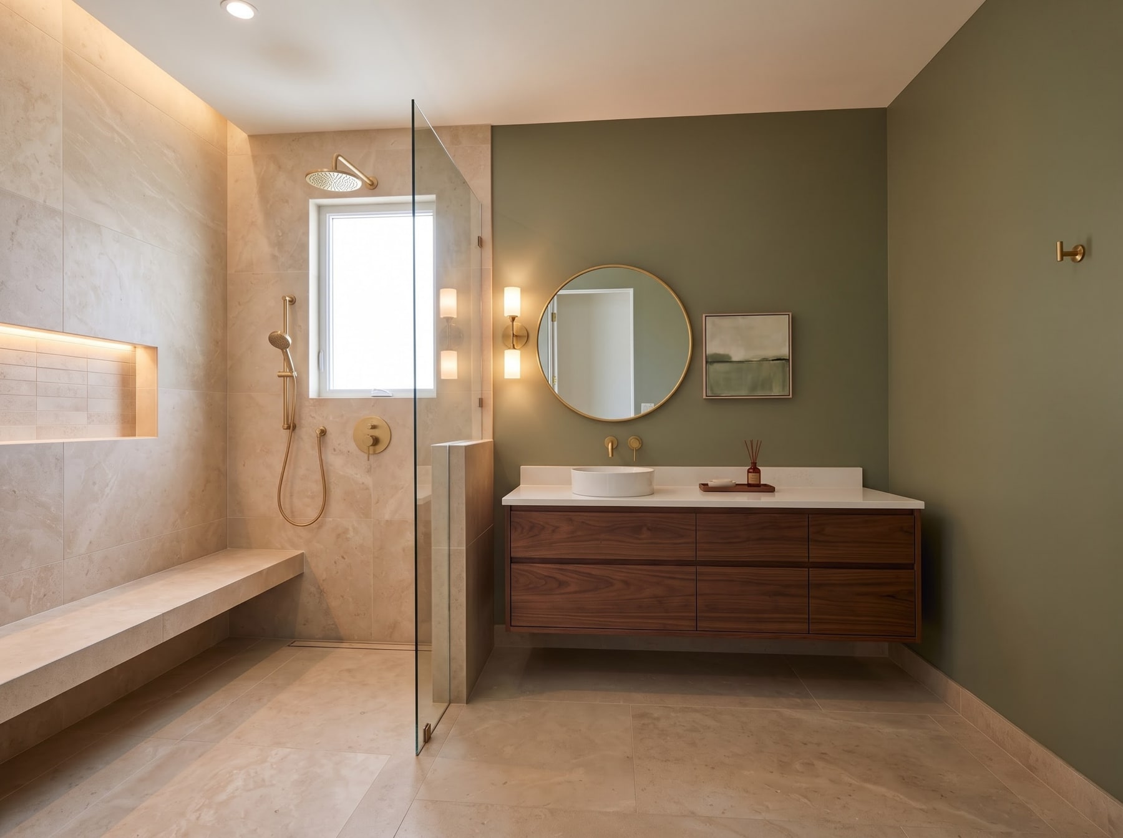
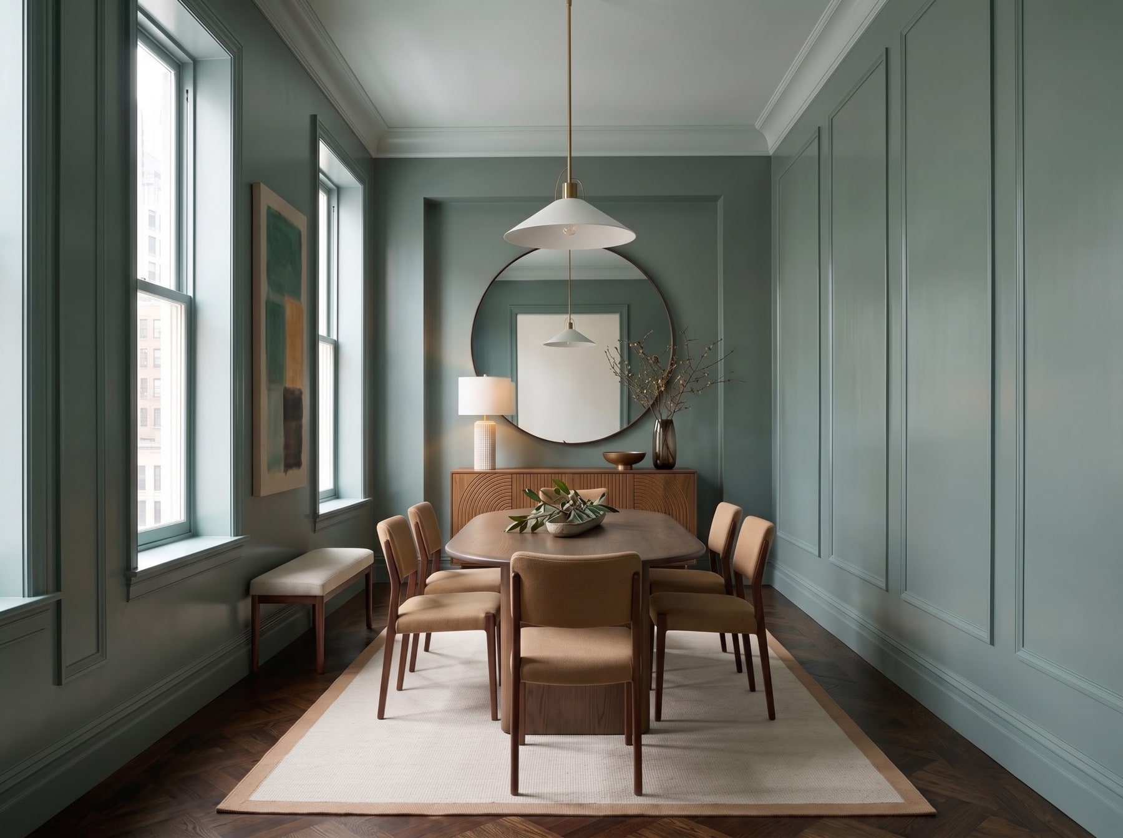
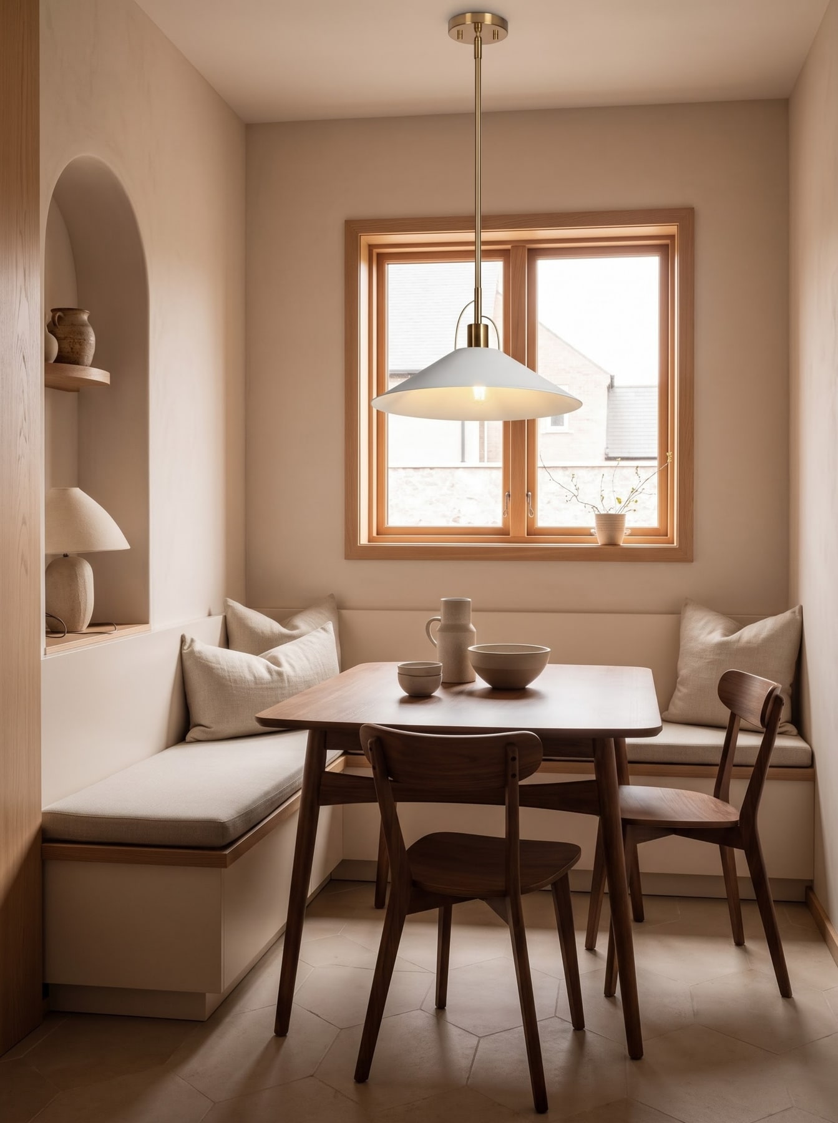
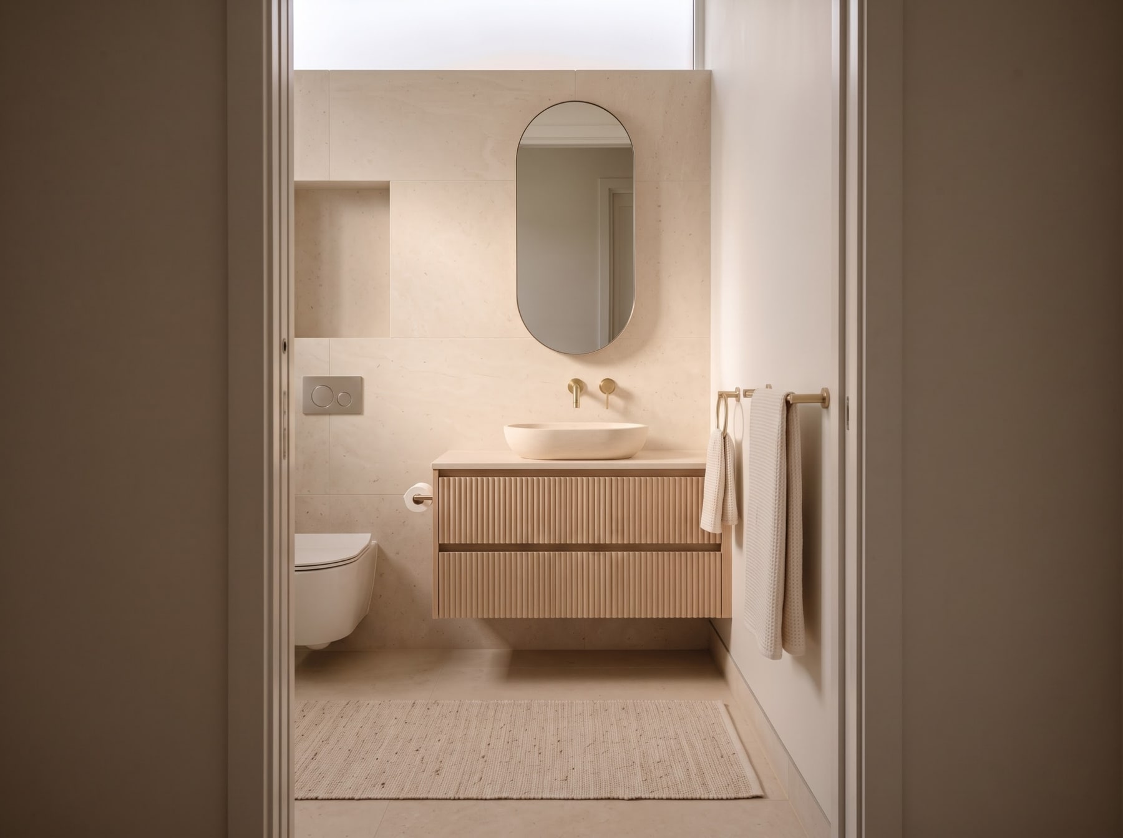
Pale oak warms the dining niche. Muted celadon gives the island a clear boundary without adding visual weight. Limestone and ribbed oak make the bath quieter through texture and junctions.
After daylight.
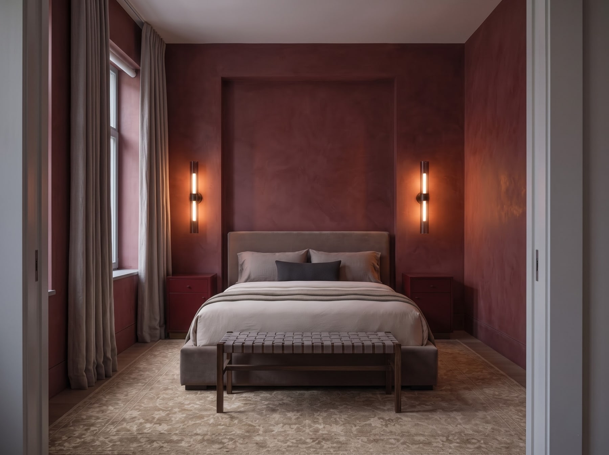
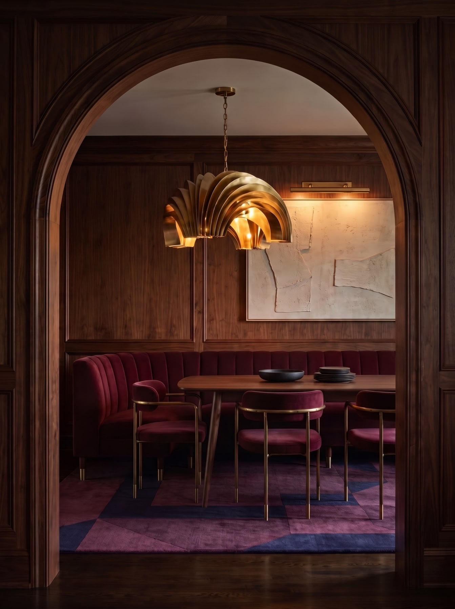
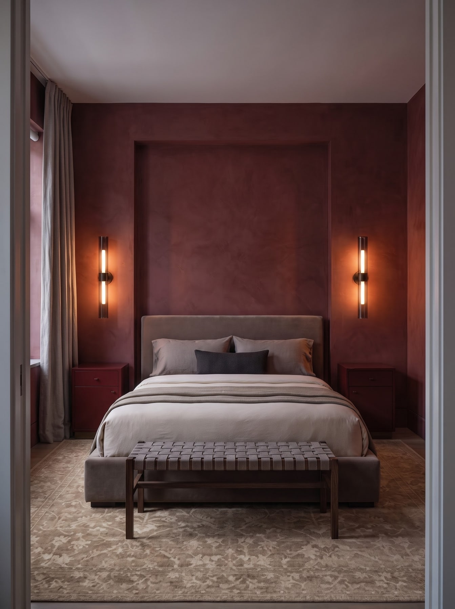
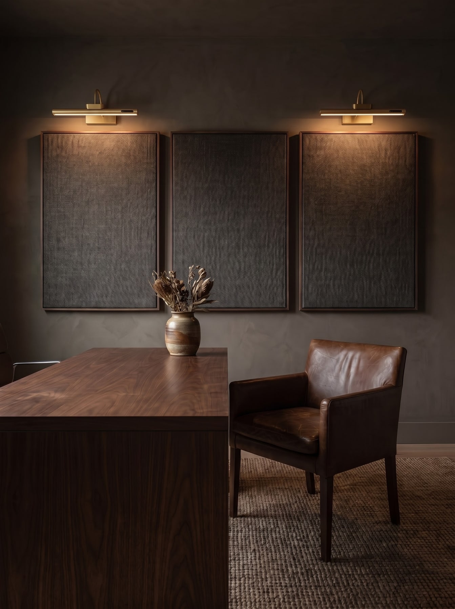
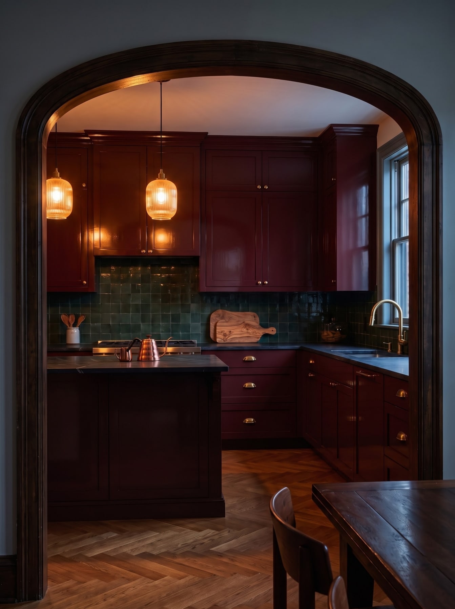
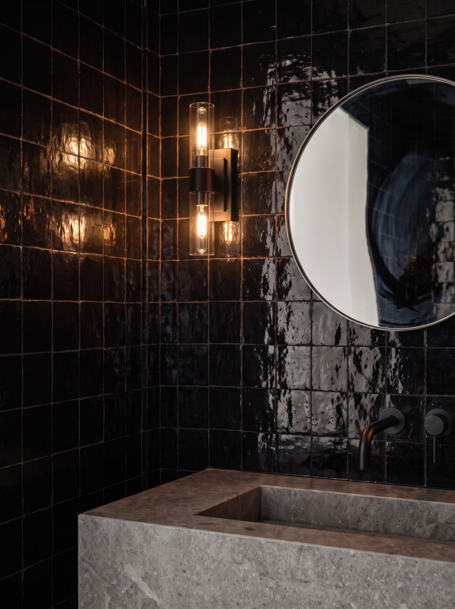
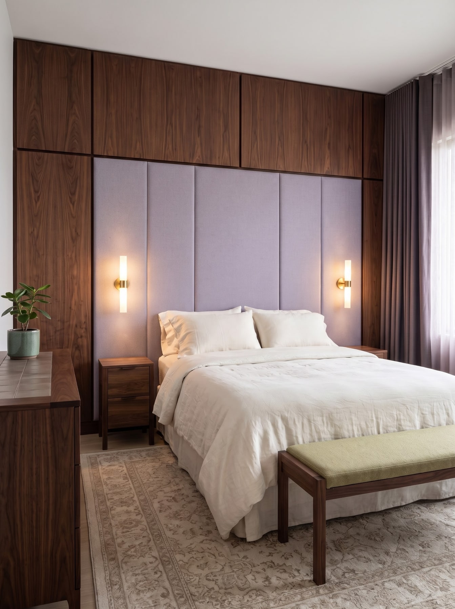
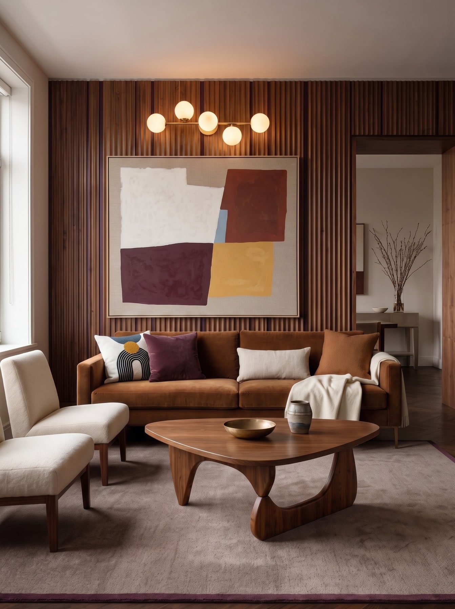
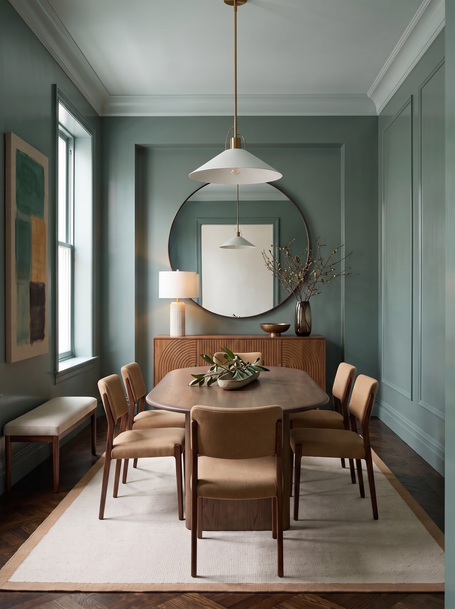
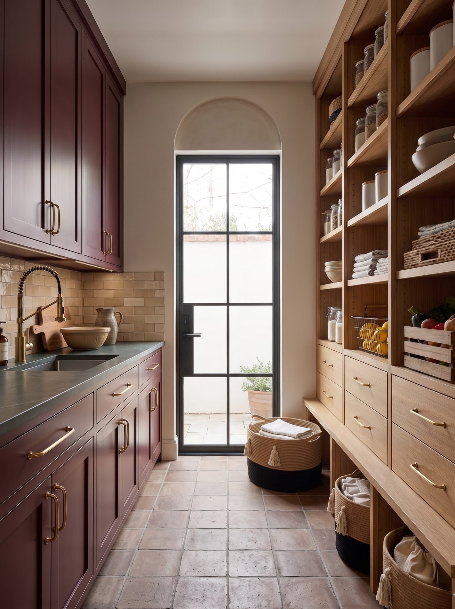
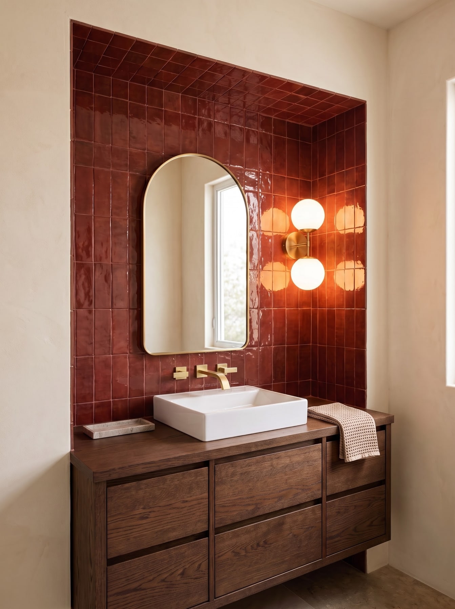
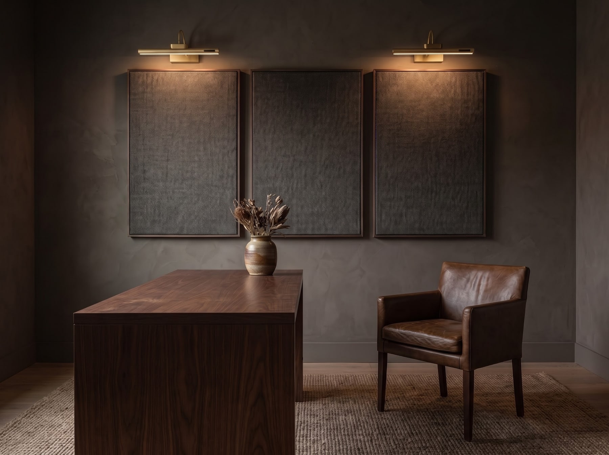
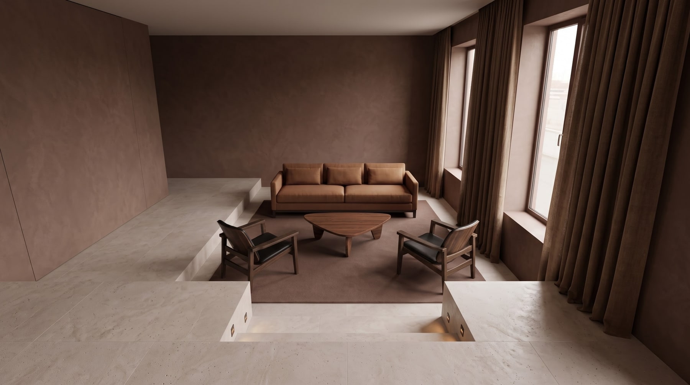
Low light works when the source is clear. Wall lamps, pendants and concealed joinery lighting sit close to the surfaces they illuminate, so dark timber and saturated walls keep their texture instead of collapsing into black.
Materials & details.
Closer views of the places where rooms are usually won or lost: drawer fronts, ribbed glass, fluting, basin edges, lighting inside joinery and the line where one surface meets another.
Explore Materials & Details →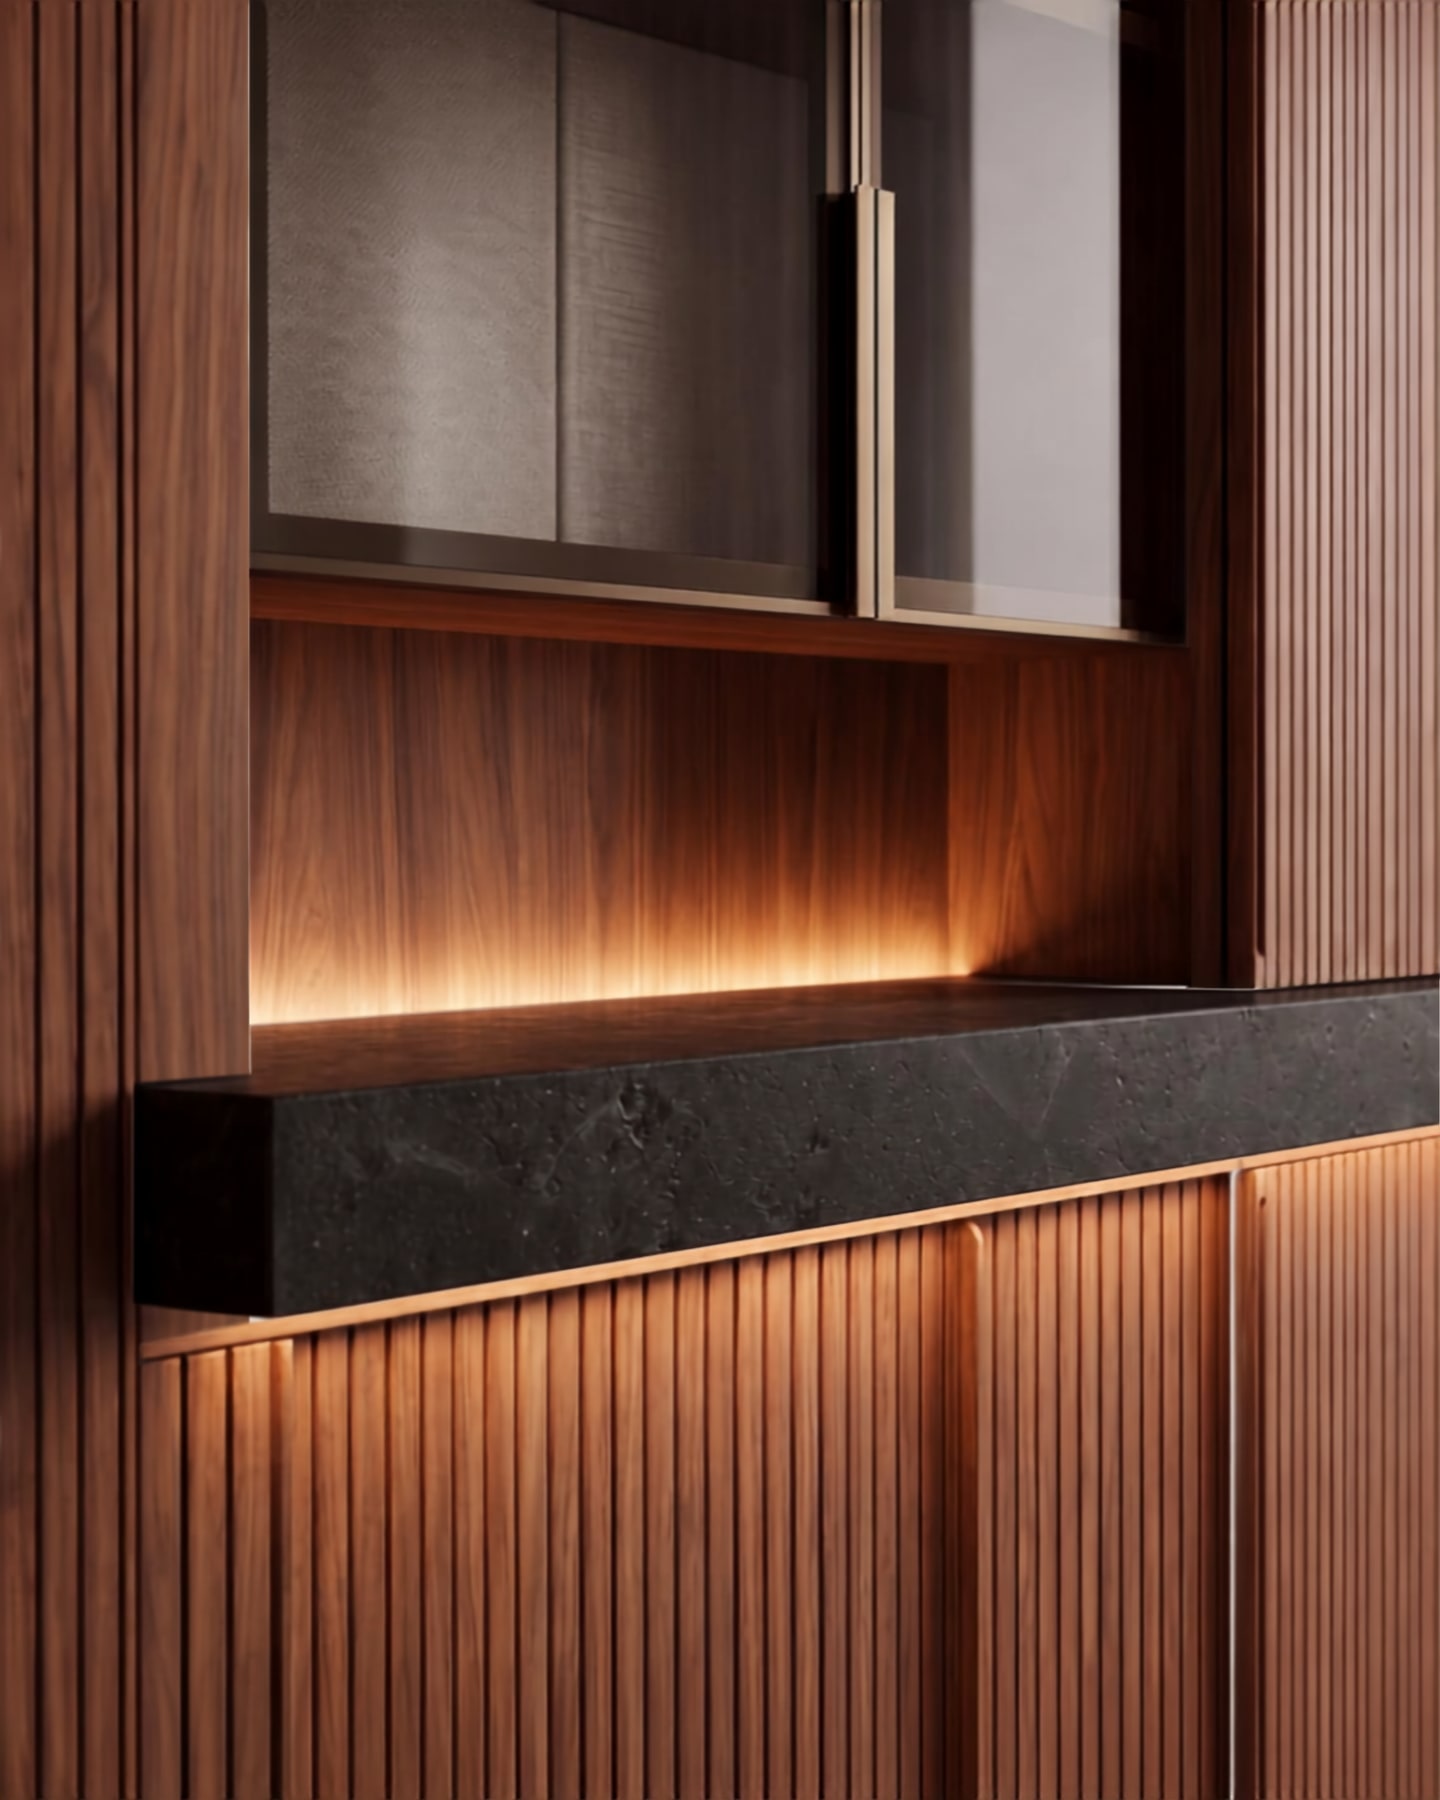
Continue by room.
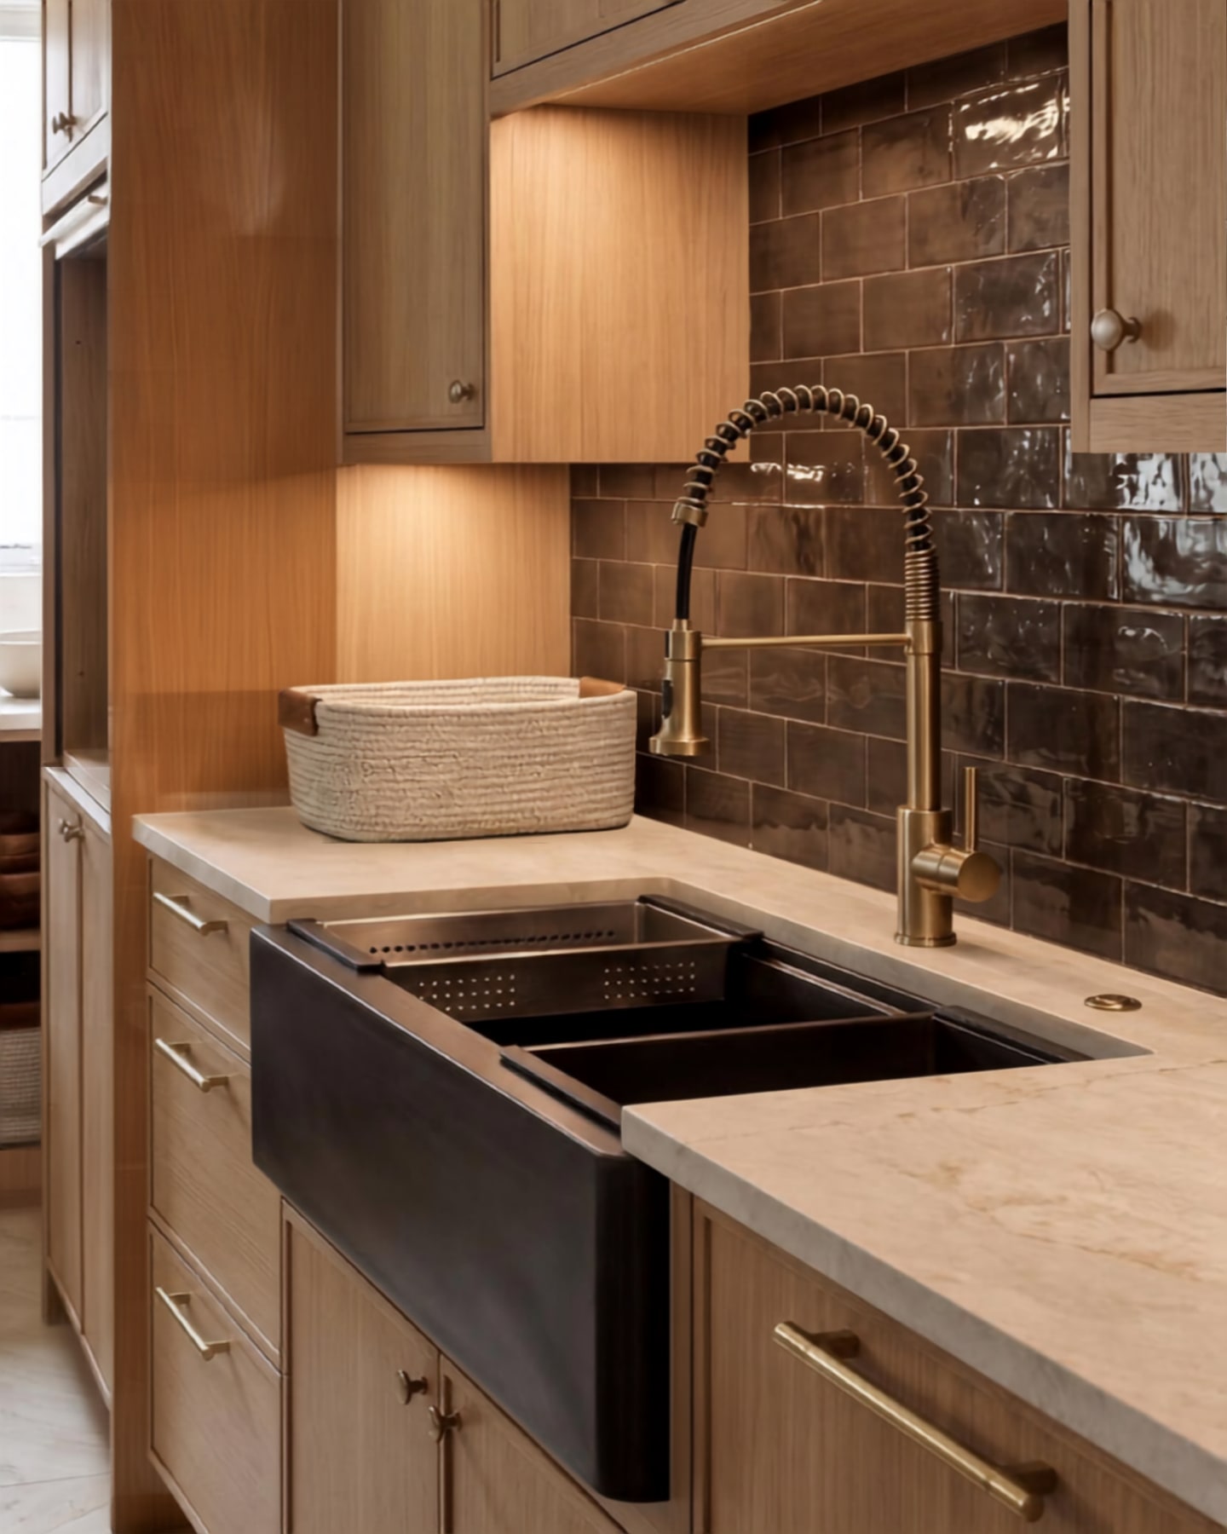
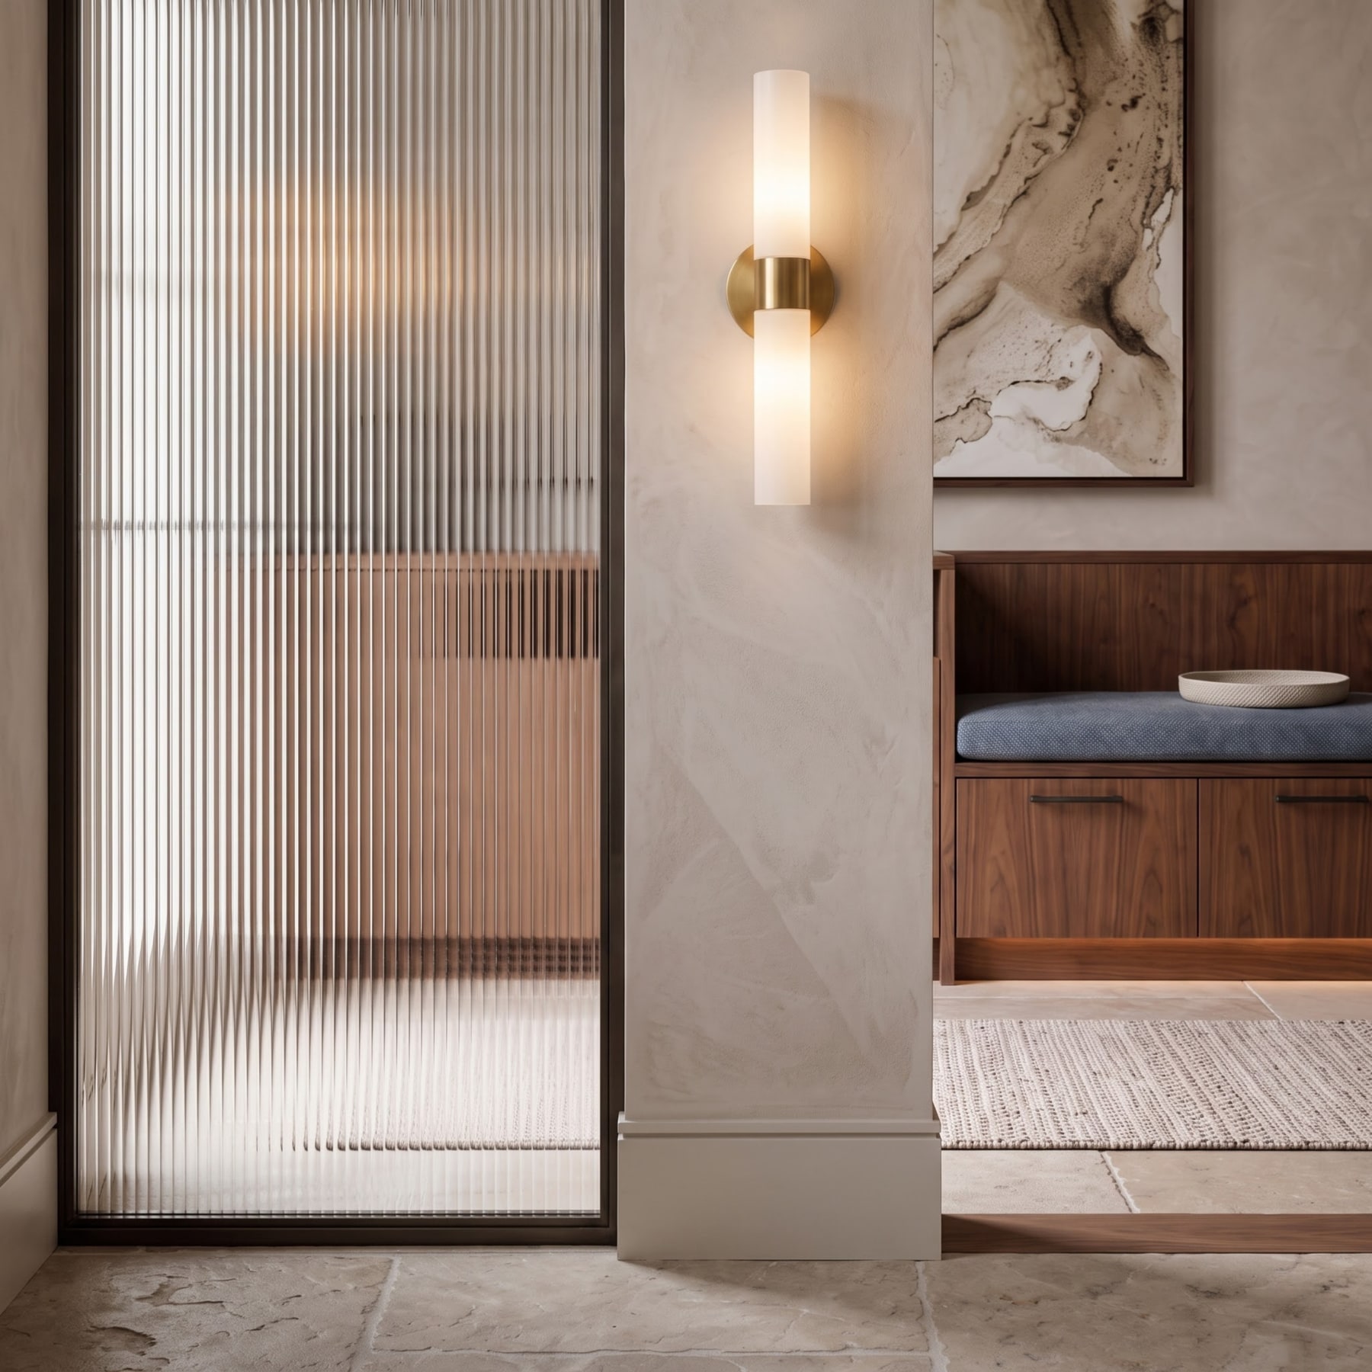
The full archive groups independent studies by room, comparing how joinery, storage, circulation and material choices respond to different scales and daylight conditions.