Living archive.
Living rooms shaped by section, enclosure and seating arrangement rather than extra objects. A sunken floor creates a conversation zone, ribbed walnut turns a wall into furniture, and window-led seating follows daylight.
SEATING / HEARTH / MATERIAL WEIGHT
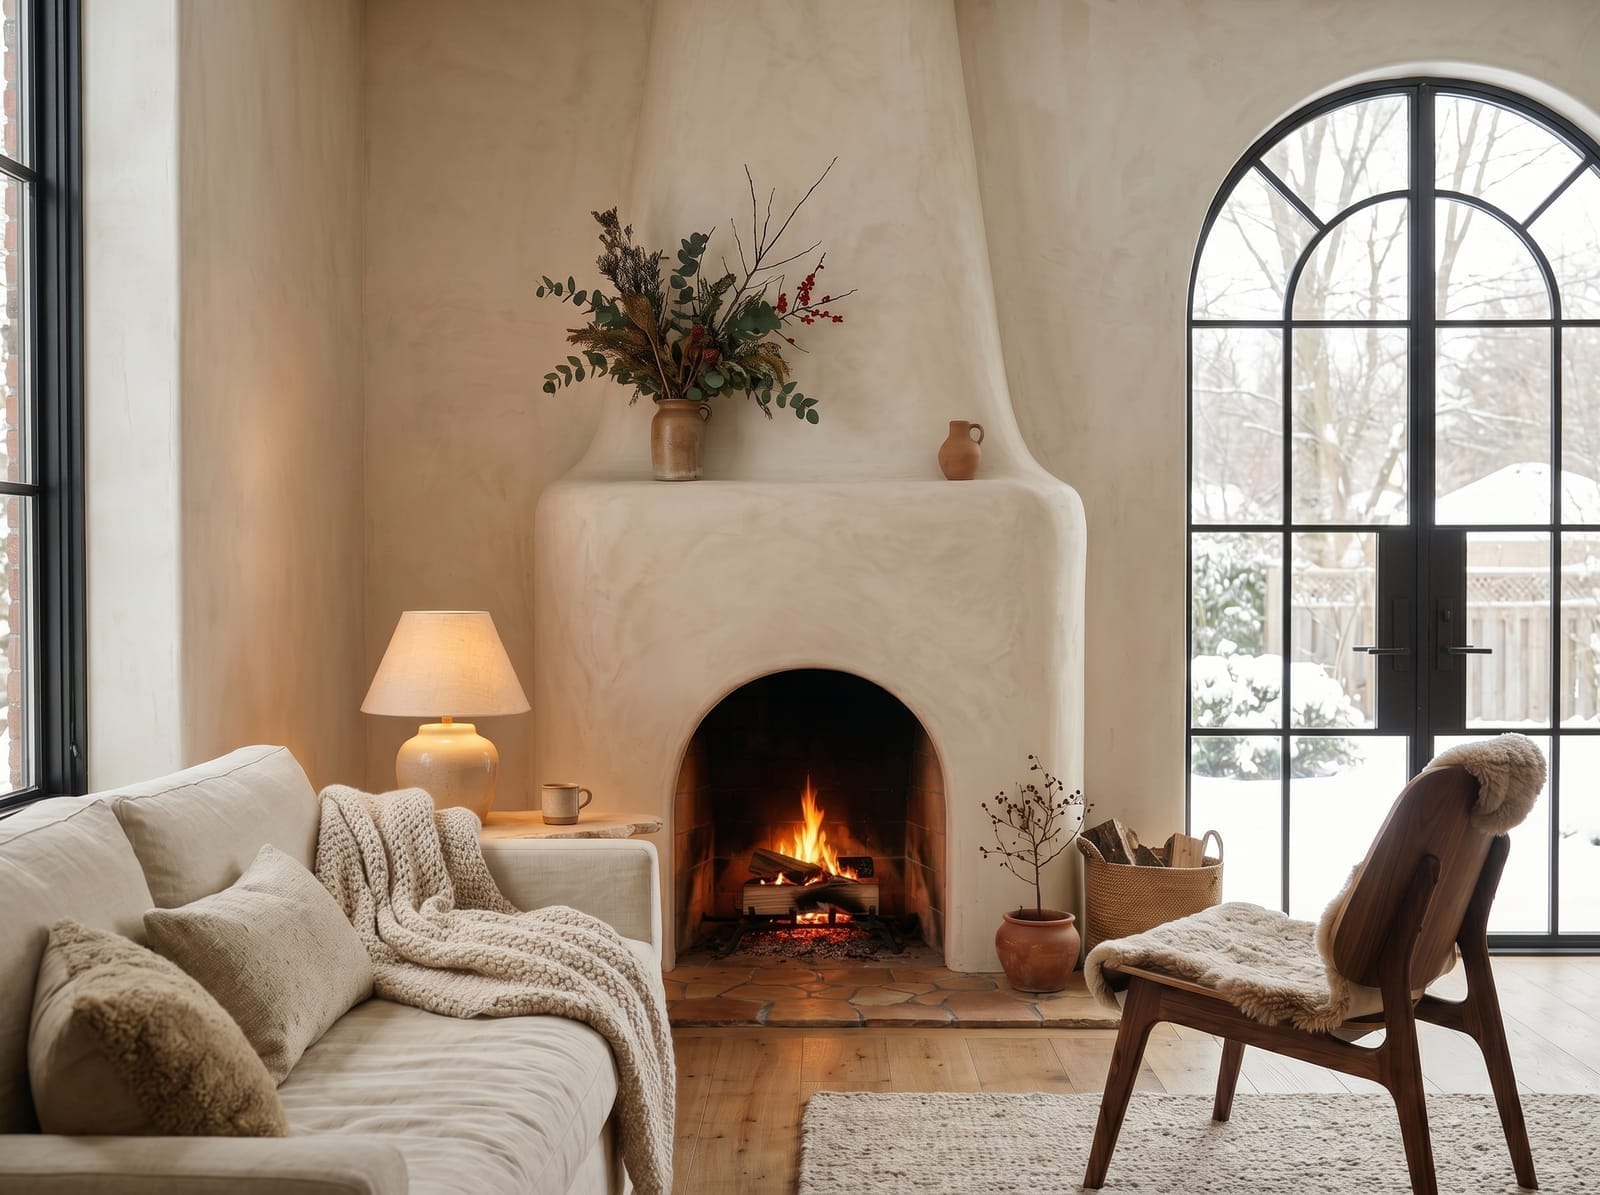
Seating and hearth establish the room before colour, timber and textile move closer.
FULL ROOM views.
The opening view establishes the seating plan and light direction. Further images isolate the fireplace wall, built-in shelving, window relationship and furniture grouping.
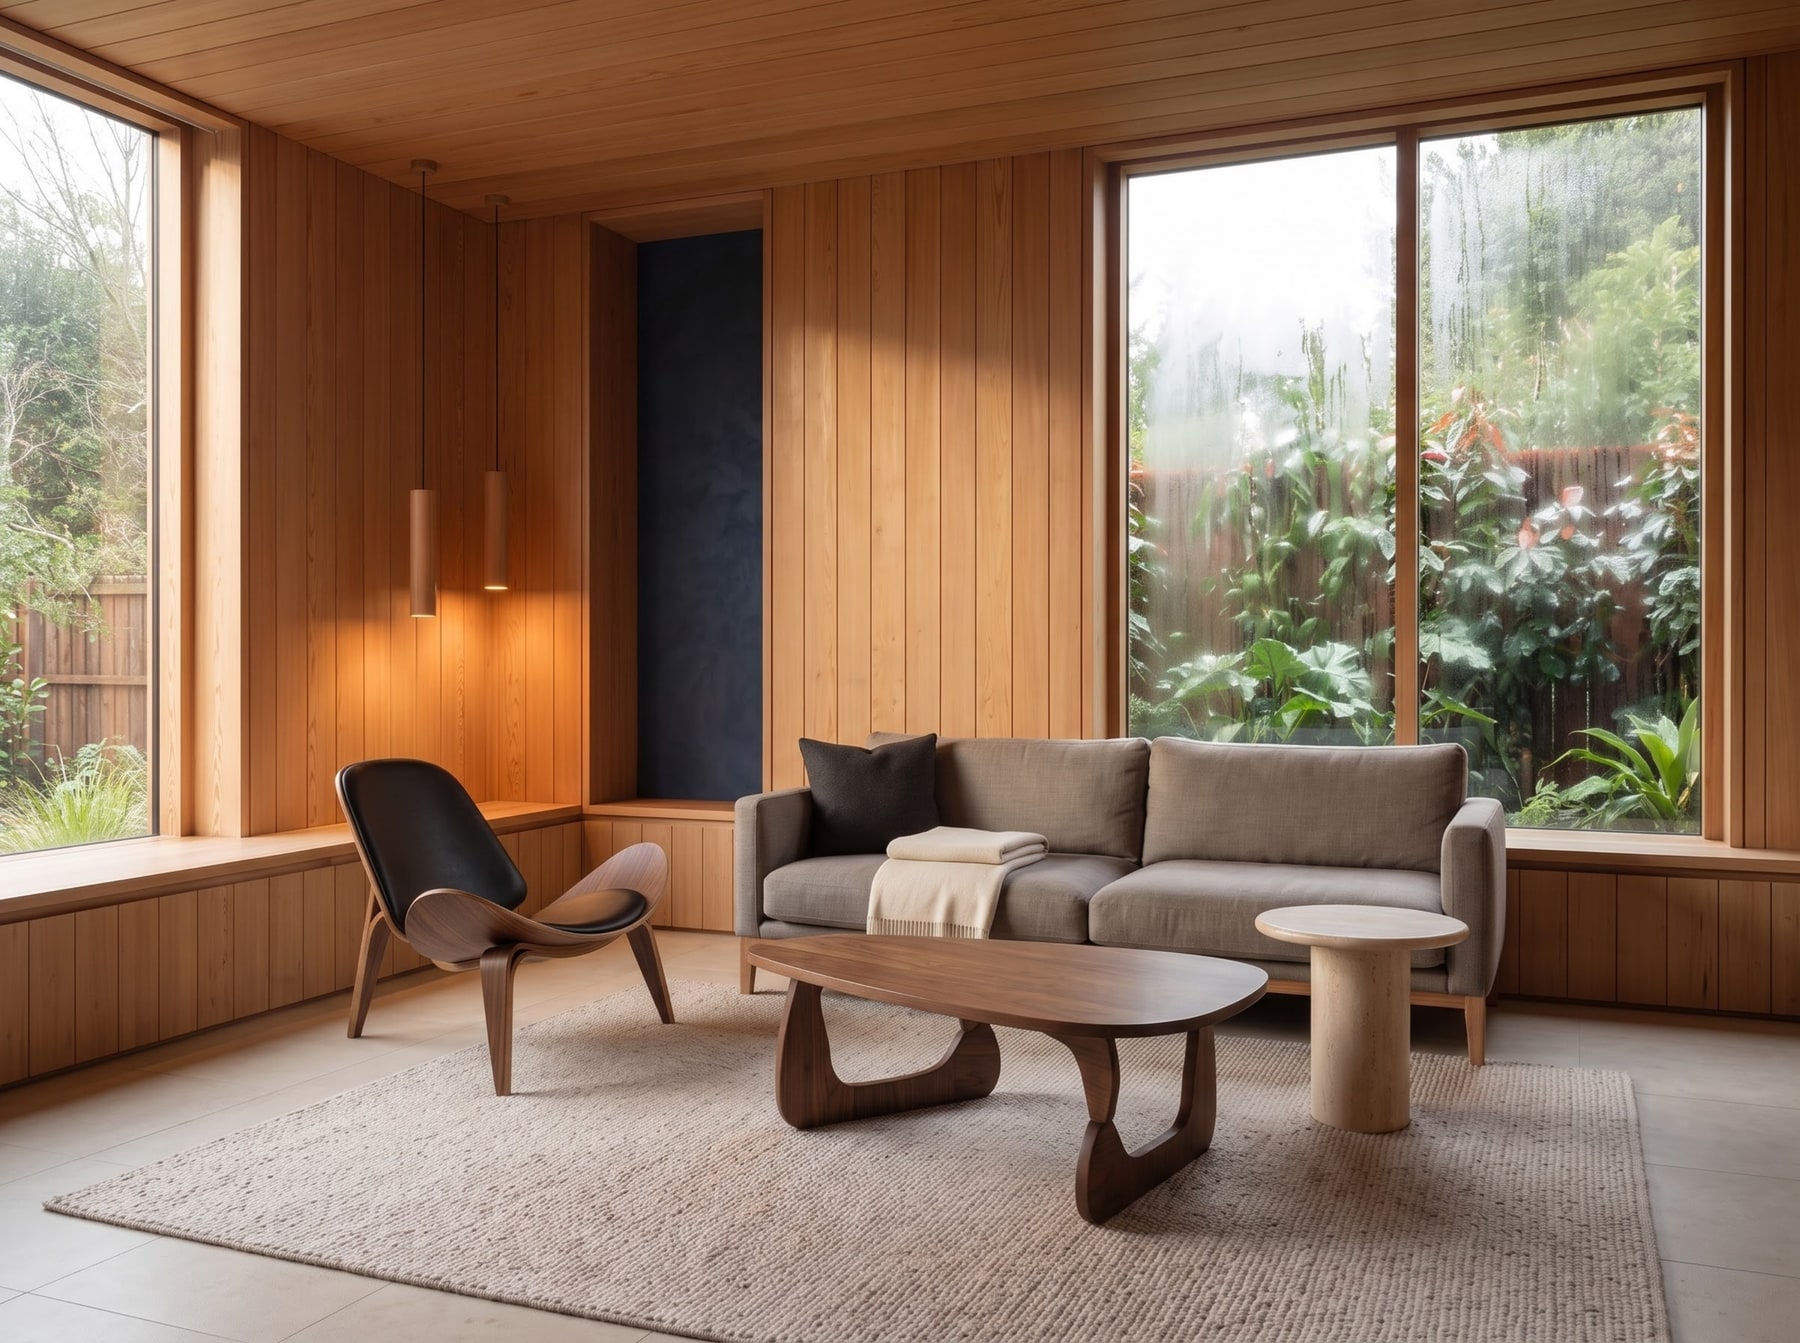
Floor-to-ceiling glass and continuous fir paneling bring natural light across the entire room depth.
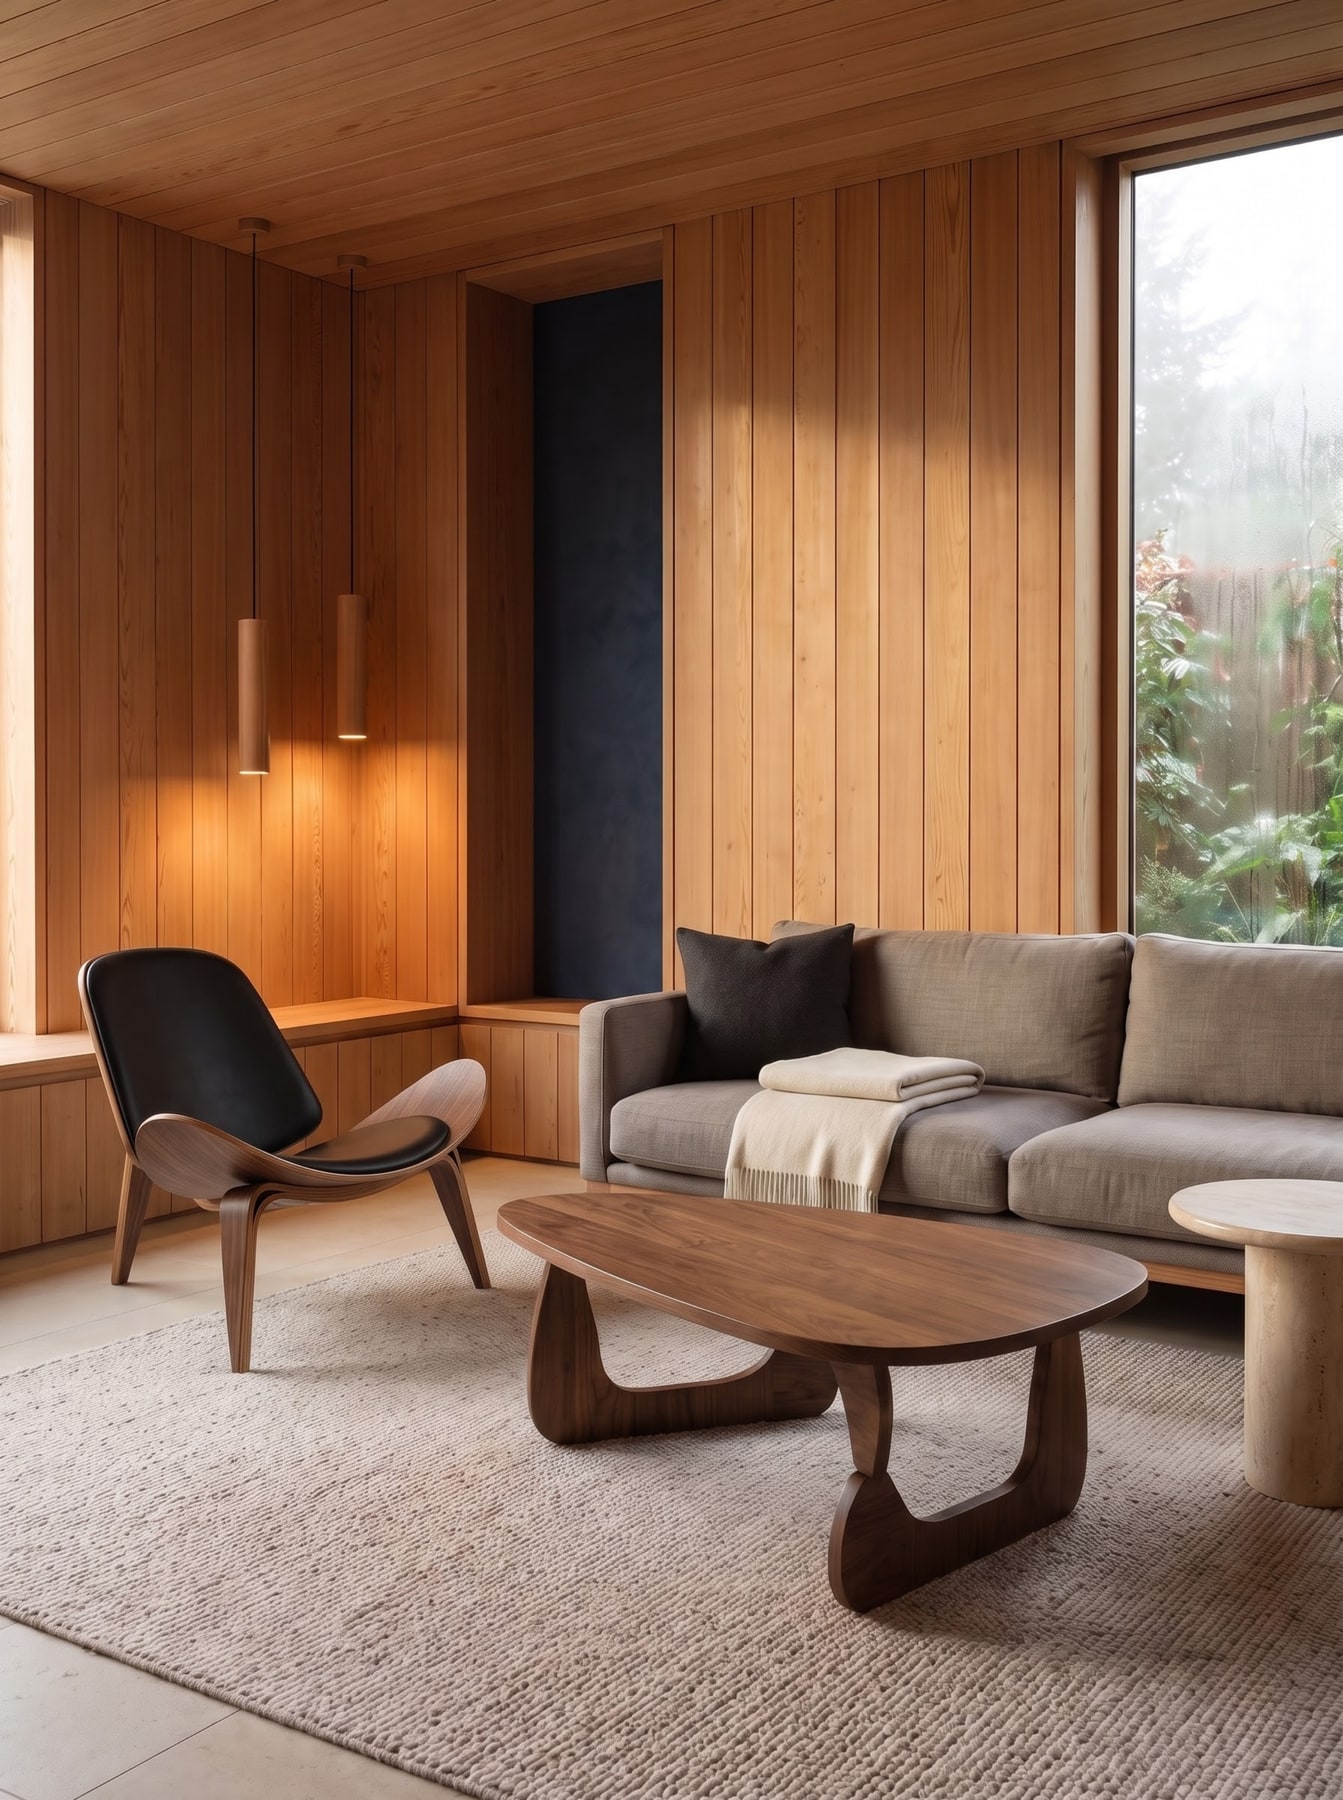
Timber cladding continues across the wall and ceiling, while the low seating is turned toward the garden.
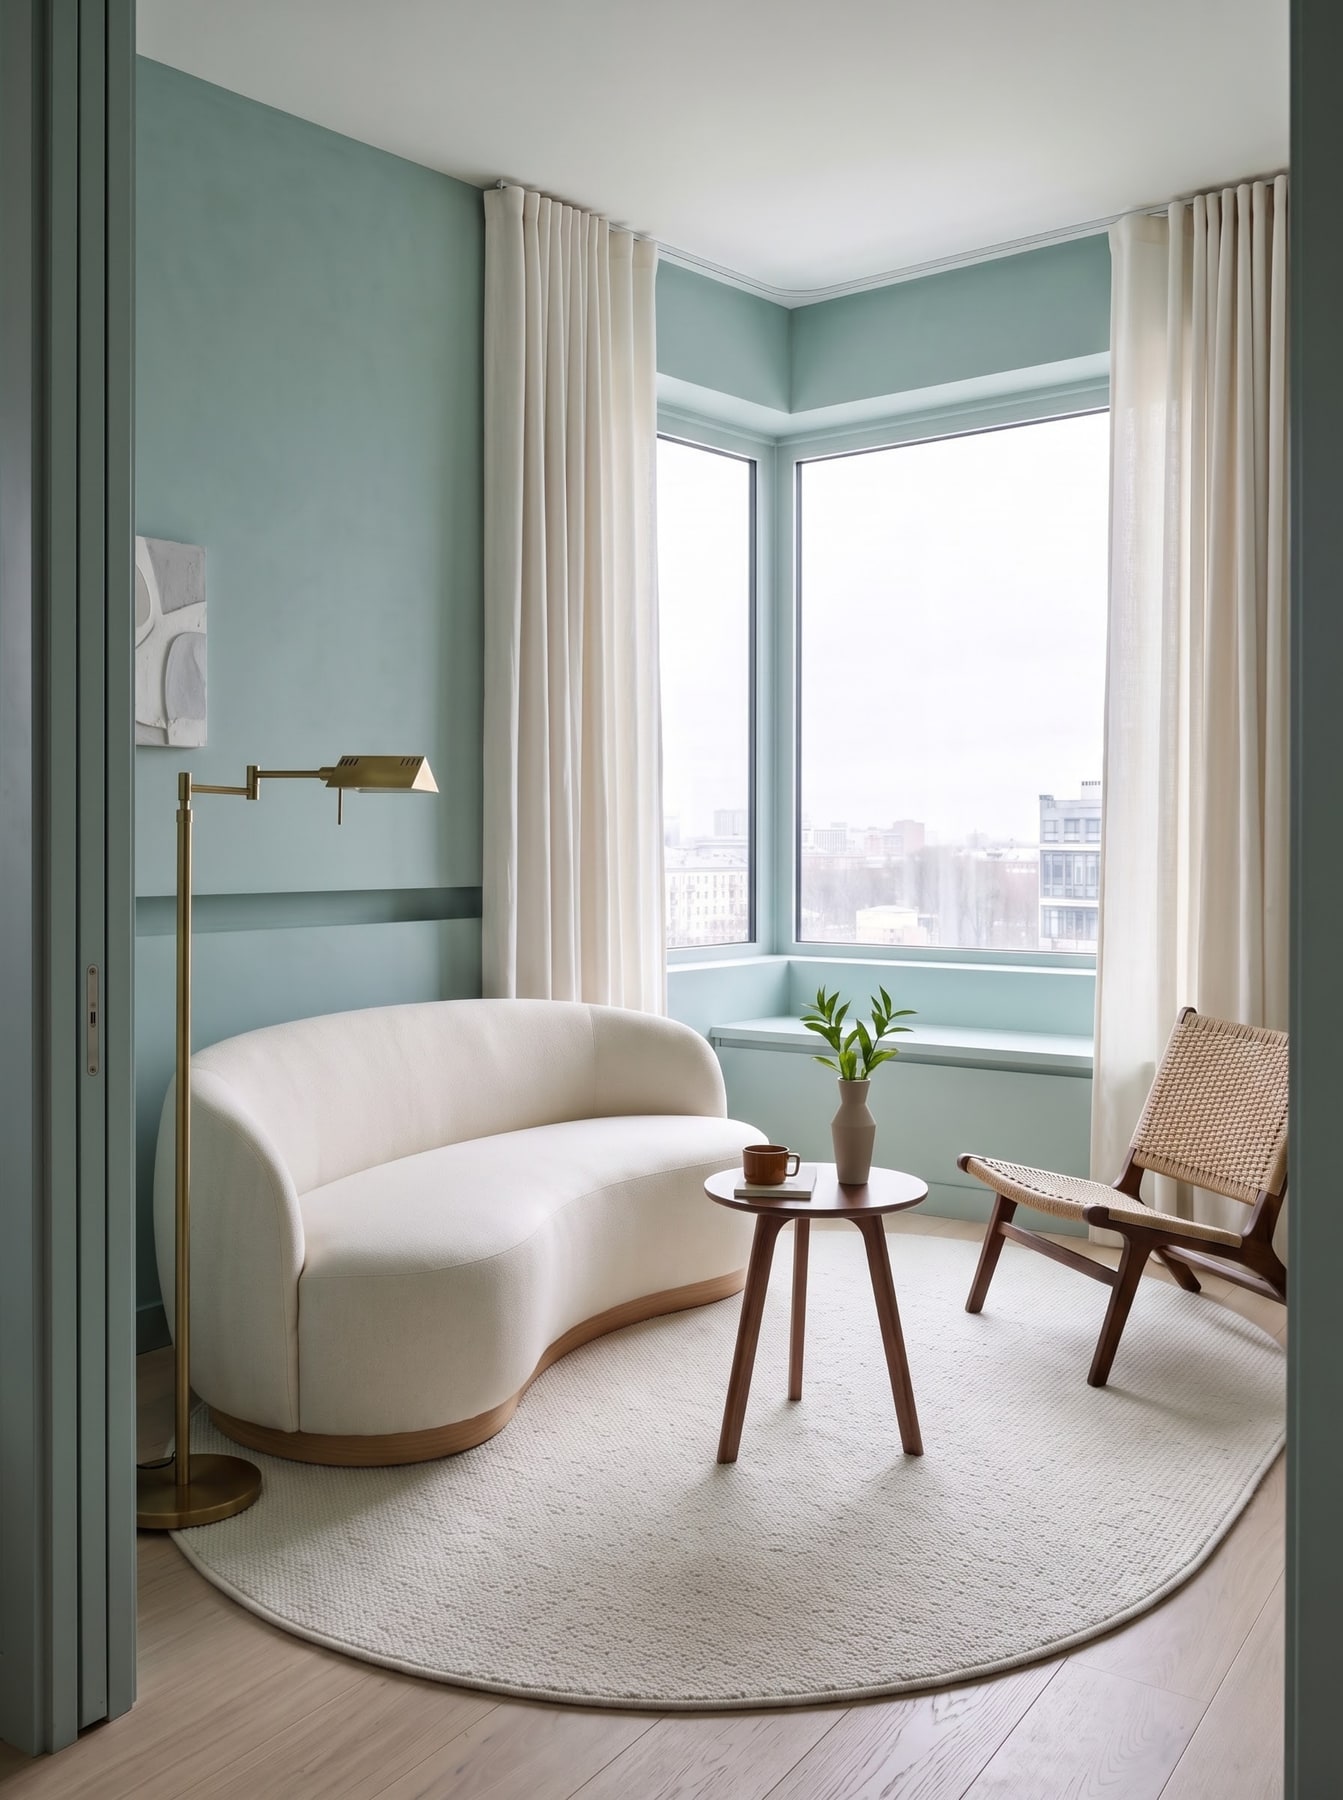
A curved sofa and corner windows orient daytime seating toward garden views.
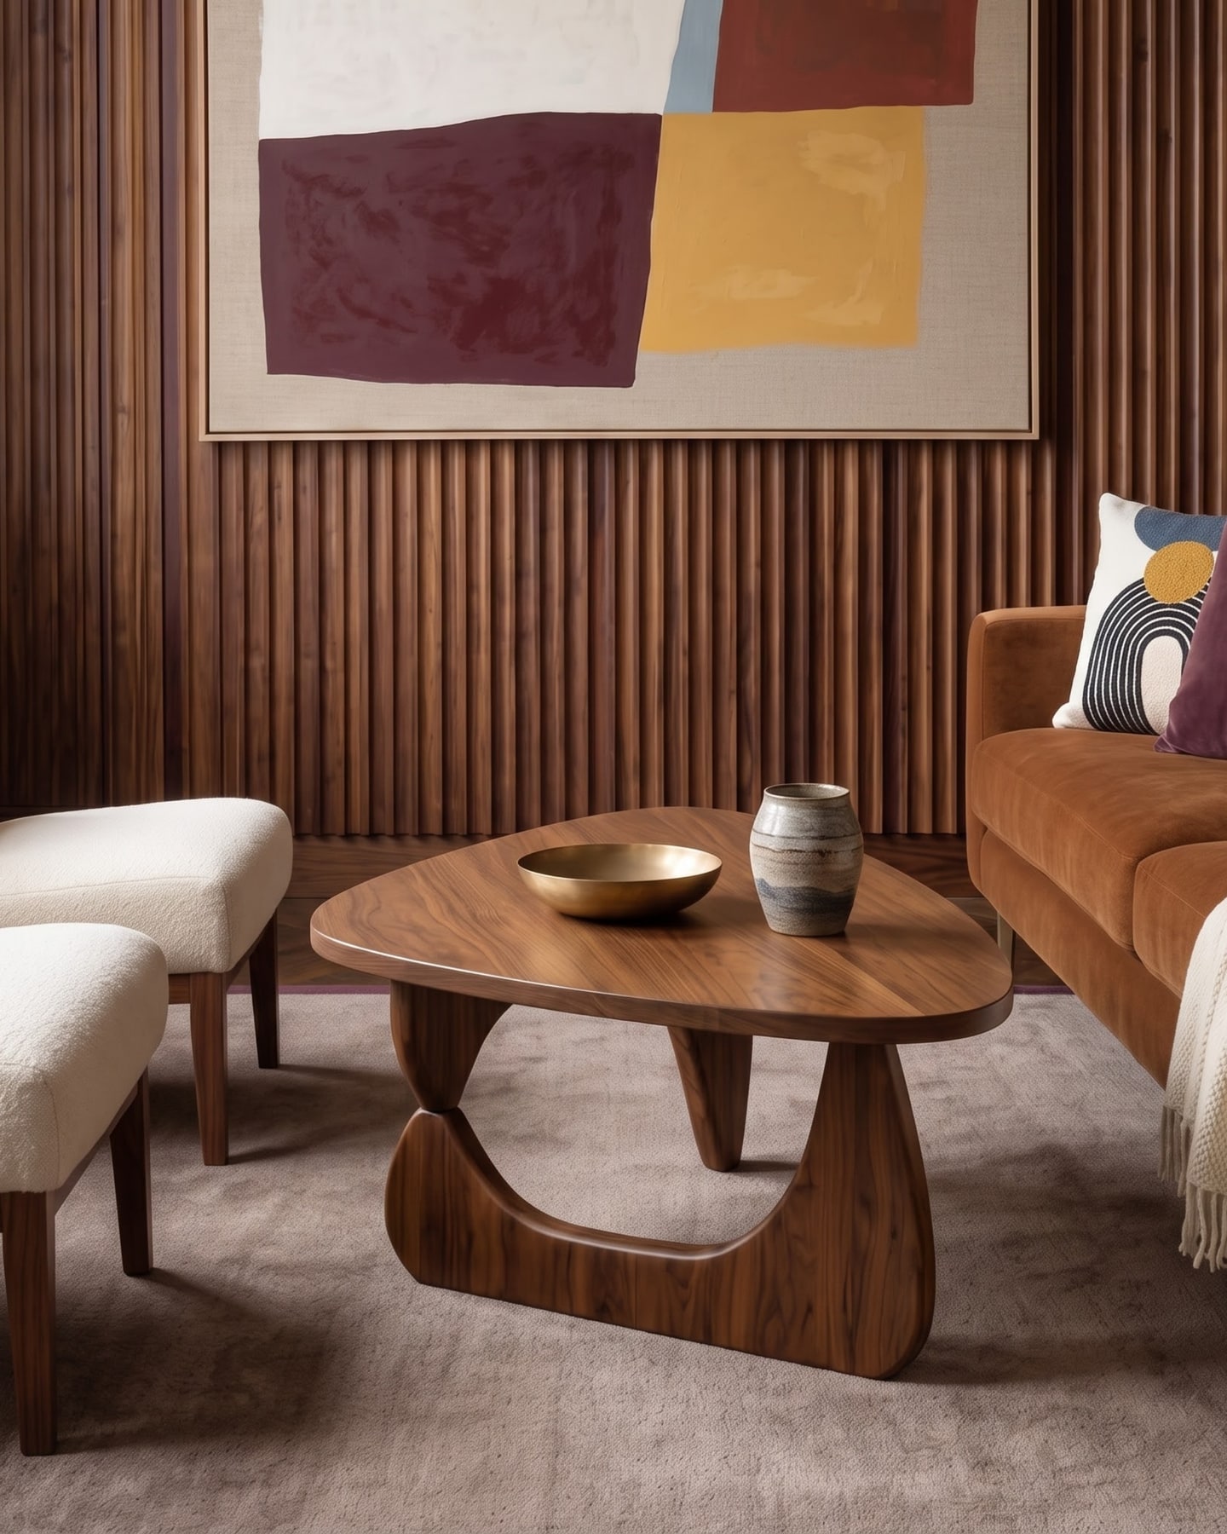
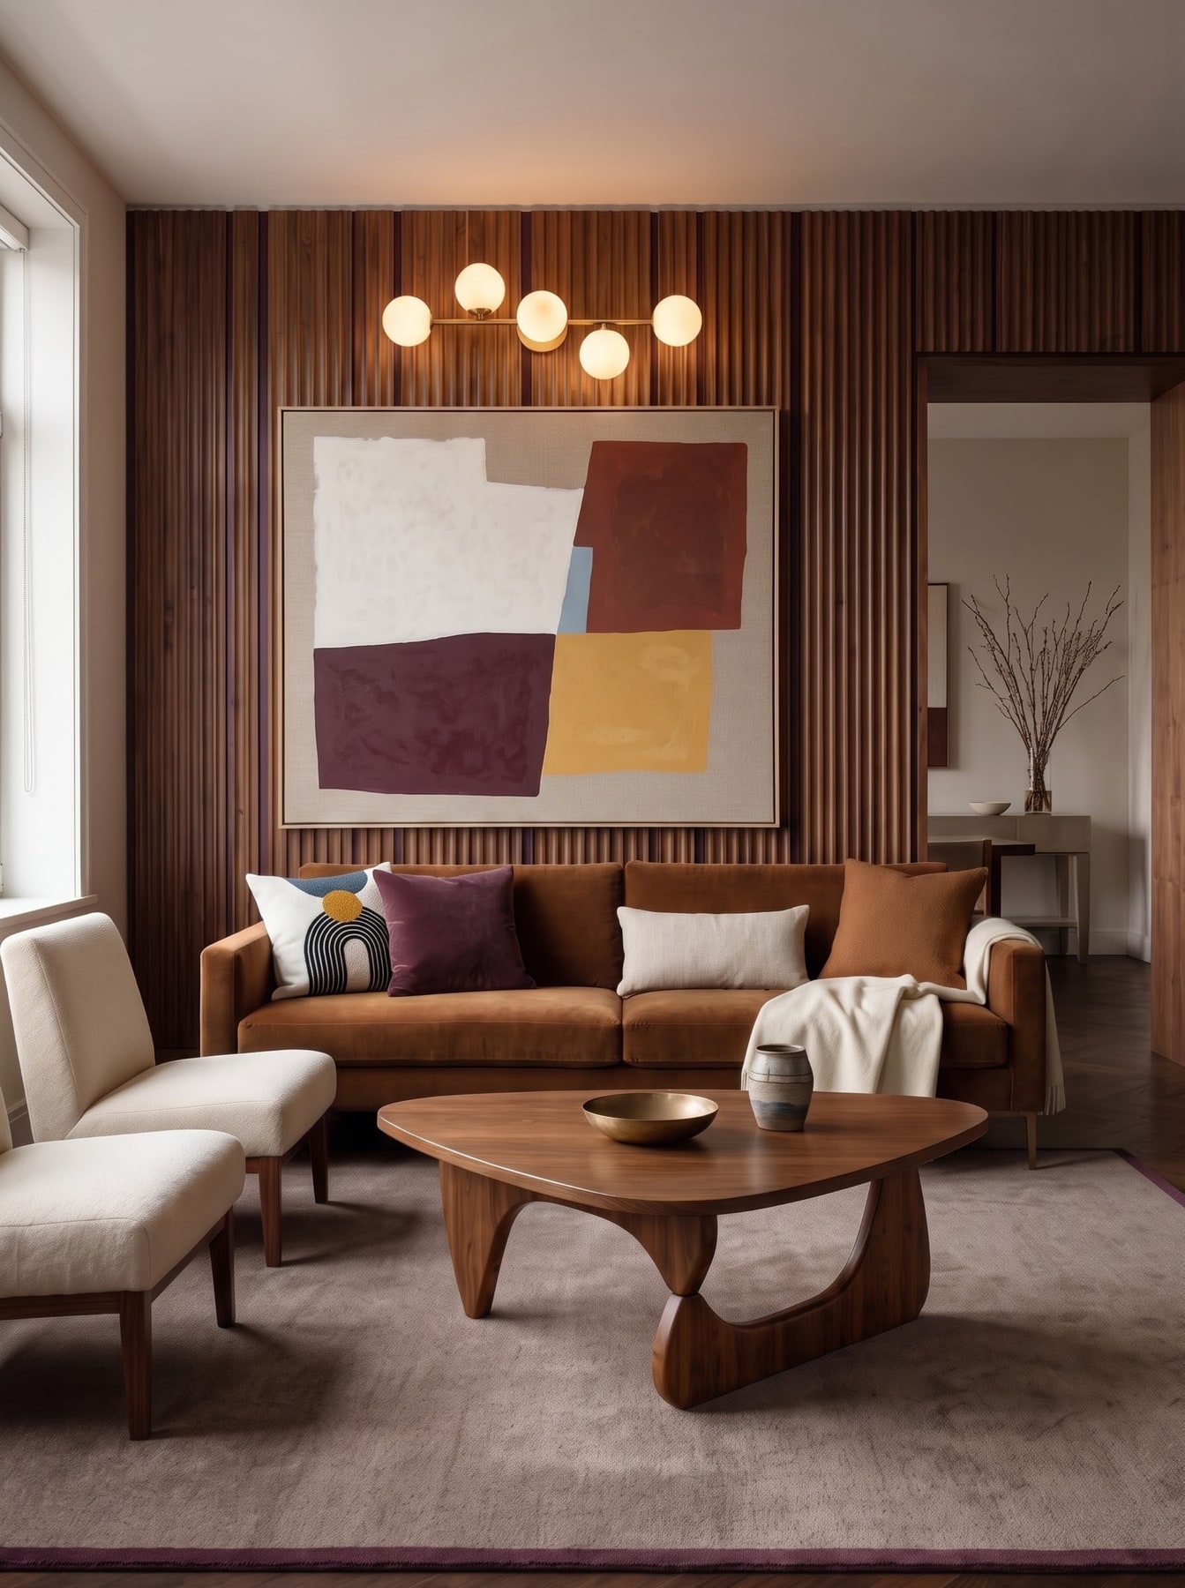
Walnut slats run behind the rust sofa, adding a vertical rhythm to an otherwise low seating group.
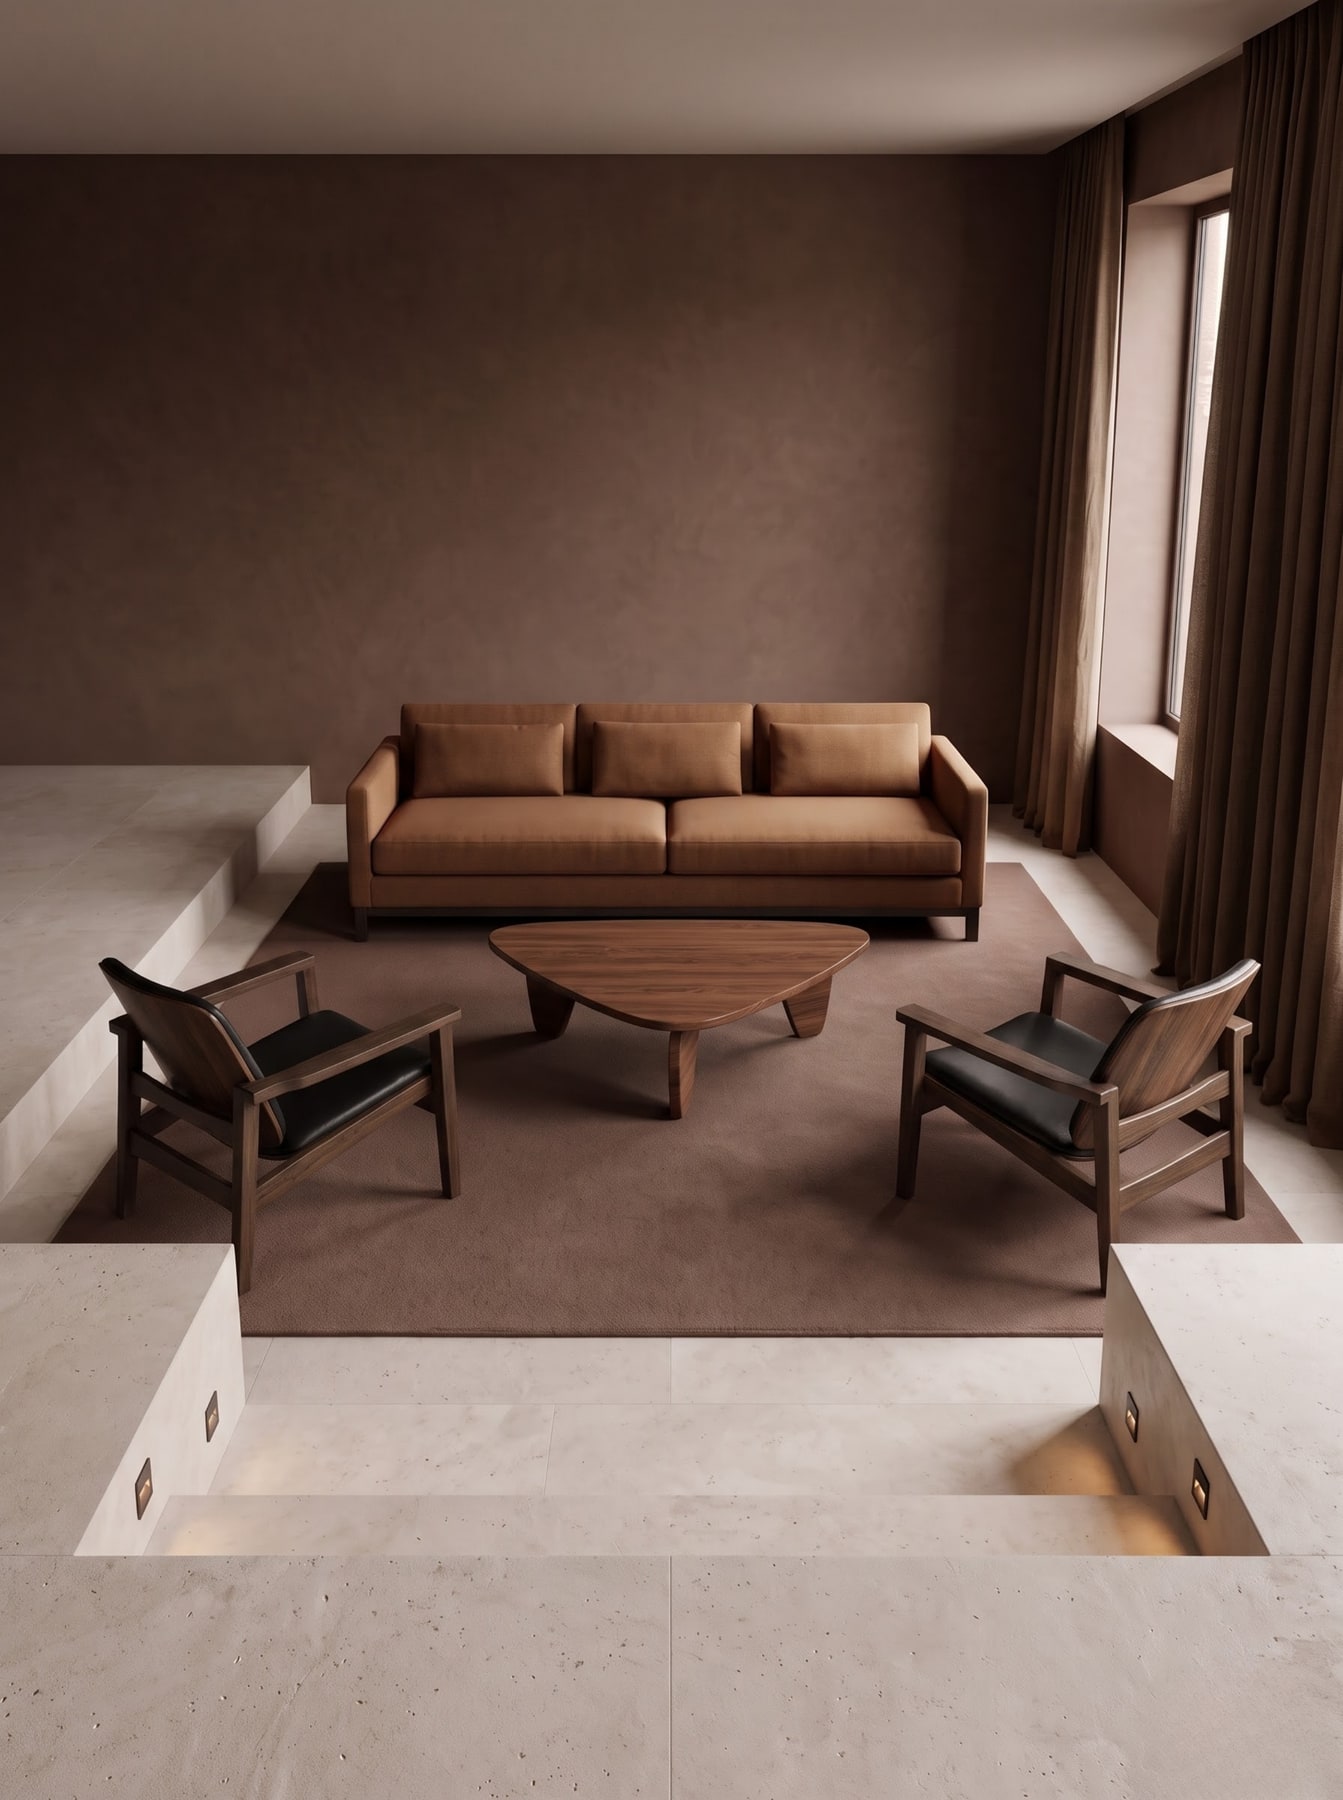
The seating drops below the surrounding floor, creating a separate conversation area without adding a partition.
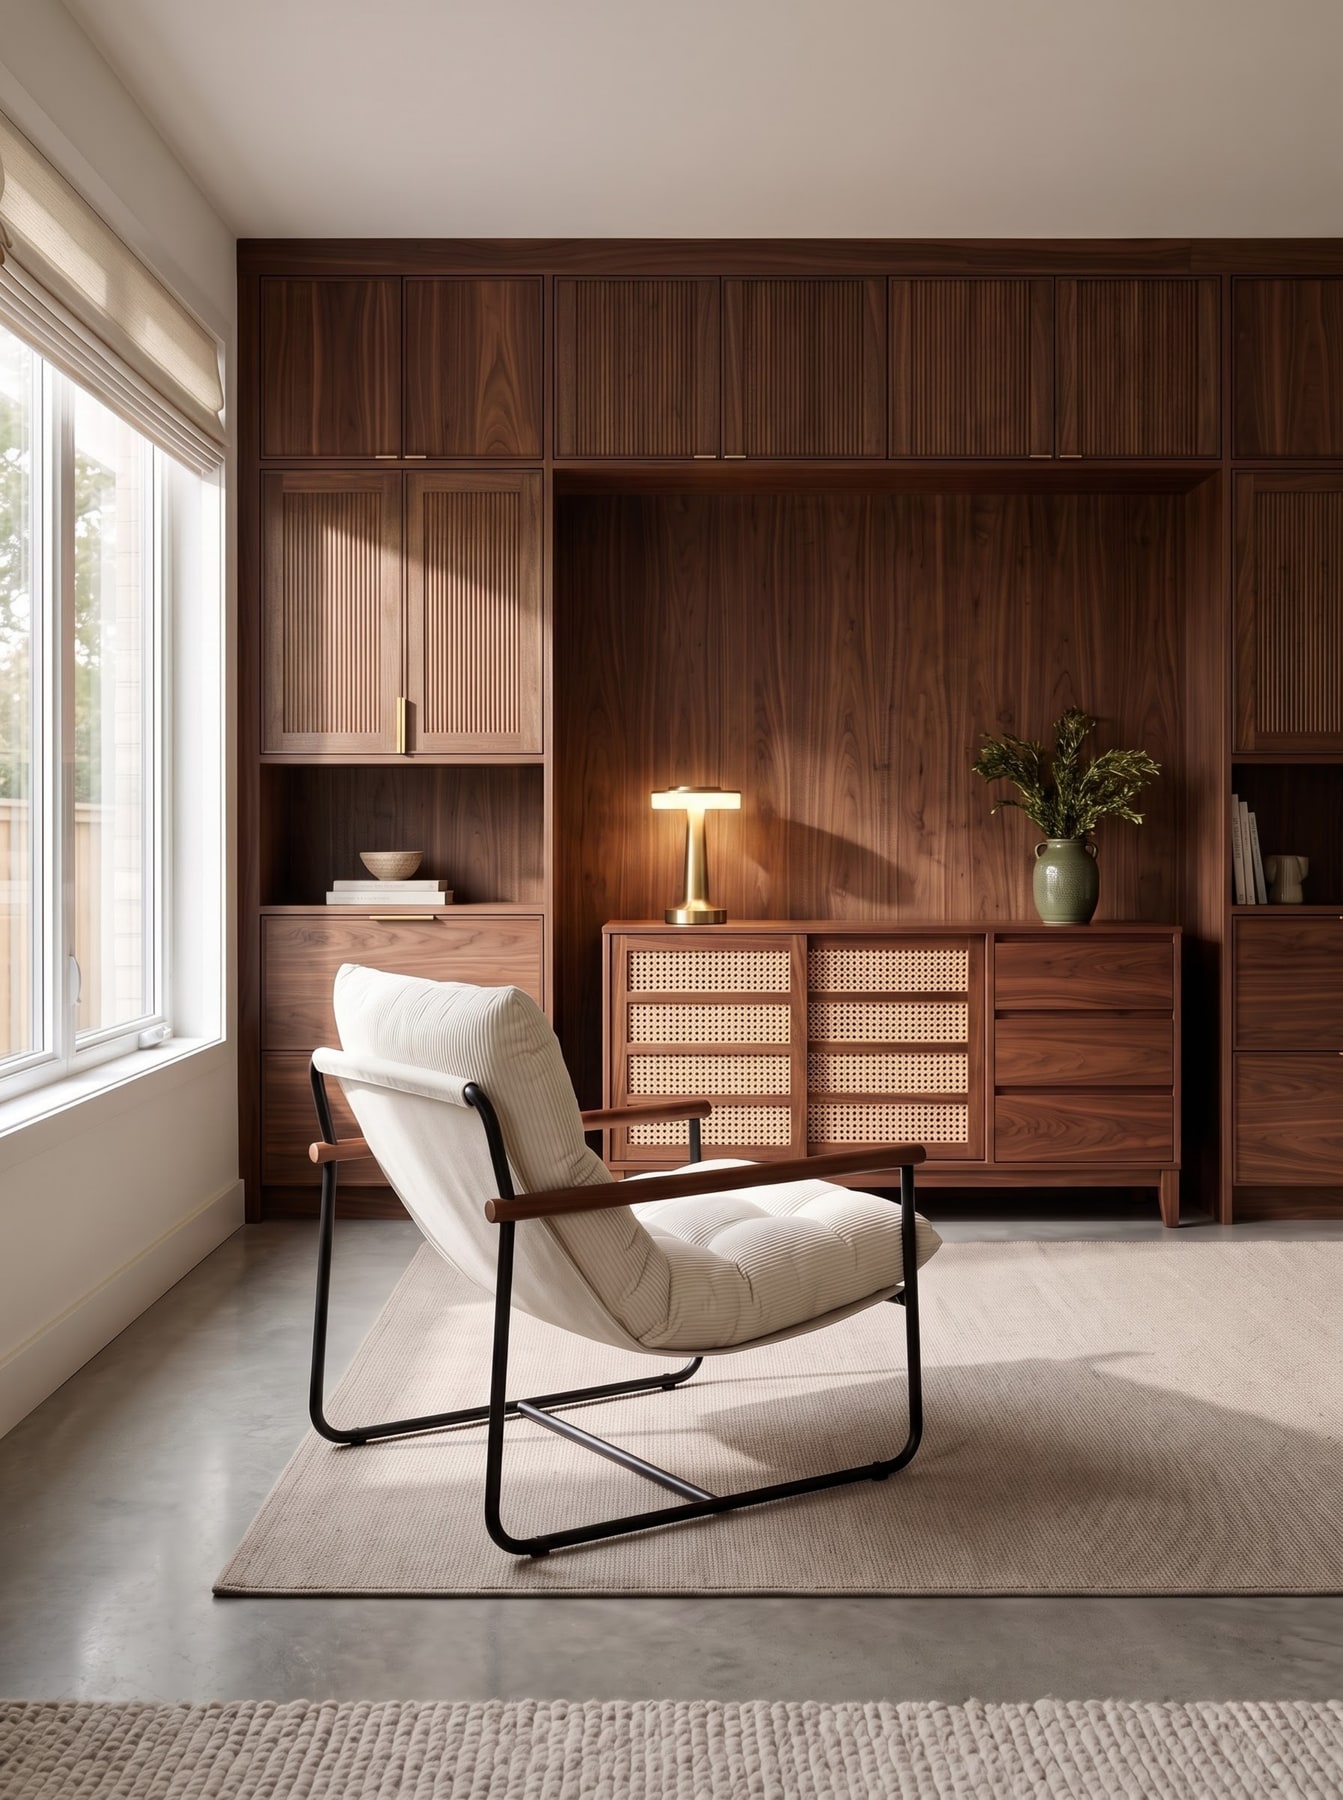
Walnut cabinetry fills the wall with closed storage and a few open display areas, keeping the furniture footprint low.
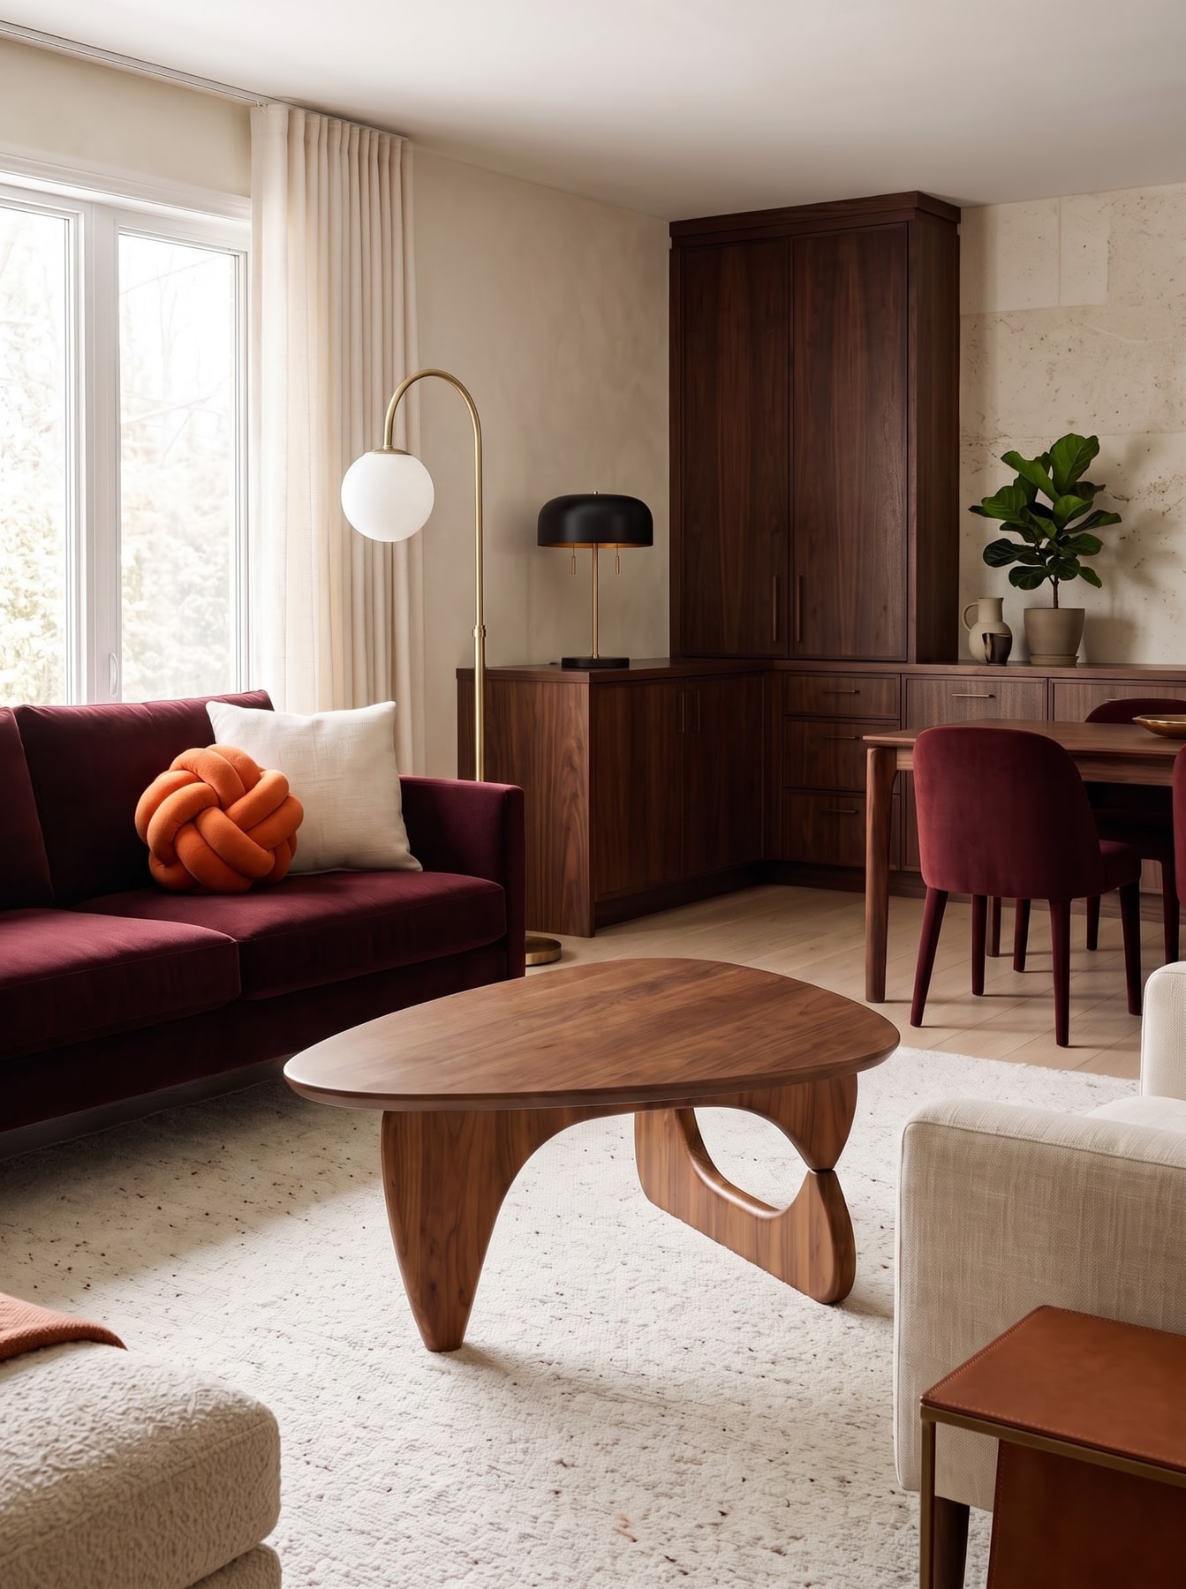
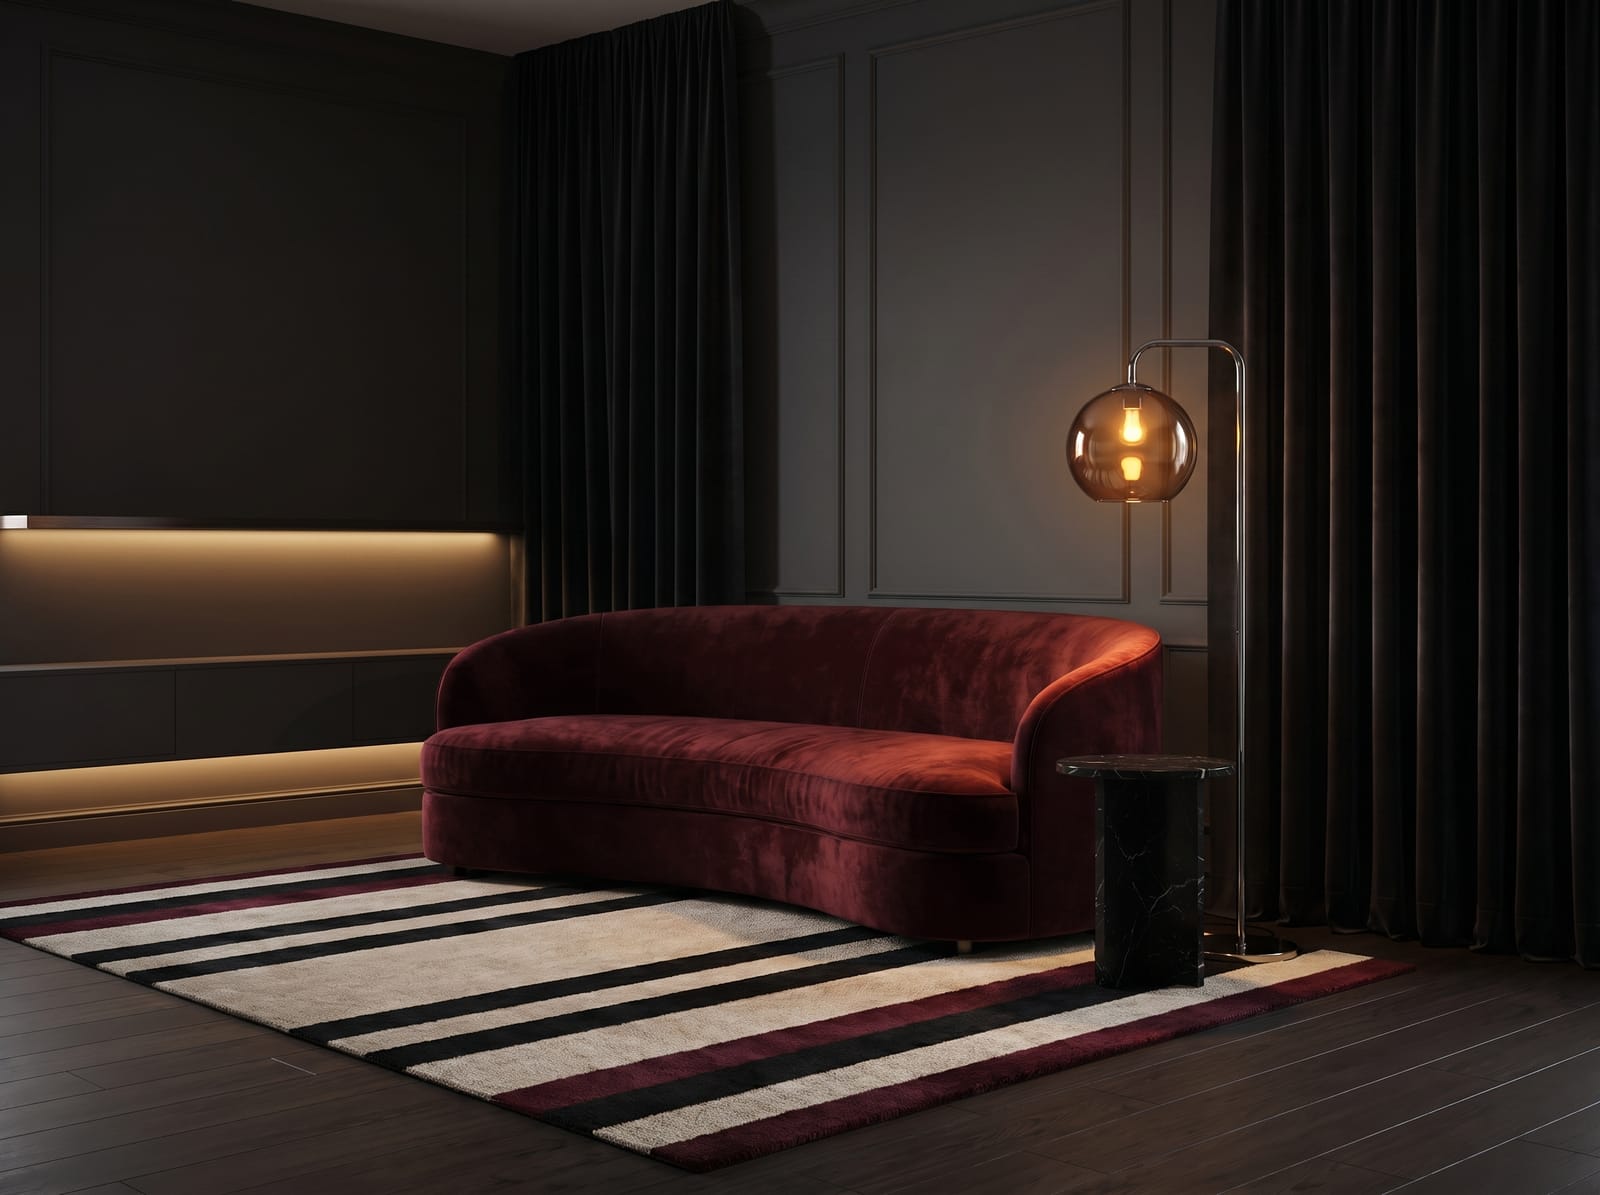
The room uses one deep sofa and a low table to keep the seating group compact against the oxblood walls.
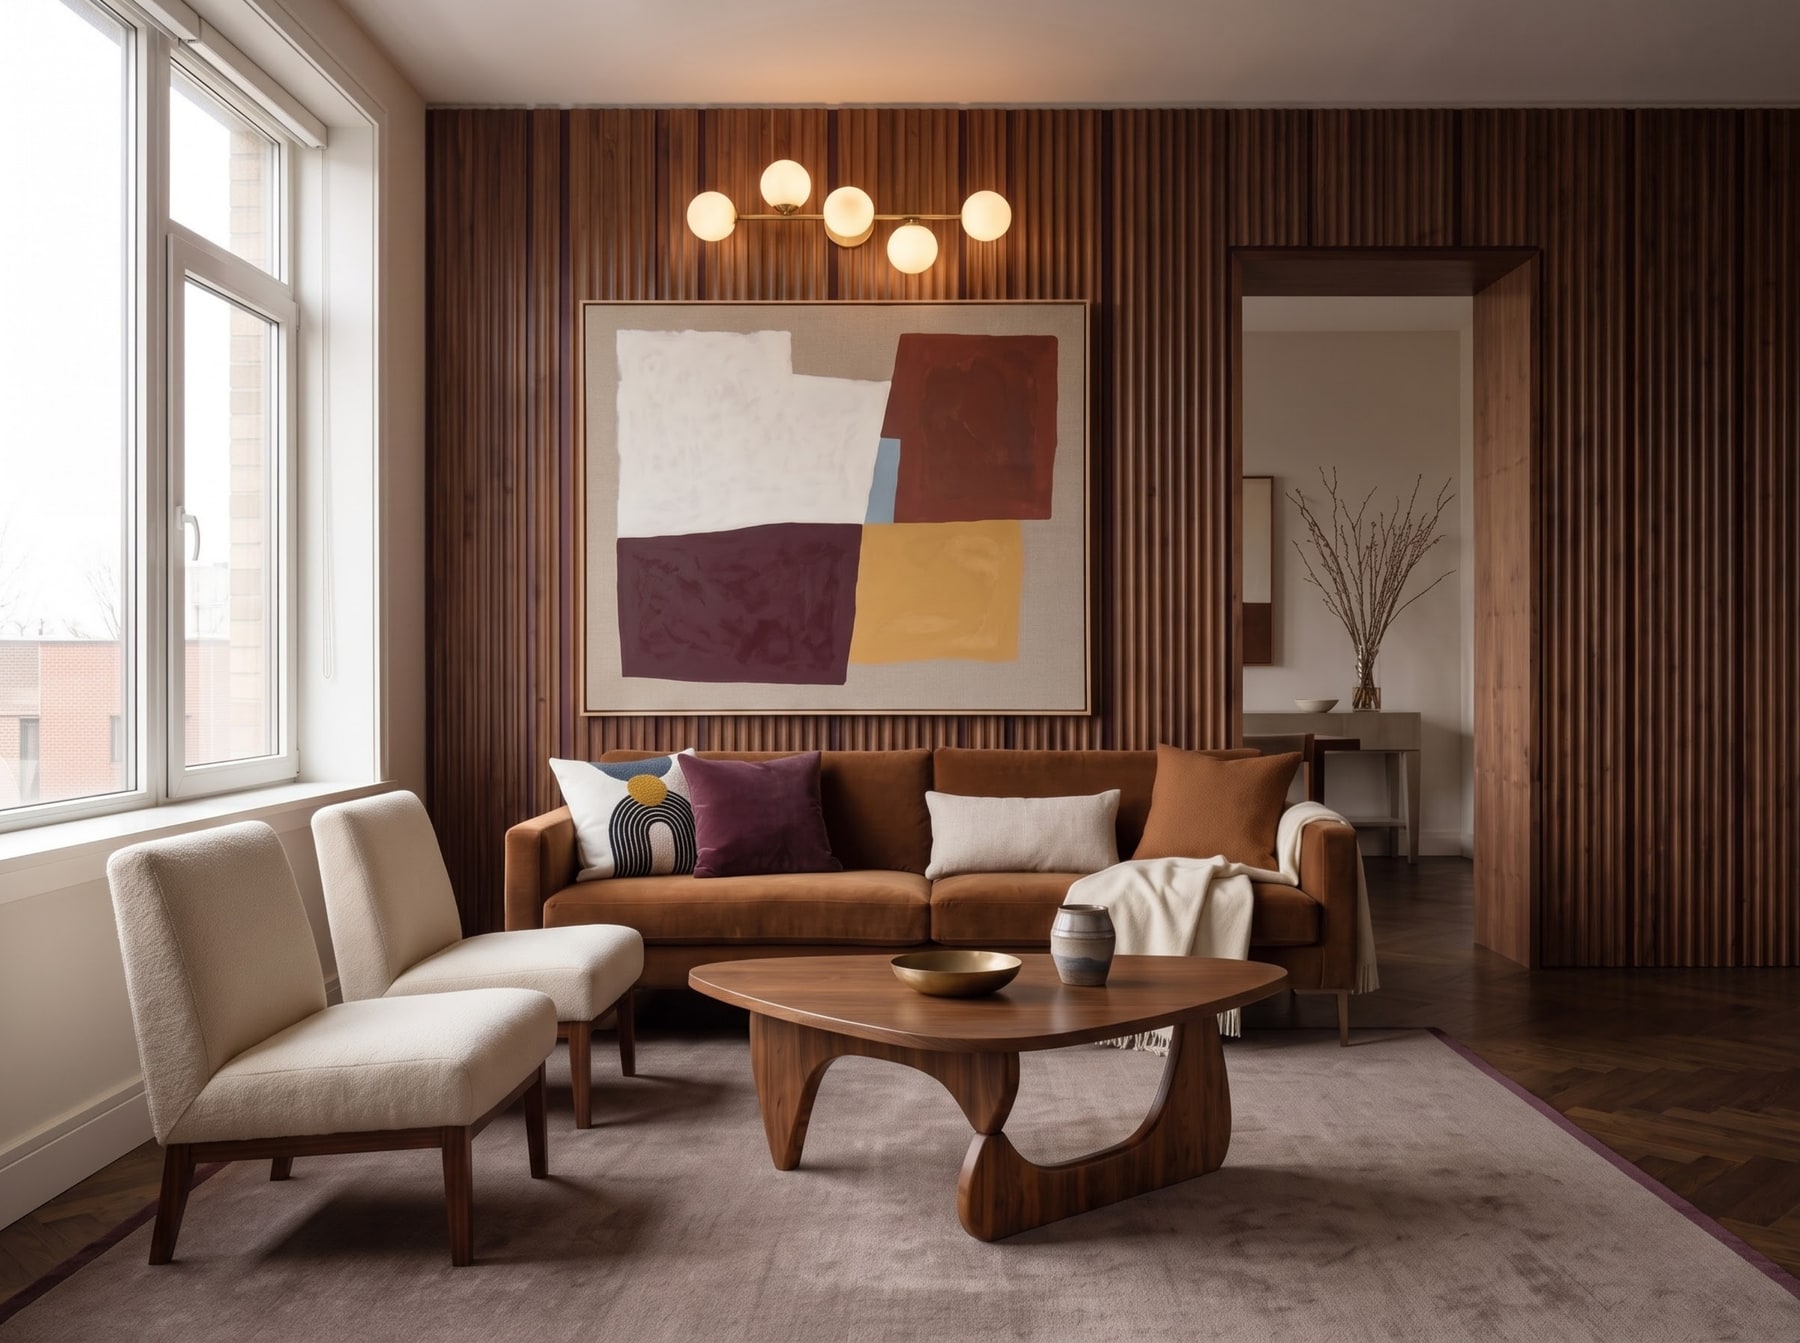
Vertical timber slats throw narrow shadows behind the rust sofa and break up the long wall.
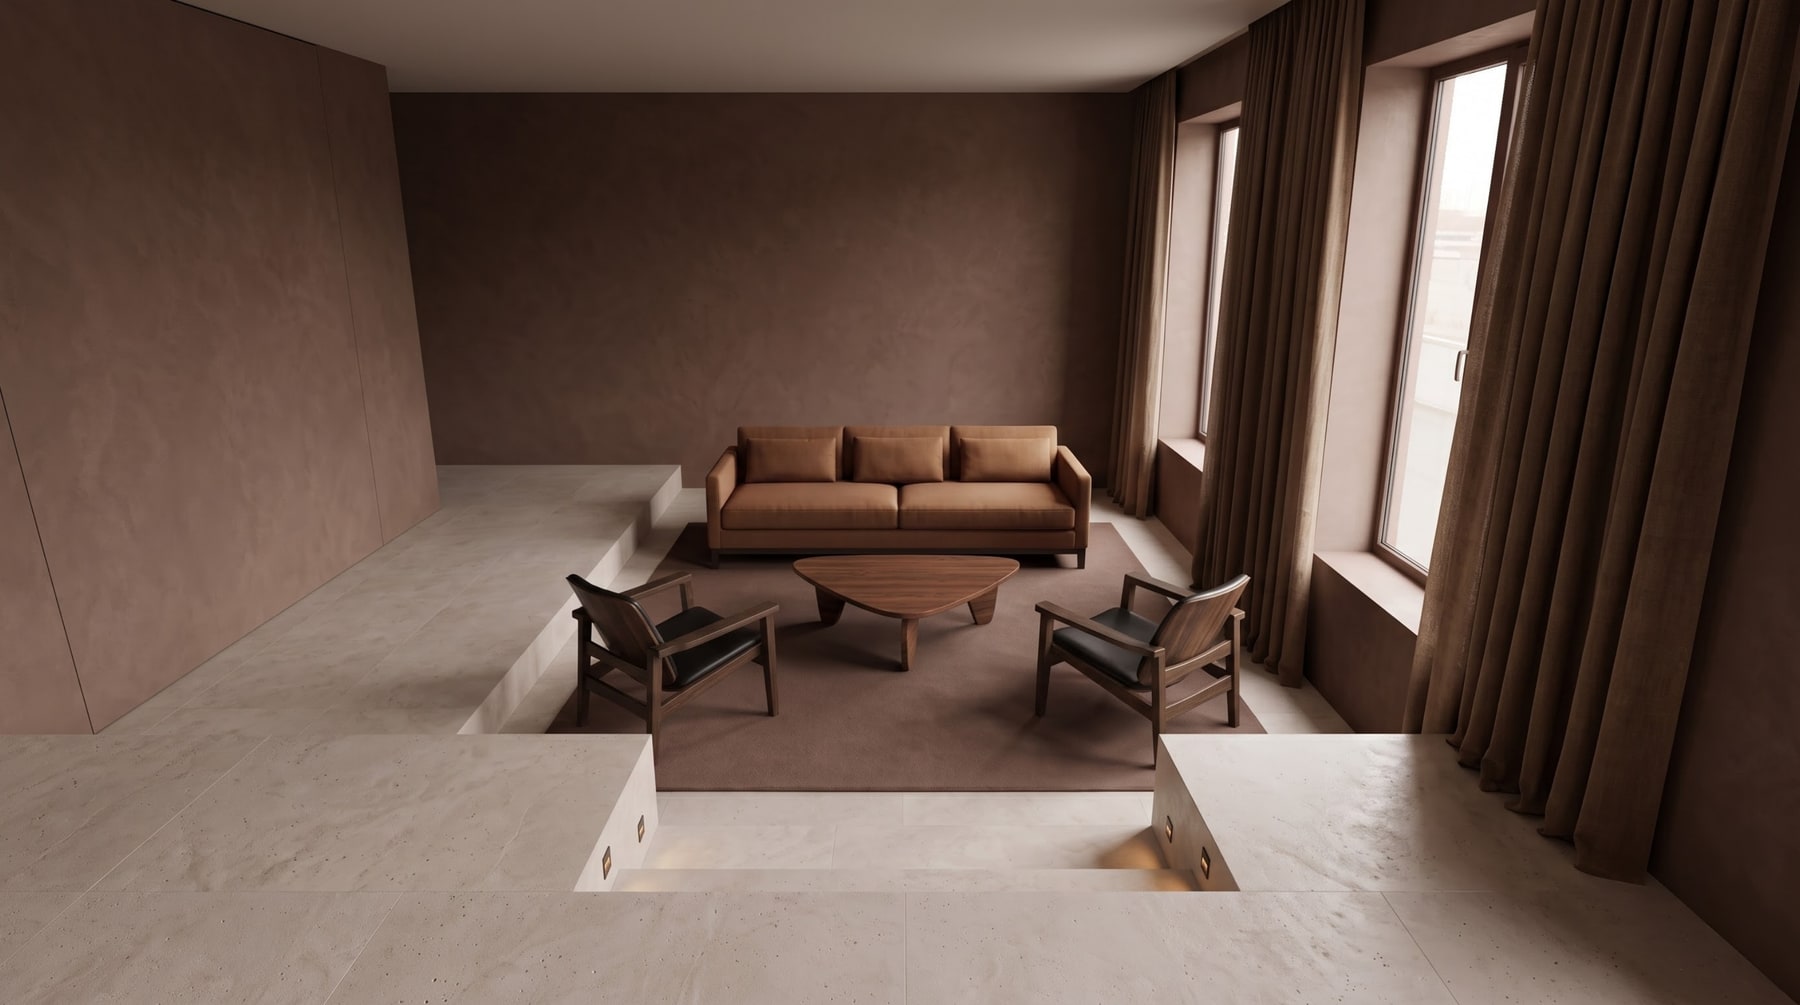
The sunken seating stays low within the room, so the change in floor level does most of the separation.
JOINERY & details.
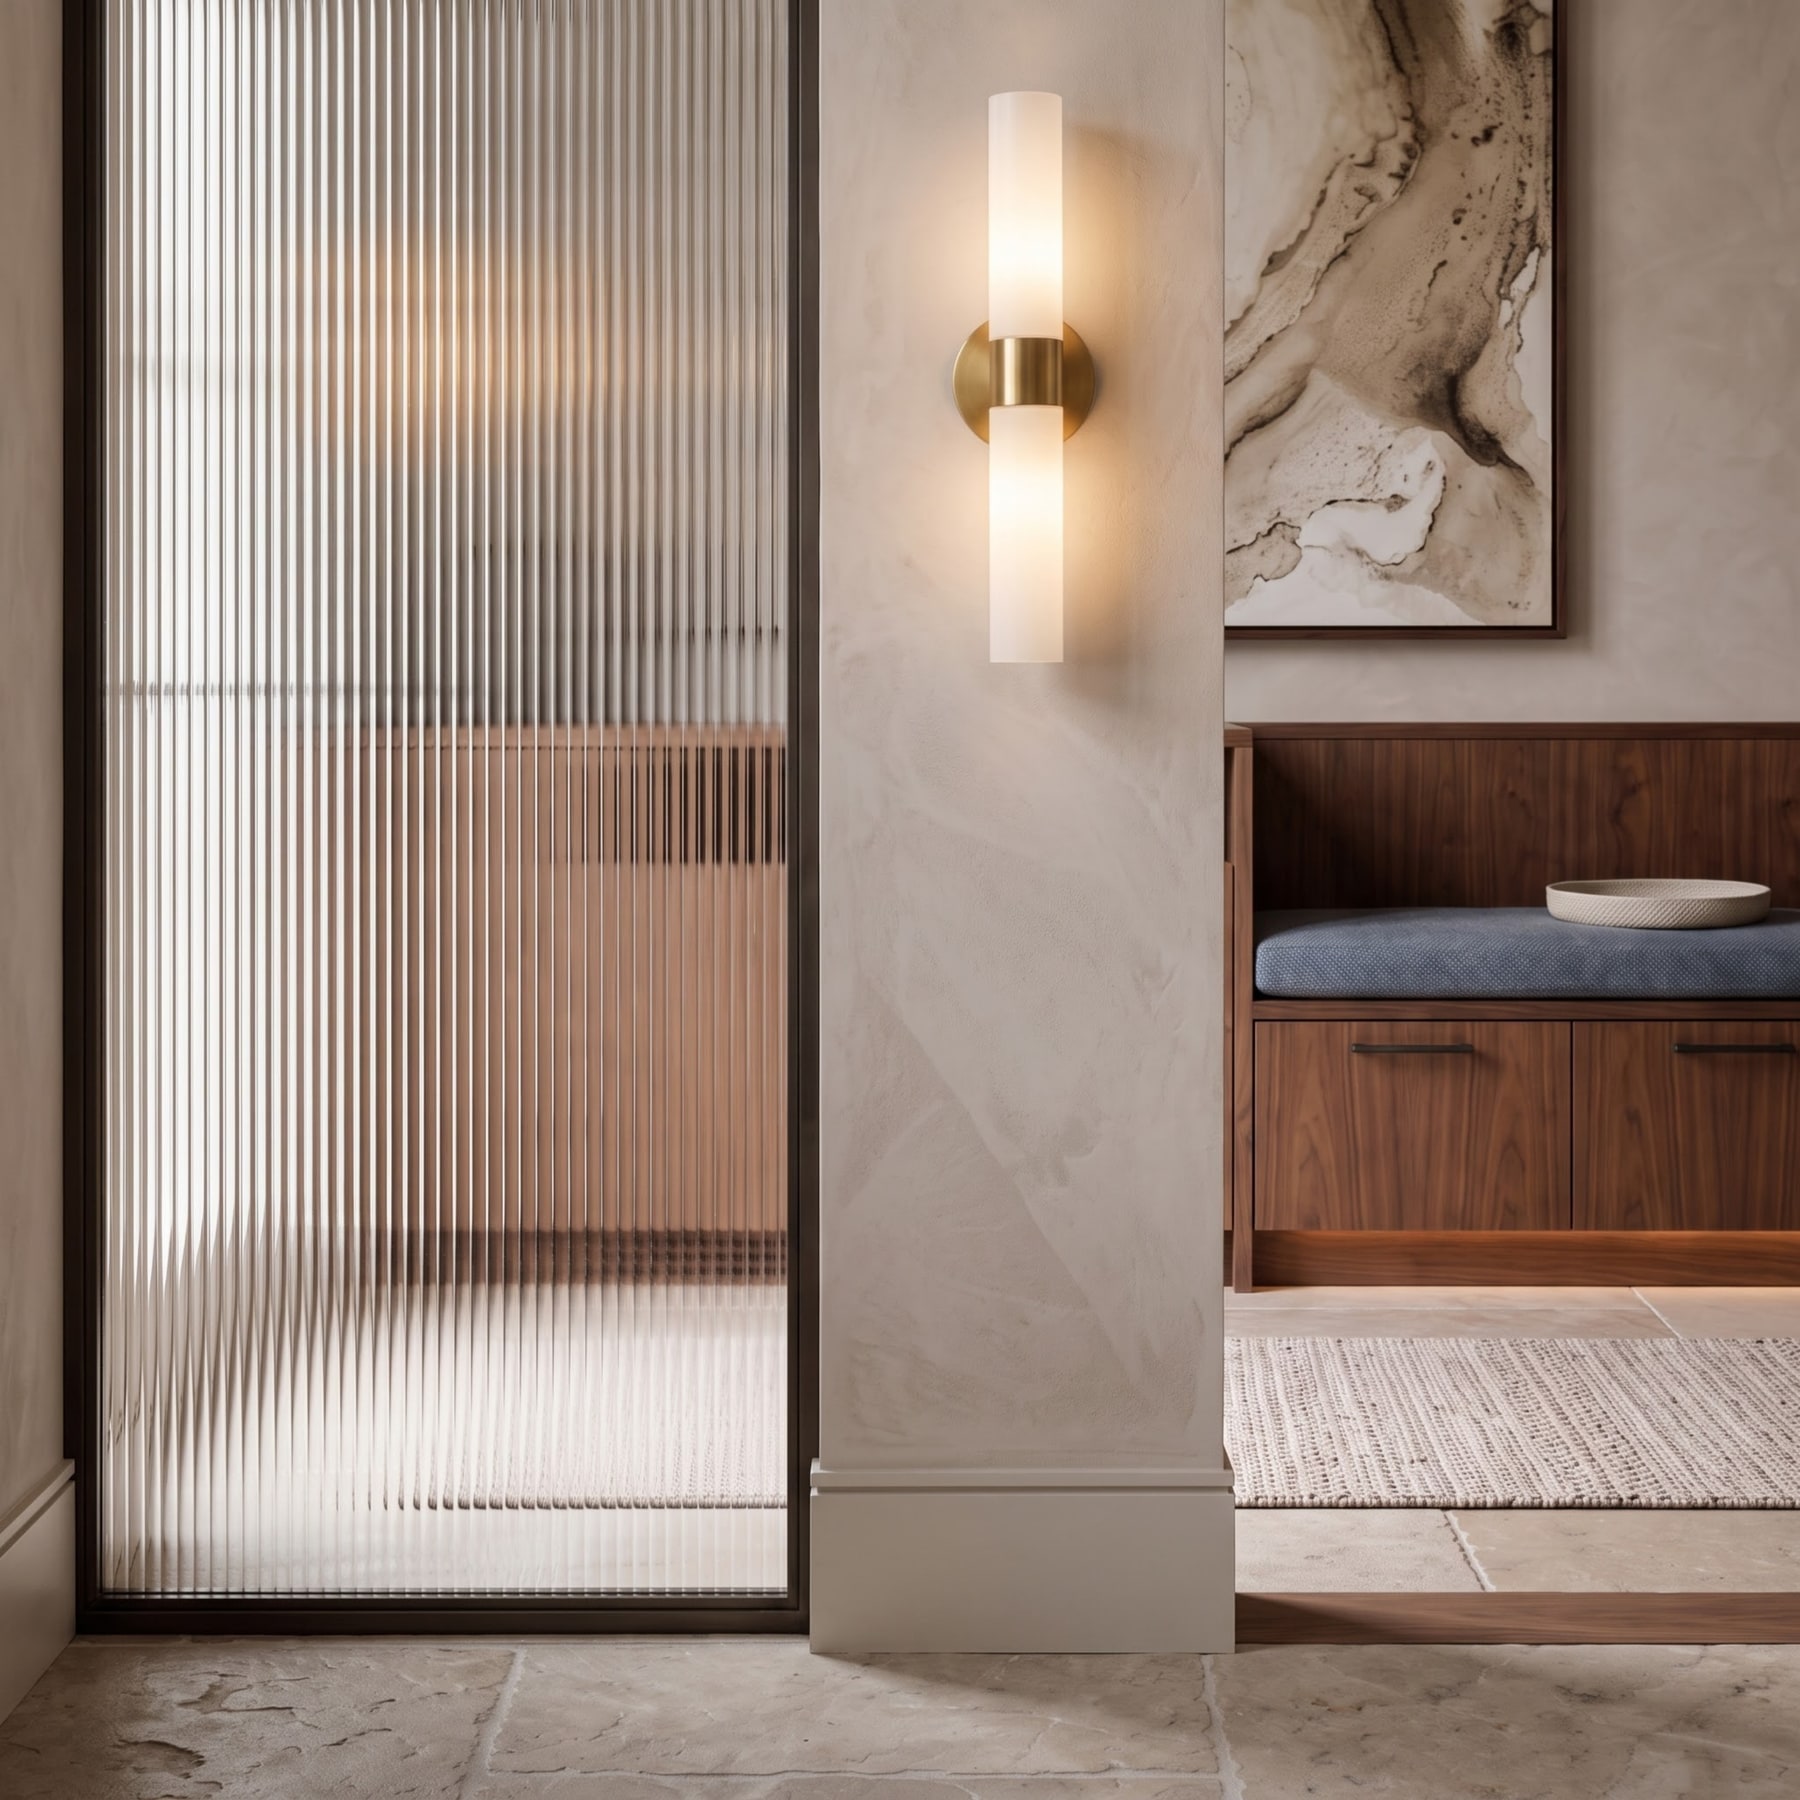
Upholstery edges, timber joinery and the line where a rug or table meets the floor plane.
Triangular walnut table geometry paired with rust upholstery and fluted wall paneling.
SELECTED studies.
Dedicated visual studies exploring distinct material palettes and atmospheric lighting within this room category.