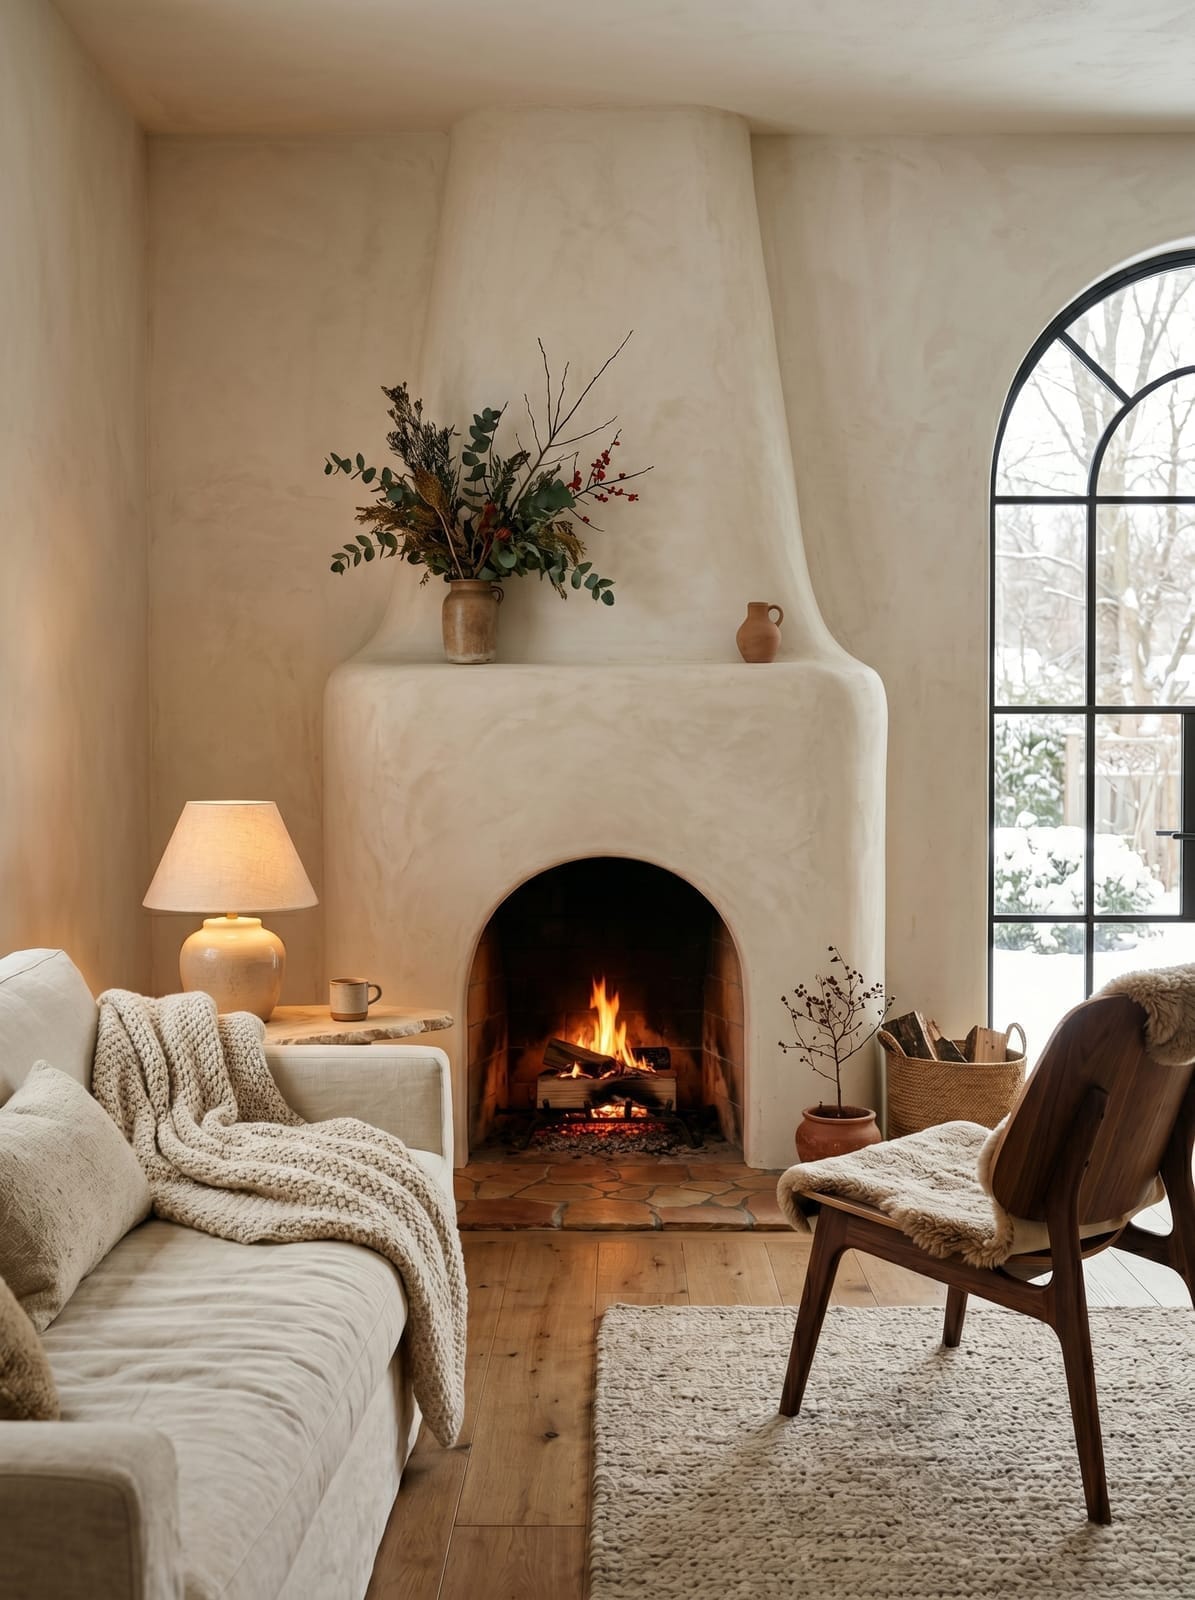
Plaster Fireplace Living Room
A light living room arranged around a sculpted fireplace, low seating and a tall arched window.
The fireplace is built as one rounded plaster mass rather than a separate mantel and surround. Its curved upper edge picks up the arch of the window beside it, while the fire opening stays small and dark at the center.
The seating remains low around that wall: a pale sofa on one side and a timber lounge chair on the other. With the furniture kept below the fireplace shelf line, the height of the plaster form and the window remains visible instead of being broken up by taller pieces.
Nearby visuals.
Room views and details from the wider archive that explore similar materials, lighting conditions or storage solutions.
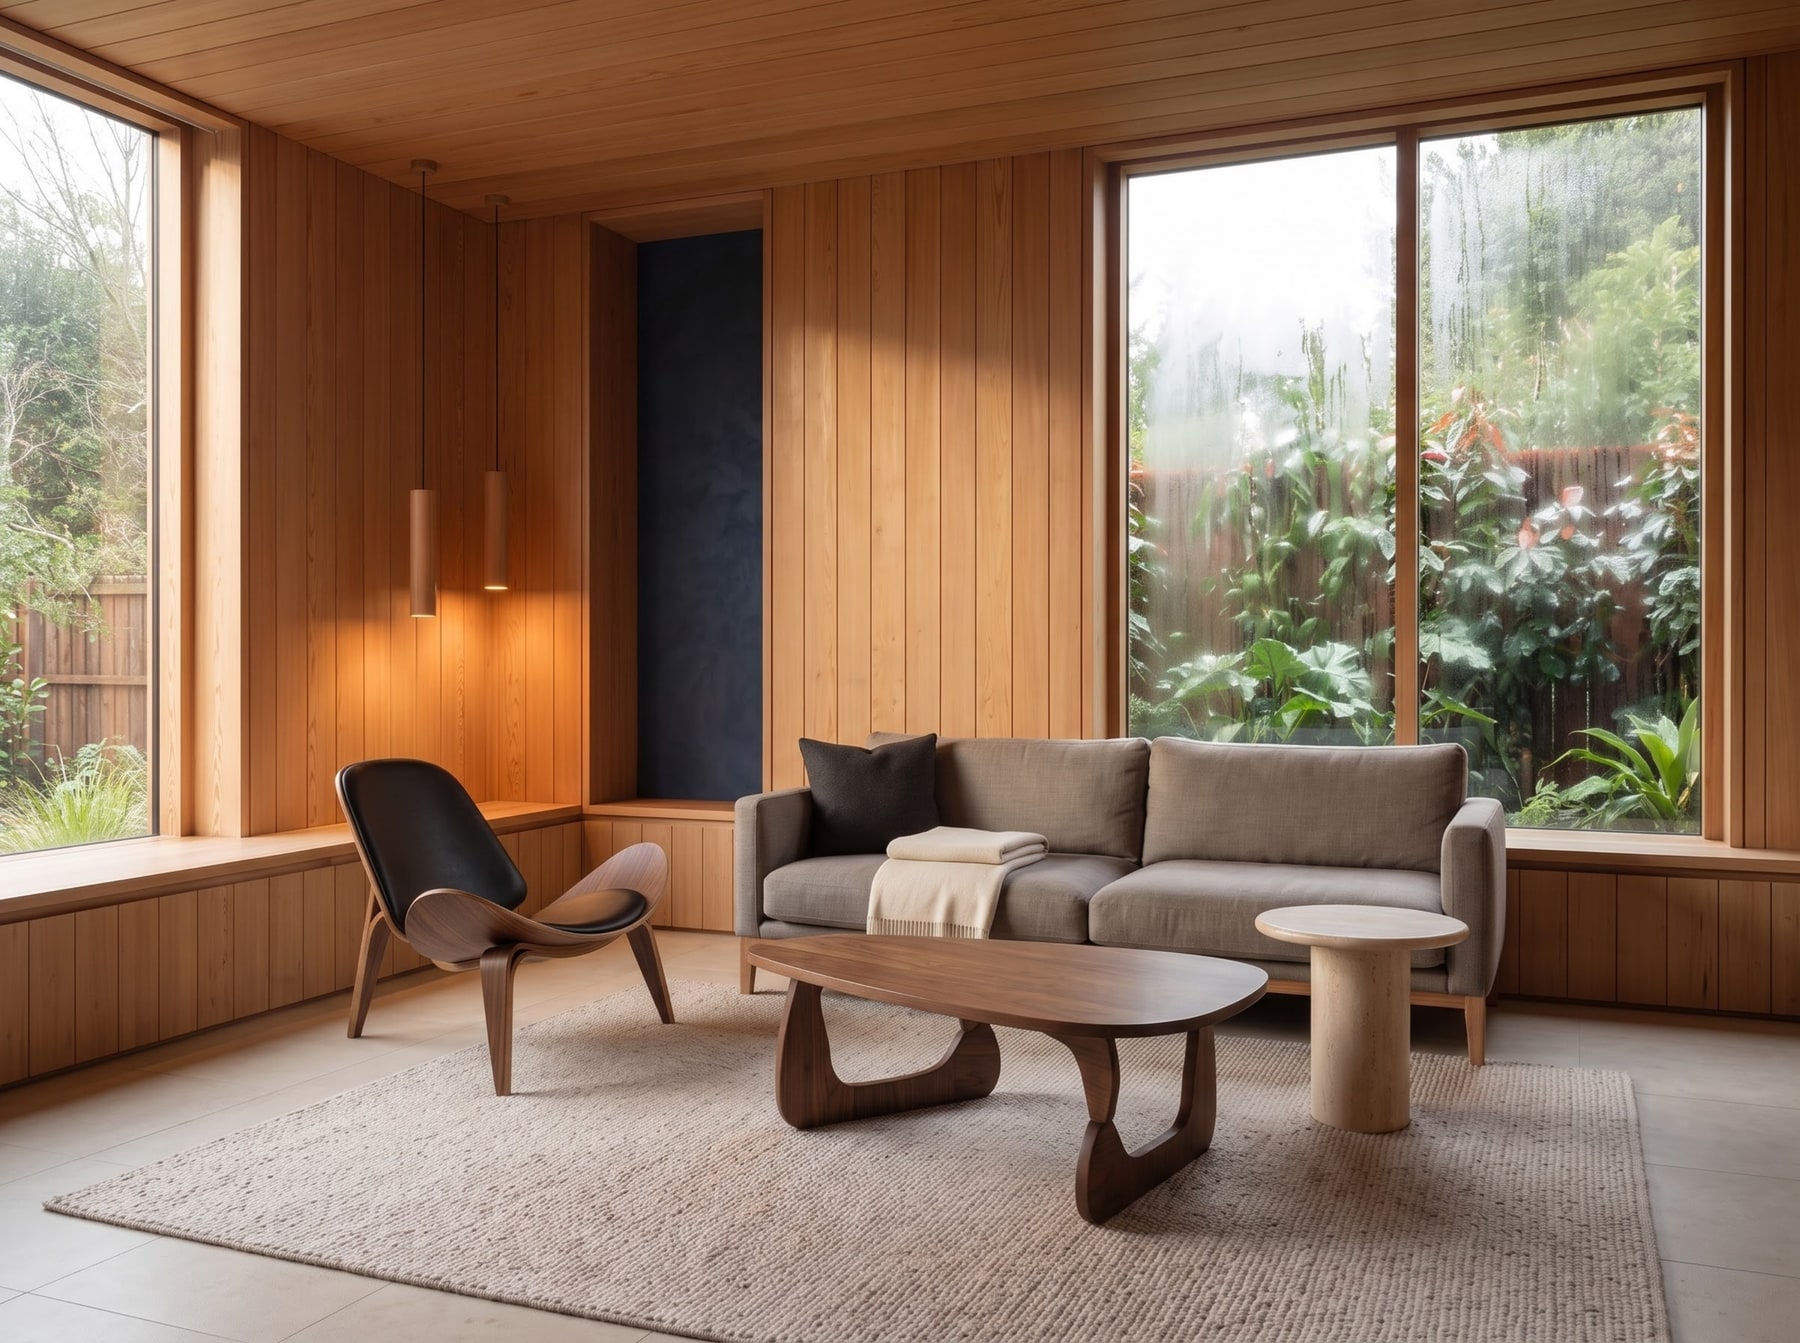
Floor-to-ceiling glass and continuous fir paneling bring natural light across the entire room depth.
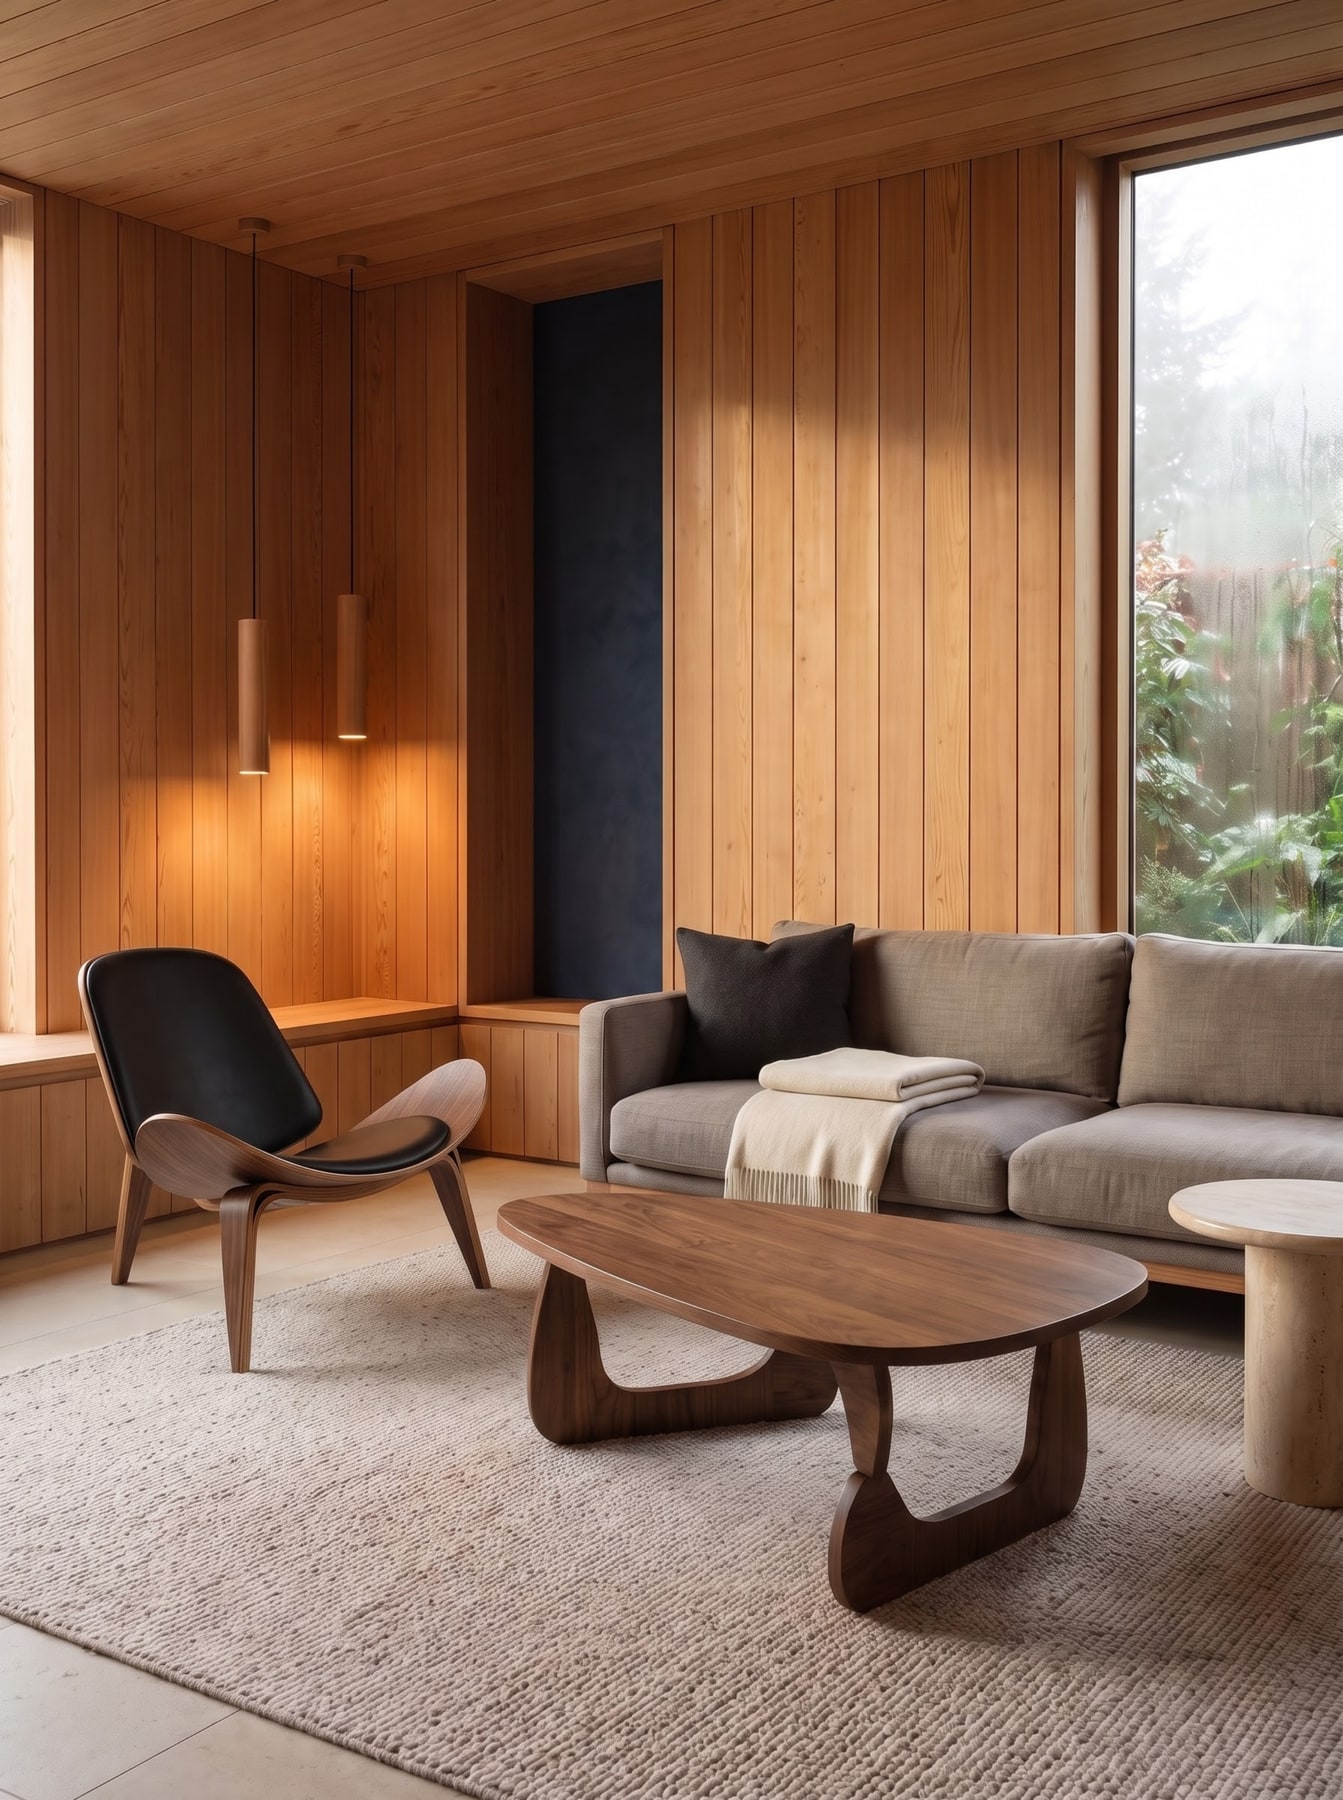
Timber cladding continues across the wall and ceiling, while the low seating is turned toward the garden.
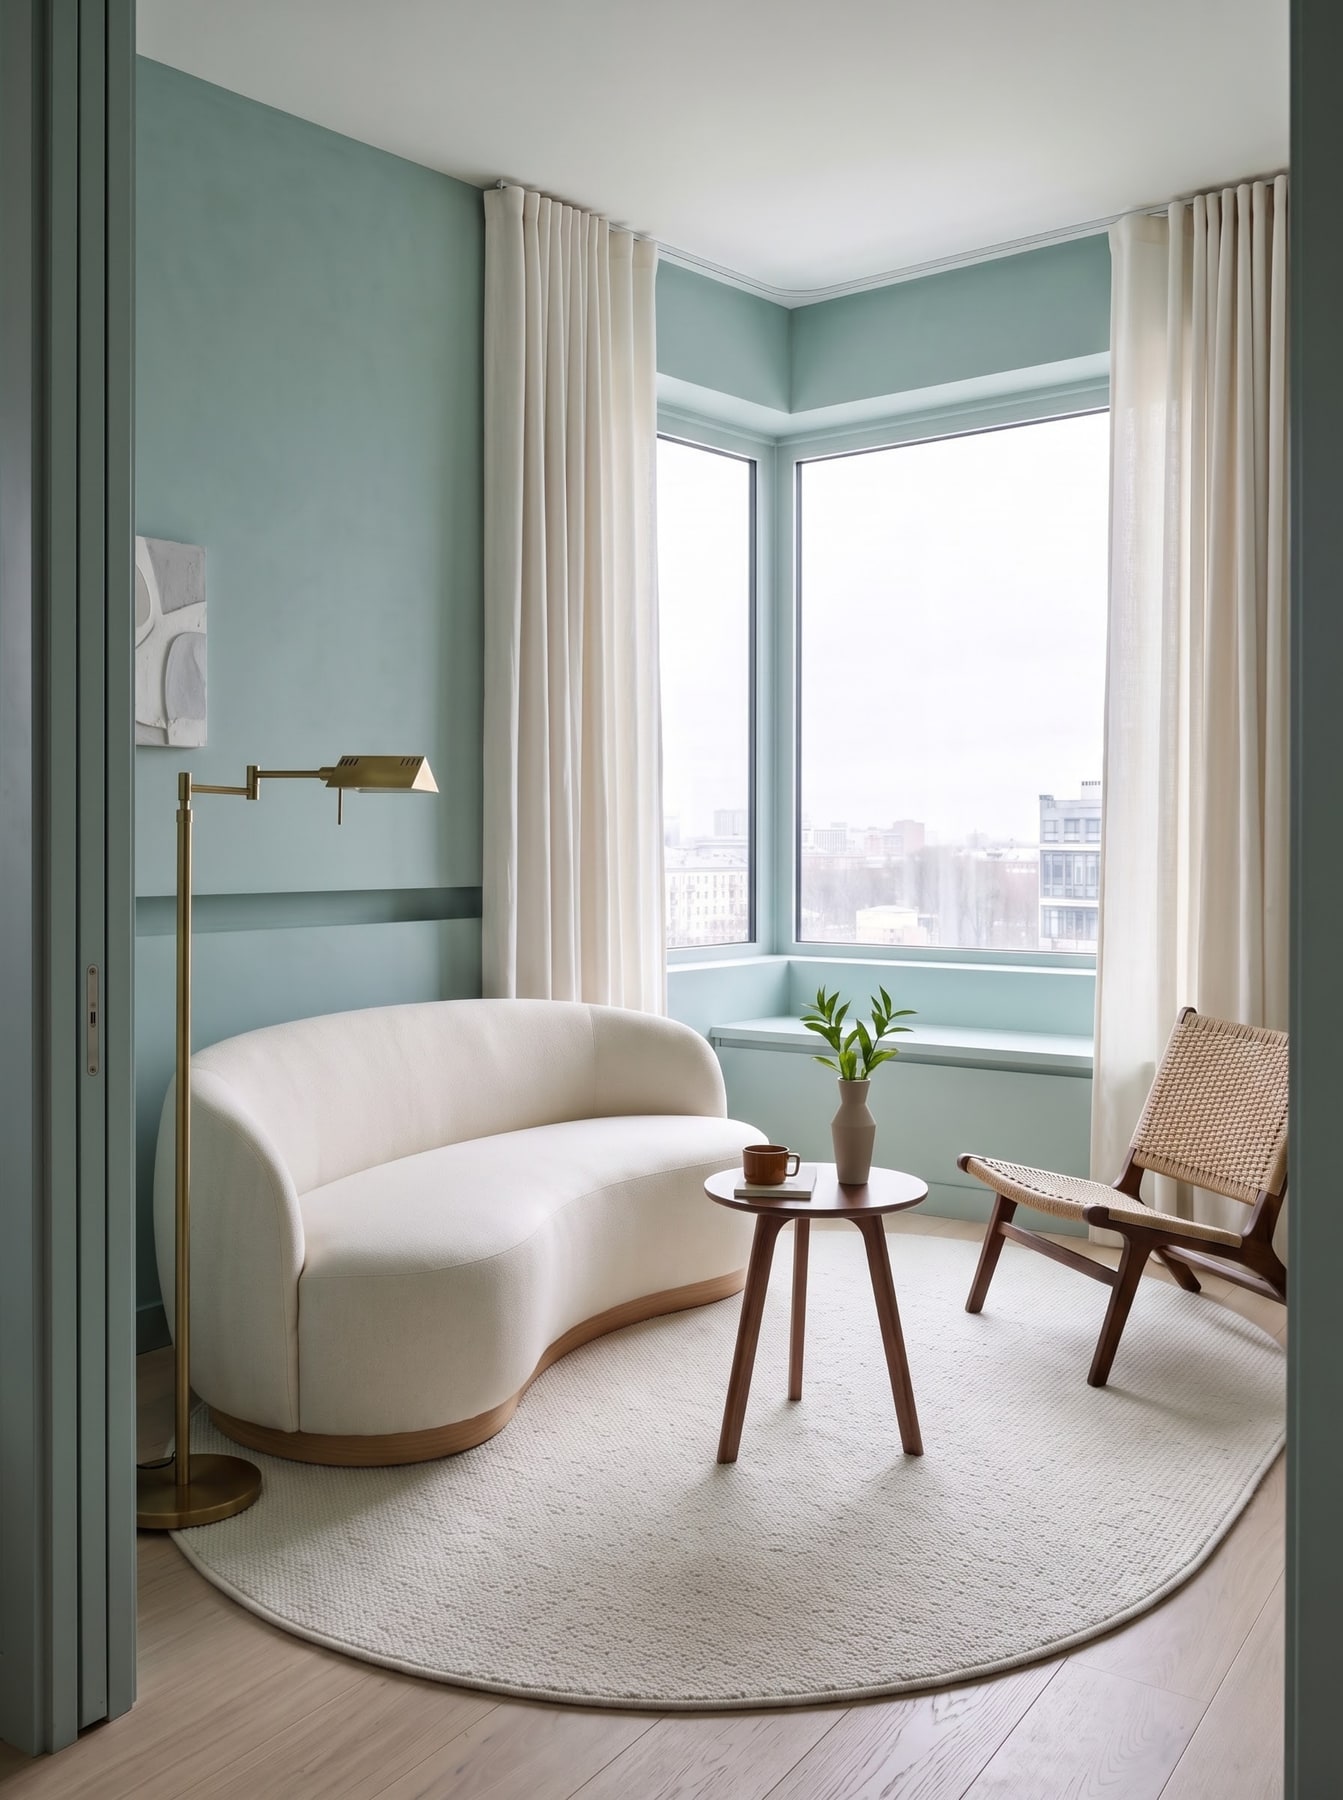
A curved sofa and corner windows orient daytime seating toward garden views.
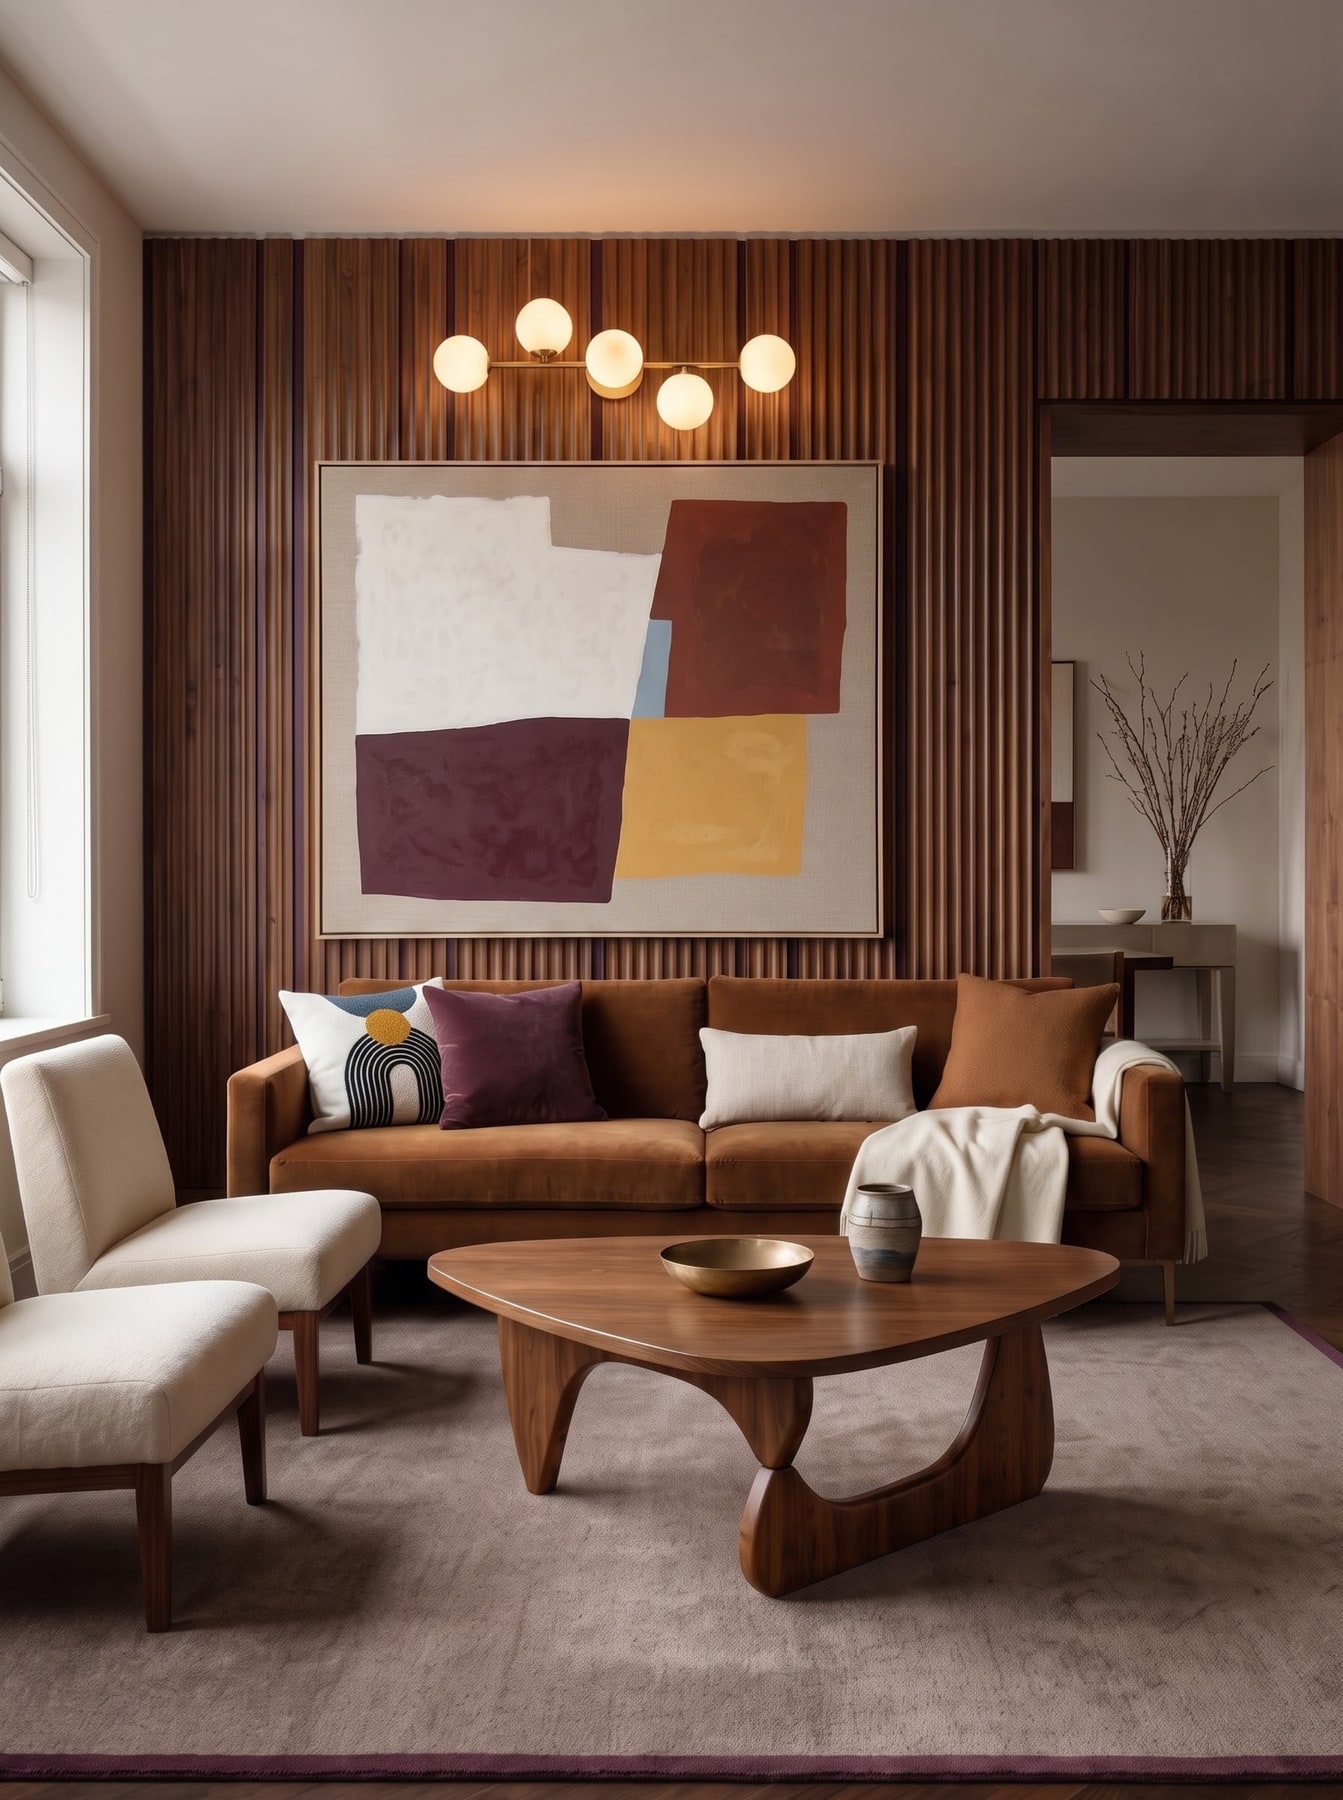
Walnut slats run behind the rust sofa, adding a vertical rhythm to an otherwise low seating group.