The first question is what you need to reach while standing at the sink. Give small daily items drawers, tall or awkward supplies a cabinet, and clean towels a shelf only where they can stay dry. If the room has space for a tower, use it to move spare stock away from the sink. On a longer vanity, a mix often works better than repeating the same cabinet from end to end.
Then check the less photogenic part of the plan: the basin, drain, trap, supply lines and shutoff valves. They occupy cabinet space even when a rendering leaves them out. A drawer is useful only if its box fits around that equipment and it can open into the room.
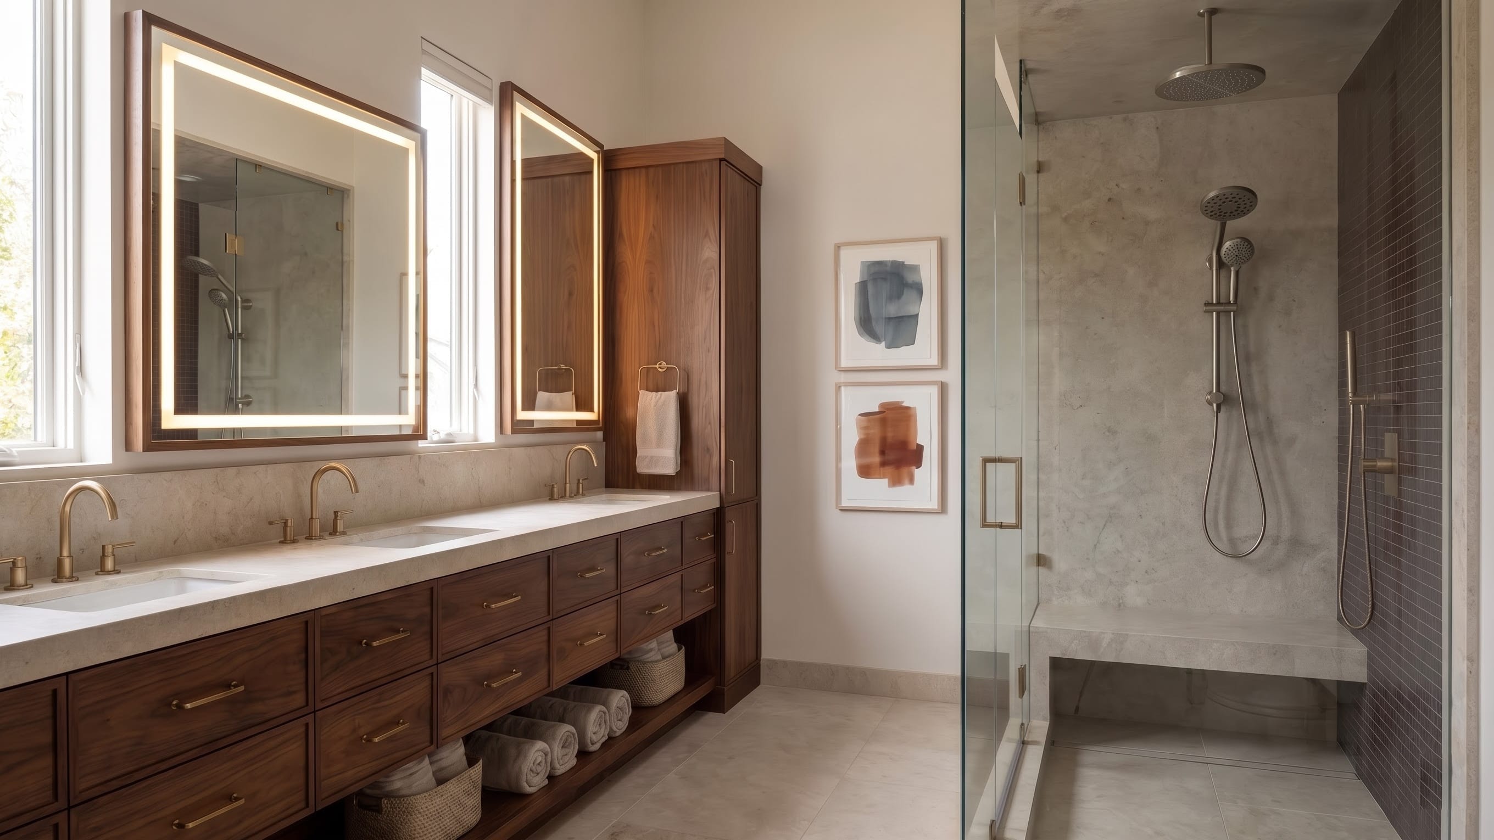
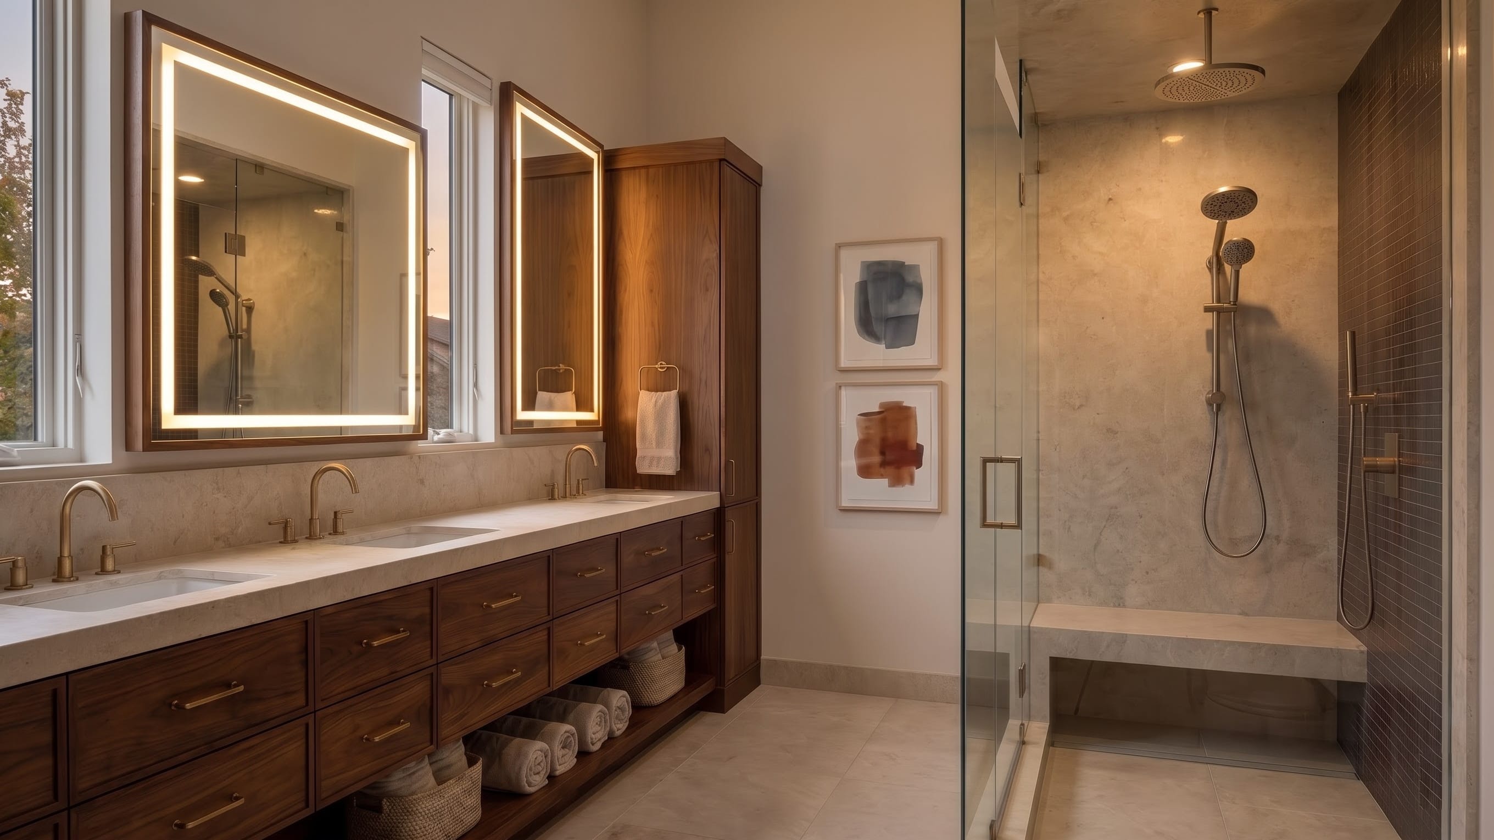
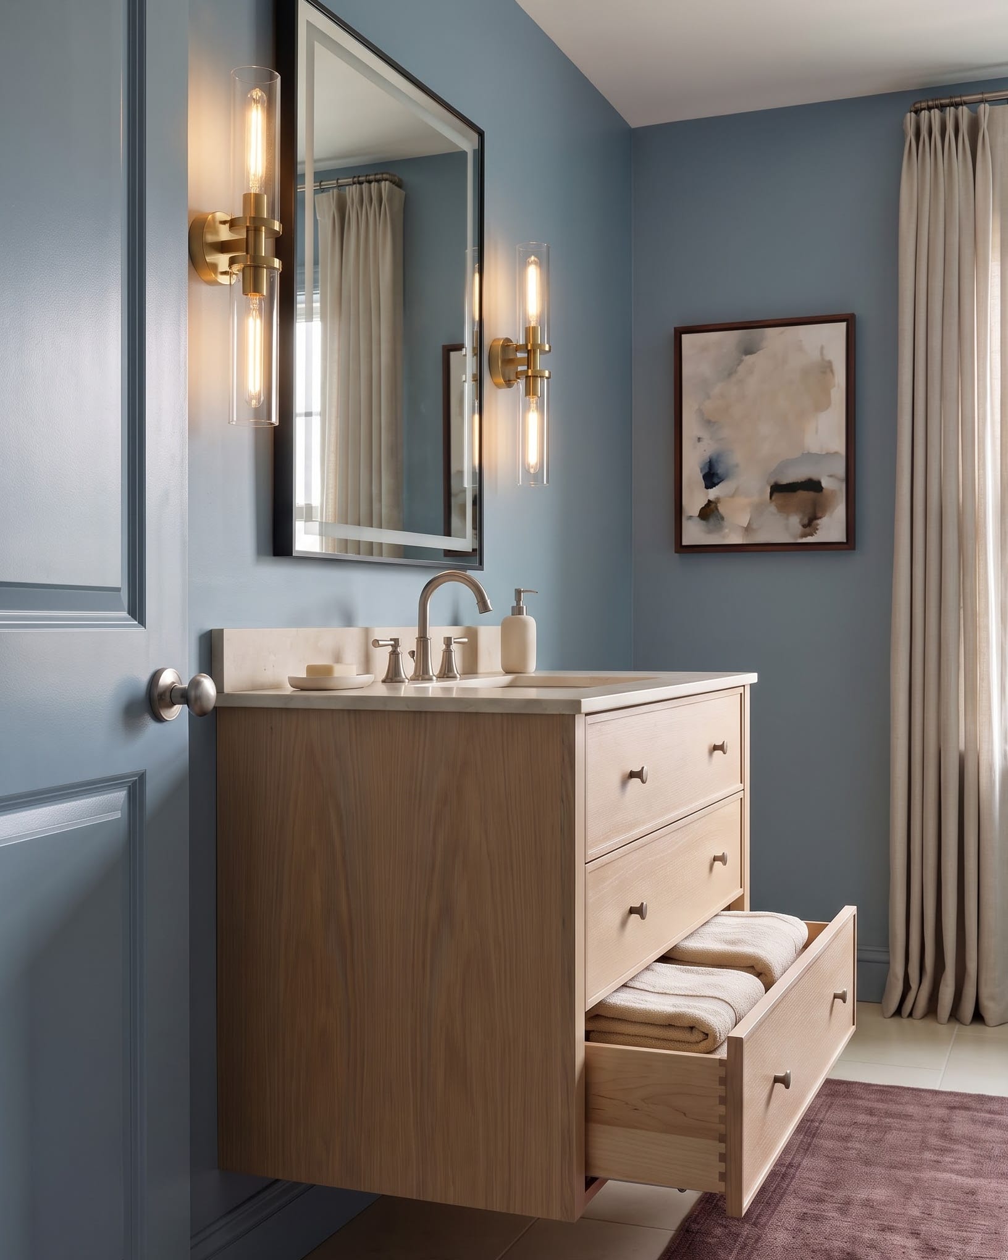
The opening bathroom gives towels a low, visible place; the drawer fronts above suggest a separate zone for daily items.
Featured Pieces
These three cards illustrate the three storage/lighting types used in the opening. The article images are editorial visualizations, not retailer packshots; the links point to current retail examples whose factual claims must stay tied to their listings.
-
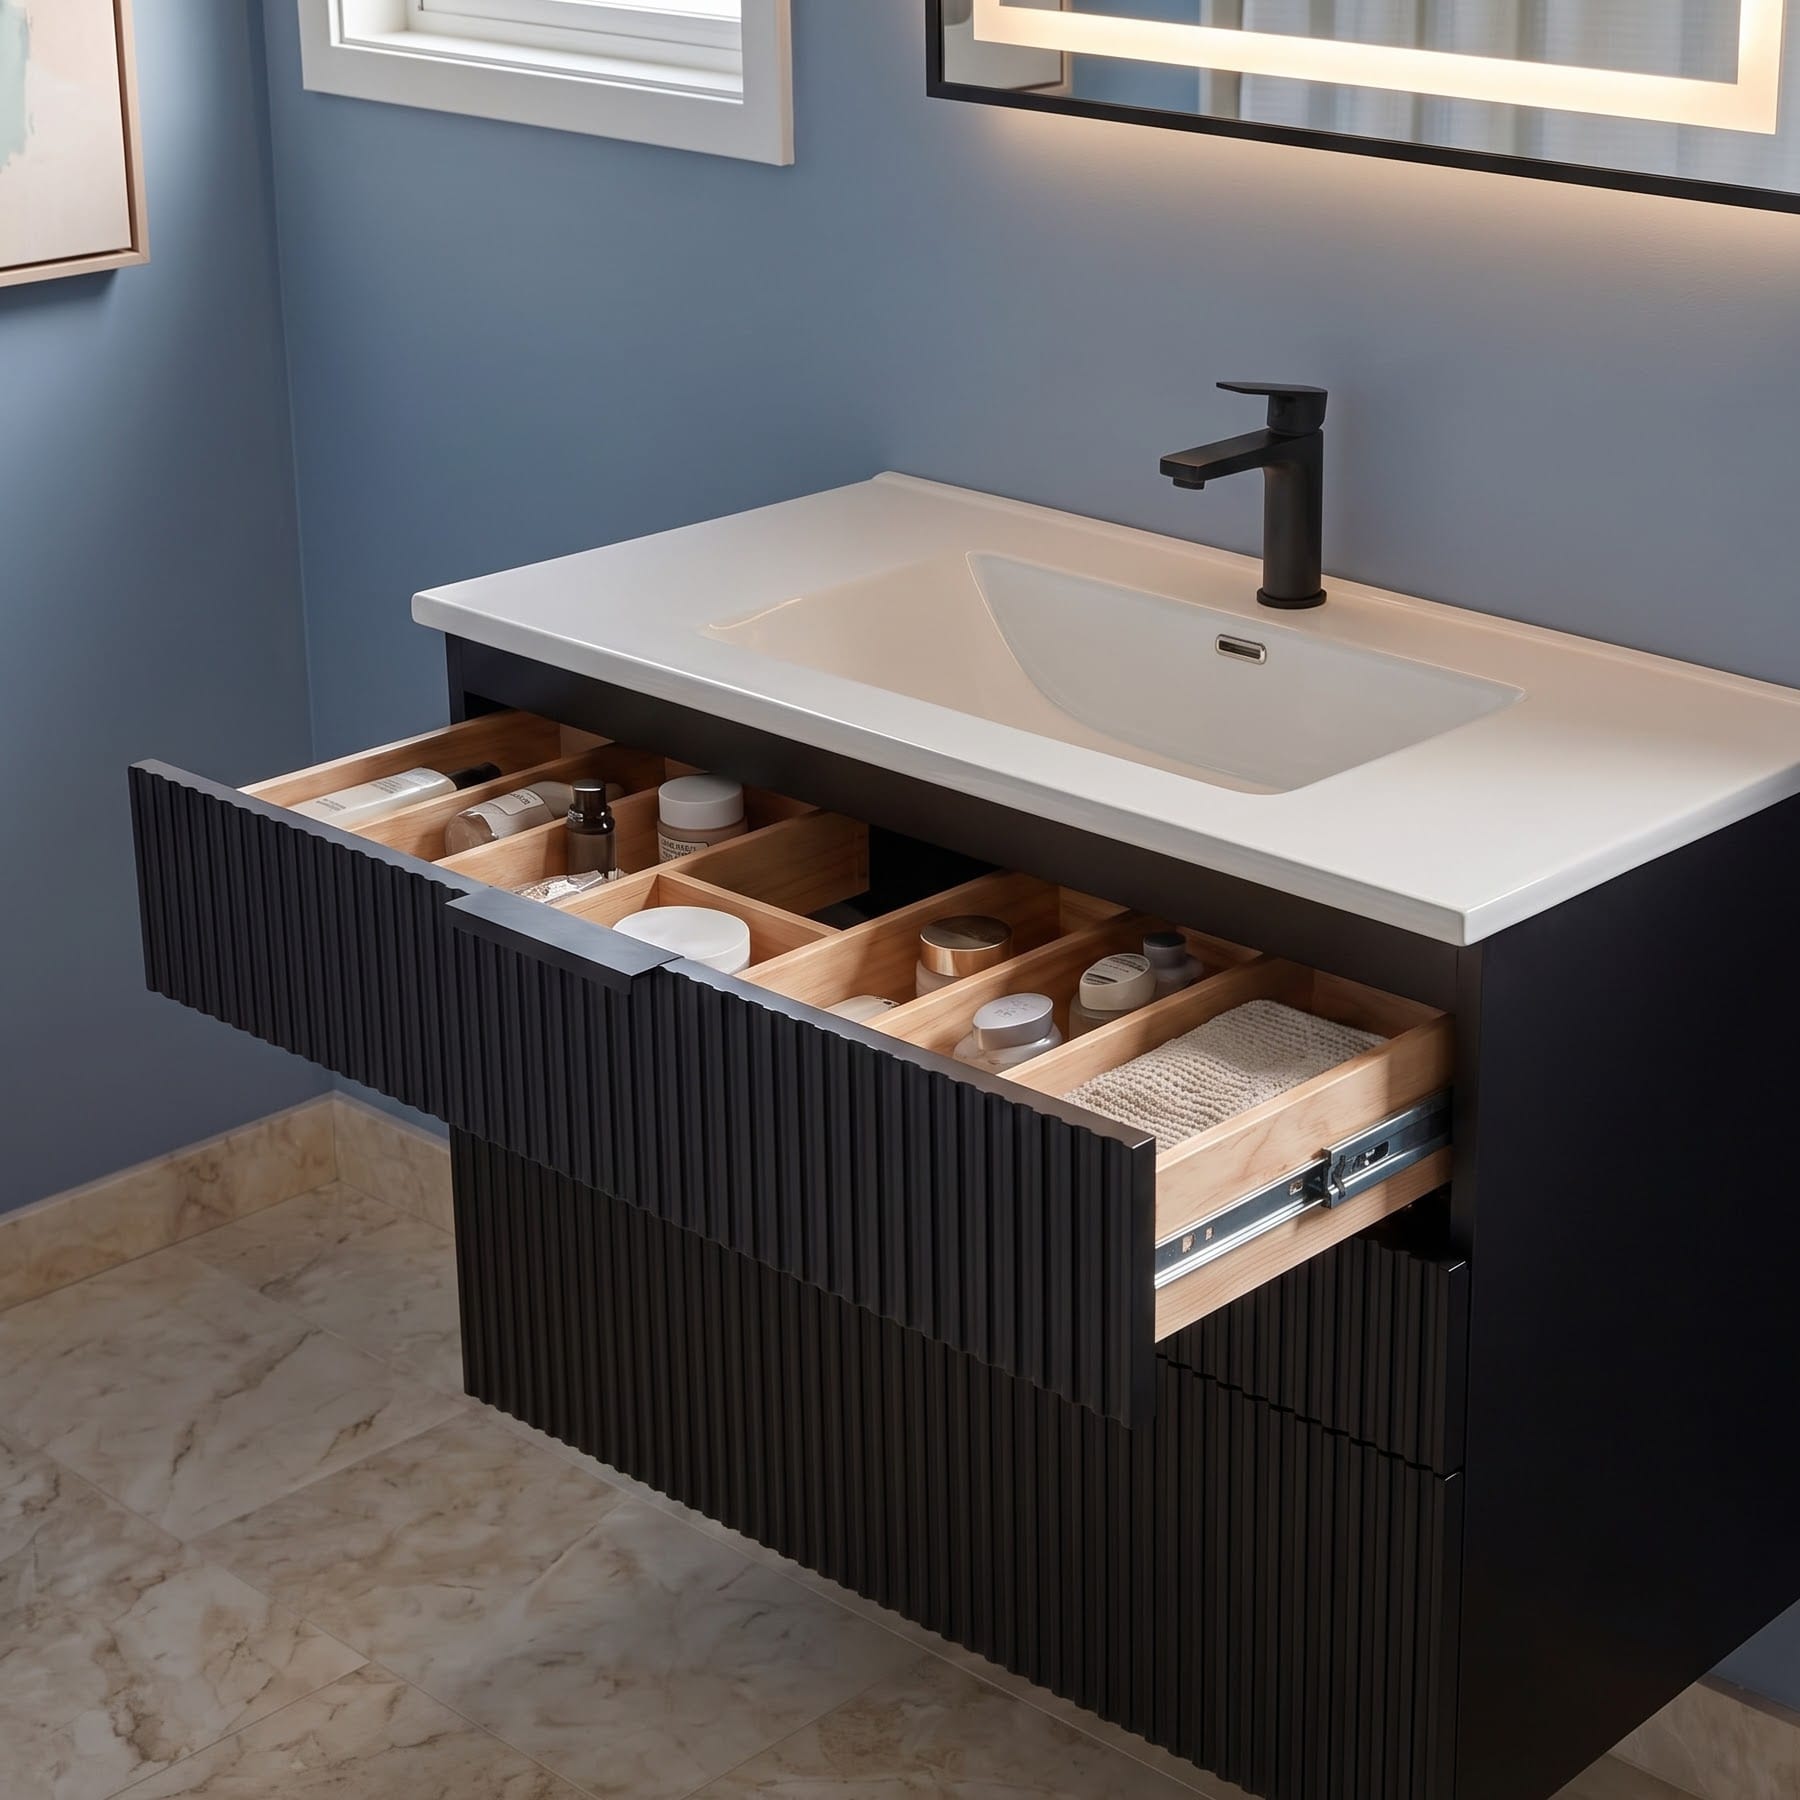
A drawer-first floating vanity. A compact wall-mounted vanity keeps small daily items in pull-out storage instead of behind one deep door. The retail example is the SUNTAGE 24-inch wall-mounted two-drawer vanity with sink. Compare its current cabinet drawing and fixing instructions with the room’s drain and wall before ordering.
-
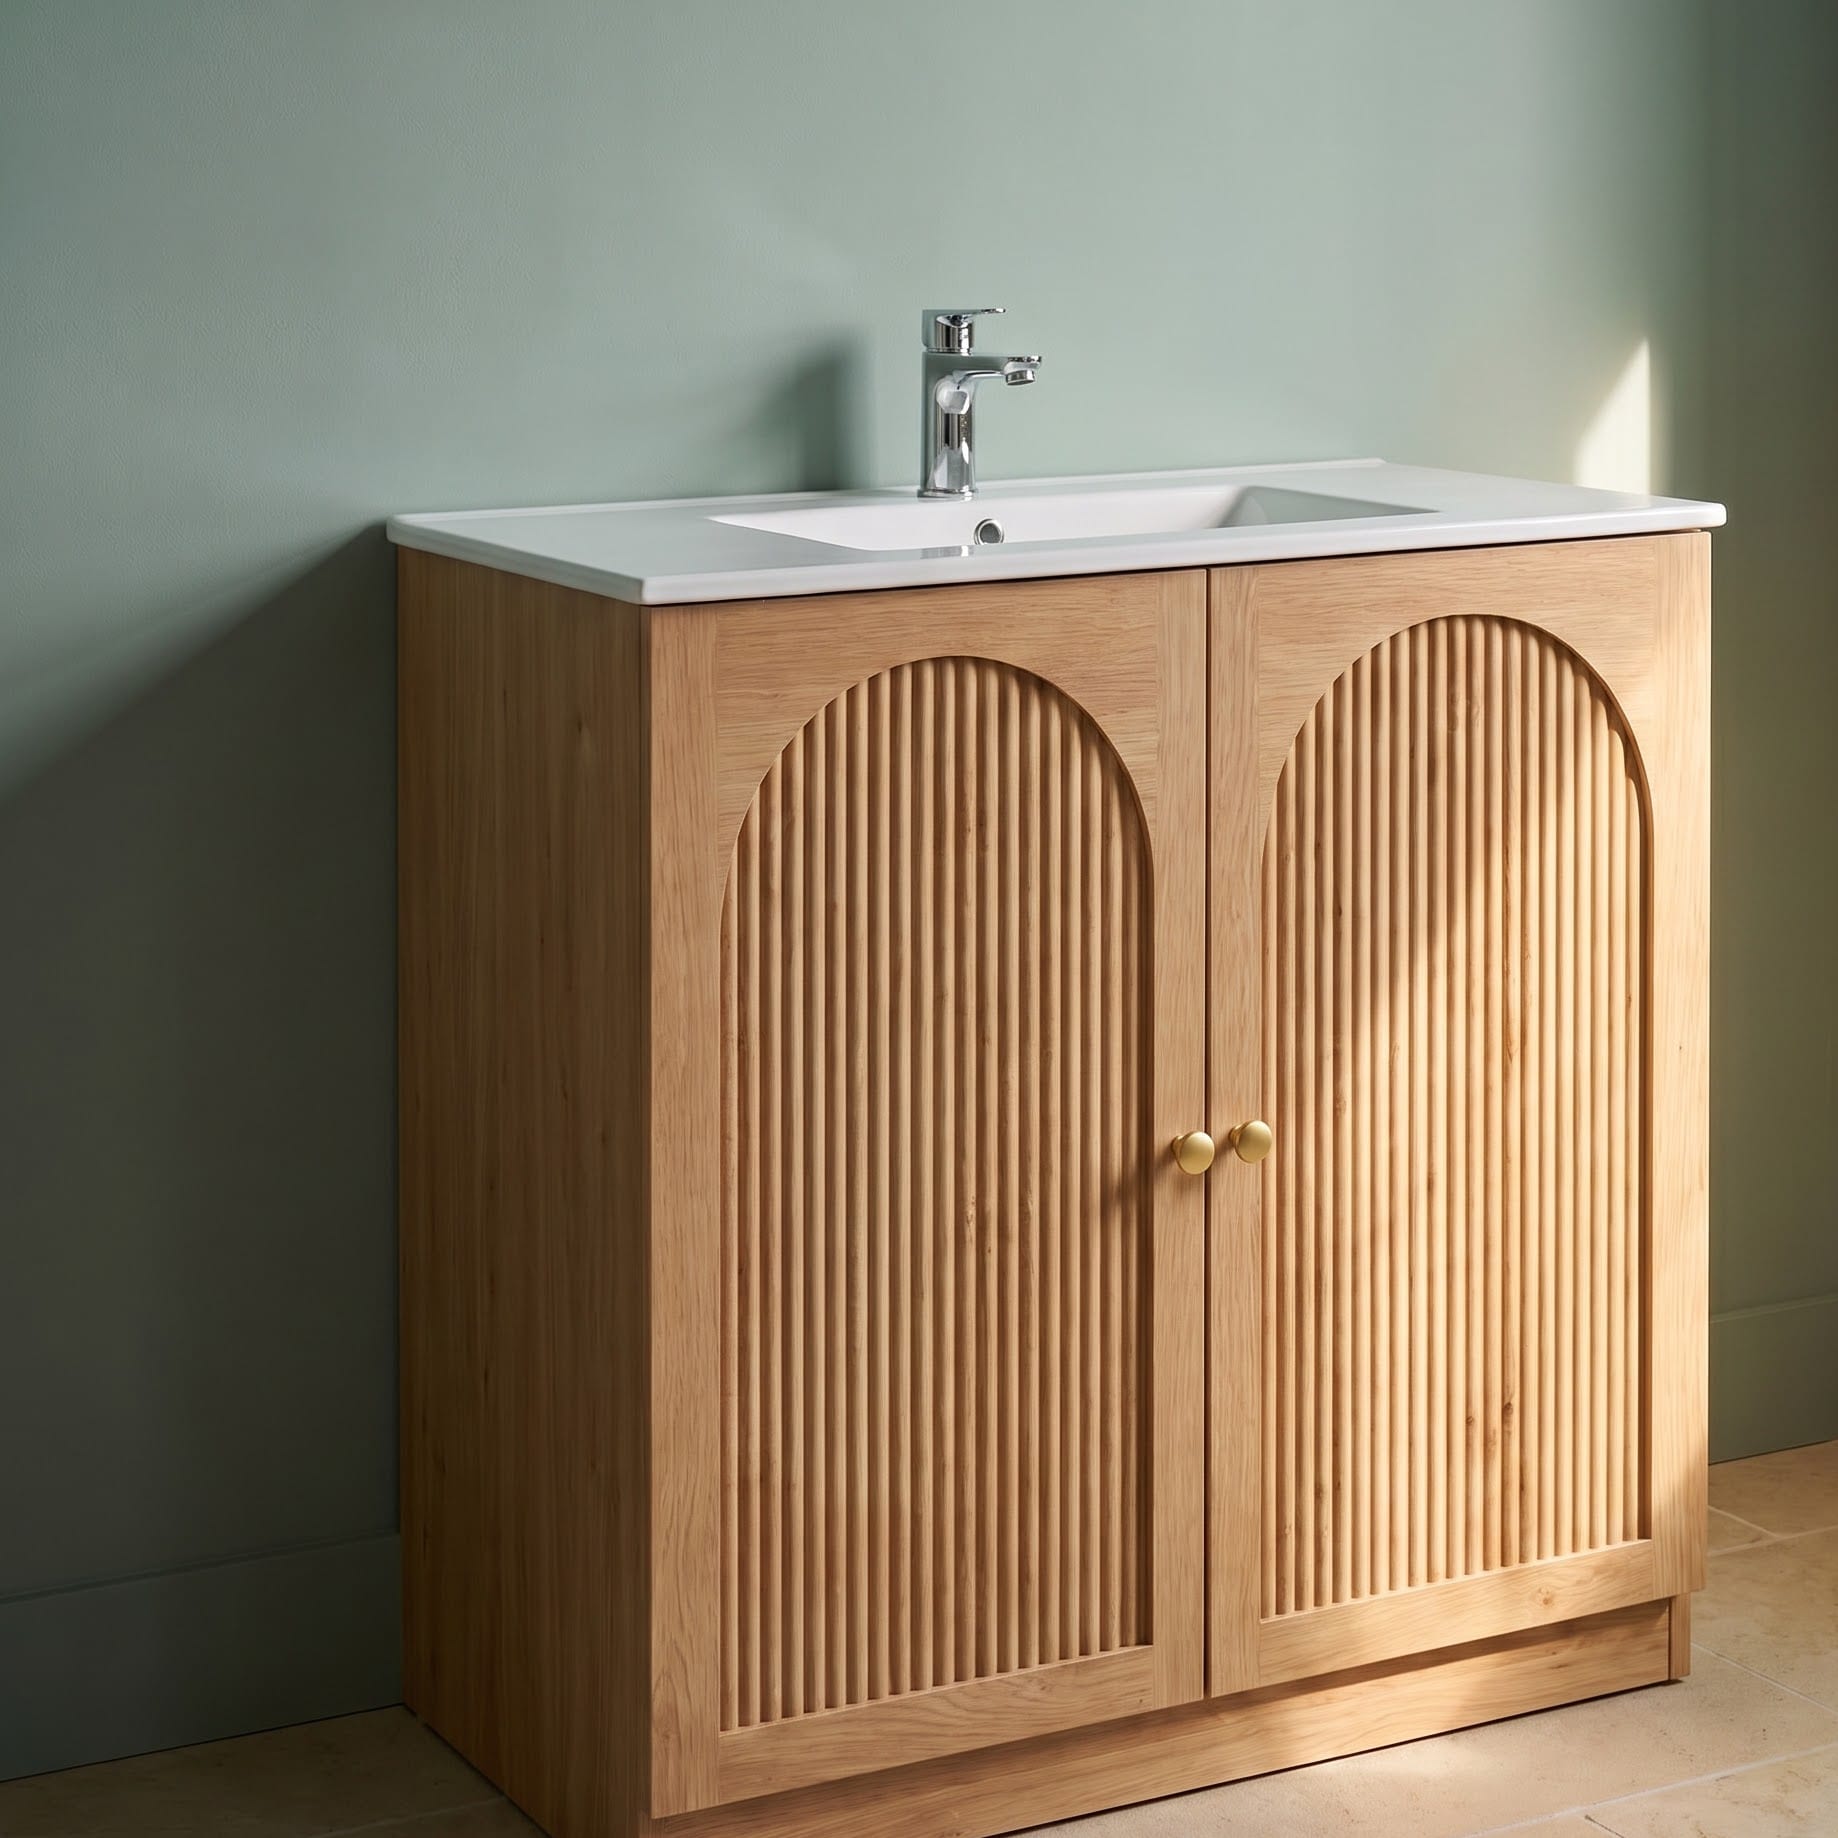
An arched-door vanity. Doors are useful when tall bottles and changing container sizes matter more than a stack of shallow drawers. The linked example is the IFBUY 30-inch arched fluted bathroom vanity with ceramic sink. Check the actual interior shelf, door swing and plumbing space for the selected variant.
-
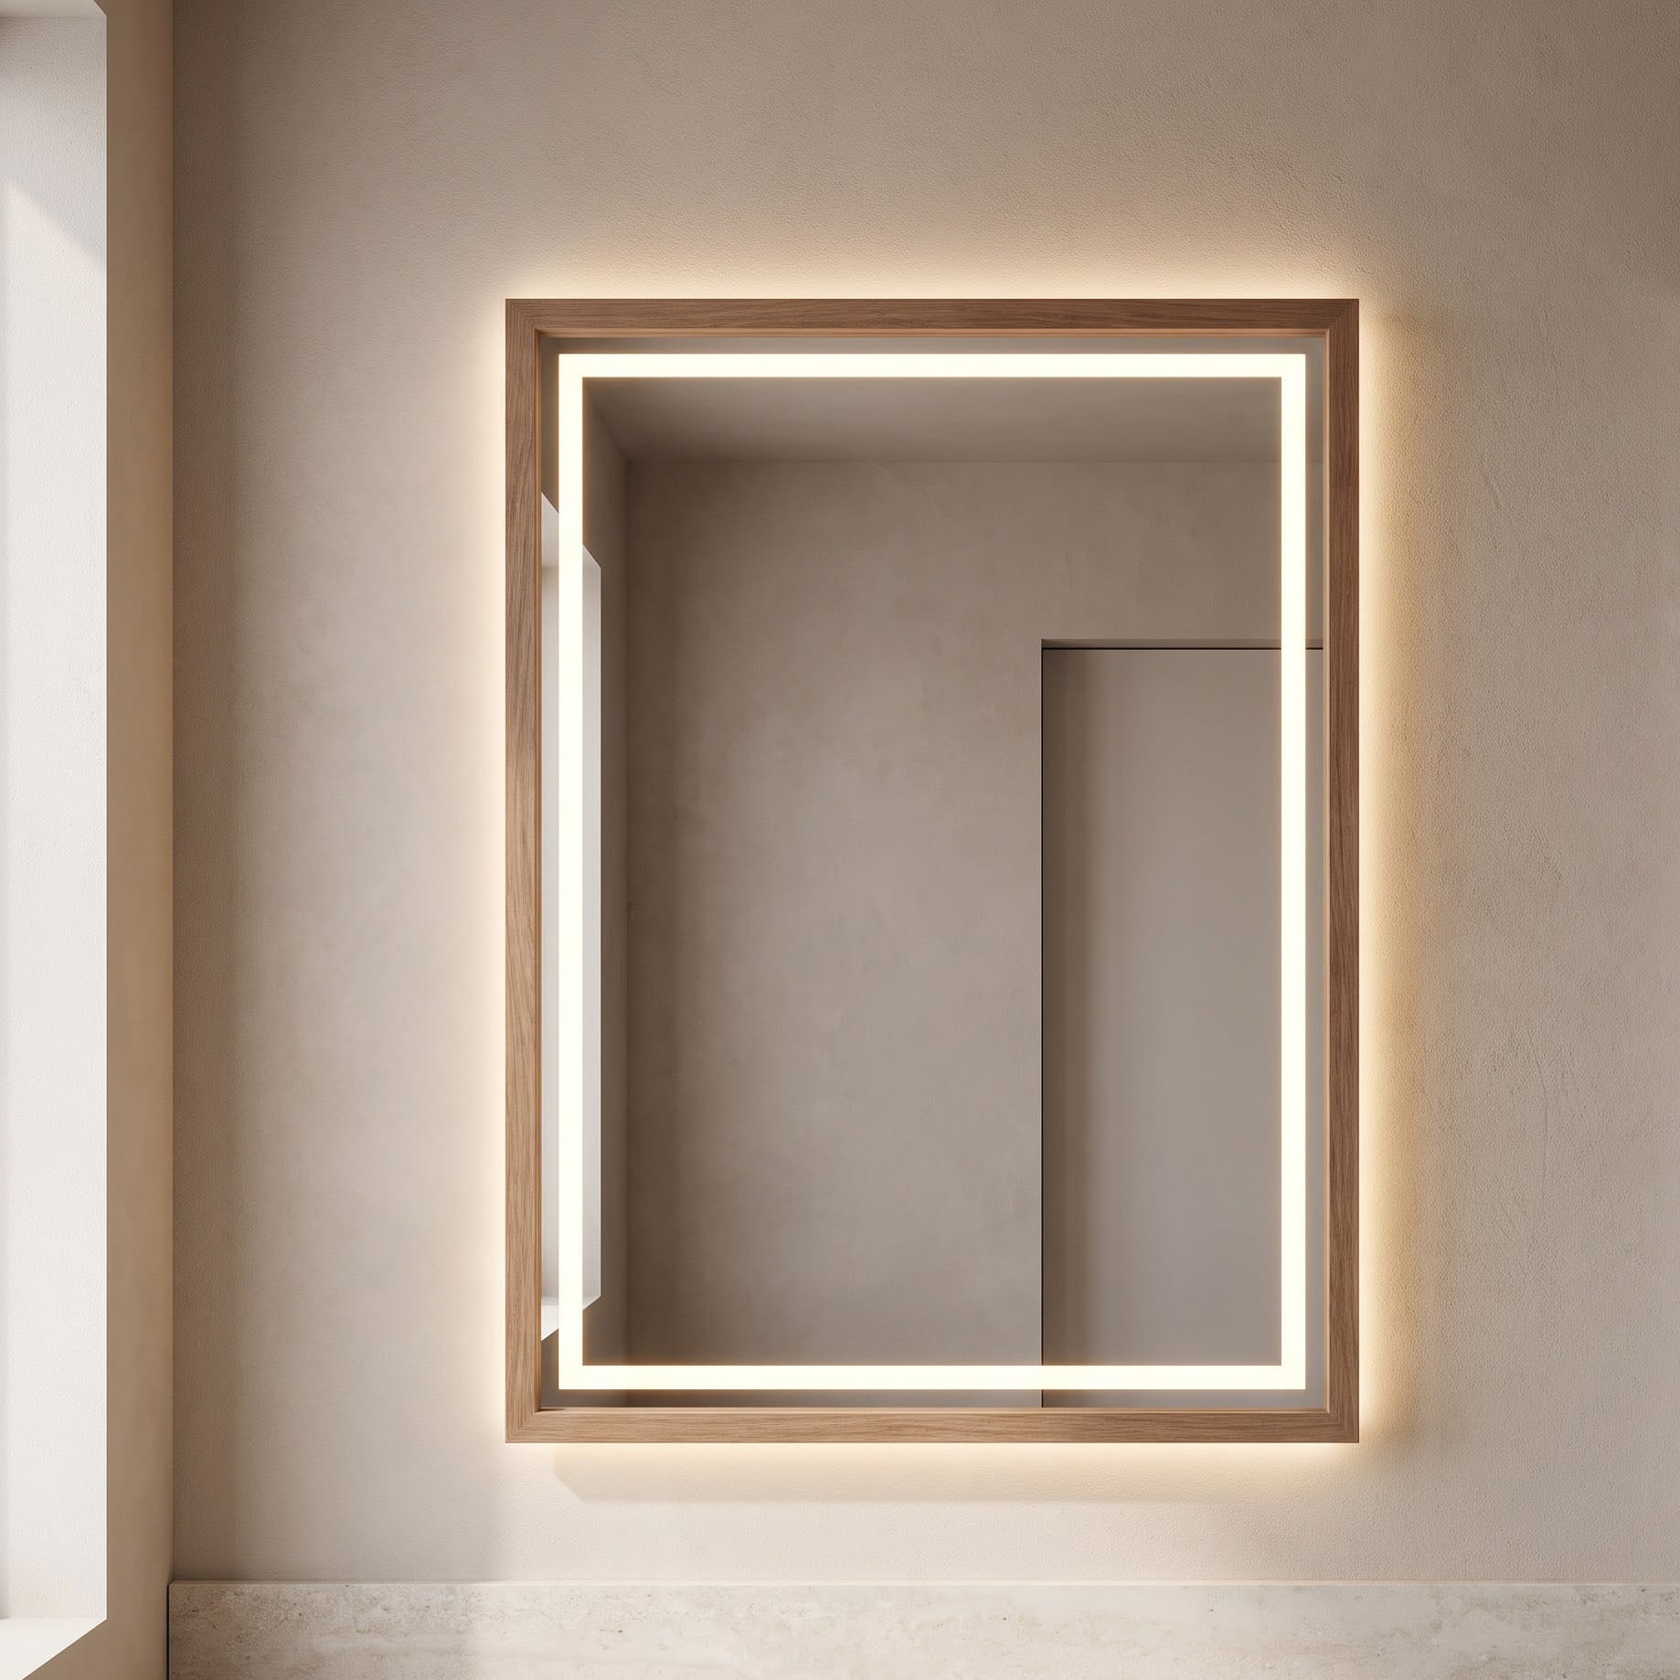
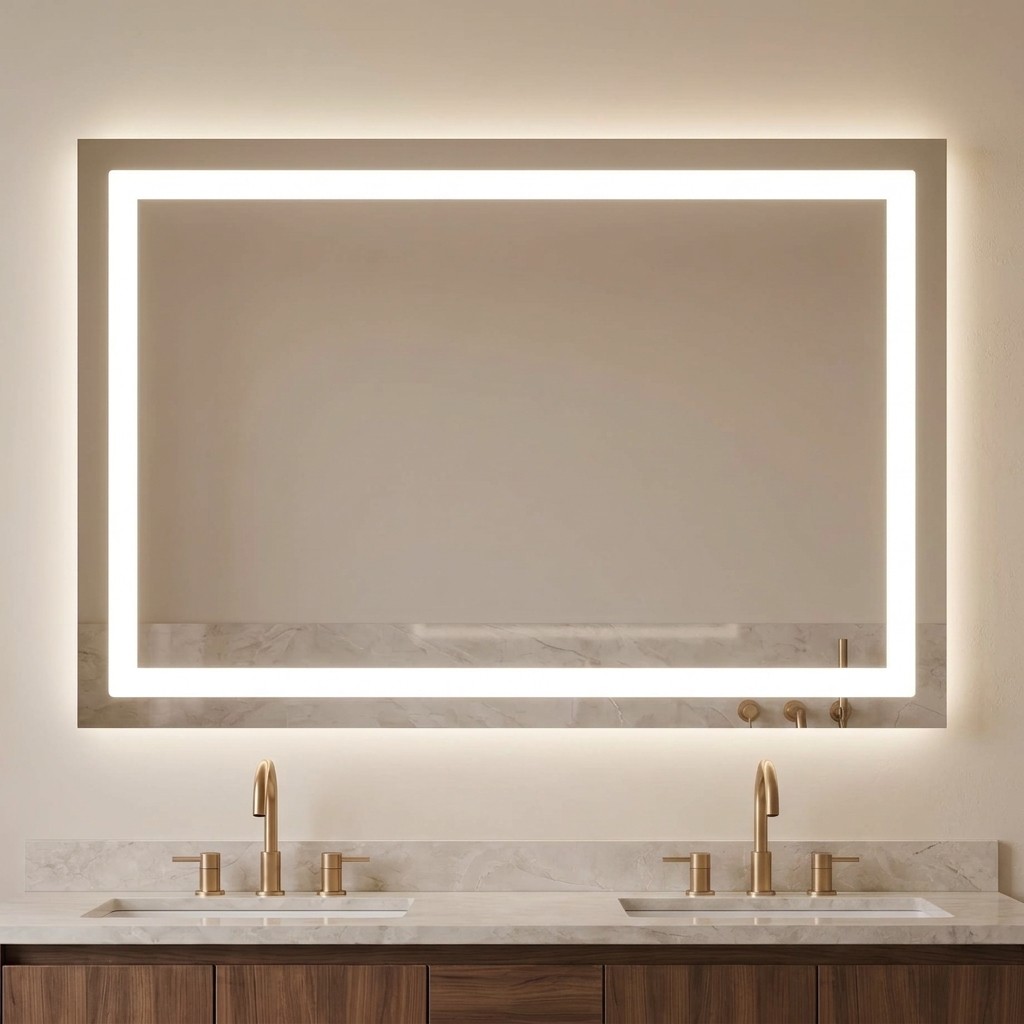
A framed illuminated mirror. A lighted mirror can add task and ambient light without taking cabinet width away from the vanity. The linked example is the Hivone 24 × 32-inch front- and backlit LED bathroom mirror. Verify the current electrical, dimming, anti-fog and installation details on the listing rather than inferring performance from the visualization.
Choose the storage by its job
| Storage type | Put here | Check before choosing |
|---|---|---|
| Drawers | Small daily items, dividers, folded towels in a deep lower drawer | Actual internal depth, basin and pipe clearance, full opening space |
| Closed cabinet | Tall bottles, irregular supplies, a removable bin or tray | Door swing, shelf height and access to the valves |
| Open lower shelf | A few dry towels or lift-out baskets | Shower spray, visible clutter and room to clean the shelf |
| Side tower | Spare towels and backstock that need not sit under the sink | Its footprint, fastening method and effect on counter space or circulation |
These are planning defaults. A well-designed drawer can work under a sink; a well-organized cabinet can make daily items easy to reach. Choose the actual internal arrangement over the number of drawer fronts.
First, decide what belongs near the sink
Sort your belongings by use, height and tolerance for being seen. Toothbrushes, skincare and grooming supplies are the daily group. Folded towels need a larger compartment but not prime sink-side position. Tall bottles, spare rolls and cleaning supplies need height and containment. Multipacks and spare linens can usually move to a tower or another closet.
Try placing the daily group in one reachable zone before buying dividers. If the vanity has no drawers, a lift-out tray or a small bin near the front of a cabinet can give it a similar job. Leave the shutoff valves accessible; a cabinet packed to the back is inconvenient when a connection needs attention.
A bathroom cabinet is also a poor default place for medicines: heat and humidity can damage some of them. Follow the label and the NIH’s storage guidance instead of treating a mirror cabinet as a universal medicine store.
Drawers bring the back of the cabinet forward
A shallow drawer is easy to scan. That matters when the contents are small enough to disappear behind one another in a cupboard. Give the upper, easy-reach space to a limited group of daily items, and use dividers only to keep those groups apart.
The blue bathroom suggests a different job for the bottom drawer: soft, bulky towels that can be lifted out from above. Check the drawer’s actual usable height, and check that the entrance door and rug leave room for it to extend.
Under the sink, the pipe route sets the drawer design
A basin and its drain may leave too little space for a conventional full-depth top drawer. Possible layouts include a shallower drawer, a cutout around the plumbing, a drawer bank beside the sink, or a compatible trap routed close to the wall. These are alternatives to compare with the chosen cabinet and sink, not interchangeable tricks to apply after ordering. IKEA, for example, describes a specific compact water-trap system designed to leave room for a full drawer with compatible basins; that does not make it a universal retrofit.
Interactive bathroom vanity view with product markers. Select any marker to view piece details and buying options.
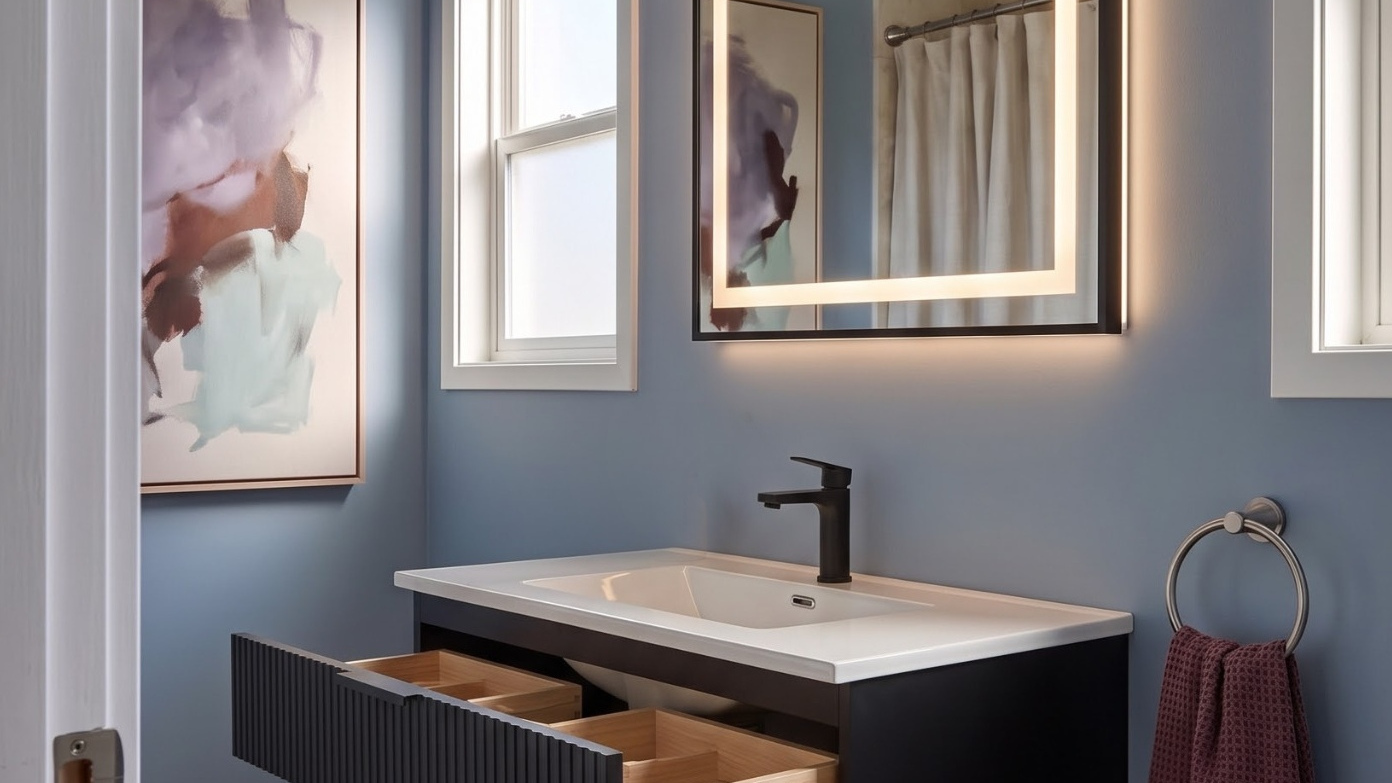
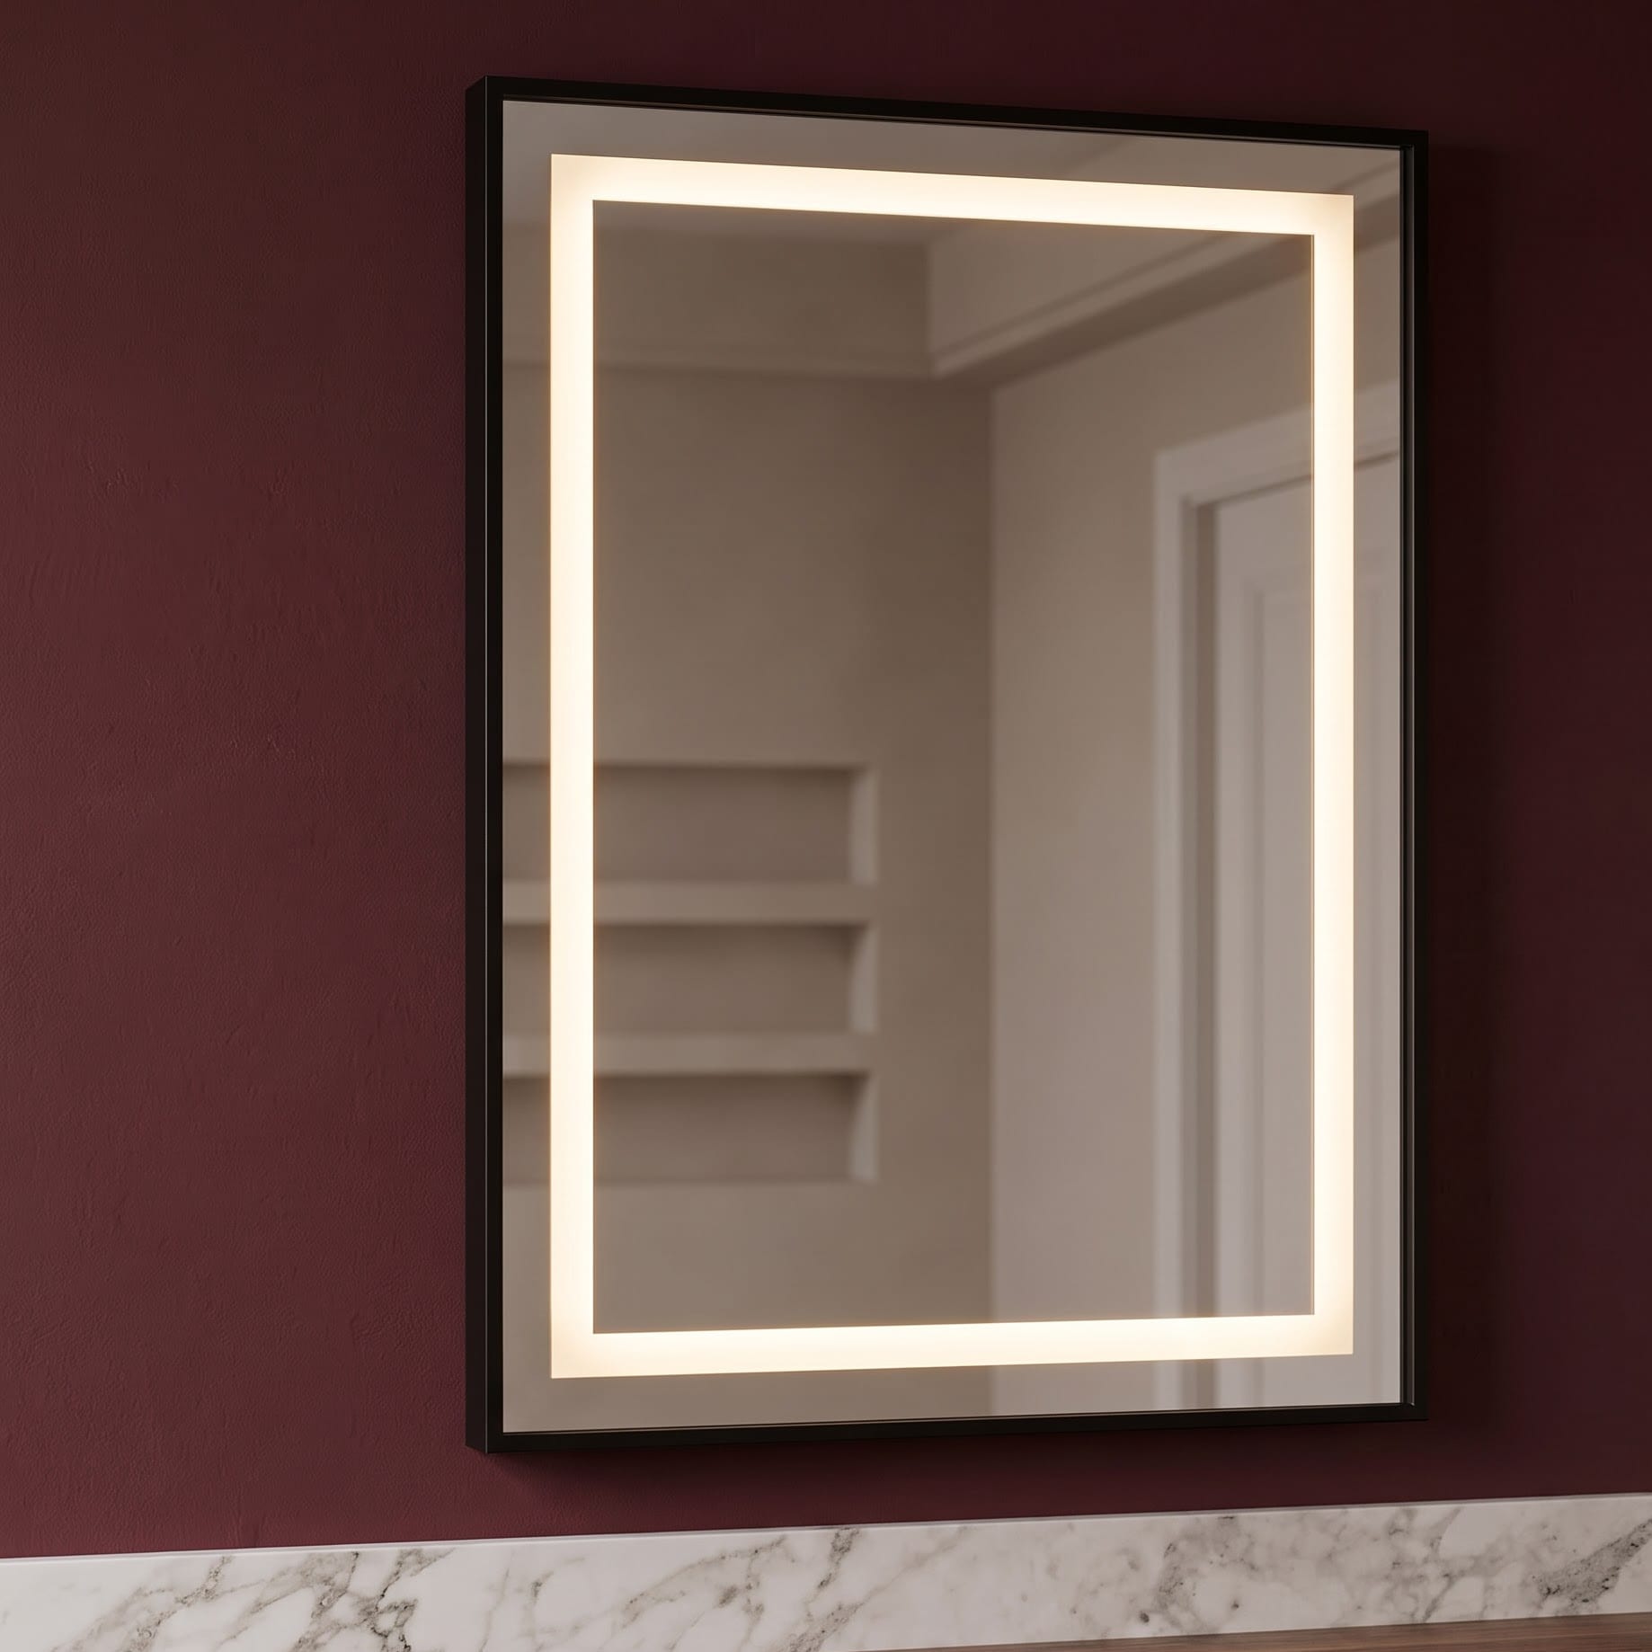
Hivone 24 × 32-Inch LED Lighted Mirror
Black aluminum frame with front-lit border and ambient backlit halo.
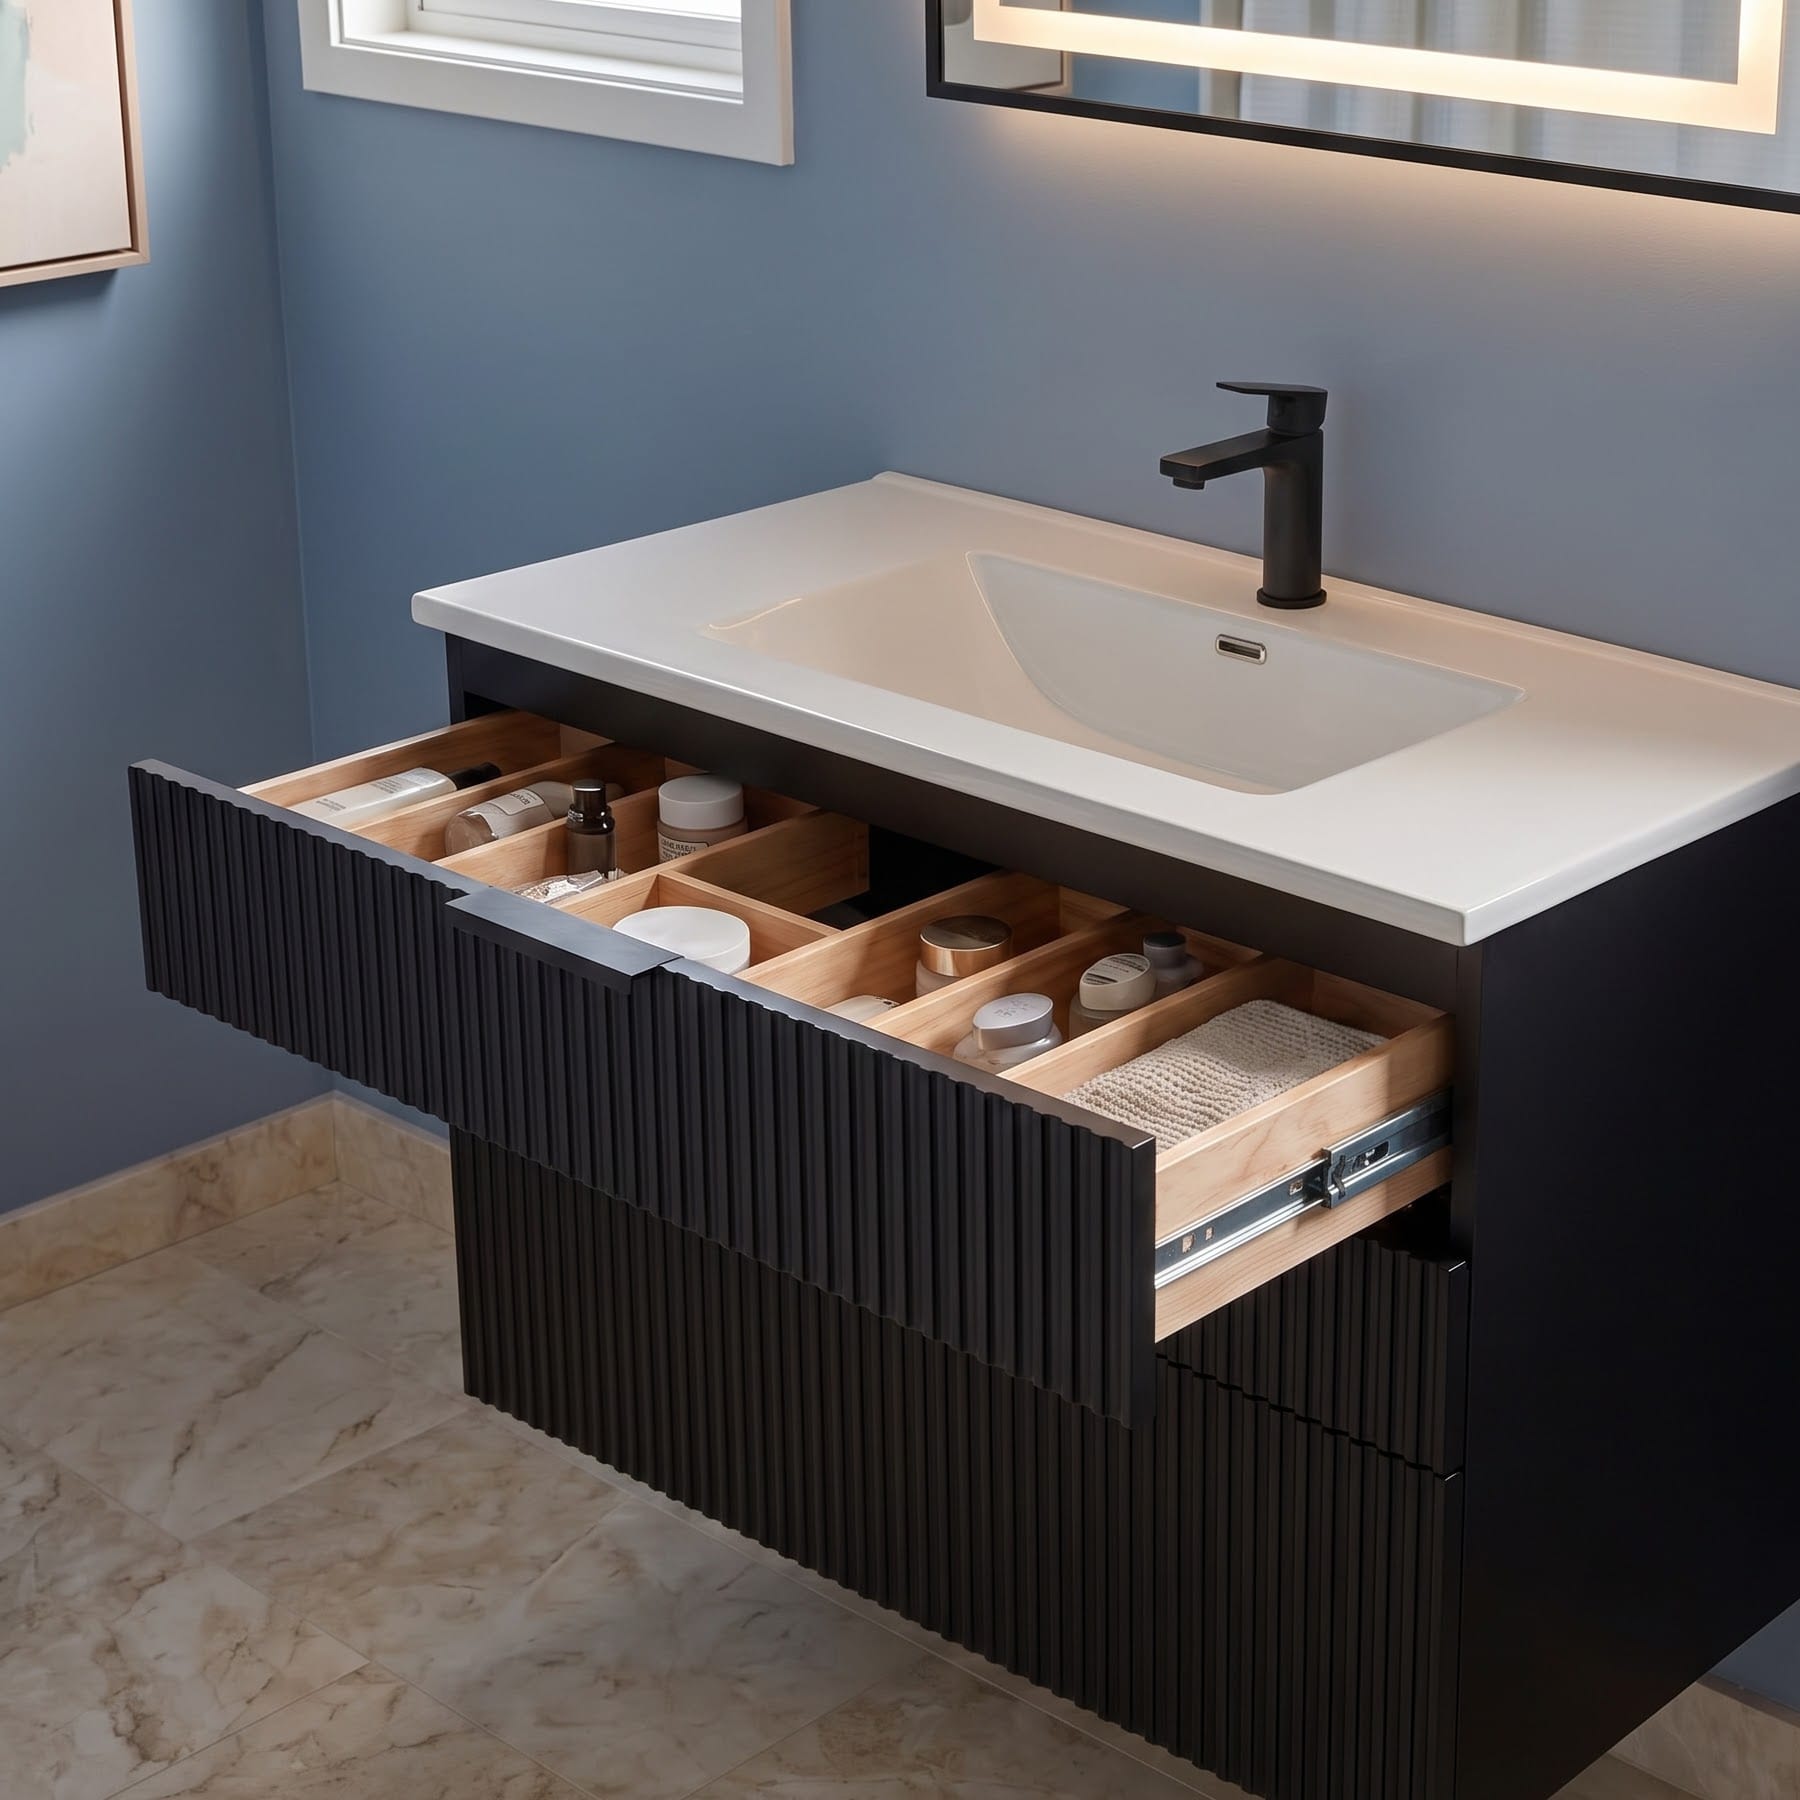
SUNTAGE 24-Inch Wall-Mounted Vanity with Sink
Wall-mounted two-drawer vanity with integrated white resin basin.
Here the open organizer is easy to read; the drain and rear of the drawer are not. Ask for a cabinet drawing showing the drawer box, sink bowl, trap, valves and service access. Delta’s vanity planning guide specifically warns that a drawer can conflict with an existing drain. If the pipes rise through the floor or the drain sits off center, the useful drawer space may be different from what a front elevation suggests.
Already have a door cabinet? A removable tray or measured pull-out may improve access without replacing the vanity. First measure the opening inside the door, hinges, pipe projections and the clear path for a tray to slide. Avoid blocking valves or promising that a U-shaped insert fits every cabinet.
Open shelves need a short list of contents
Open storage removes a door swing and makes towels easy to reach. It also puts every package on display. Two towel stacks and a few lift-out baskets are easier to keep orderly than a mixture of half-used bottles, appliances and paper cartons.
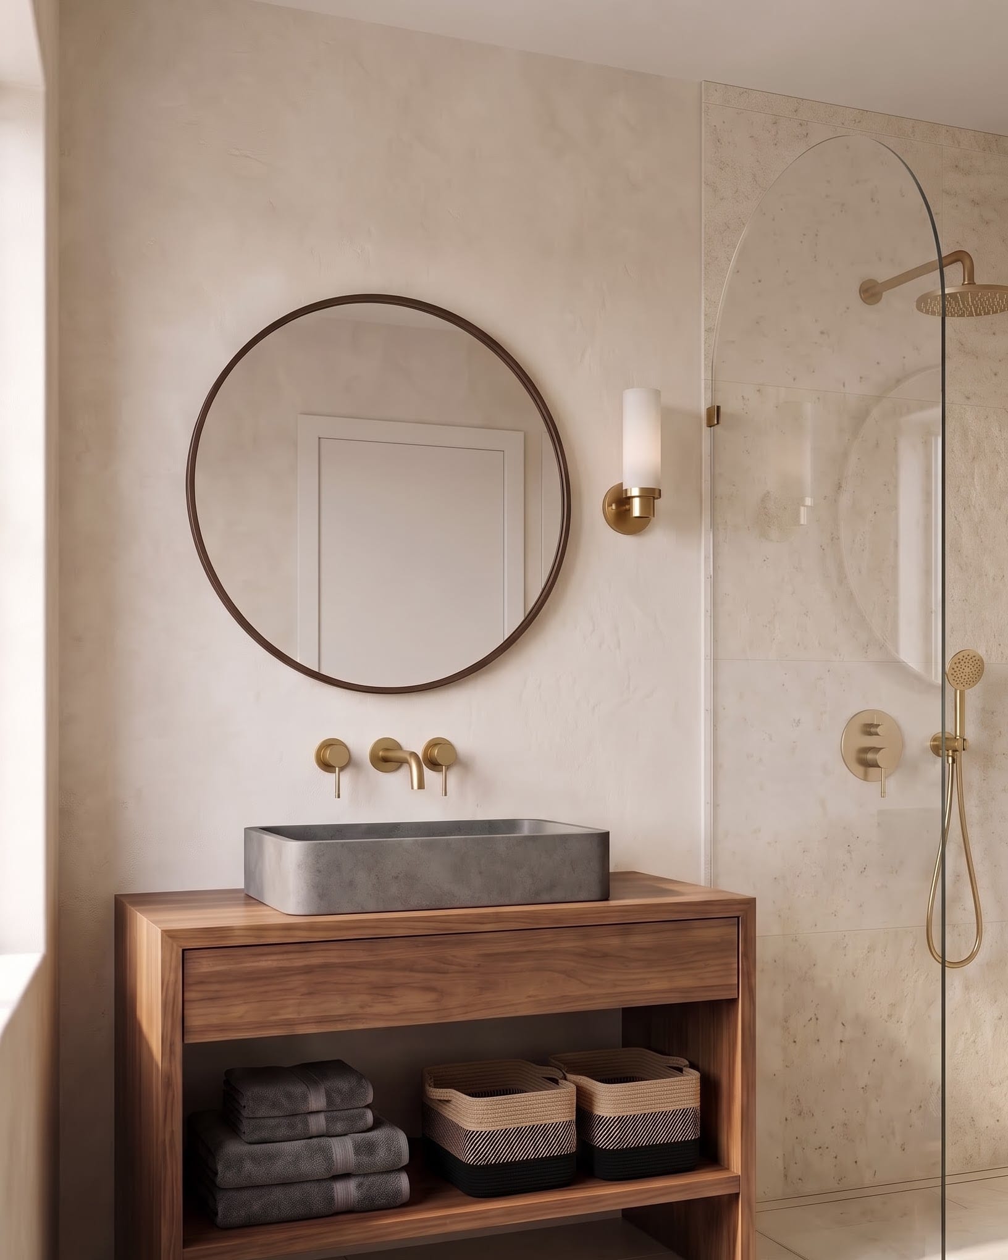
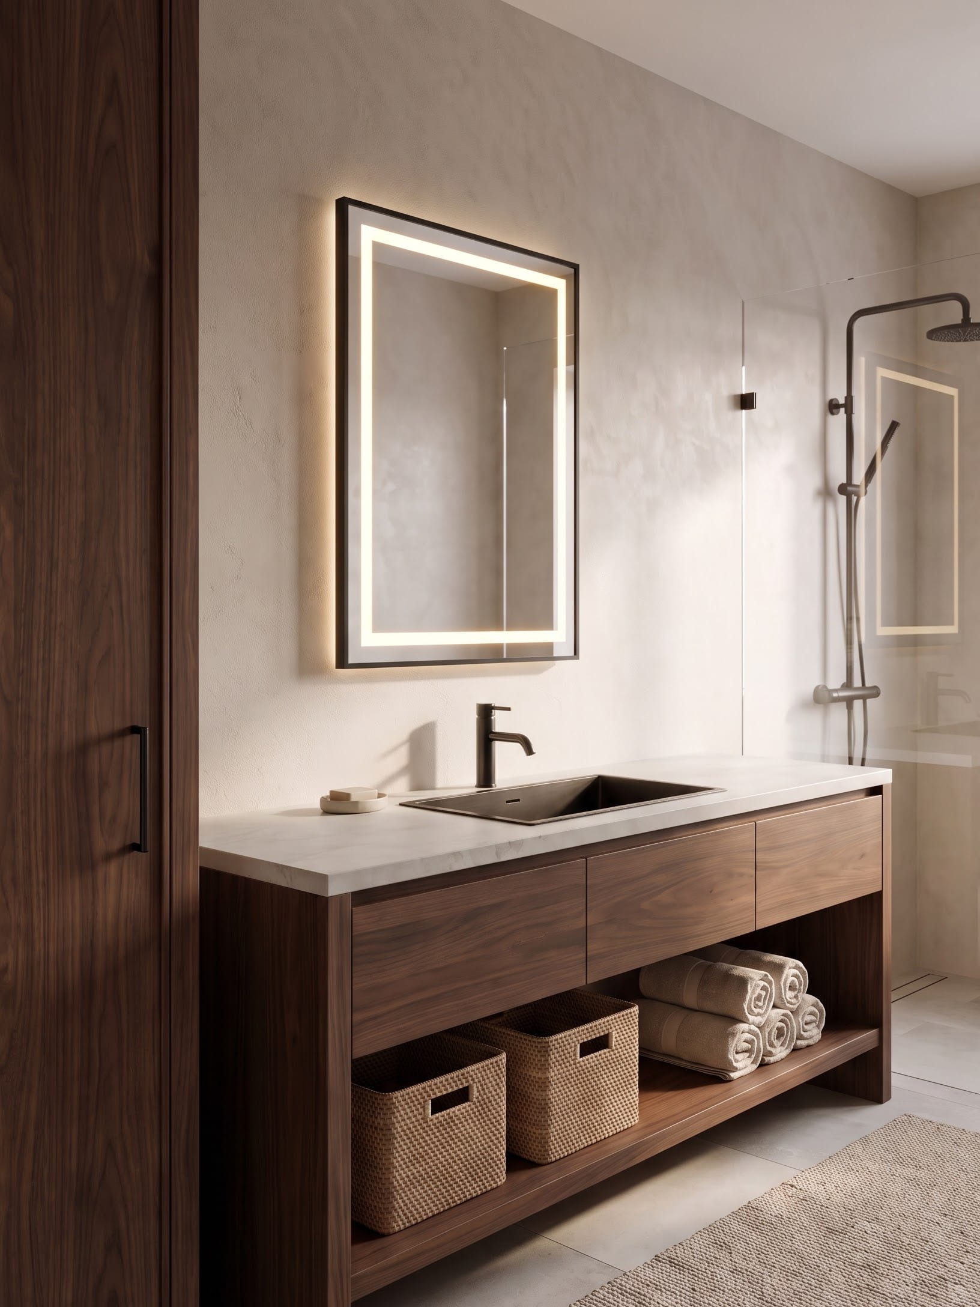
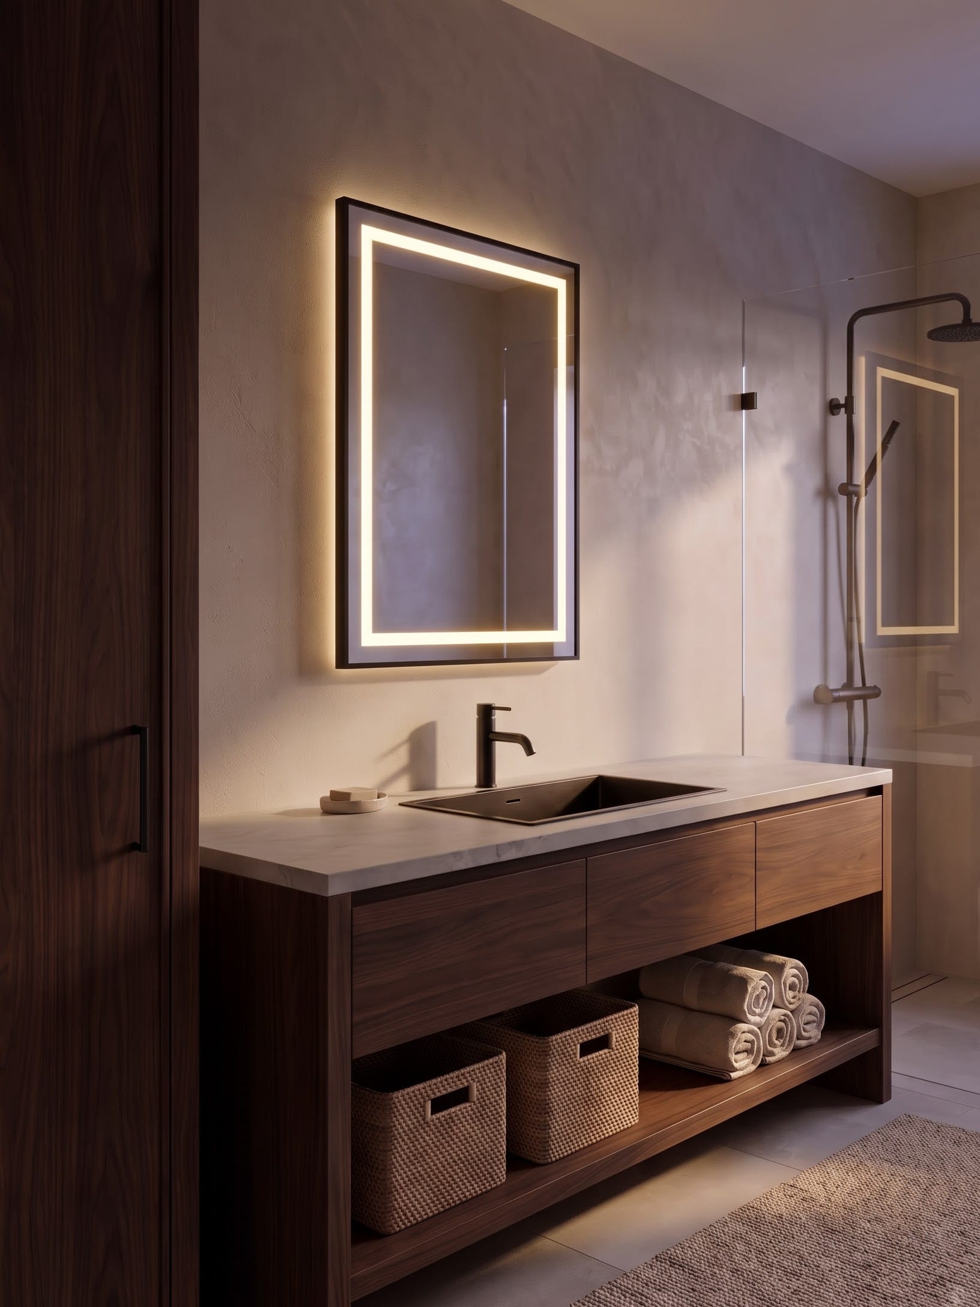
The round-mirror bathroom keeps the visible lower shelf simple. Its position beside the shower raises a practical question the image cannot settle: where will water land during use? Keep absorbent or packaged supplies outside routine spray. Bathroom furniture makers advise ventilation and avoiding prolonged water exposure even for products made for bathrooms; see IKEA’s bathroom installation guide. Fix leaks and use the exhaust fan during showers, as the US EPA advises.
If you prefer the appearance of an open shelf but need to store mismatched supplies, use a small number of baskets whose contents can be removed together. Leave enough exposed shelf to wipe it without emptying the entire vanity.
Closed doors accept the things that do not stack neatly
A cabinet earns its space when drawer height would dictate what you can own. Adjustable shelving can make room for tall bottles or a bucket; a tray or bin brings smaller items toward the front. Kohler’s vanity guide describes roll-out trays and shelves behind doors, alongside storage built into drawers.
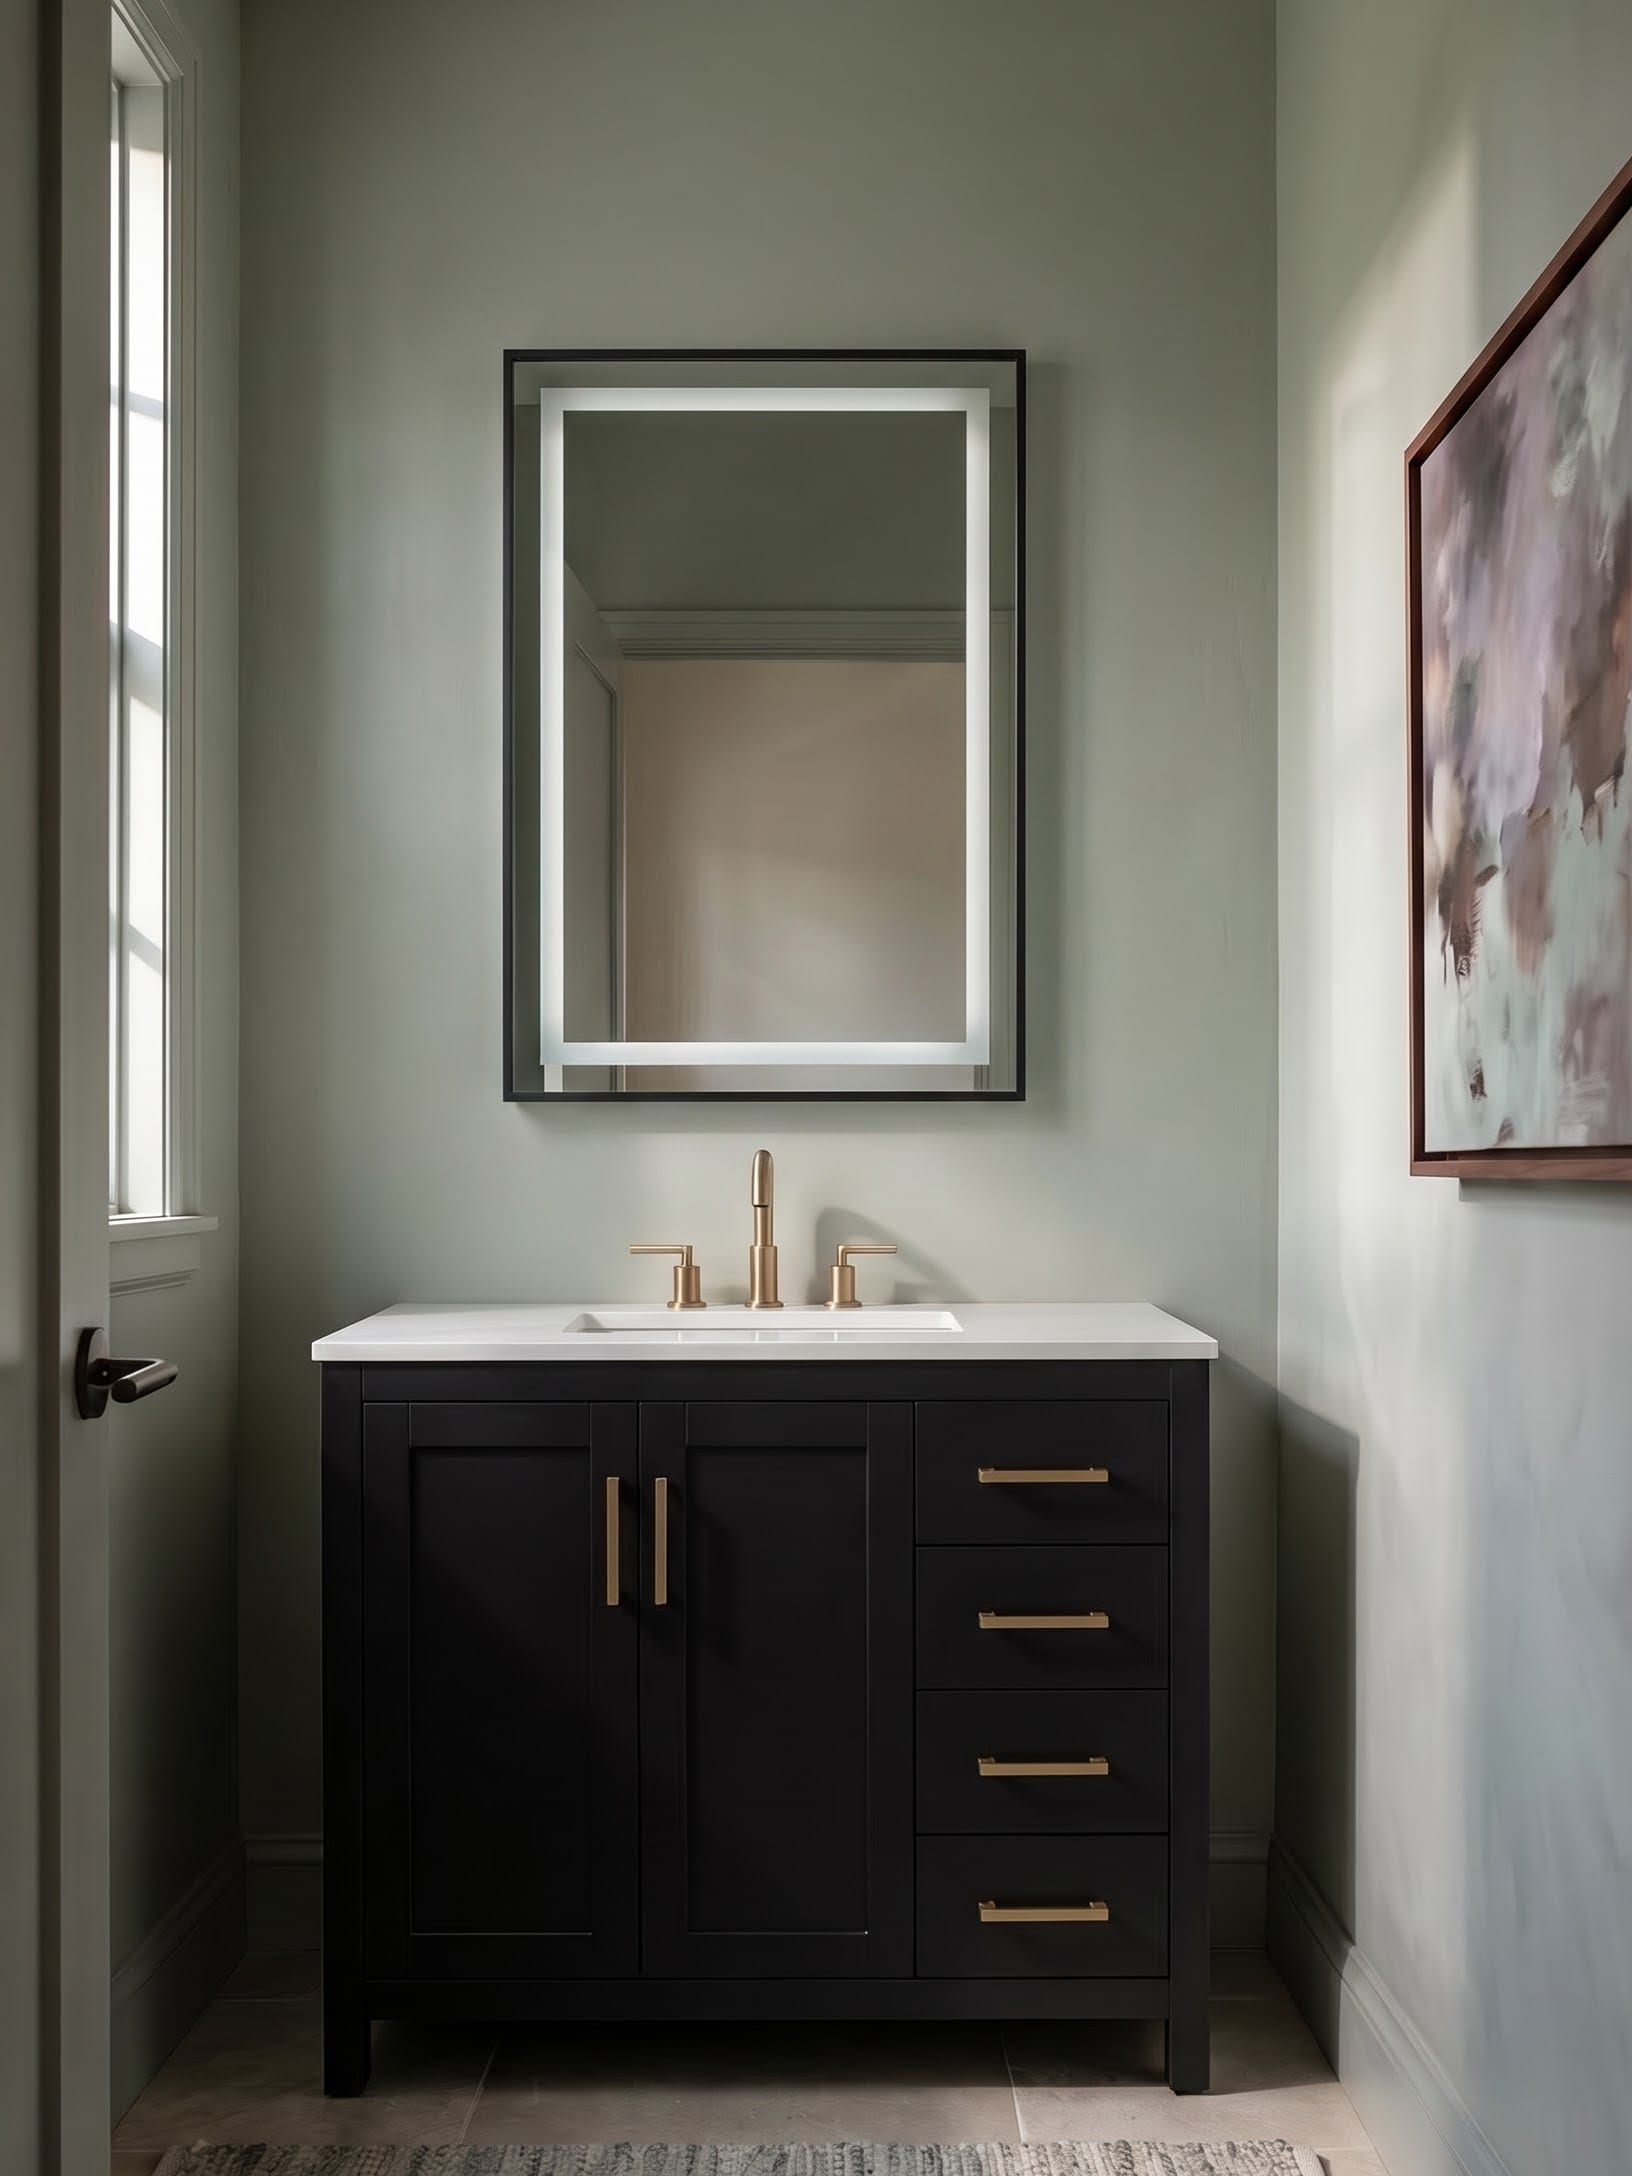
The black vanity demonstrates a useful split: doors below one part of the counter and small drawer fronts to the side.
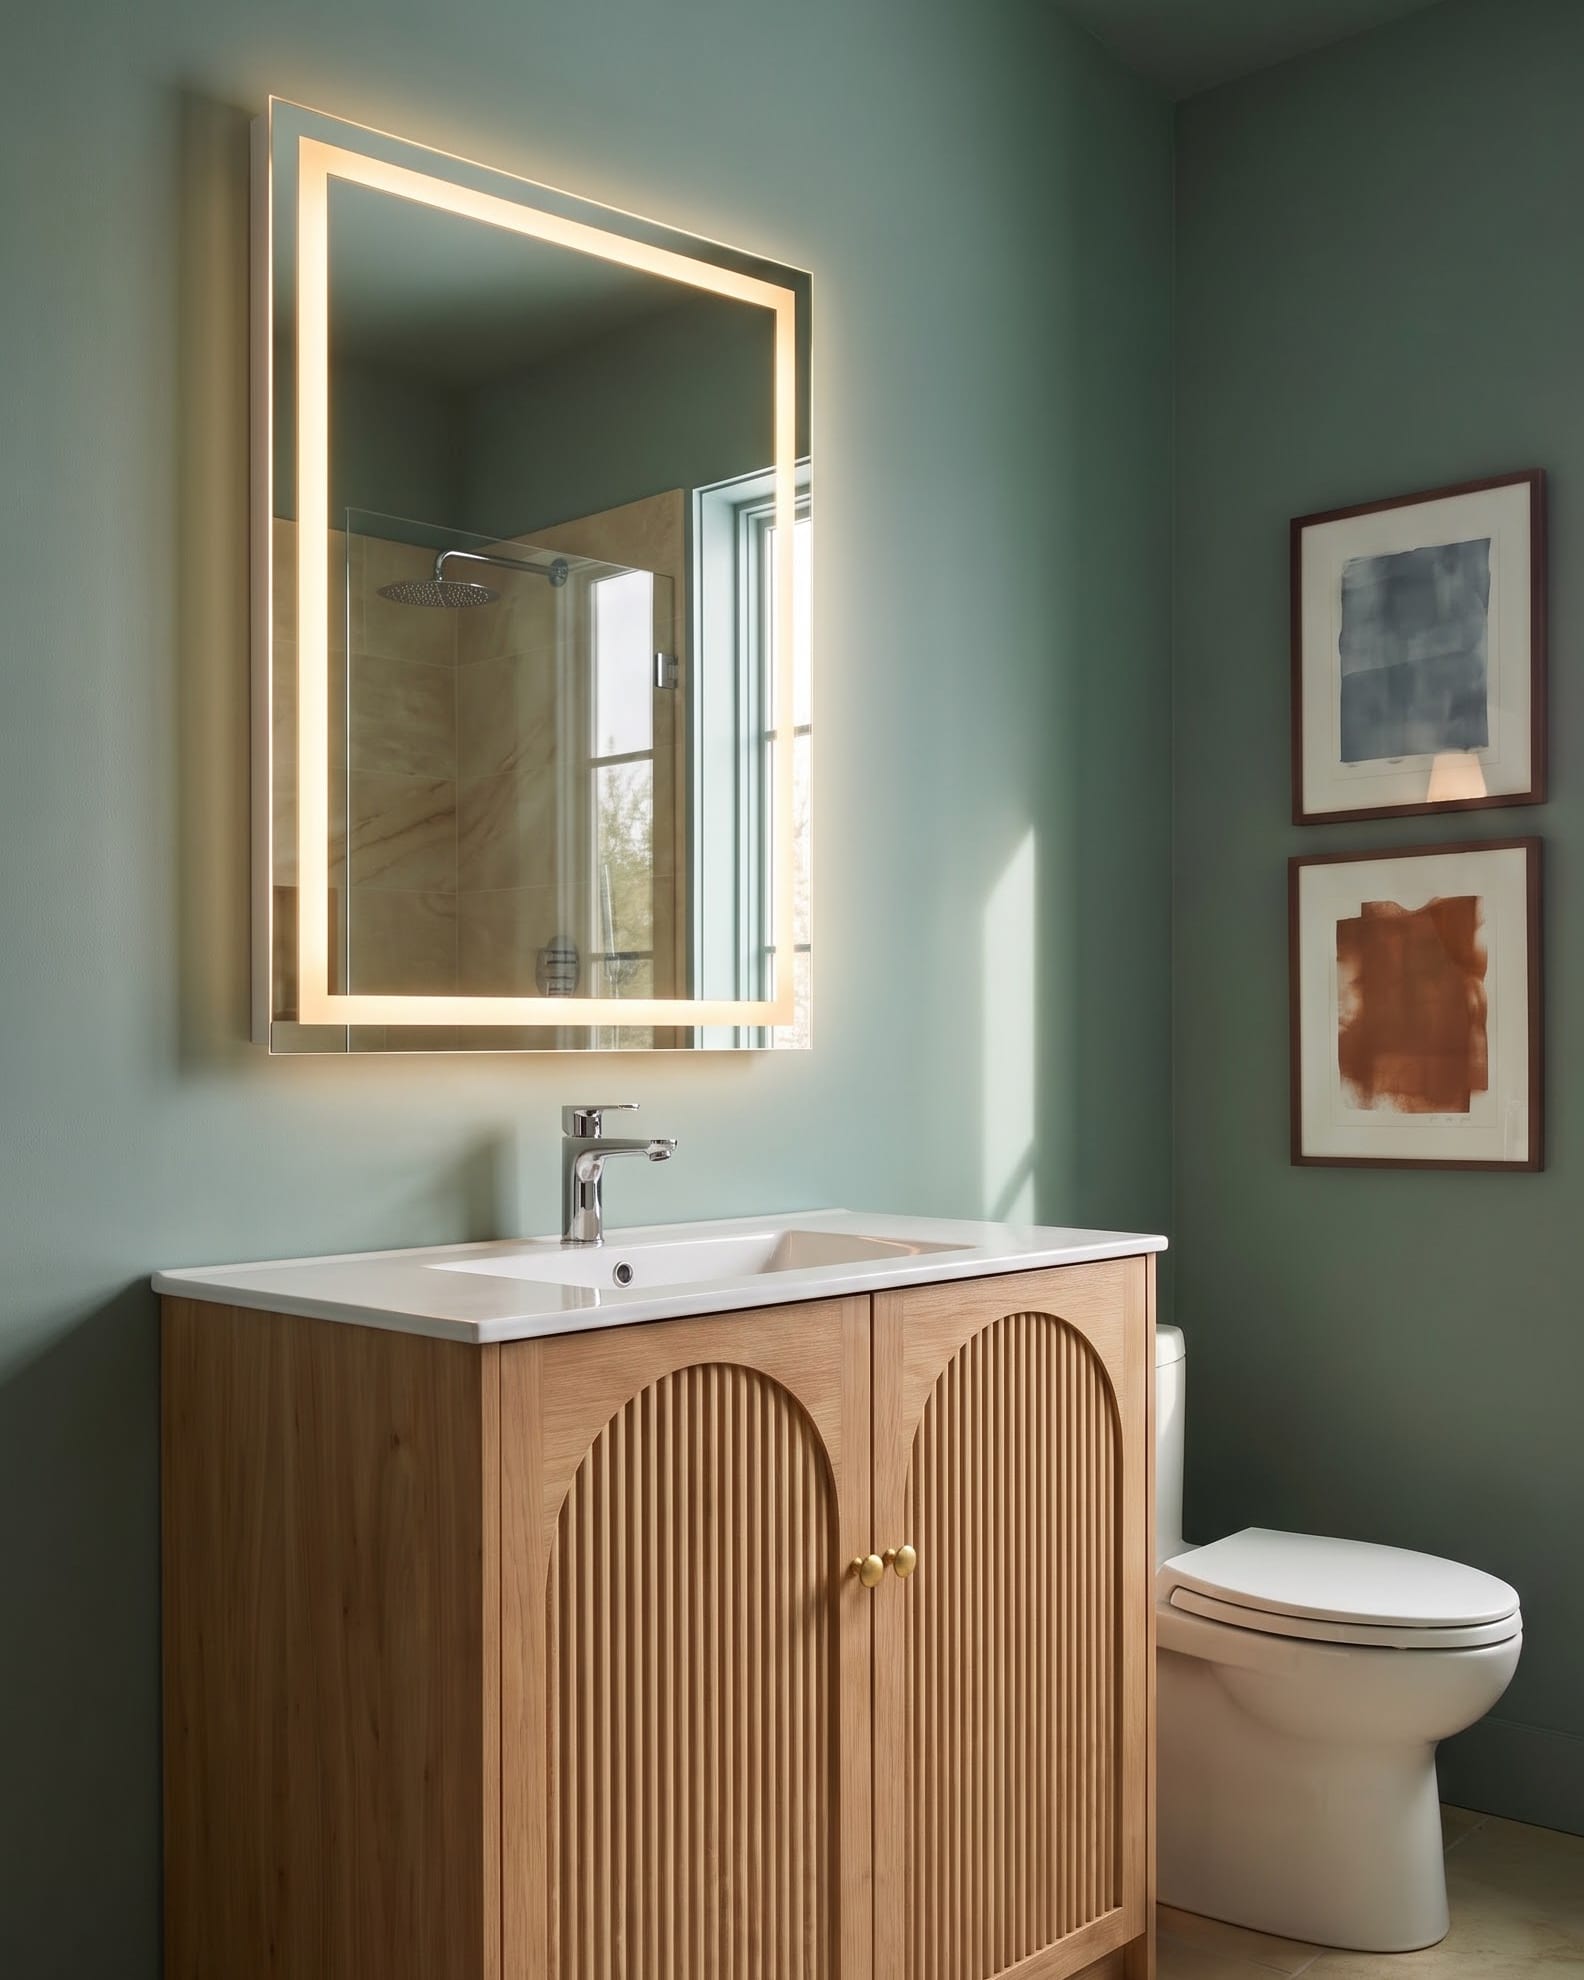
The oak-look version puts the cabinet doors beside the toilet. For an actual room, swing both doors on the floor plan and make sure a person can still reach the cabinet comfortably. Closed fronts can make the room look quieter, but a shelf full of unlabelled bins can still be hard to use. One removable bin per category is enough to start.
On a long vanity, give each bay a different task
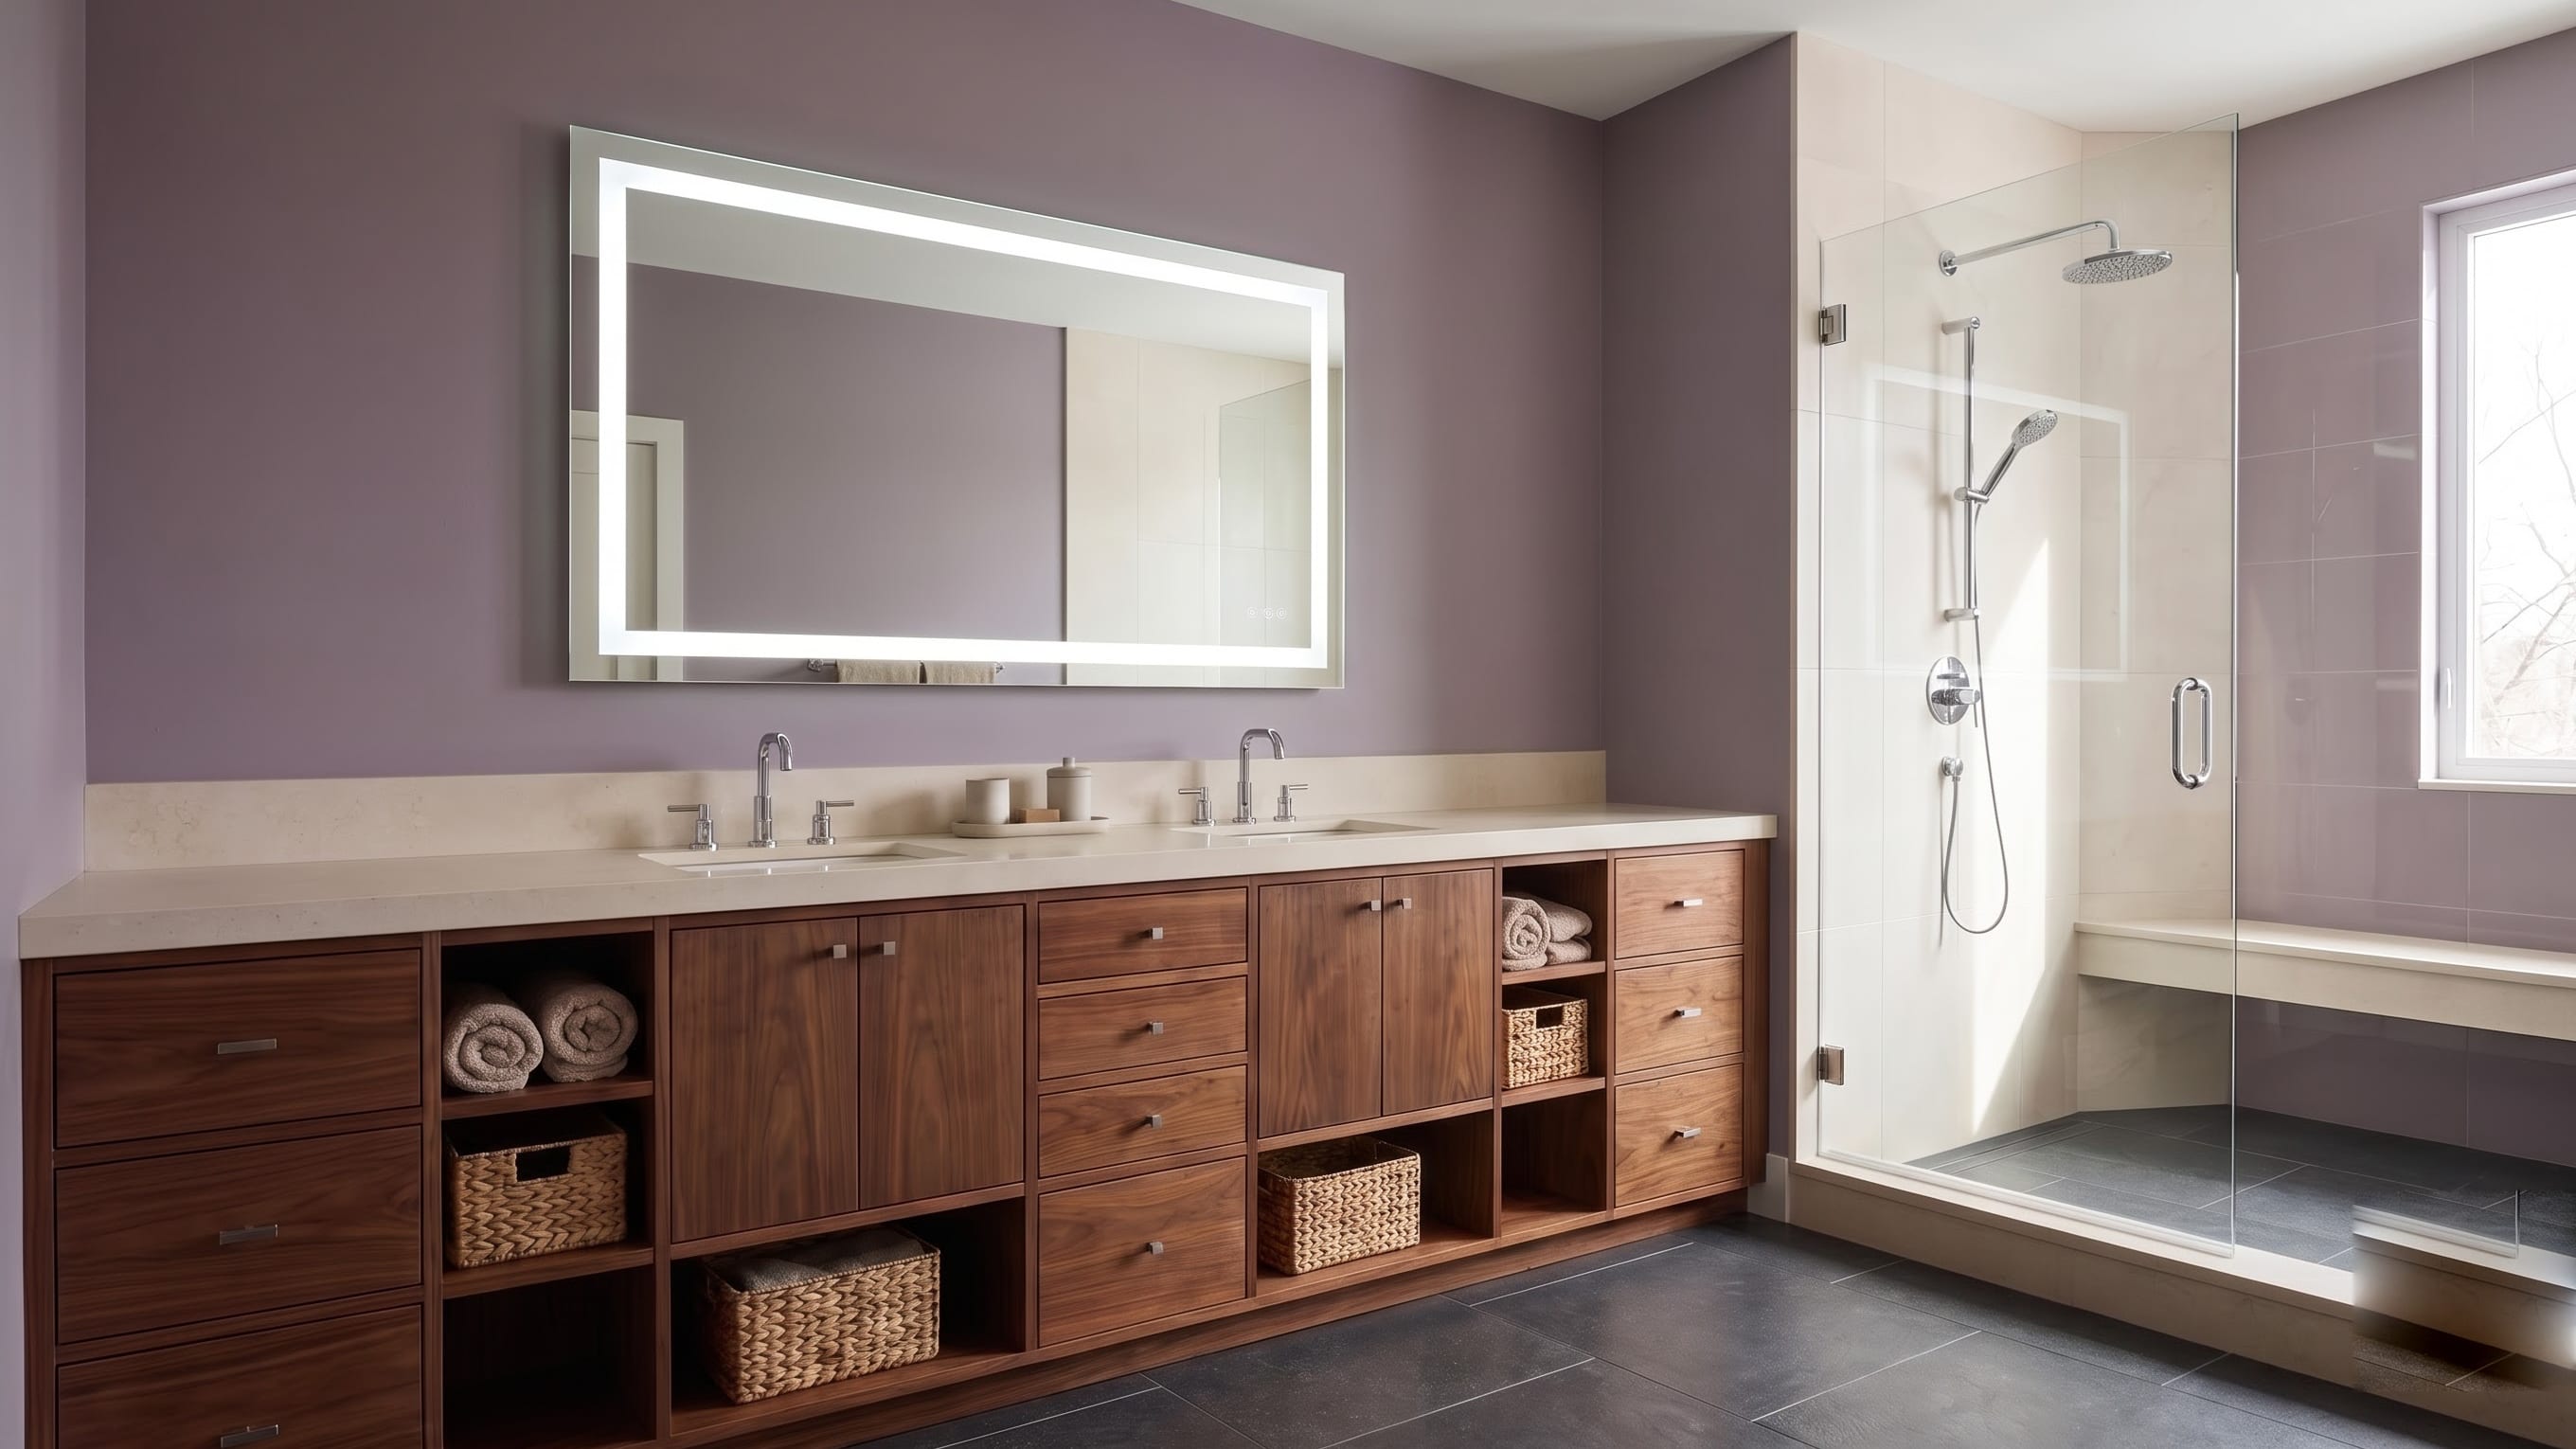
The mauve bathroom makes its cabinet sequence legible. Its drawer banks can serve small daily items, the closed center bays can absorb taller supplies, and the open cubbies can hold towels or contained objects.
In a shared bathroom, assign each person a predictable daily-use zone. Put the shared towels, cleaning supplies and backstock somewhere neither person has to excavate at the sink. A second basin adds another plumbing location; whether that reduces useful drawer space depends on the actual sink and cabinet. Some compact double-basin systems route plumbing behind full drawers, so a fixed minimum width or blanket claim about lost drawers would mislead. Compare sink count against counter landing space and the manufacturer’s interior drawing.
A tower should relieve pressure on the sink area
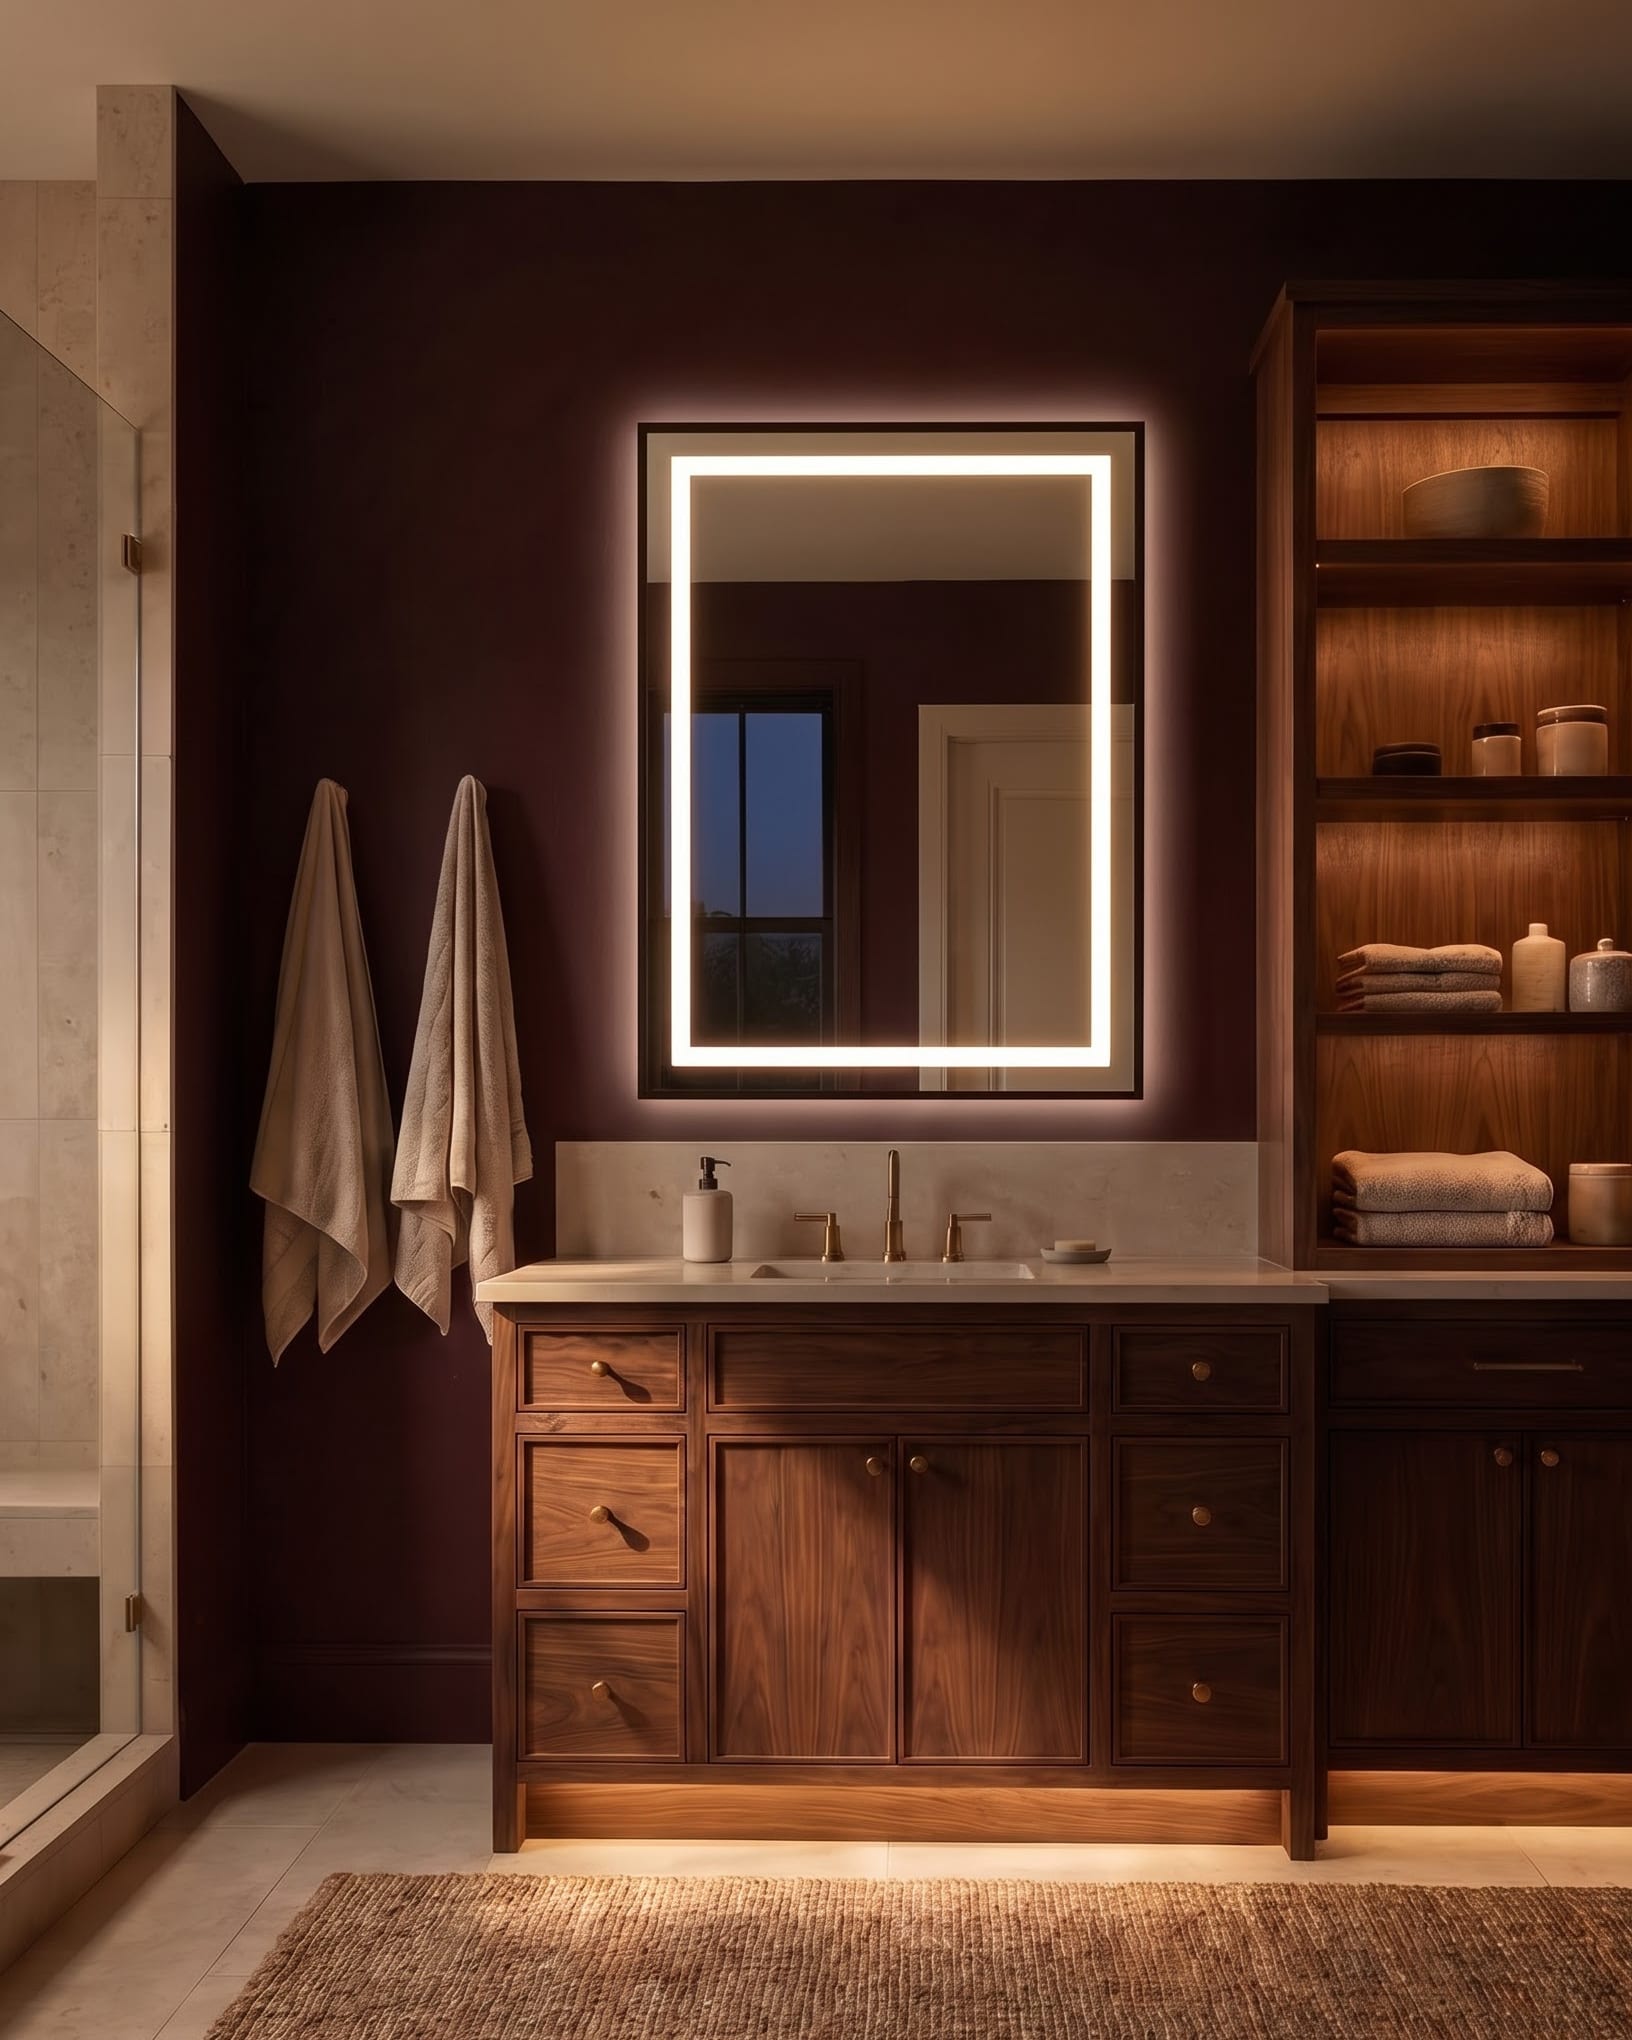
The burgundy room shows open shelves above a closed base, not a single closed linen cabinet. That separation can work: a few folded towels within reach, extra supplies hidden below, and the sink drawers left for the morning routine.
Before adding a tower, look at what its width displaces. A tower on the counter may consume the space where two people set things down; a floor-standing one may narrow the path to the shower. Check the chosen model’s fastening instructions, especially for tall or wall-mounted furniture. Put the tower where its contents can be reached without giving up the room’s most useful counter or passage space.
In a small bathroom, solve the collision first
In the compact shower-side bathroom, the lower shelf avoids a cabinet door opening into the circulation space. The trade-off is exposure: baskets close to a shower need a sensible position, and the vanity still needs a verified way to accommodate the basin and drain.
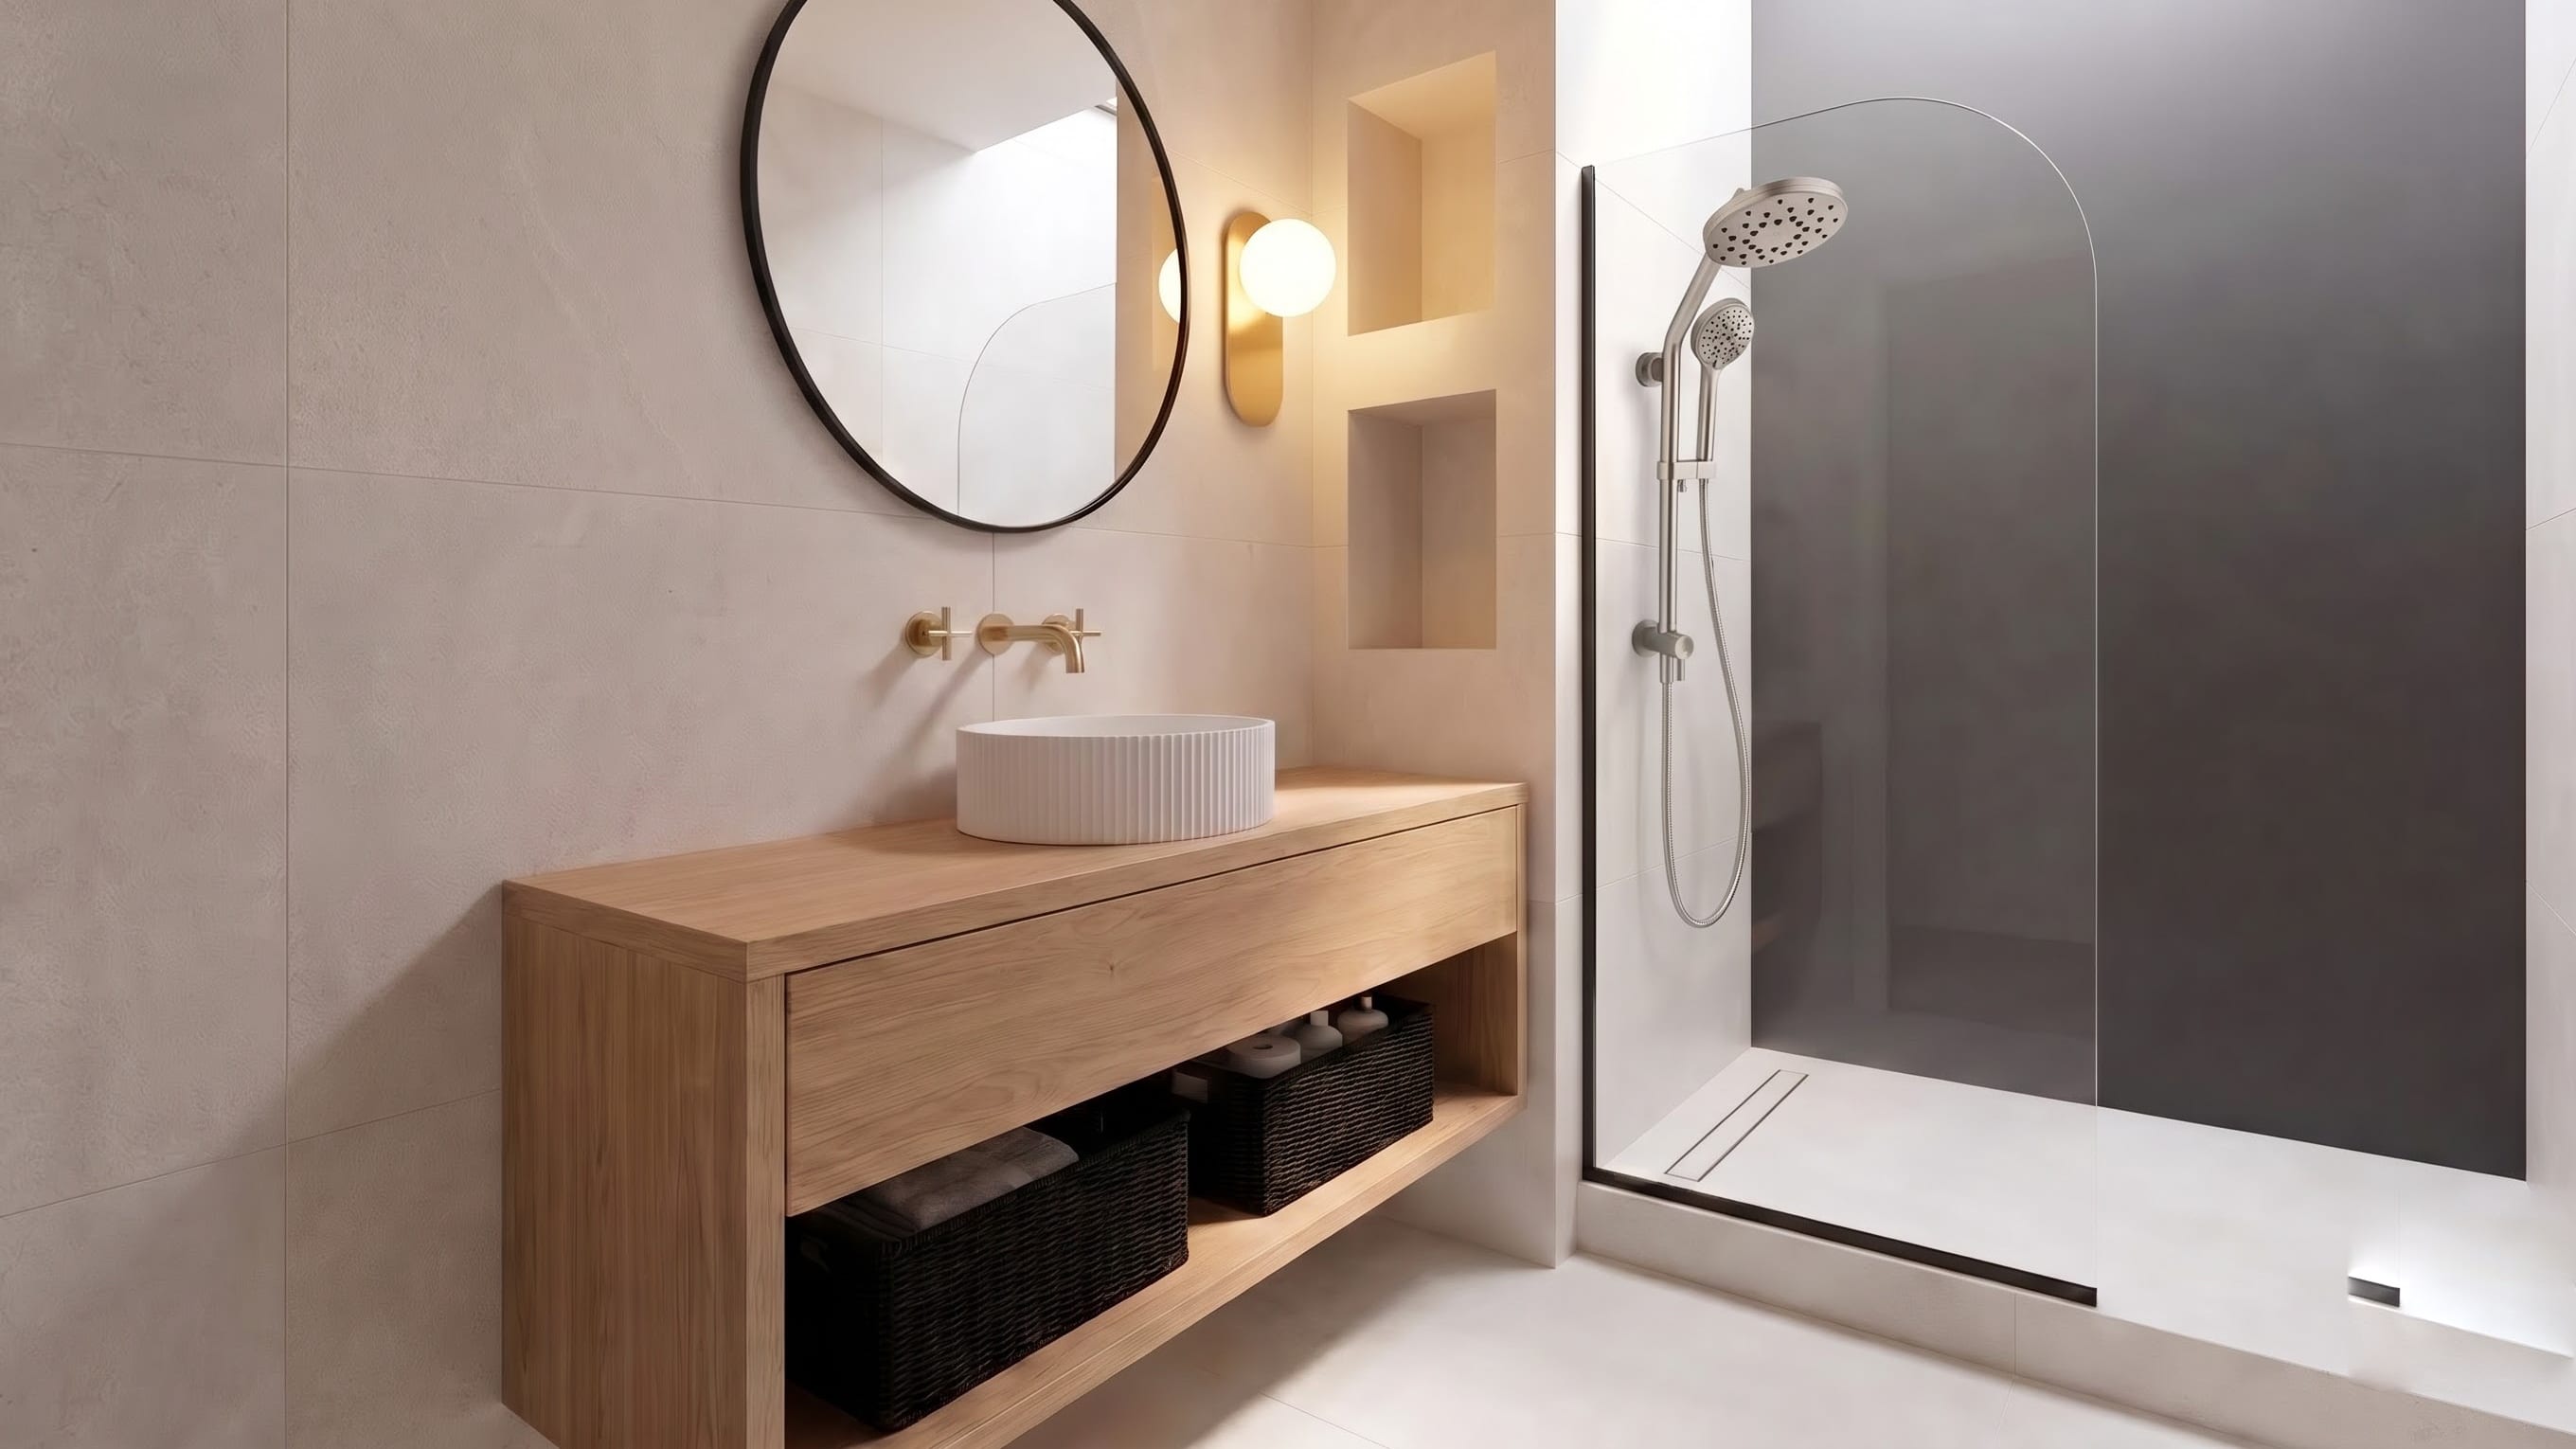
The vertical companion view shows recessed wall niches above the vanity. Niches are a possible use of wall space when the wall and installation permit them; the rendering does not establish that an existing wall can be cut. A shallow cabinet or mirrored storage unit may be a simpler way to move light daily items up without crowding the floor.
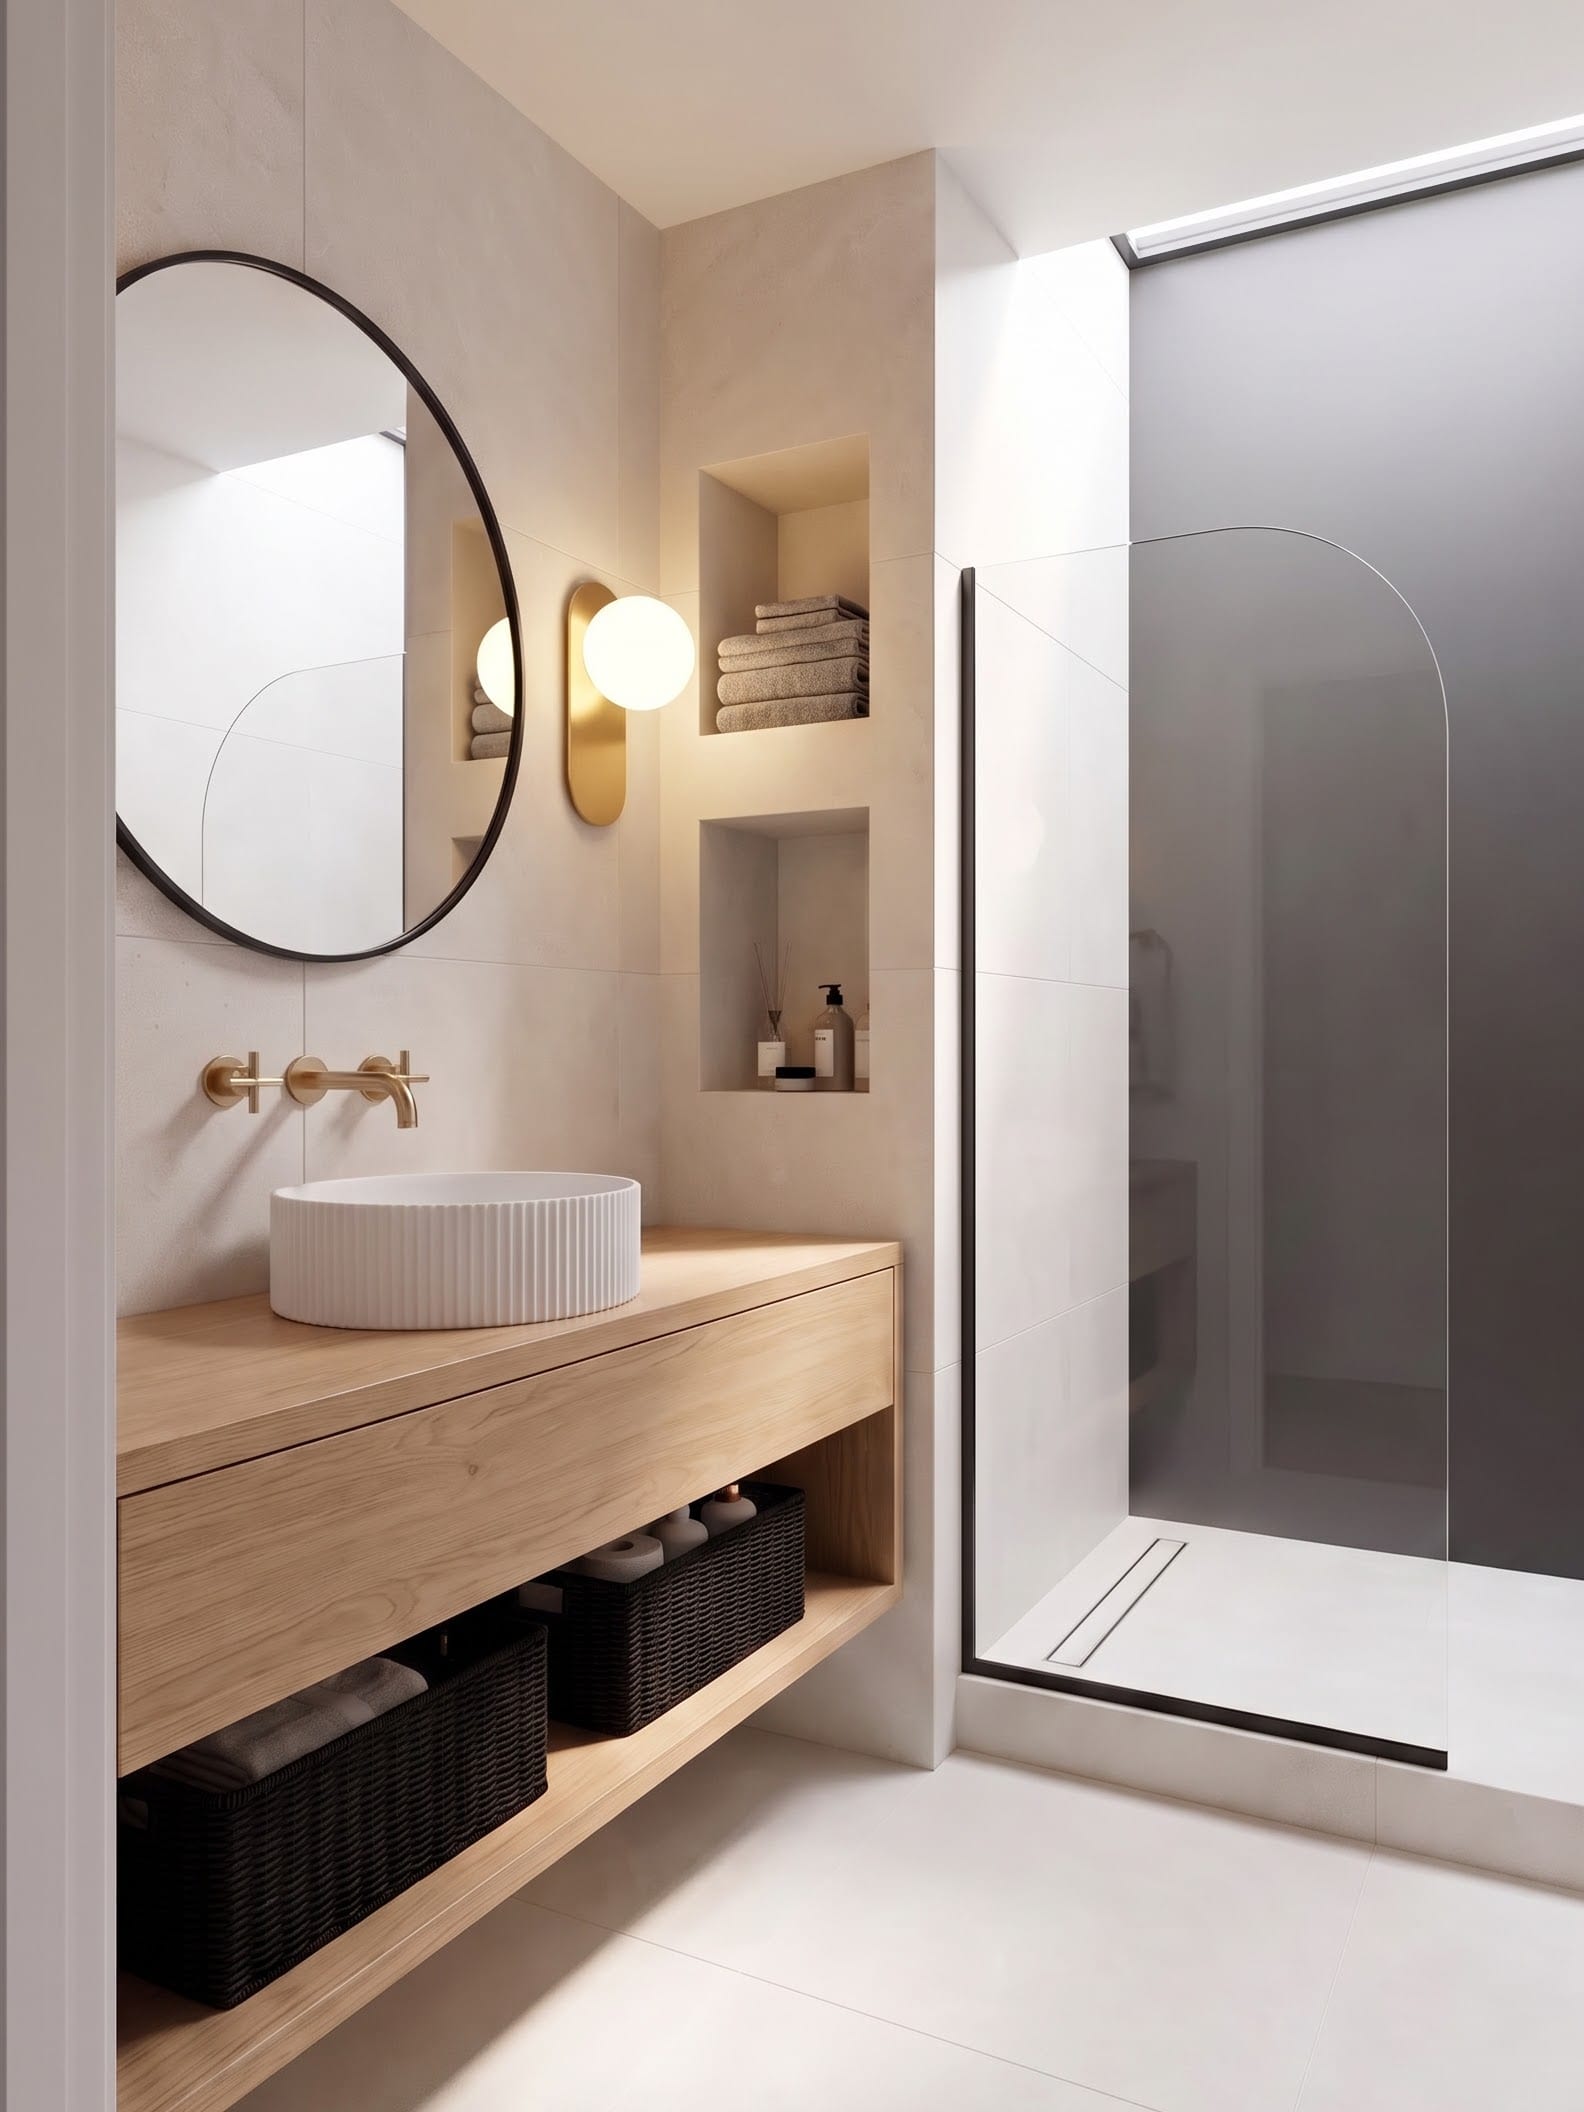
A wall-mounted vanity can reveal more floor and make cleaning beneath it easier, but the empty space underneath is not extra enclosed storage. Compare its usable drawers or cabinet volume against a floor-standing option, and verify the wall support and fixing method specified for the exact model.
Measure the room in the order it will be used
- Mark the full envelope. Record available width, counter overhang, depth and height; include trim, toilet, shower screen, entrance and any adjacent tower. The Home Depot measuring guide calls out the counter, plumbing and clearance around nearby fixtures.
- Locate the working plumbing. Mark the drain, trap, supply lines and shutoff valves, and whether they enter through the wall or floor. Compare these points with a dimensioned interior drawing and the basin depth. Keep a practical path for servicing connections.
- Open everything on paper or with tape. Trace the actual door and drawer fronts at full extension, then the entrance and shower doors. Include the space where someone stands to use the sink. Check the chosen model and local requirements rather than copying a clearance number from an unrelated room.
- Test your real objects. Measure the tallest bottle and the towel stack you want to store. Decide whether each goes behind a door, in a deep drawer, on a dry shelf or out of the bathroom.
- Check materials and fixtures. A floating cabinet needs the manufacturer-approved wall fixing; a shelf beside a shower needs protection from regular spray. If a lighted mirror or sconce is part of the plan, verify the actual fixture’s output, electrical installation and suitability for its location.
Questions before you order
Are drawers better than cabinets in a bathroom vanity?
For small things used every day, usually. You can see them from above and bring the back of the drawer forward. A cabinet is more forgiving of tall or irregular things and can leave broader access around plumbing. Choose a mix when the vanity has room and the sink positions allow it.
Can drawers go directly under a bathroom sink?
Yes, if the basin, trap, supply lines and drawer box have been designed together. Look for a dimensioned drawing: a reduced-depth or shaped drawer and a compatible rear-routed trap solve different layouts.
How can I improve storage in an existing vanity with no drawers?
Group daily items in a shallow removable tray near the front. Use a measured pull-out only if the hinges, pipes and service access leave it room to move. Put tall or infrequent supplies farther back, where their height matters more than instant visibility.
Are open shelves practical next to a shower?
They can hold dry towels and a few lift-out baskets if the shelf sits outside regular spray and can be wiped easily. Protect things that dislike dampness, and leave packaged backstock in closed storage farther from the shower.
Is a double vanity always the best shared-bath choice?
Two basins help when both people need a sink at once. If that overlap is rare, compare a one-basin plan with more counter and drawer space against a two-basin plan. The cabinet drawing, not sink count alone, determines how much useful storage remains.
Can an illuminated mirror replace sconces?
Only if the chosen mirror and the room’s overall lighting plan meet the task. Check its actual output and installation requirements; a luminous border in an illustration is not a lighting calculation. Sconces remain a separate option for light at the sides of the face.
Product references and source details
The cabinetry in the room views is editorial/custom architecture unless an exact retail reference is explicitly identified below. The contextual product-card images are visualizations, so a purchase link should never imply that the rendered card itself is a retailer photograph. Use the site’s normal affiliate disclosure.
Opening Featured Pieces
- Drawer vanity: SUNTAGE 24-inch wall-mounted two-drawer vanity with sink. Exact listing identity; the illustrated black-fluted card is not a packshot.
- Arched-door vanity: IFBUY 30-inch arched fluted vanity with ceramic sink. Exact listing identity; keep installation and clearance claims tied to the current listing.
- Framed lighted mirror: Hivone 24 × 32-inch front- and backlit LED mirror. Exact listing identity; the illustrated mirror is contextual editorial art.
Additional sourceable pieces used in the image system
- Briivue 24 × 32-inch dual-lit anti-fog mirror — a second mirror option; keep this compact so the article does not repeat the same buying advice.
- TETOTE 40 × 24-inch front- and backlit LED mirror — the wider mirror reference for a longer sink wall.
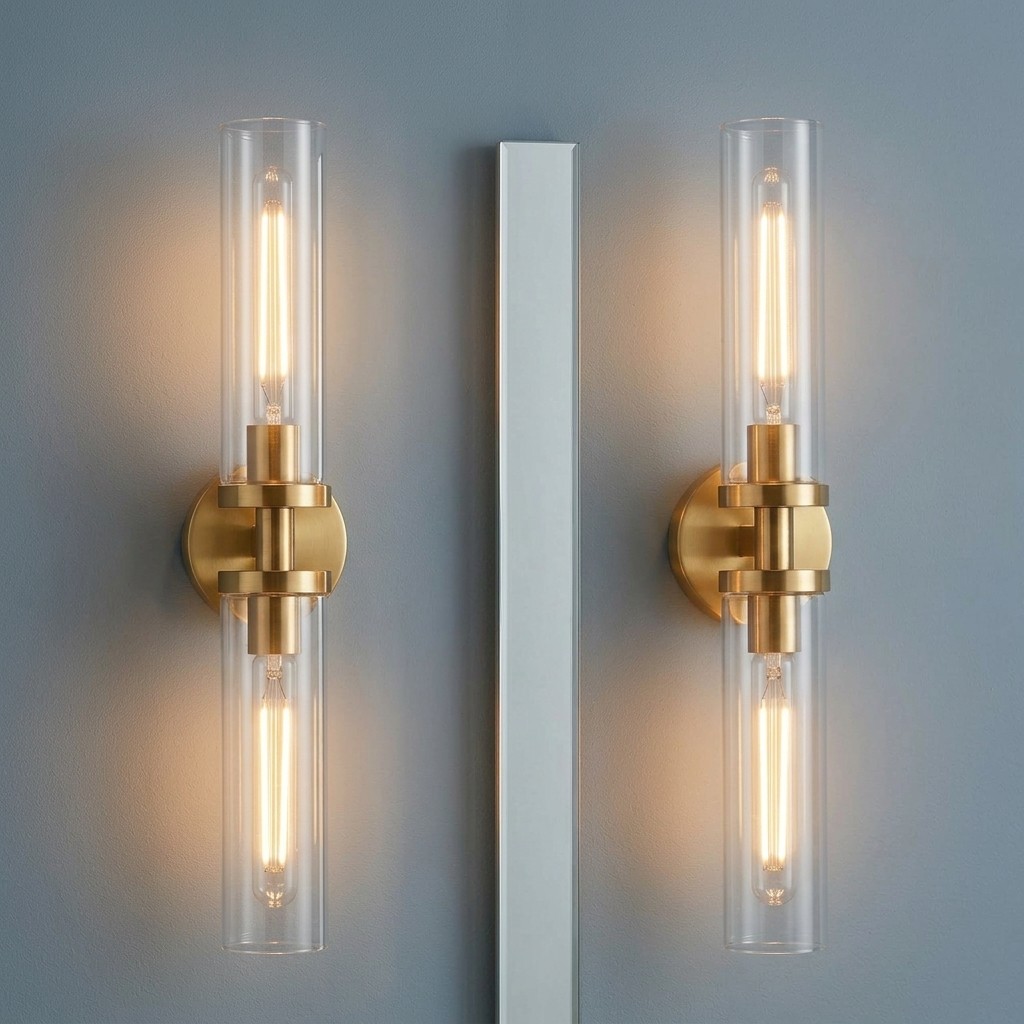
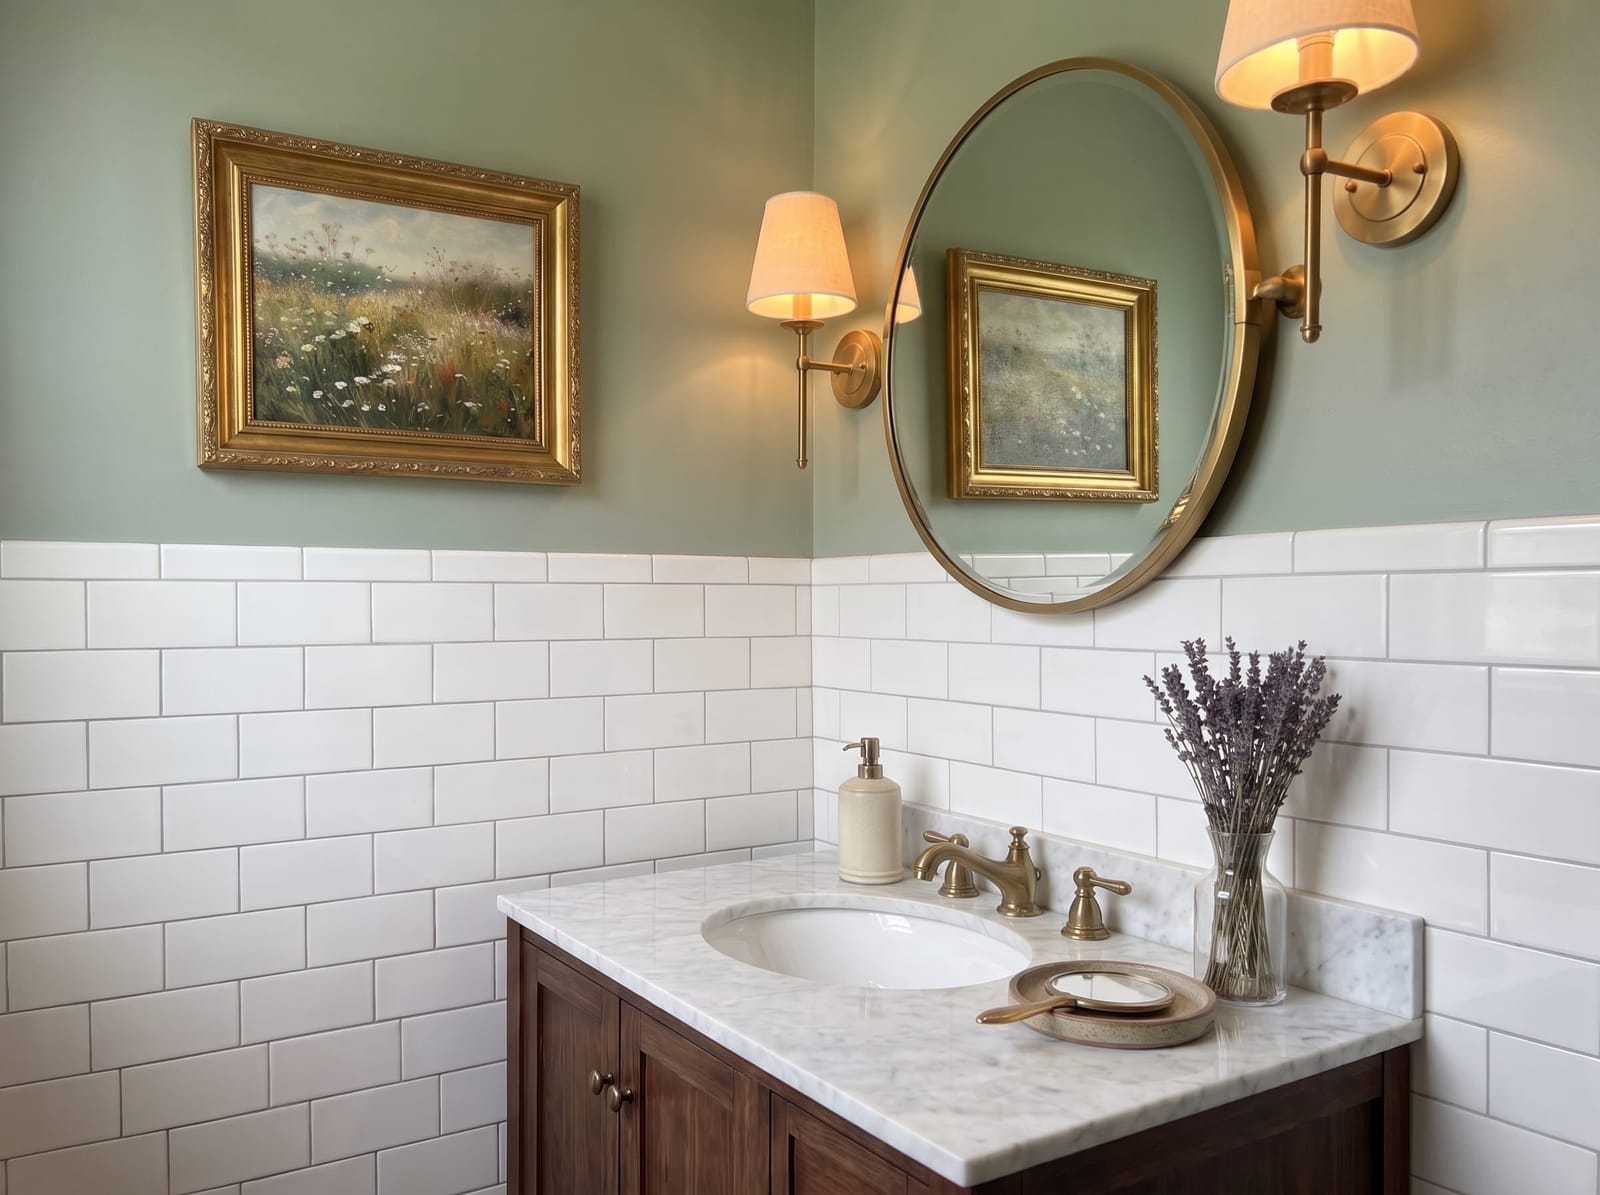
- Brushed-gold clear-glass wall sconces, set of two — a side-lighting reference for the blue drawer scene.
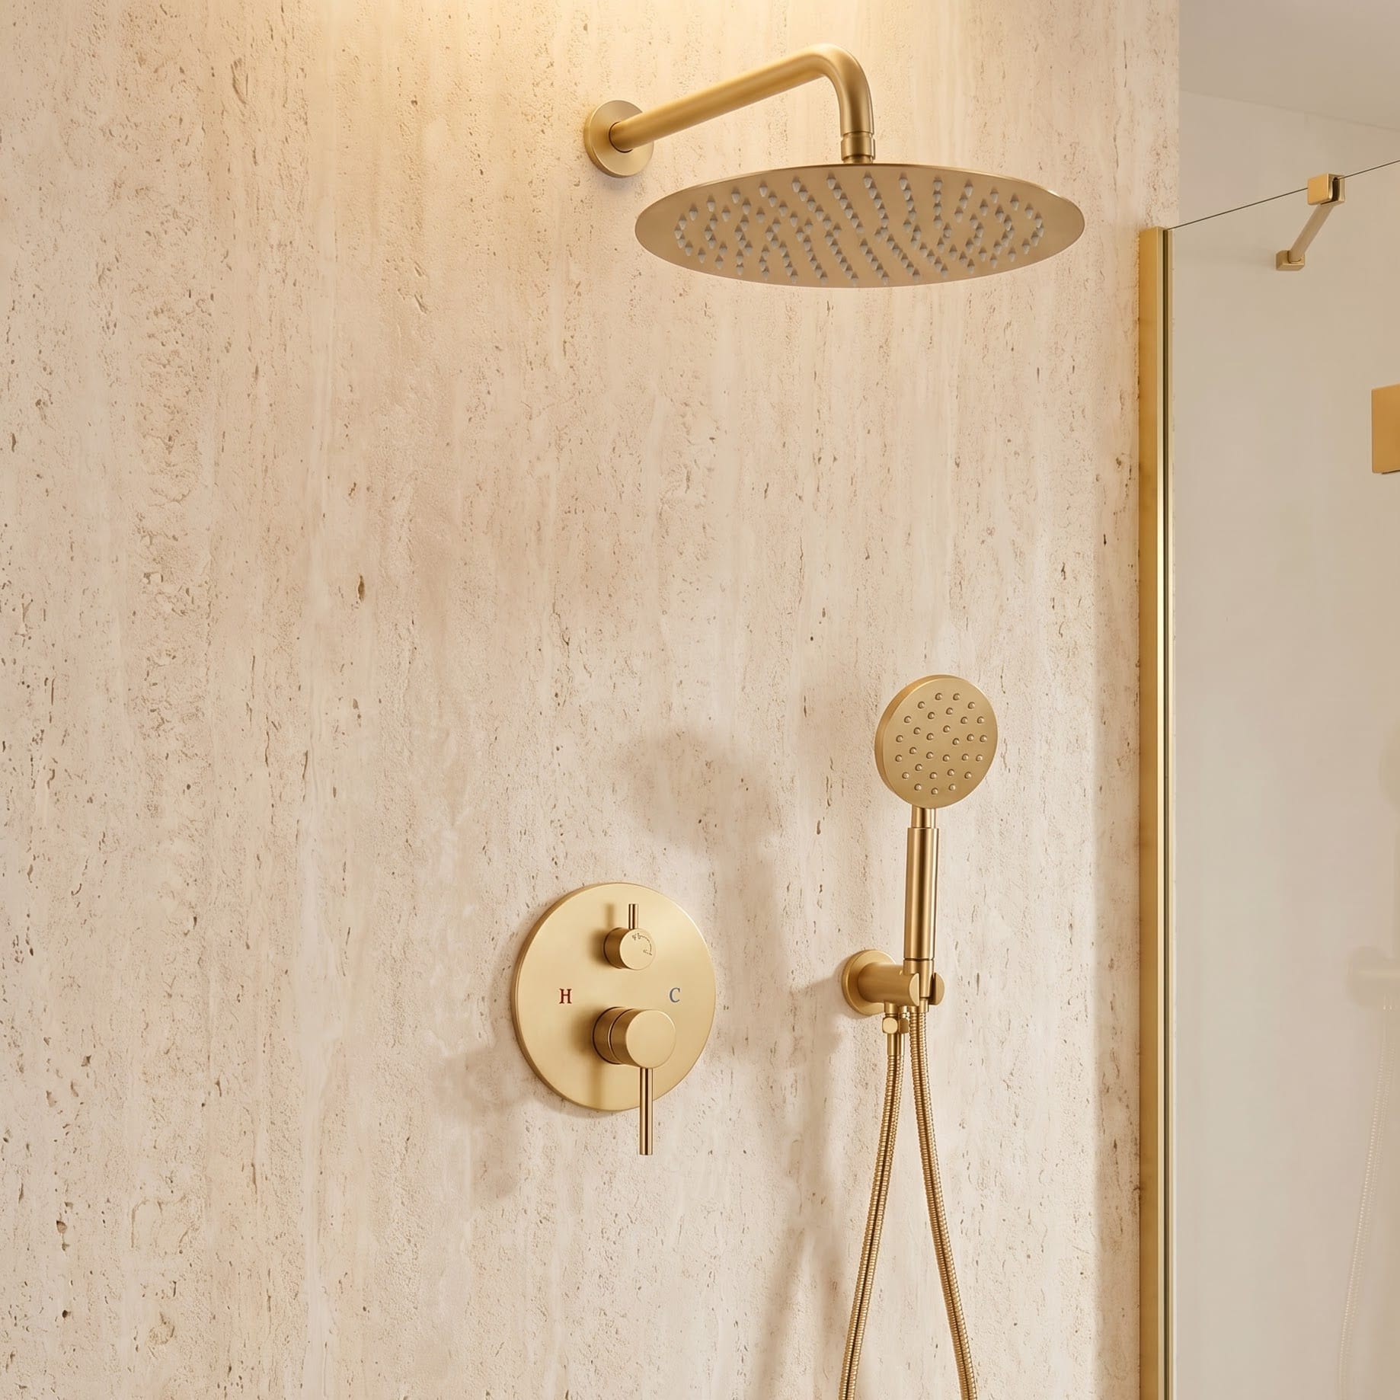
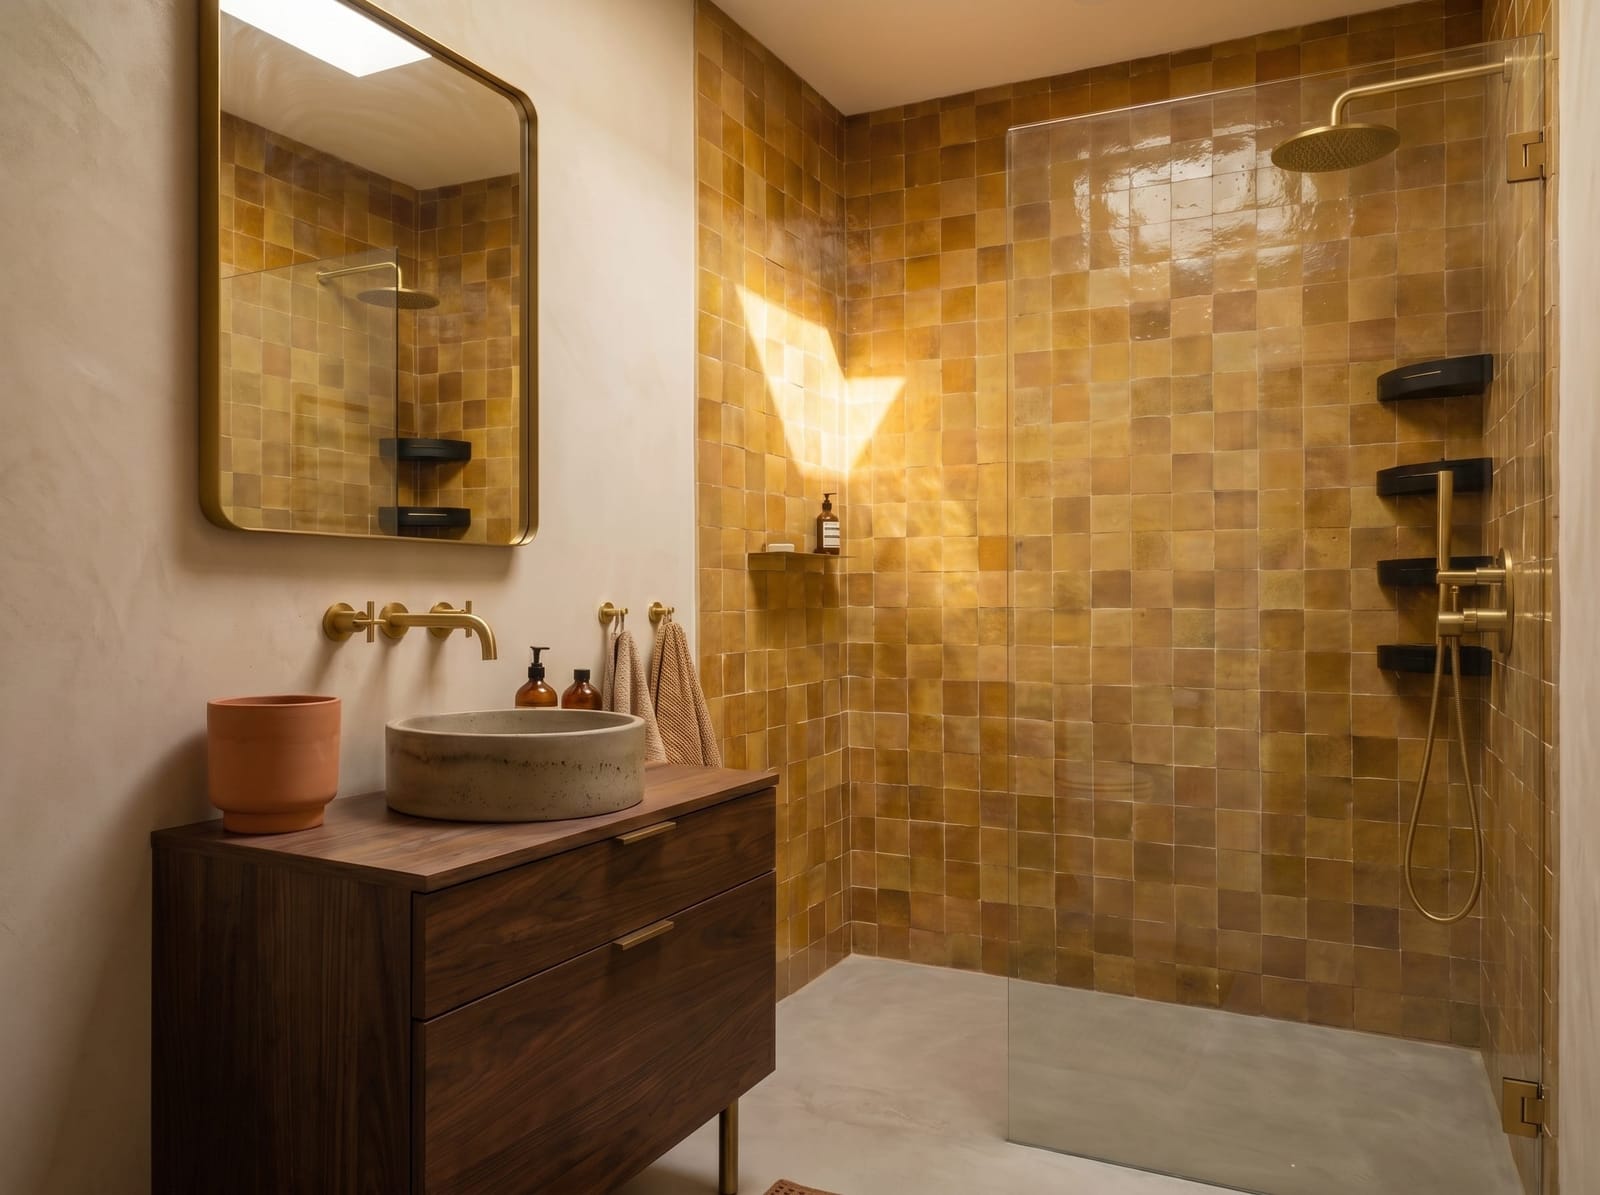
- Iriber brushed-gold 10-inch rain shower system with handheld — similar retail alternative only, not the exact illustrated gold shower.
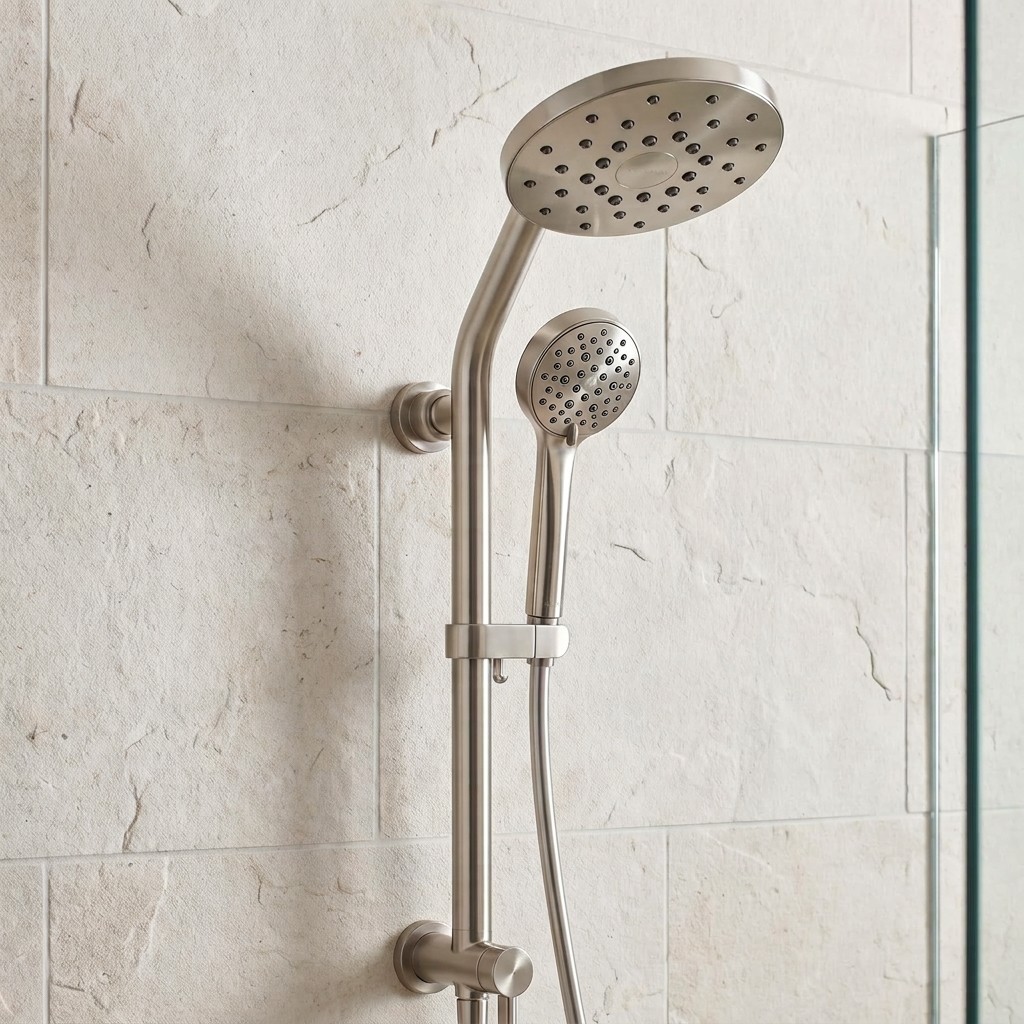
- KOHLER HydroRail shower column kit, K-R38001-G — current named product family for the nickel shower reference; the editorial image has not been proved to be that exact model.
Do not add price, star rating, stock, “best” language or seller claims to the article. Those fields change and are not necessary for the storage-planning decision.
Sources & Details
The planning checks above draw on Kohler’s vanity buying guide, Delta’s measuring and plumbing advice, IKEA’s compatible low-profile trap example, IKEA’s bathroom furniture installation and moisture guidance, the EPA’s moisture guidance and NIH guidance on storing medicines. Product and planning sources were checked for this writing pass on September 26, 2026. The Amazon purchase links above are affiliate destinations supplied for implementation; technical claims should remain tied to current retailer/manufacturer evidence. Room illustrations explain placement and storage choices; they do not document a built installation or certify product identity, plumbing, lighting, moisture protection or code compliance.