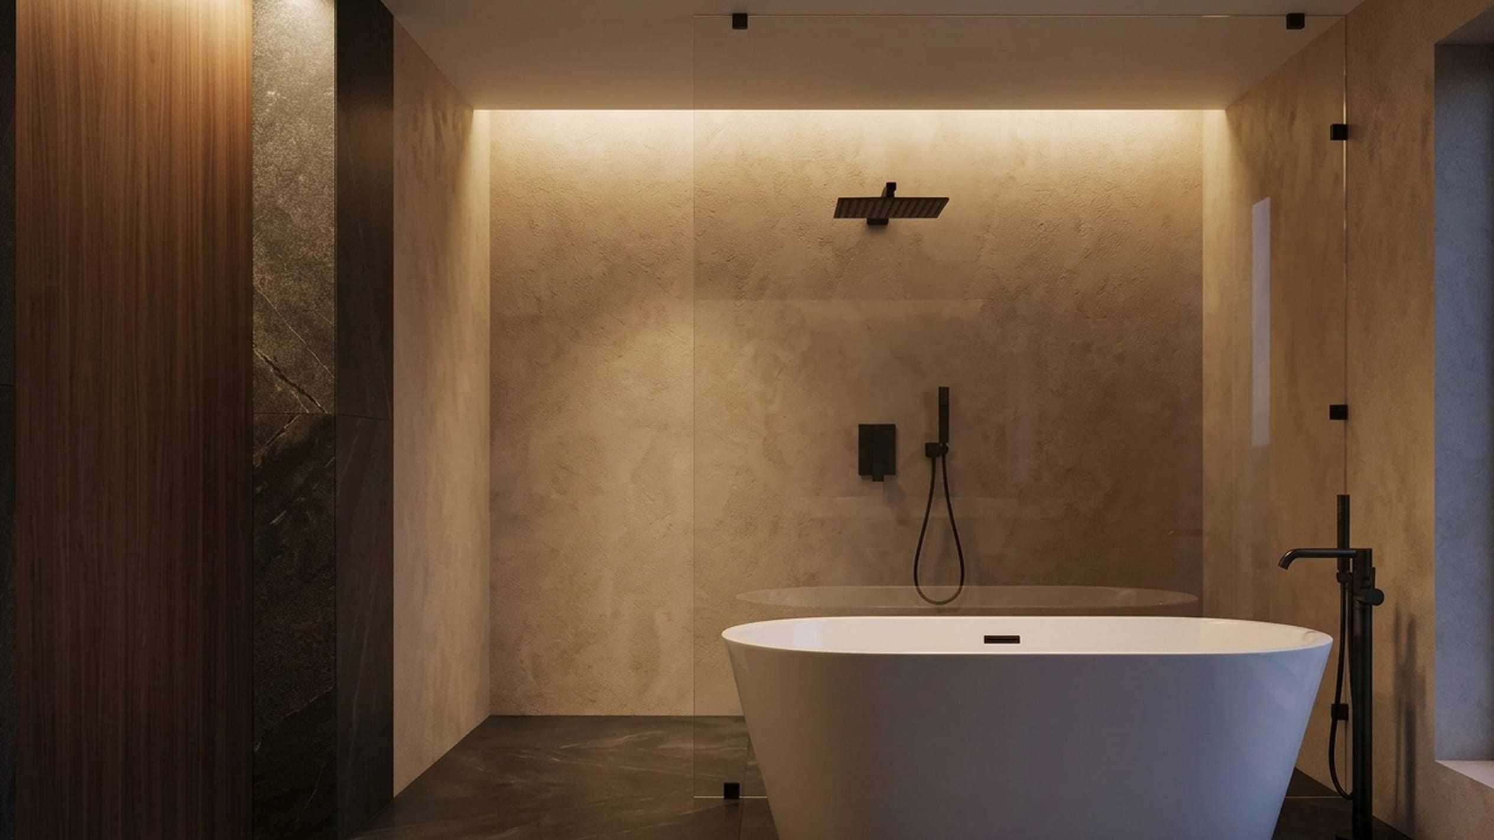
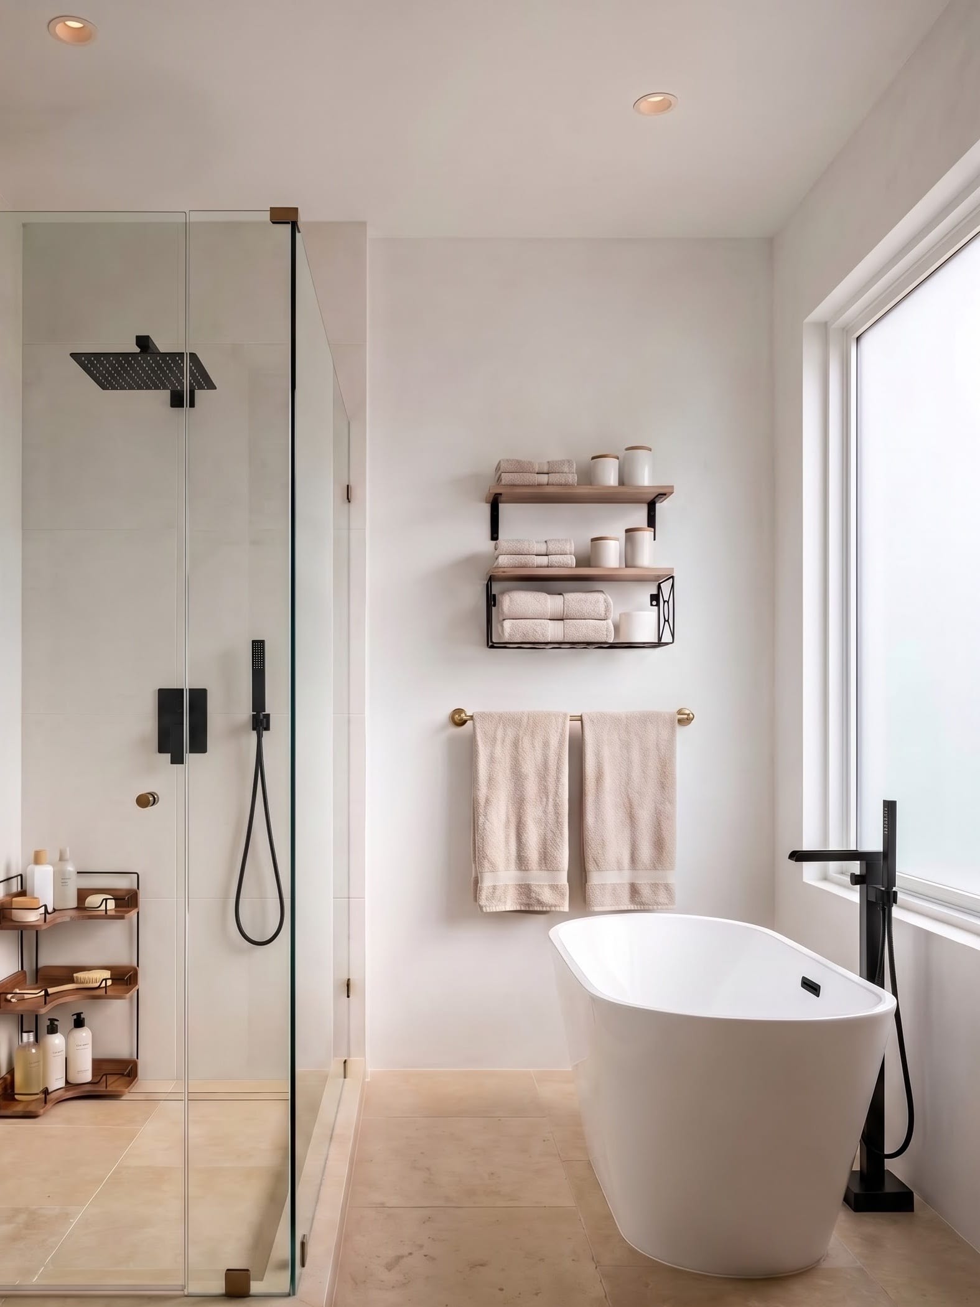
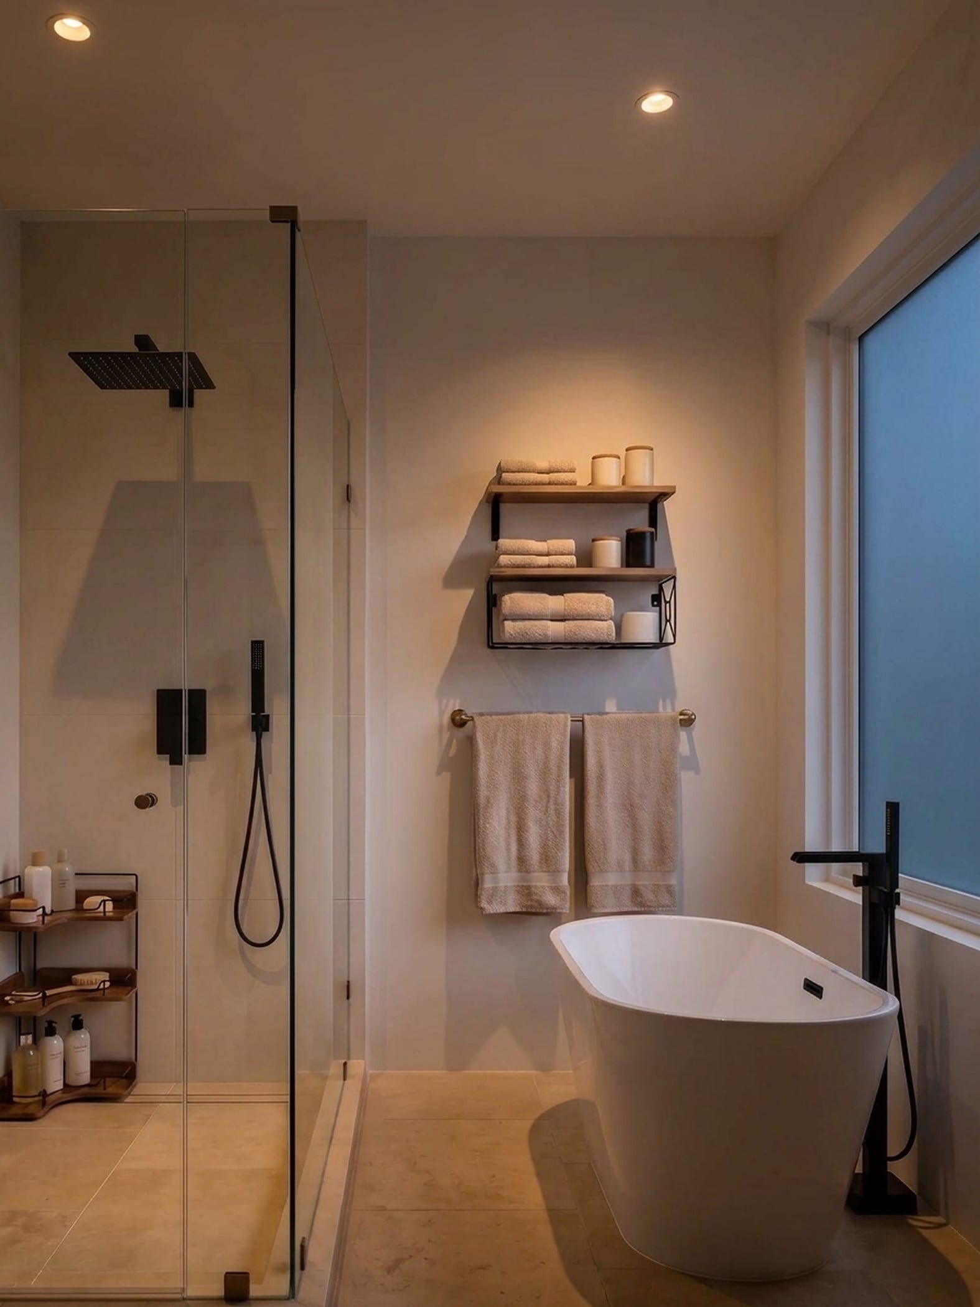
A bathtub can be the most relaxing part of a bathroom or the largest thing in the room that almost nobody uses. A shower can be generously sized and easy to enter, or it can become oversized simply because the remodel had spare floor area. A wet room can preserve both a tub and a shower in one waterproofed zone, but it only works when drainage, splash, glass and circulation have been solved as construction problems rather than styling details.
That is why the right question is not “Are tubs in or out?” It is: what does this household actually do in the bathroom, and which layout gives those routines the best space?
The latest U.S. renovation data shows why this decision deserves attention. In the 2026 U.S. Houzz Bathroom Trends Study, 26% of renovating homeowners removed a bathtub; when a tub came out, 79% used the space to enlarge the shower. At the same time, soaking tubs remained the dominant choice among homeowners who added or replaced a tub. The market is not moving in one direction so much as becoming more deliberate about what earns floor area.
The quick answer: choose by routine before style
Keep the tub when it is genuinely used, when it serves a practical household need, or when the room is large enough to support both bathing and showering without compromising movement.
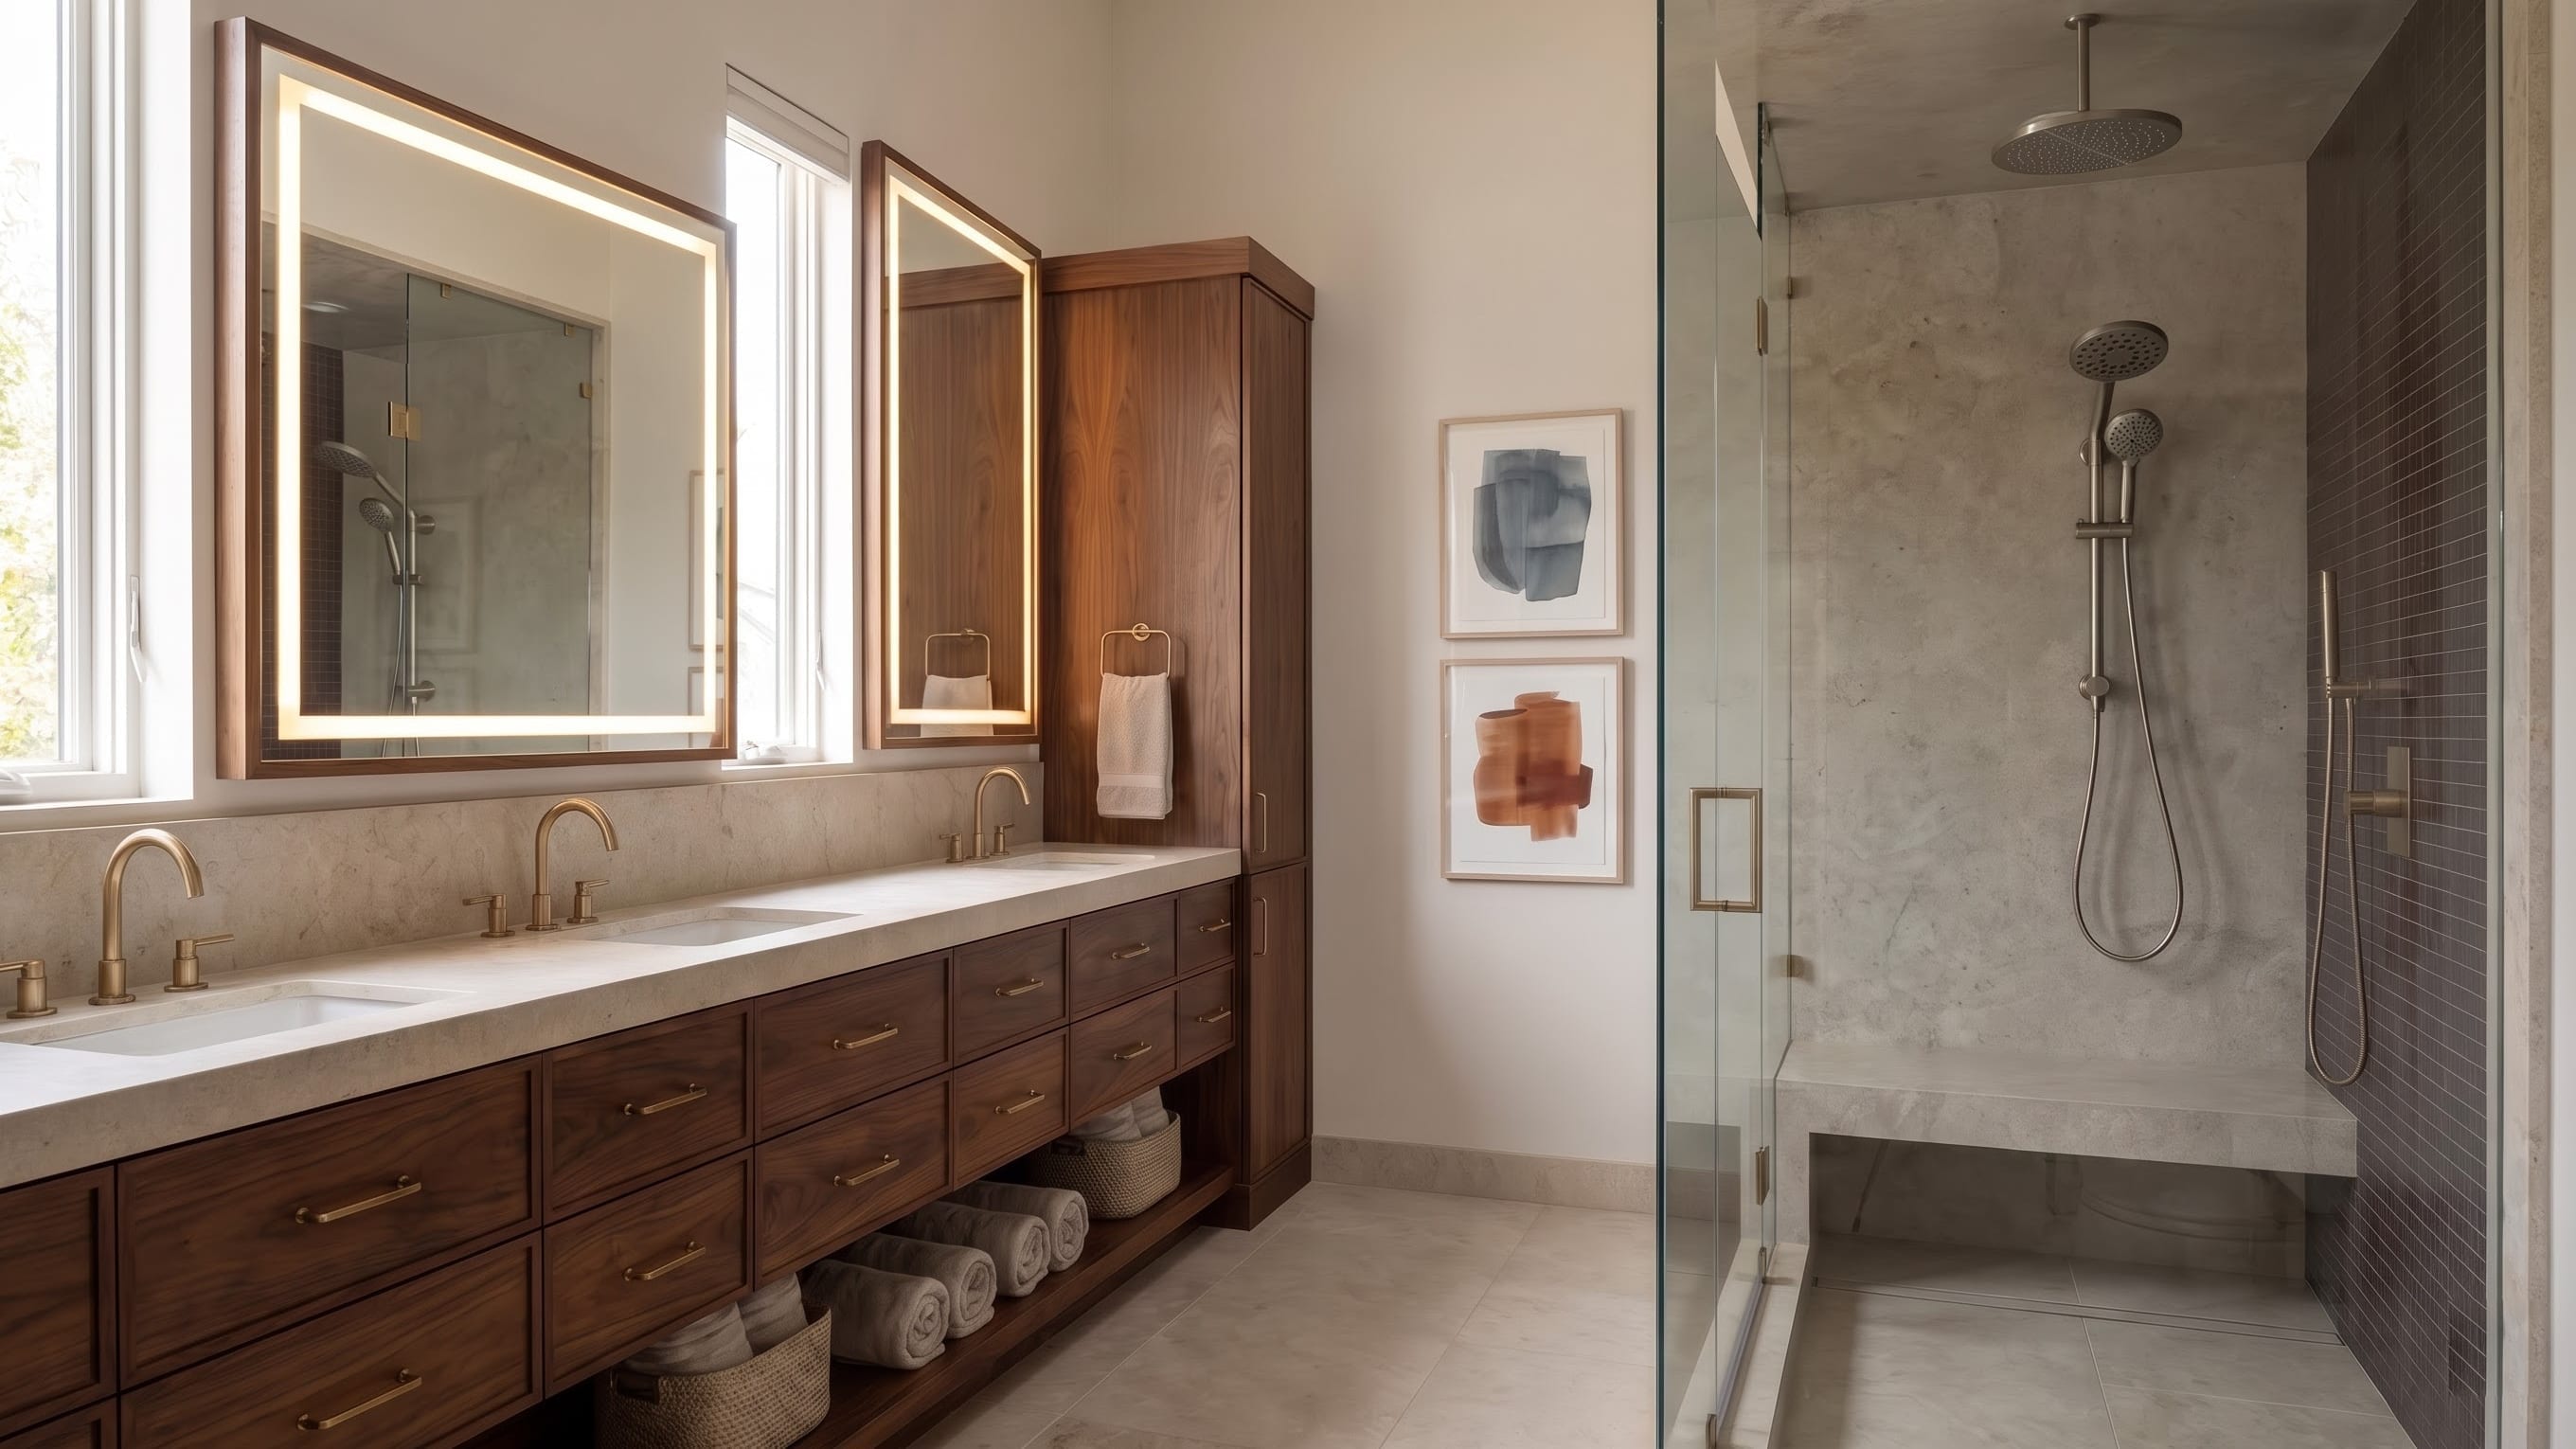
Choose the larger shower when showering is the daily priority and the existing enclosure is the room’s weak point. The recovered tub footprint can create a more comfortable entry, room for a hand shower, a useful bench, better control placement and a less cramped relationship between the body and the glass.
Consider a wet room when you want to keep both fixtures but a conventional tub-on-one-side, shower-box-on-the-other layout wastes circulation. A shared wet zone can make the room feel more coherent, but only if the waterproofing, floor slope, drain, spray path and dry-zone boundary are planned as one system.
No version is inherently more luxurious. The best one is the version that makes the room easier to use every day.
Keep the Tub
Best when bathing is a weekly ritual, small children or pets need a practical basin, or the room supports both fixtures without pinching circulation.
Build the Bigger Shower
The strongest upgrade when daily showering is the real priority. Reclaiming the tub footprint enables wider access, a seated bench, and better water controls.
Combine Both in a Wet Room
Merges tub and shower behind a single waterproofed boundary. Eliminates multiple threshold breaks while maintaining soaking and showering in one open zone.
Start with how the bathroom is actually used
Before drawing a new floor plan, make a short list of real routines. How many people use the room in the morning? Does anyone soak in the tub weekly, or has it been used three times in the last year? Do children need a practical bath? Does the house already have another tub? Is the current shower difficult to enter, too small to turn around in, or missing a place to sit?
That list is more useful than starting with resale folklore or a saved image.
A bathtub that gets regular use is not wasted space. A bathtub retained only because “a primary bath should have one” may be. Likewise, a huge shower is not automatically an upgrade if it leaves the rest of the room awkward or cold. Similar to balancing vanity scale in our guide to bathroom vanity storage ideas, every fixture footprint must justify itself in daily service.
The 2026 Houzz study found that a spacious shower was one of the features renovated-bathroom owners most associated with relaxation. That helps explain the push toward larger showers, but it does not mean every bath needs to become a shower room. The planning question remains personal: what activity deserves the square footage?
Do not let resale folklore make the decision for you
Resale is worth considering, especially if this is the only bathtub in the house, but it is a poor substitute for understanding the actual home and market. A family-oriented house with one bathroom and no other tub is a different proposition from a large home with several bathrooms and a practical tub elsewhere. Buyer expectations can also vary by neighborhood, price point and housing type.
That uncertainty is why the article should not promise that removing a tub will either raise or reduce value. If resale matters strongly, ask a local real-estate professional who works with comparable homes and weigh that information alongside the way the household uses the room today.
The design decision still has to work physically. Keeping a token bathtub that makes the only good shower cramped is not automatically more marketable. Removing the only useful bath simply because large showers photograph well is not automatically smarter either. A plan should make sense even before a hypothetical future buyer enters the conversation.
What you actually gain when the tub comes out
Removing a tub is most useful when the reclaimed area solves a problem that the old shower could not.
A larger shower can create a wider, calmer entry. It can give the controls a sensible location where the water can be started without standing directly beneath the spray. It can make room for a handheld shower in addition to an overhead head. It can provide a real sitting surface rather than a decorative ledge too shallow to use. It can also reduce the number of tight glass corners and narrow cleaning gaps in the room.
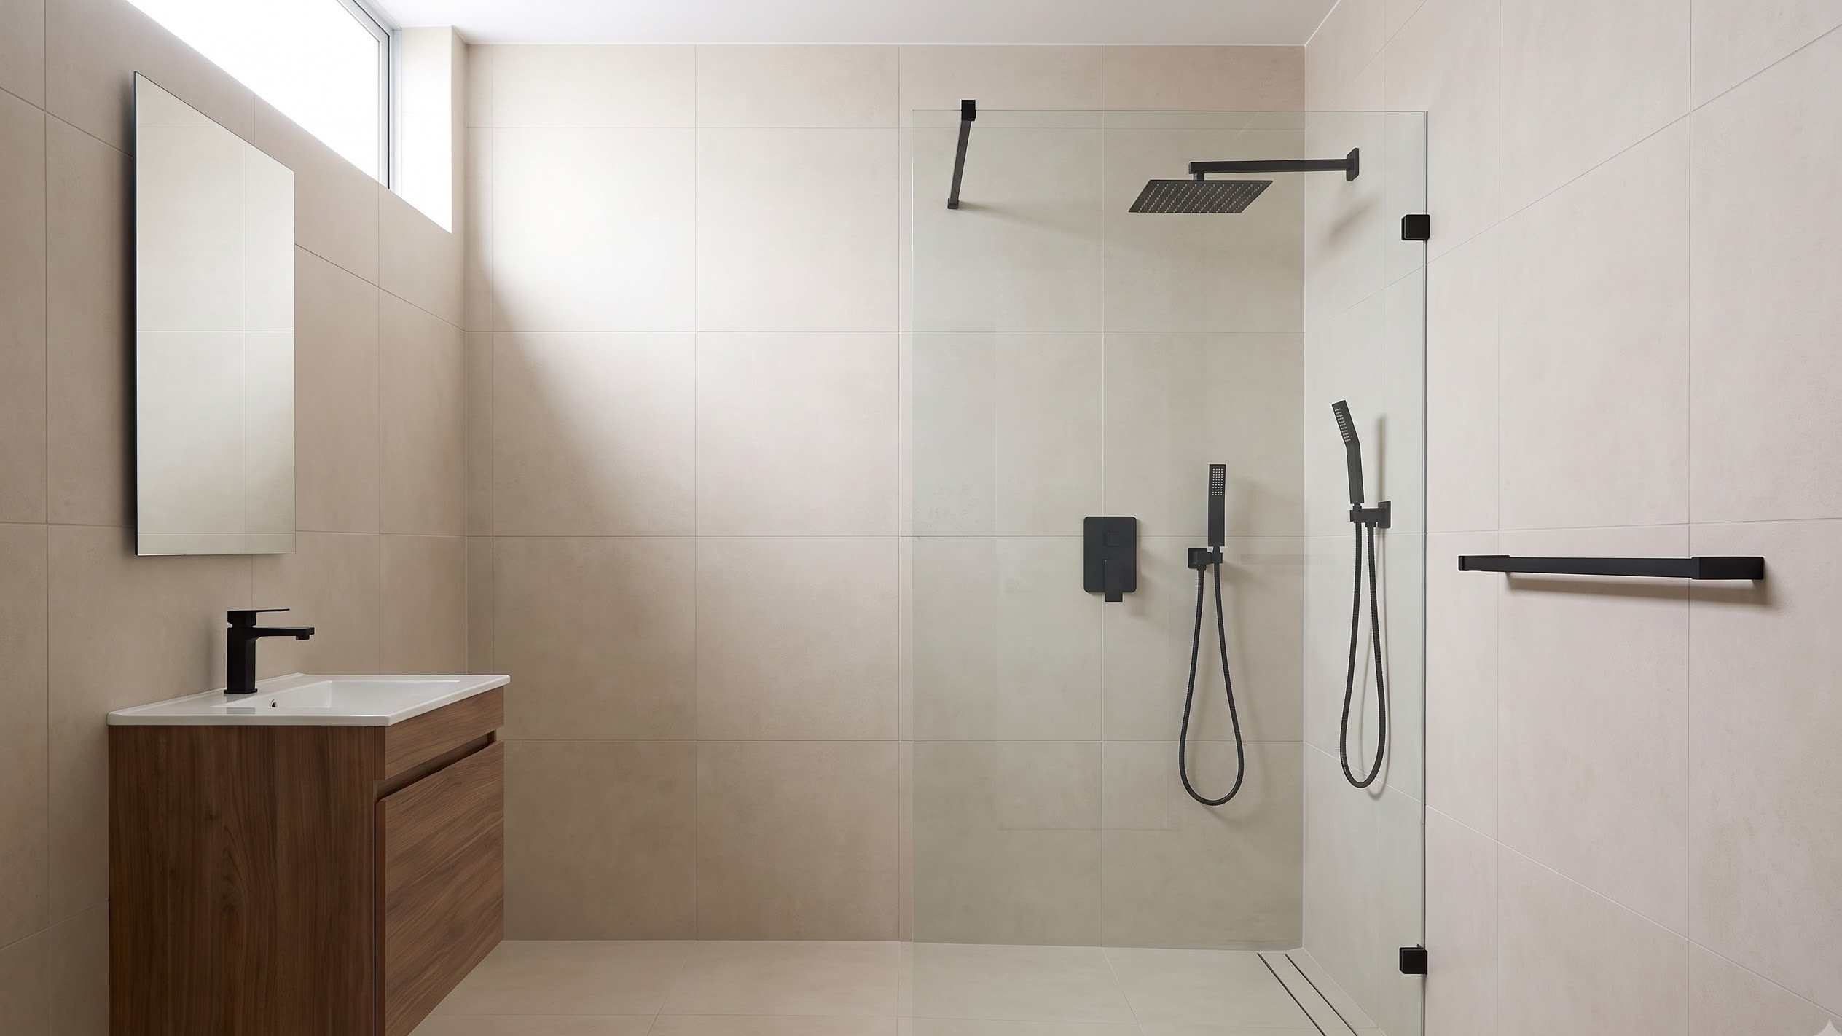
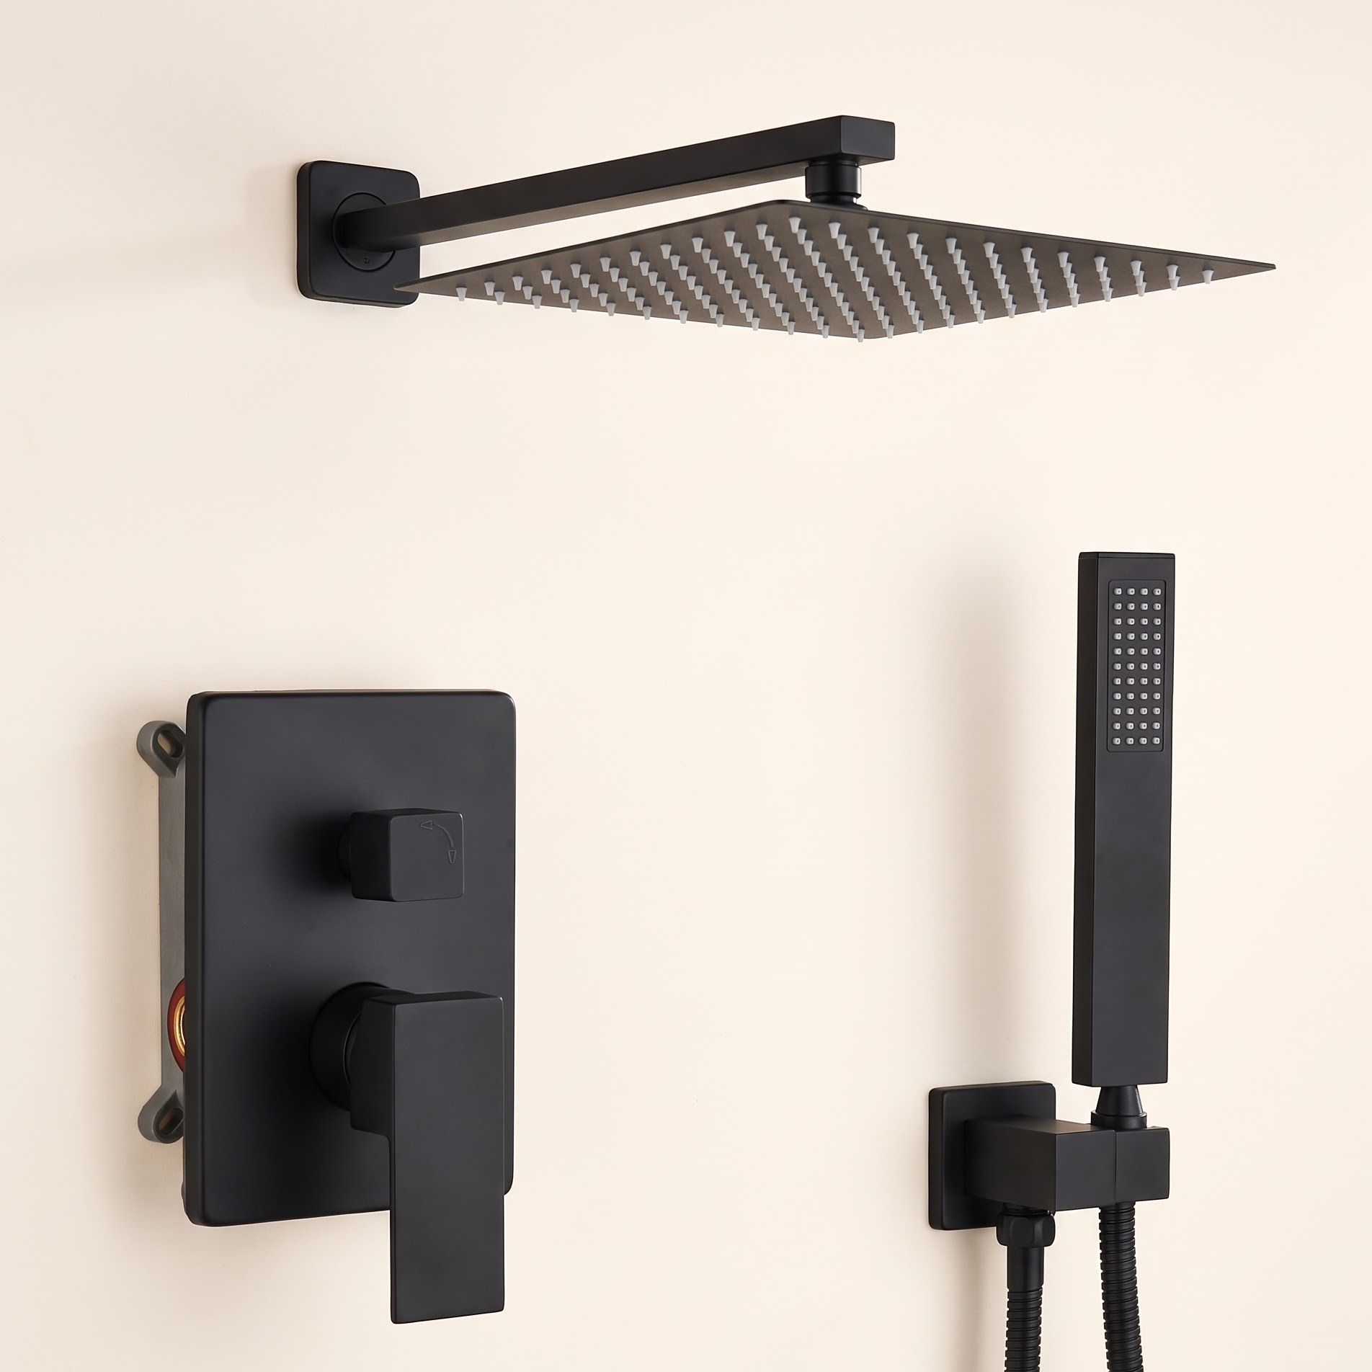
JingGang 10-Inch Matte Black Rain Shower System
Wall-mounted shower system in matte black featuring a 10-inch square rain showerhead and handheld wand.
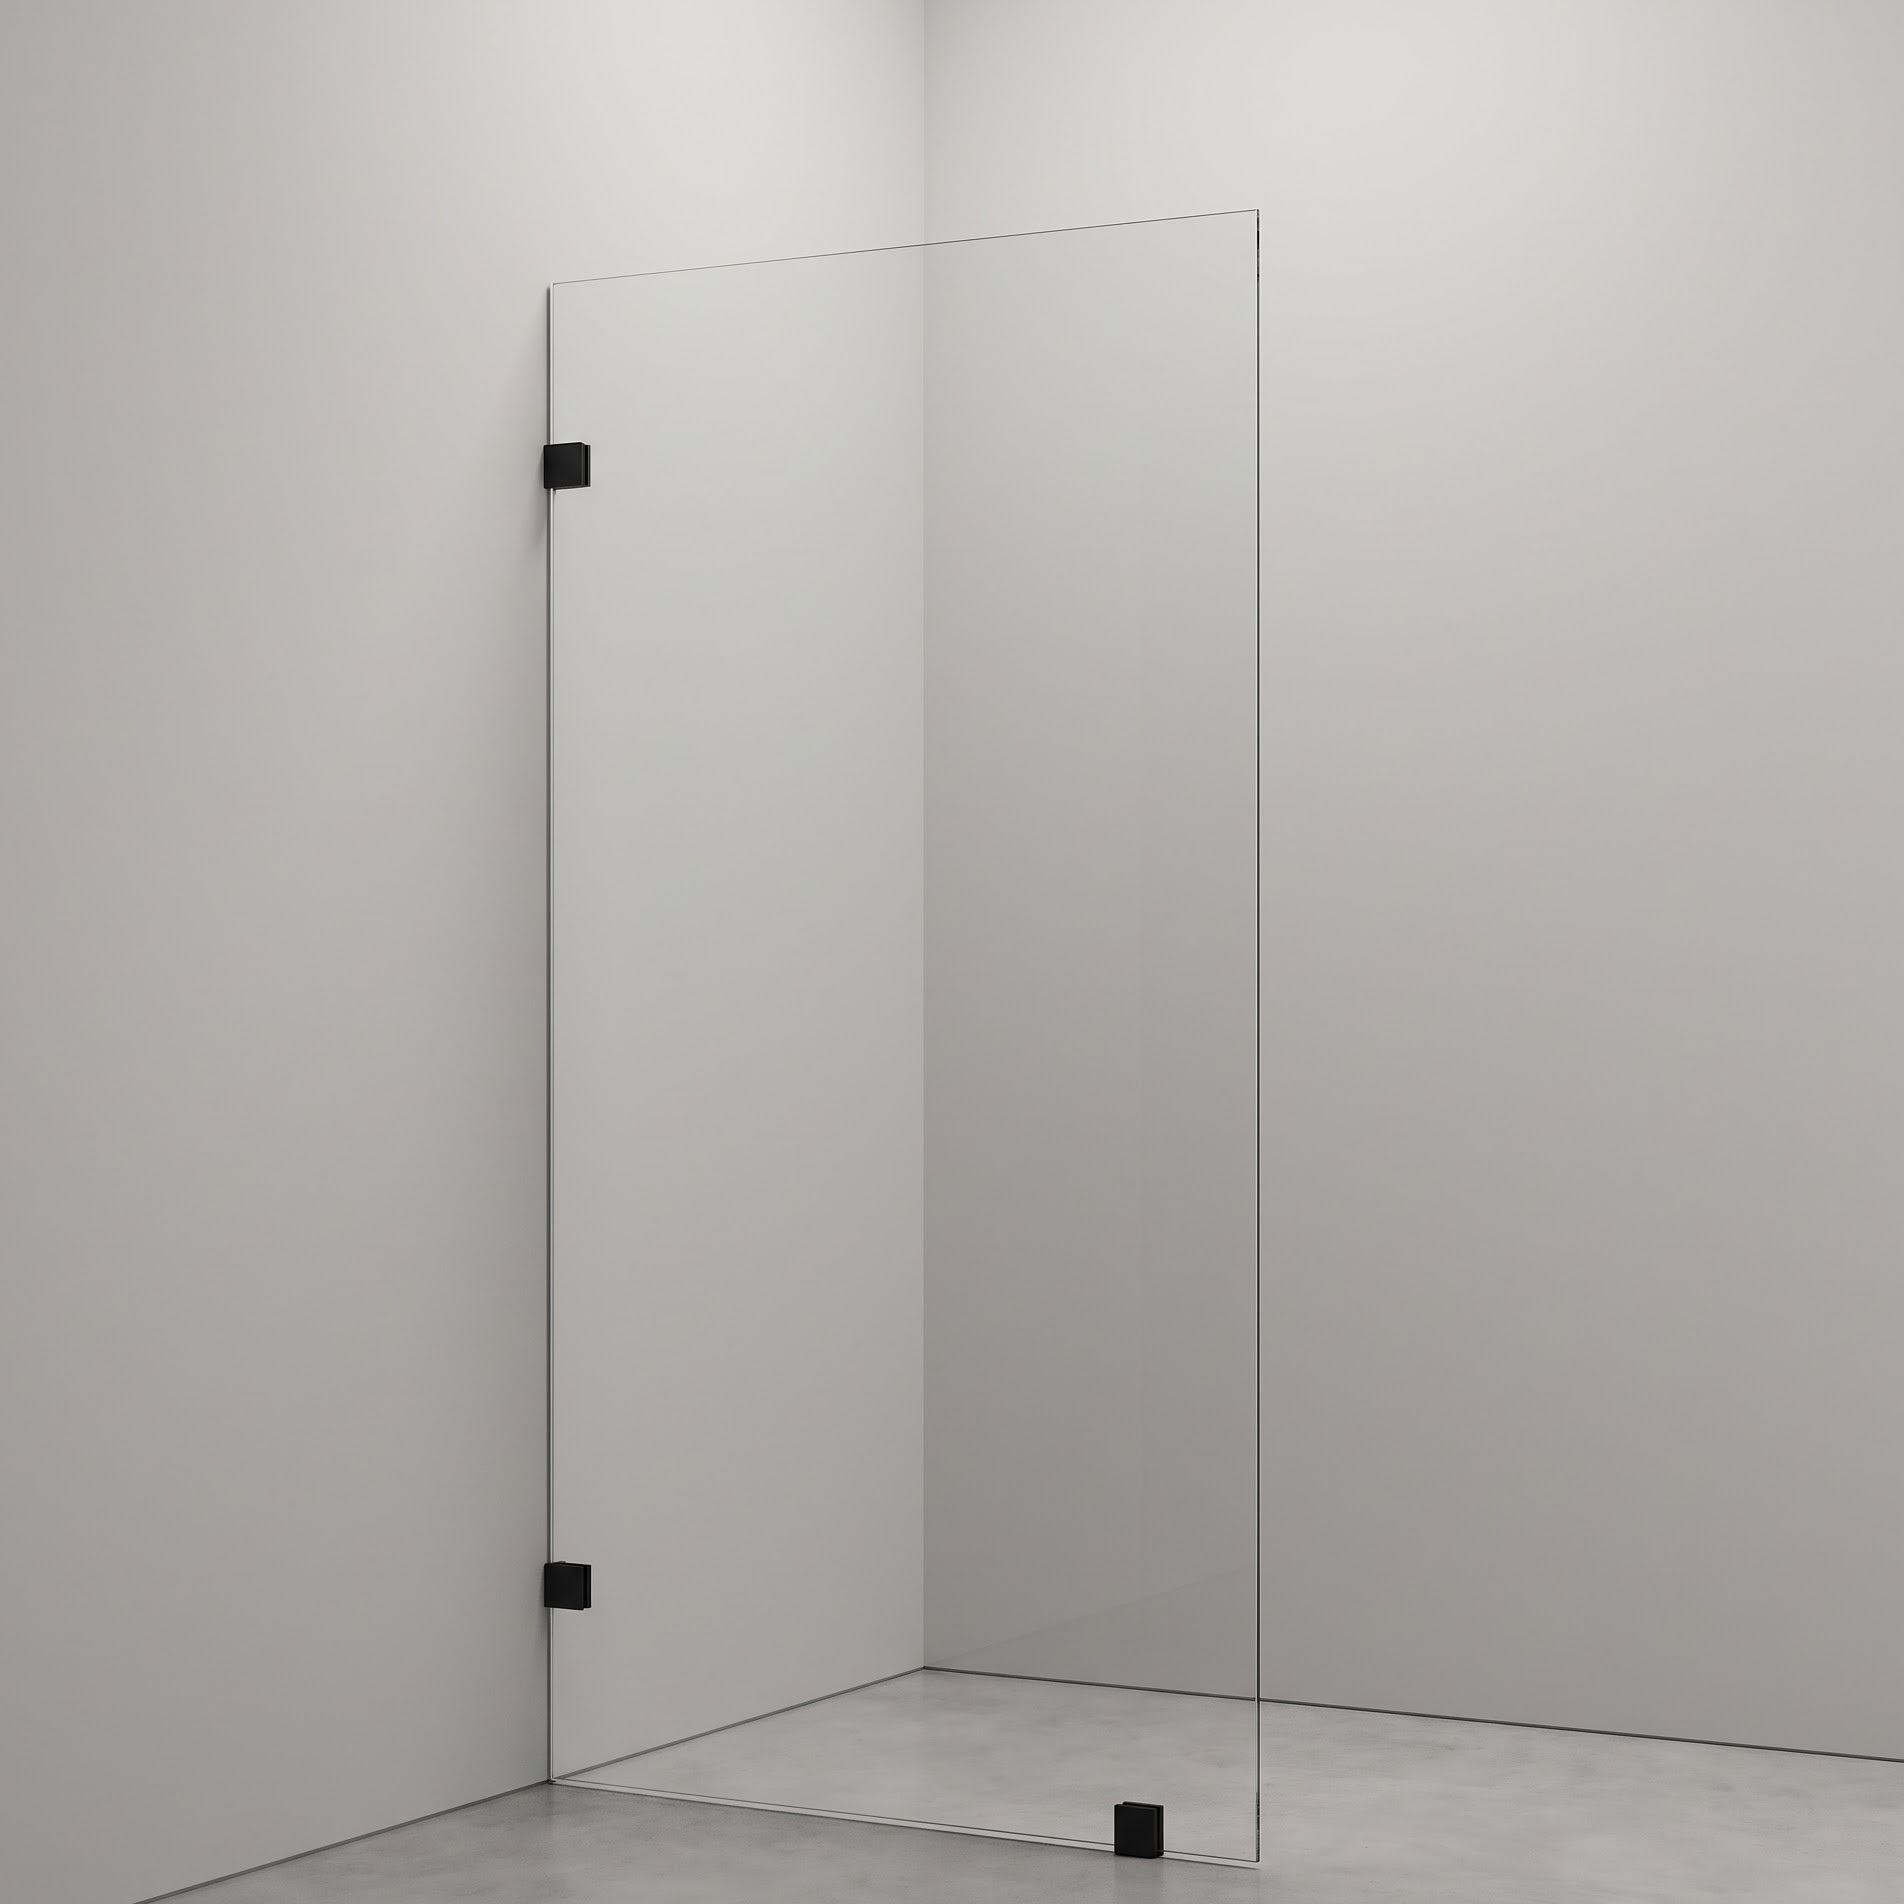
TcWwwc Fixed Frameless Shower Glass Panel
Fixed clear tempered glass partition with matte-black wall clamps and stabilizing support hardware.
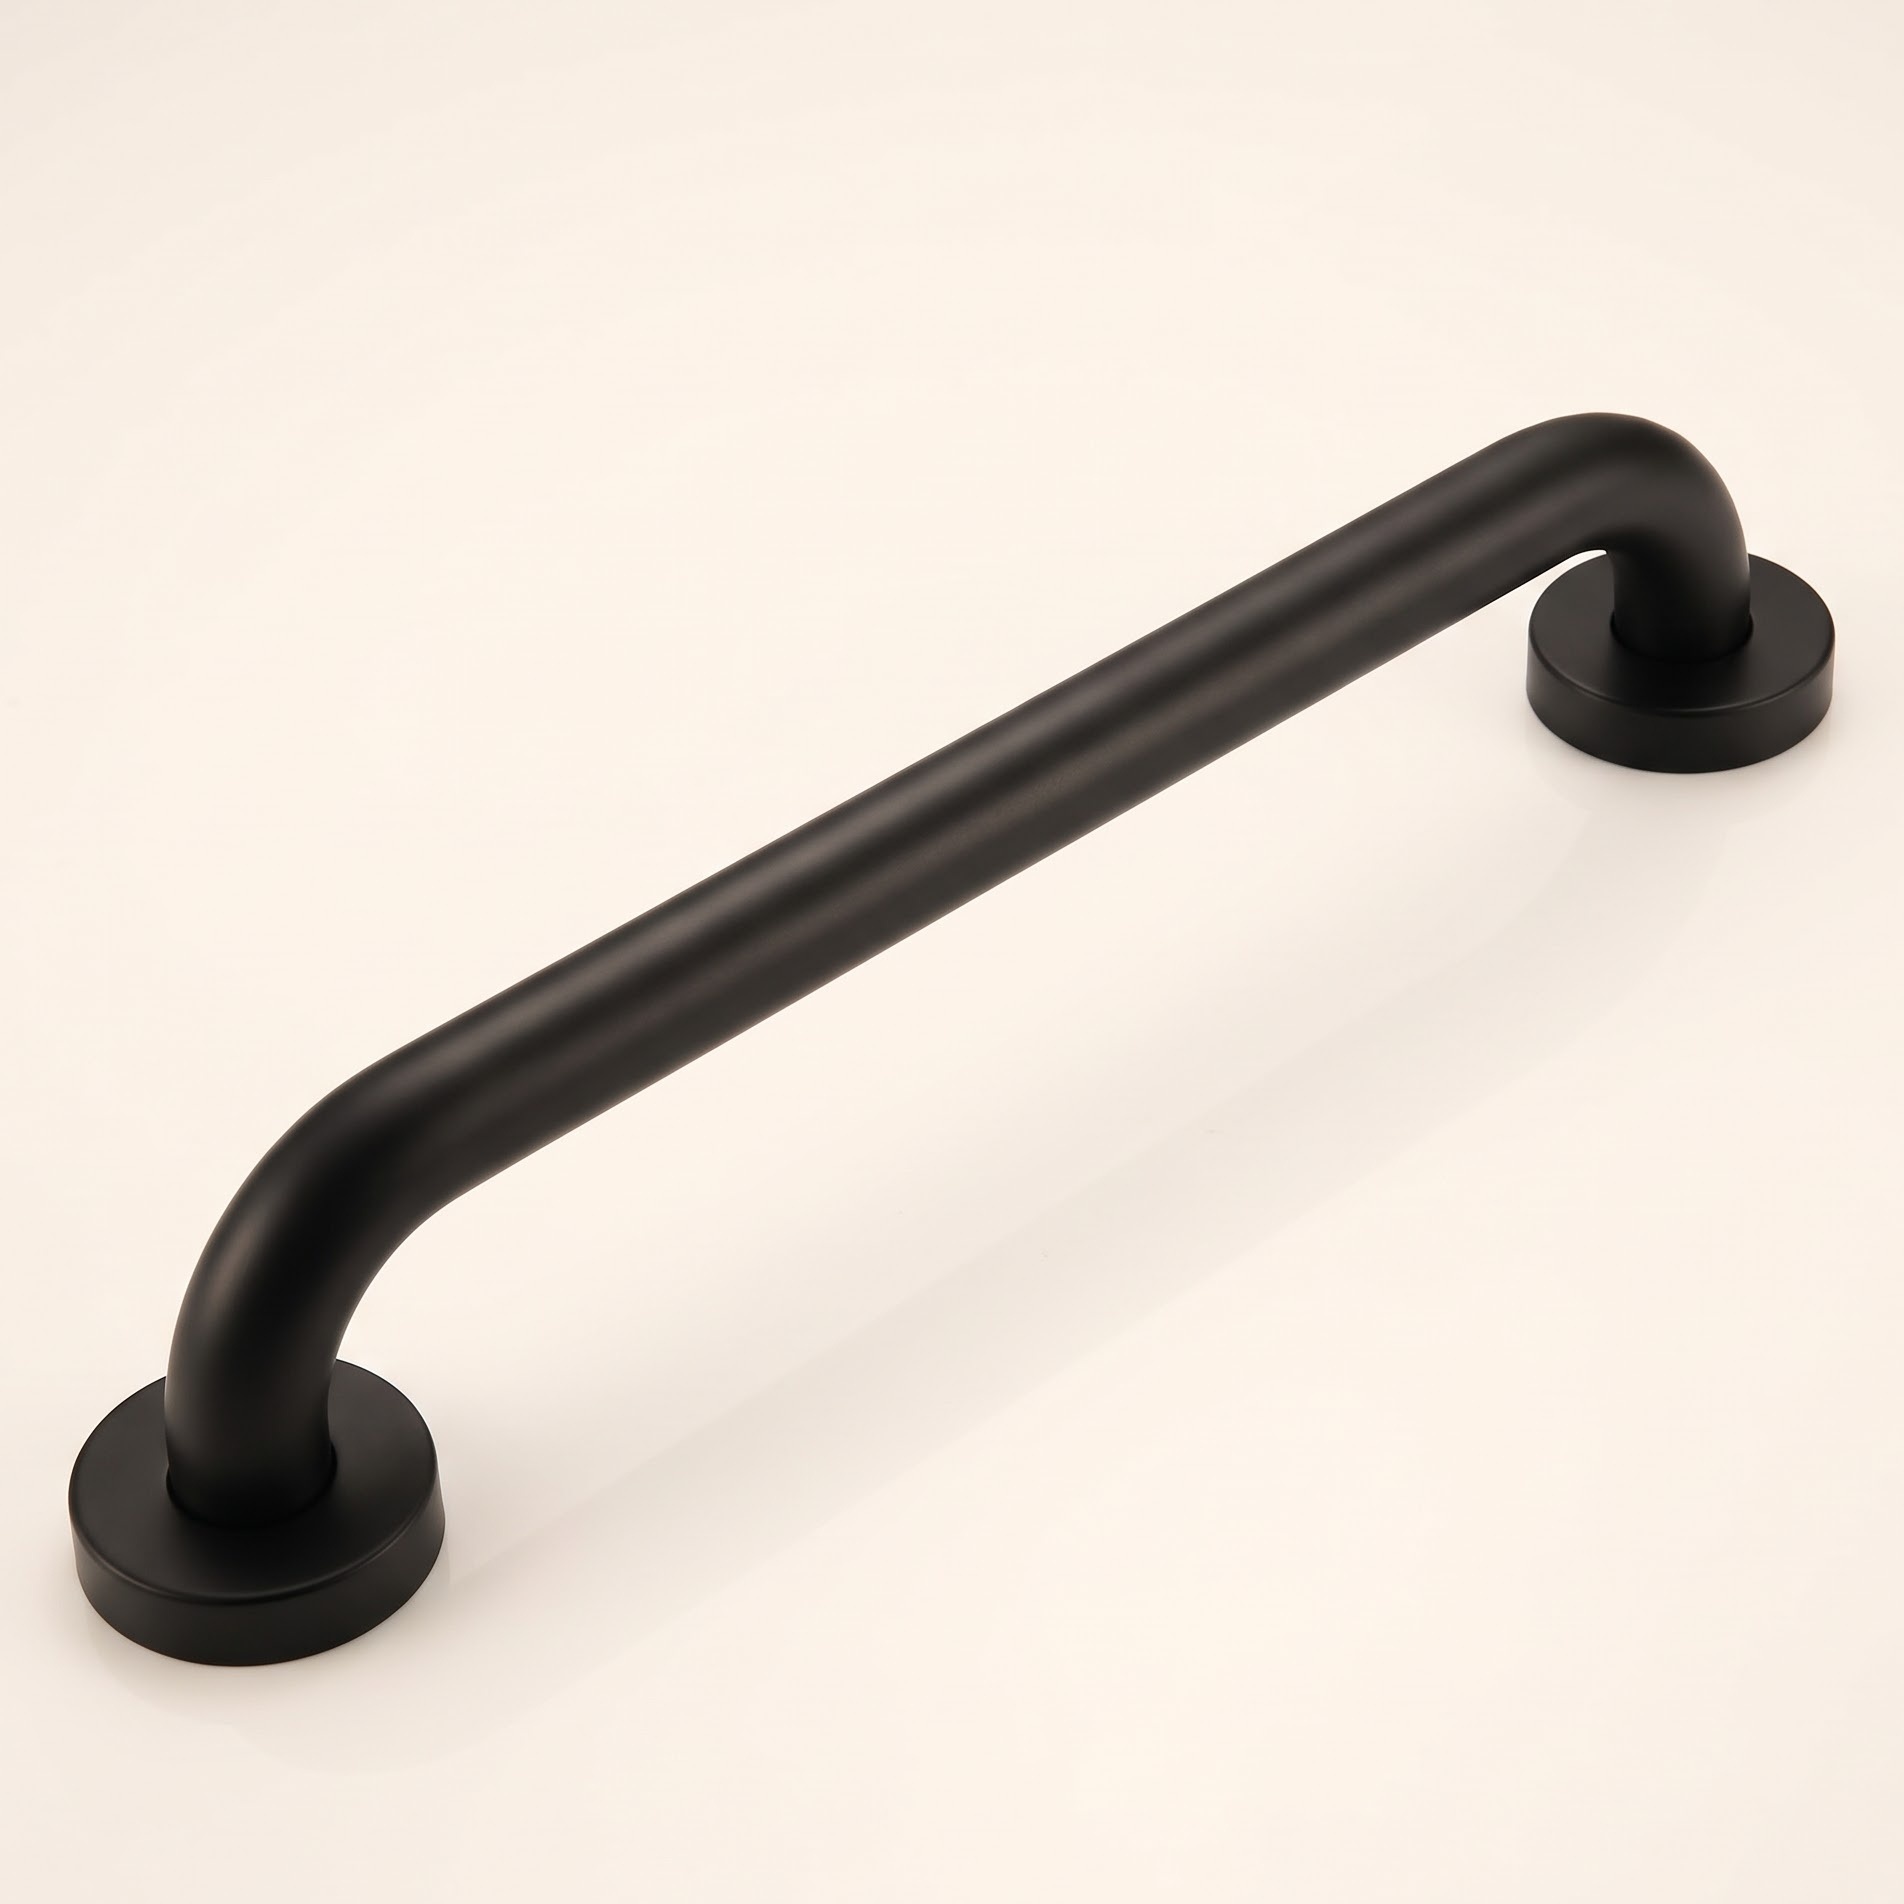
iMomwee 16-Inch Matte Black Grab Bar
Concealed-mount stainless steel safety grab bar in matte black with 500 lb load rating.
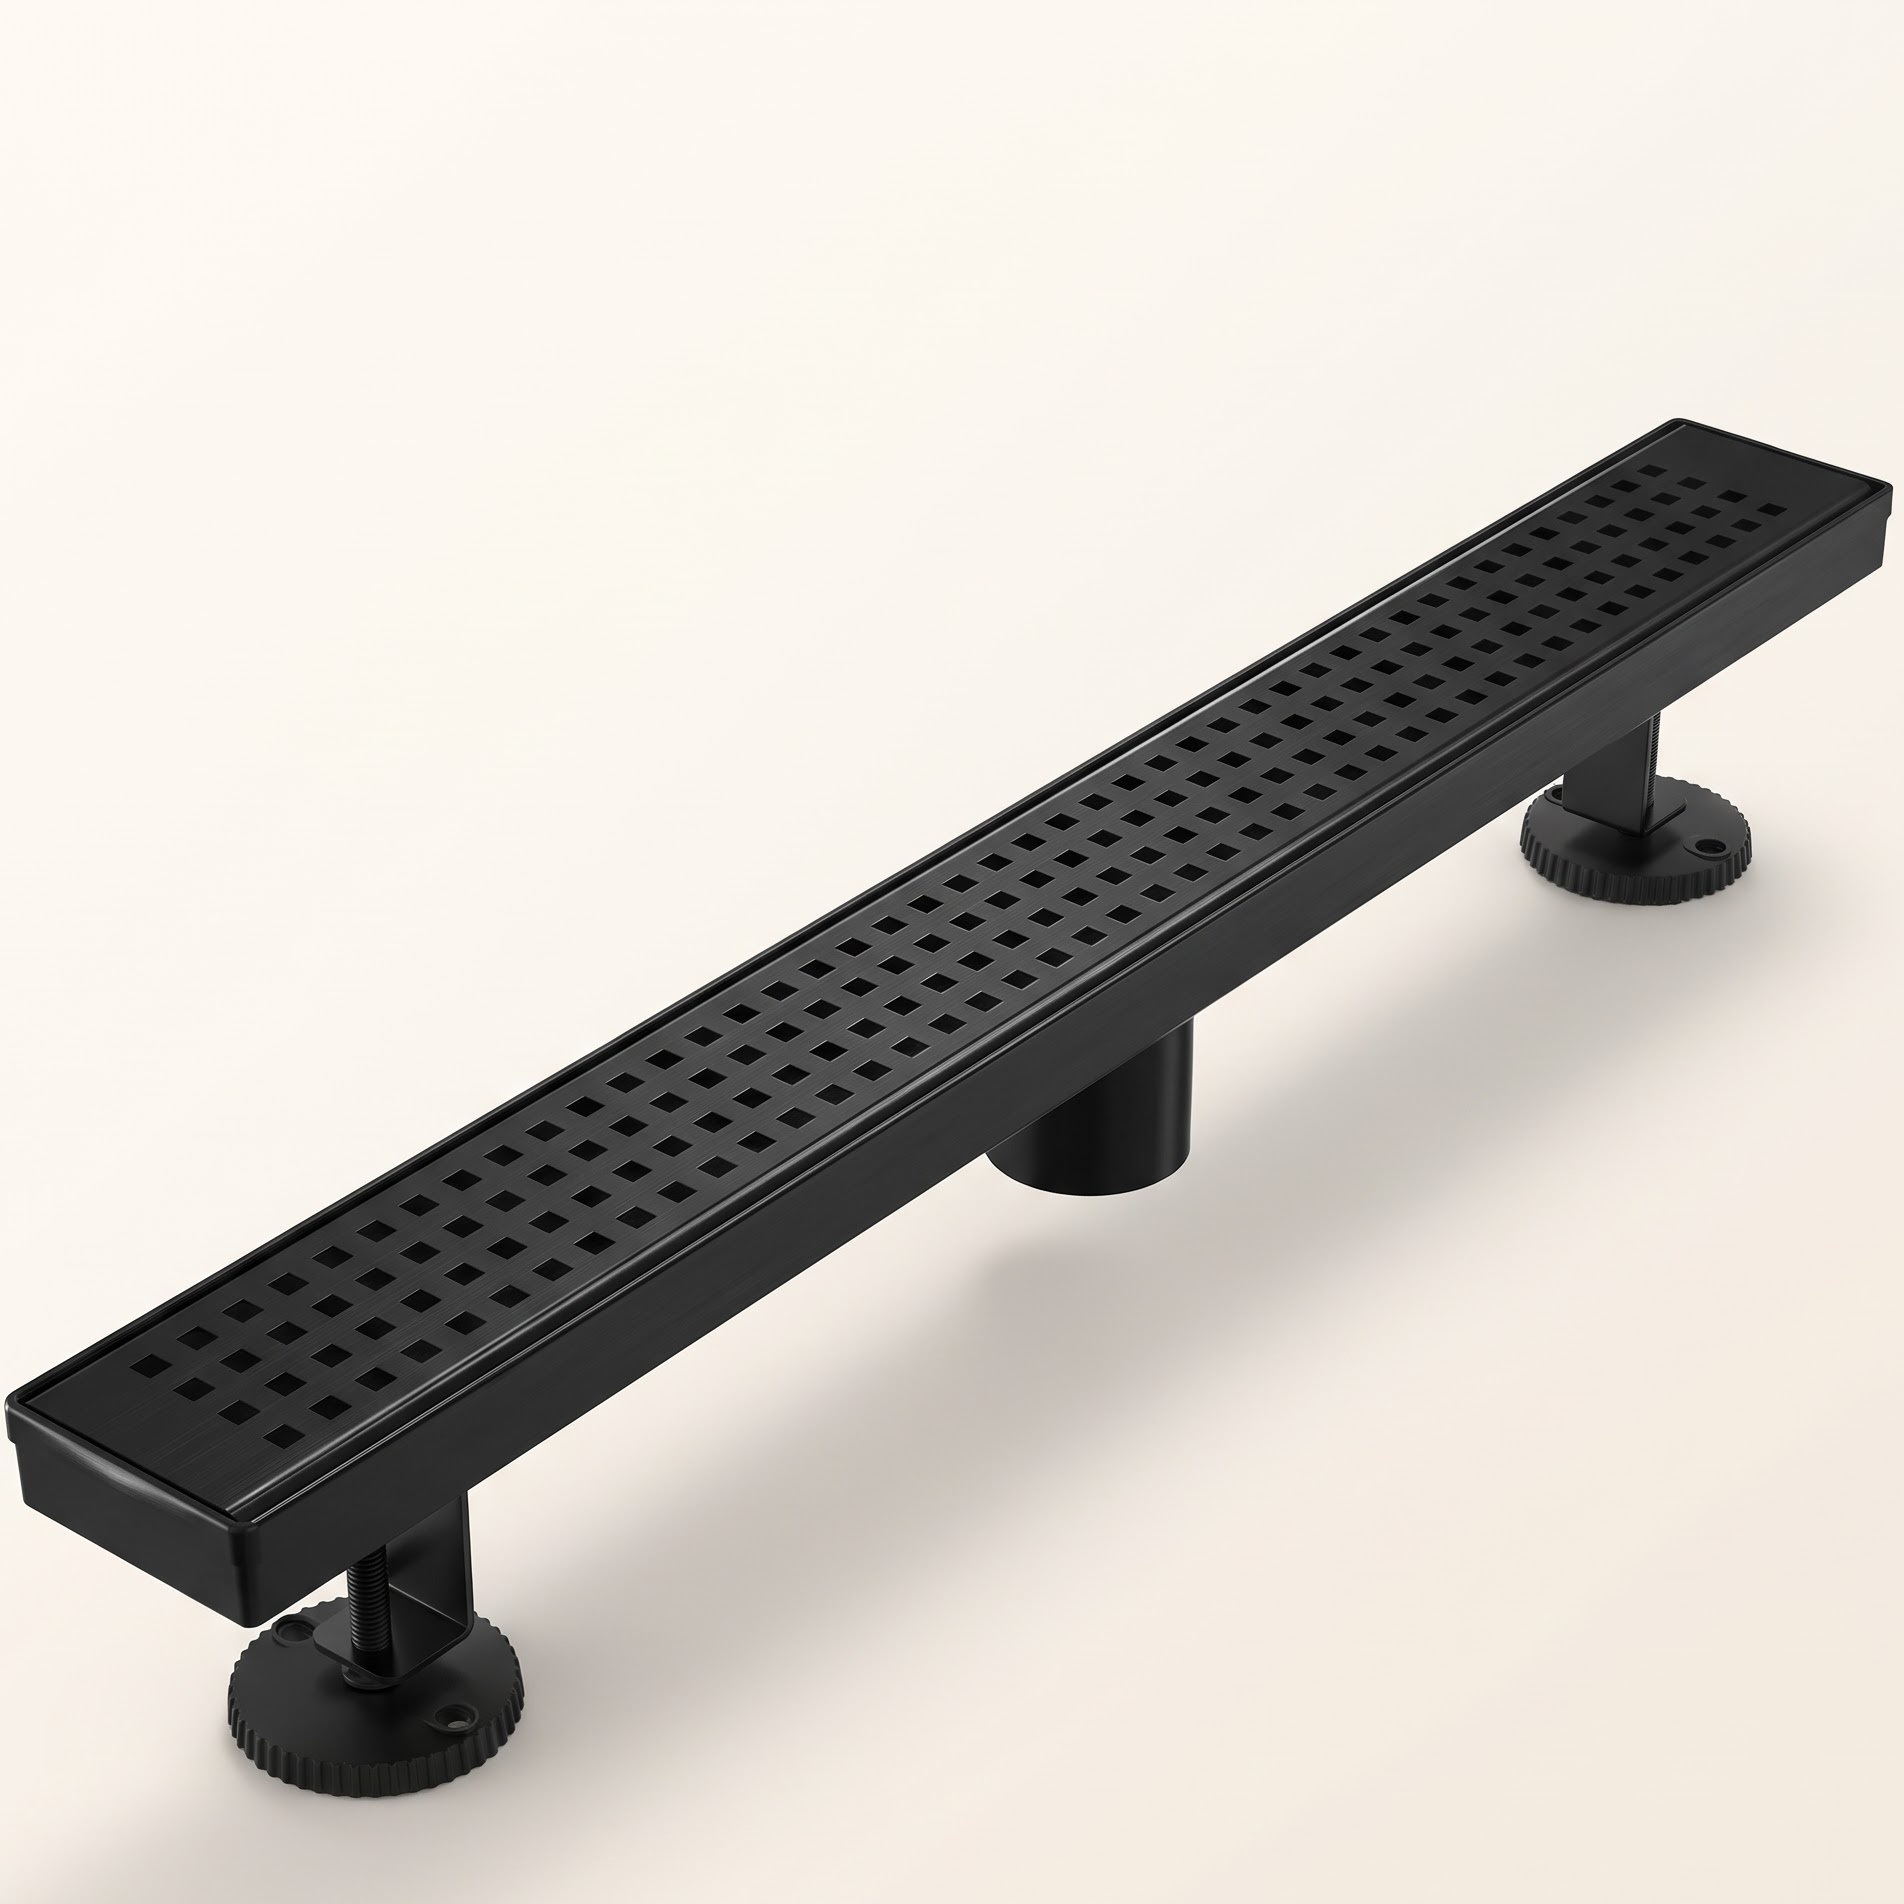
HTOH 24-Inch Matte Black Linear Shower Drain
Stainless steel linear floor drain with 2-in-1 flat and tile-insert cover in matte black.
Current renovation behavior reflects that logic. Houzz reports that nearly half of bathroom renovations enlarge the shower, and among homeowners upgrading showers, a majority increase their size. The important lesson is not the percentage itself; it is that people are using remodels to fix functional shower limitations rather than simply replacing tile in the same footprint.
If your present shower already has comfortable dimensions, good controls and easy access, removing a tub may deliver less than expected. Draw the new shower at scale before demolition and identify exactly what the extra width or depth will do.
When the bathtub still earns its footprint
A tub still makes sense when it has a clear job.
That job may be soaking. It may be bathing young children. It may be recovery after exercise, a household member’s preferred routine, or simply the one feature that makes the room feel restorative rather than purely functional.
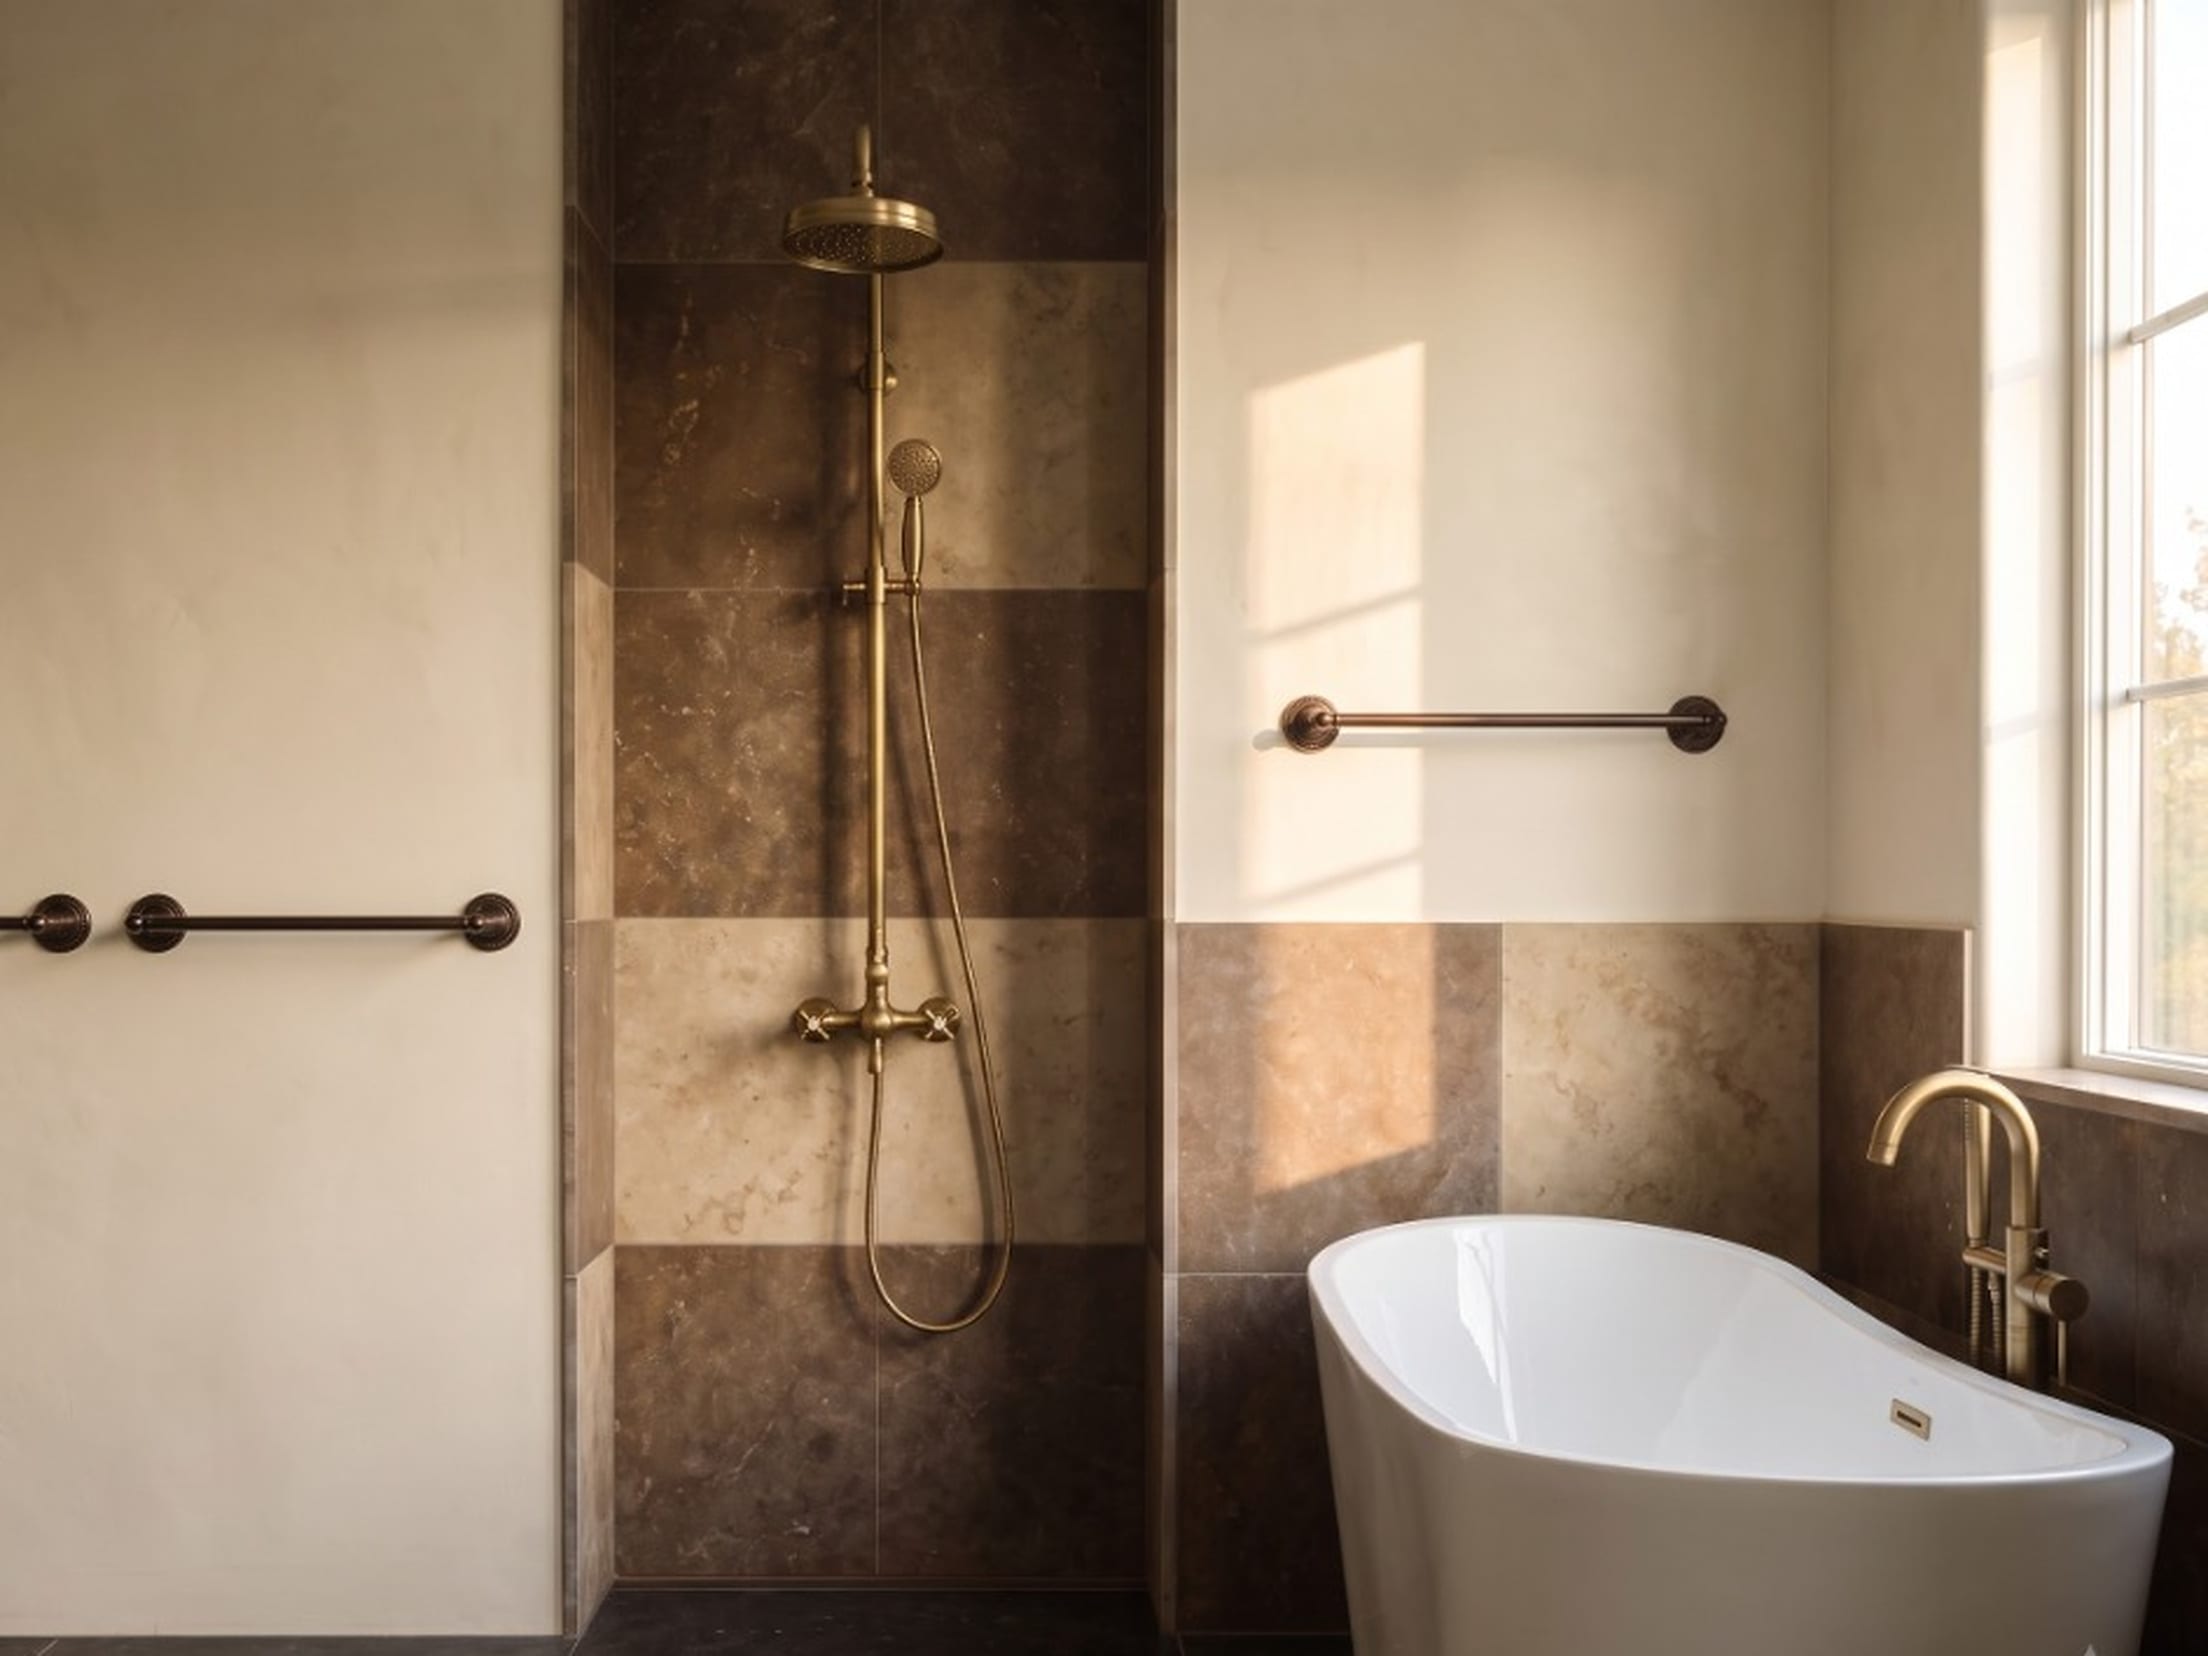
If the tub stays, give it enough surrounding space to work as a fixture rather than a sculpture. A freestanding tub needs more than its catalog dimensions. Someone has to approach it safely. The filler needs to be reachable and serviceable. The floor behind and beside the tub needs to be cleanable. A window, wall or glass panel should not create an inaccessible strip where water and dust collect.
This is where many beautiful renderings fail. They show a freestanding tub pushed close to a wall because the silhouette looks elegant, but they ignore the hand and cleaning access required around it. In a real room, the tub’s service zone matters almost as much as its footprint.
If keeping the tub forces the shower into a narrow enclosure, blocks a door path or leaves no useful dry circulation, the room is telling you that both fixtures may not belong in separate zones.
The wet-room option: keep both without making two little rooms
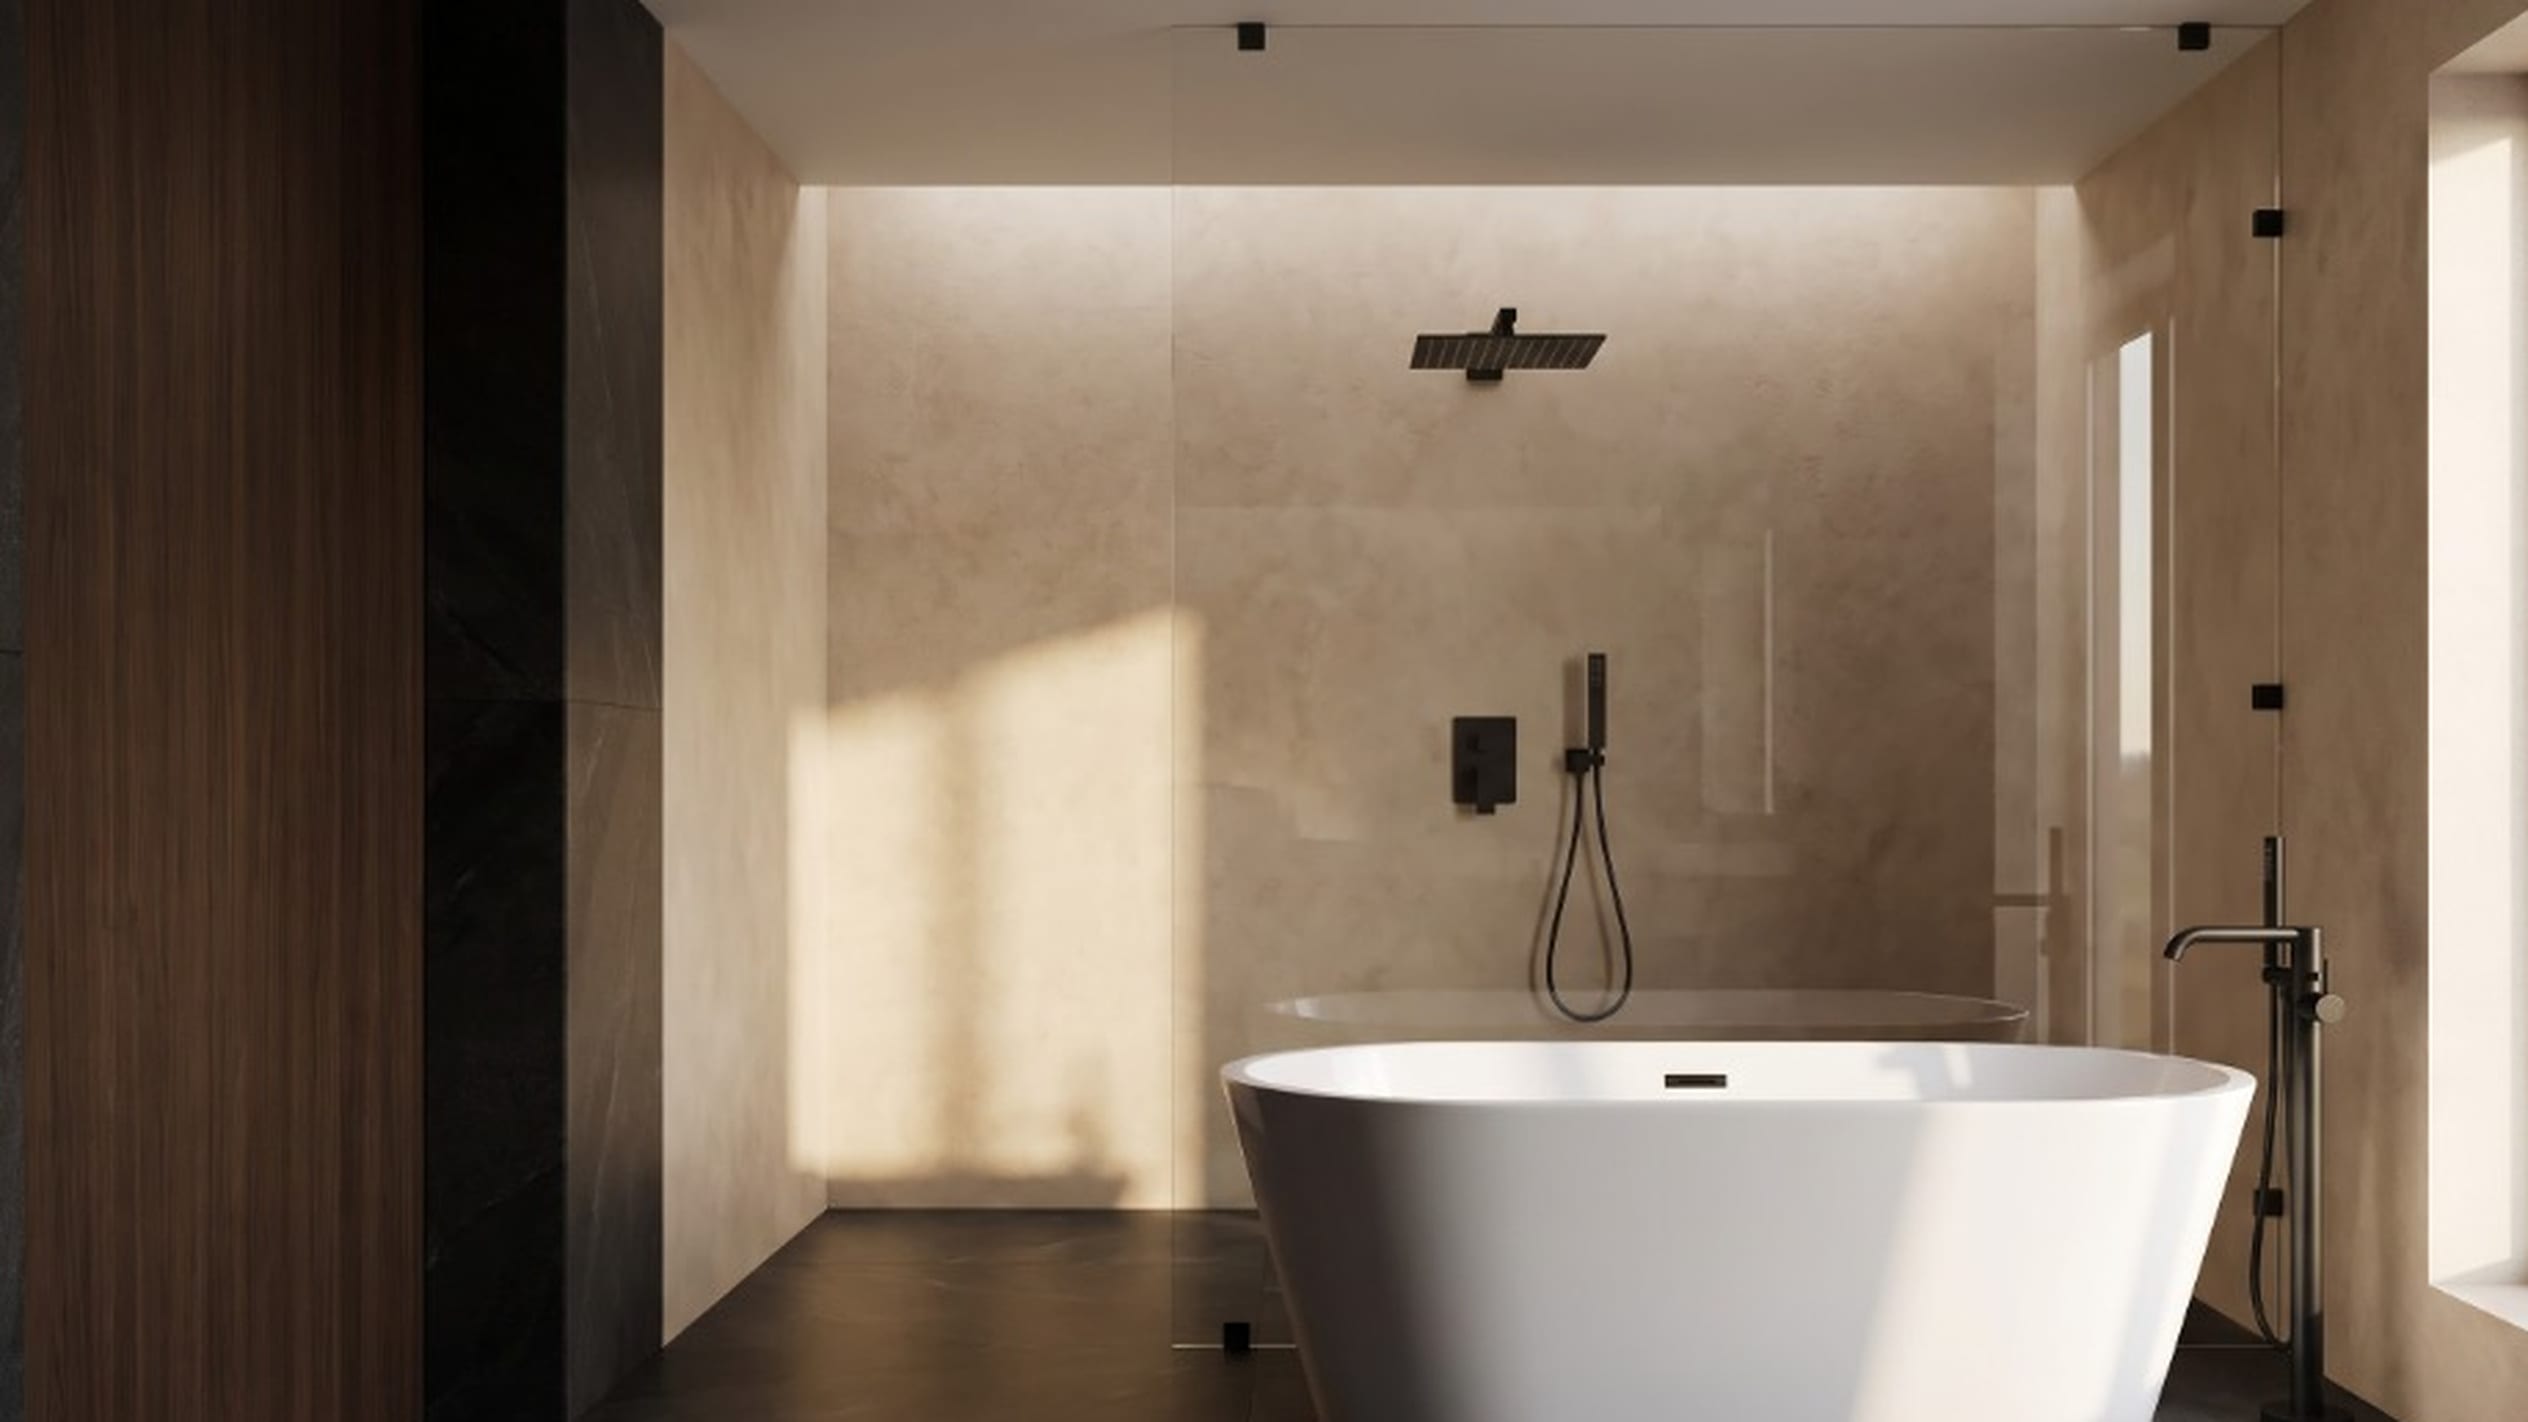
A wet room changes the relationship between the fixtures. Instead of treating the shower as a sealed box, a larger portion of the bathroom becomes the intentionally waterproofed wet zone. The tub may sit within or immediately beside that zone, with one fixed panel containing most of the shower spray.
This can work especially well when the old plan wastes space on multiple thresholds, doors or narrow passages. One continuous floor can make the wet side of the room visually calmer and easier to move through. When paired with proper mirror and wall illumination—as explored in our bathroom vanity lighting guide—a single open volume creates a more cohesive architectural composition.
But “wet room” is not another word for “frameless shower.” The open appearance is the visible result of hidden work: waterproofing continuity, floor geometry, drainage, wall backing, suitable materials and controlled spray.
The National Kitchen & Bath Association’s updated 5th-edition planning guidance specifically expands its treatment of waterproofing, wall blocking and backing, accessibility, materials and ventilation. That is a useful reminder that an open wet zone is a building-systems decision before it is a styling decision.
Waterproofing has to extend beyond the obvious splash line
The safest way to think about a wet room is as a coordinated assembly rather than a collection of waterproof-looking finishes.
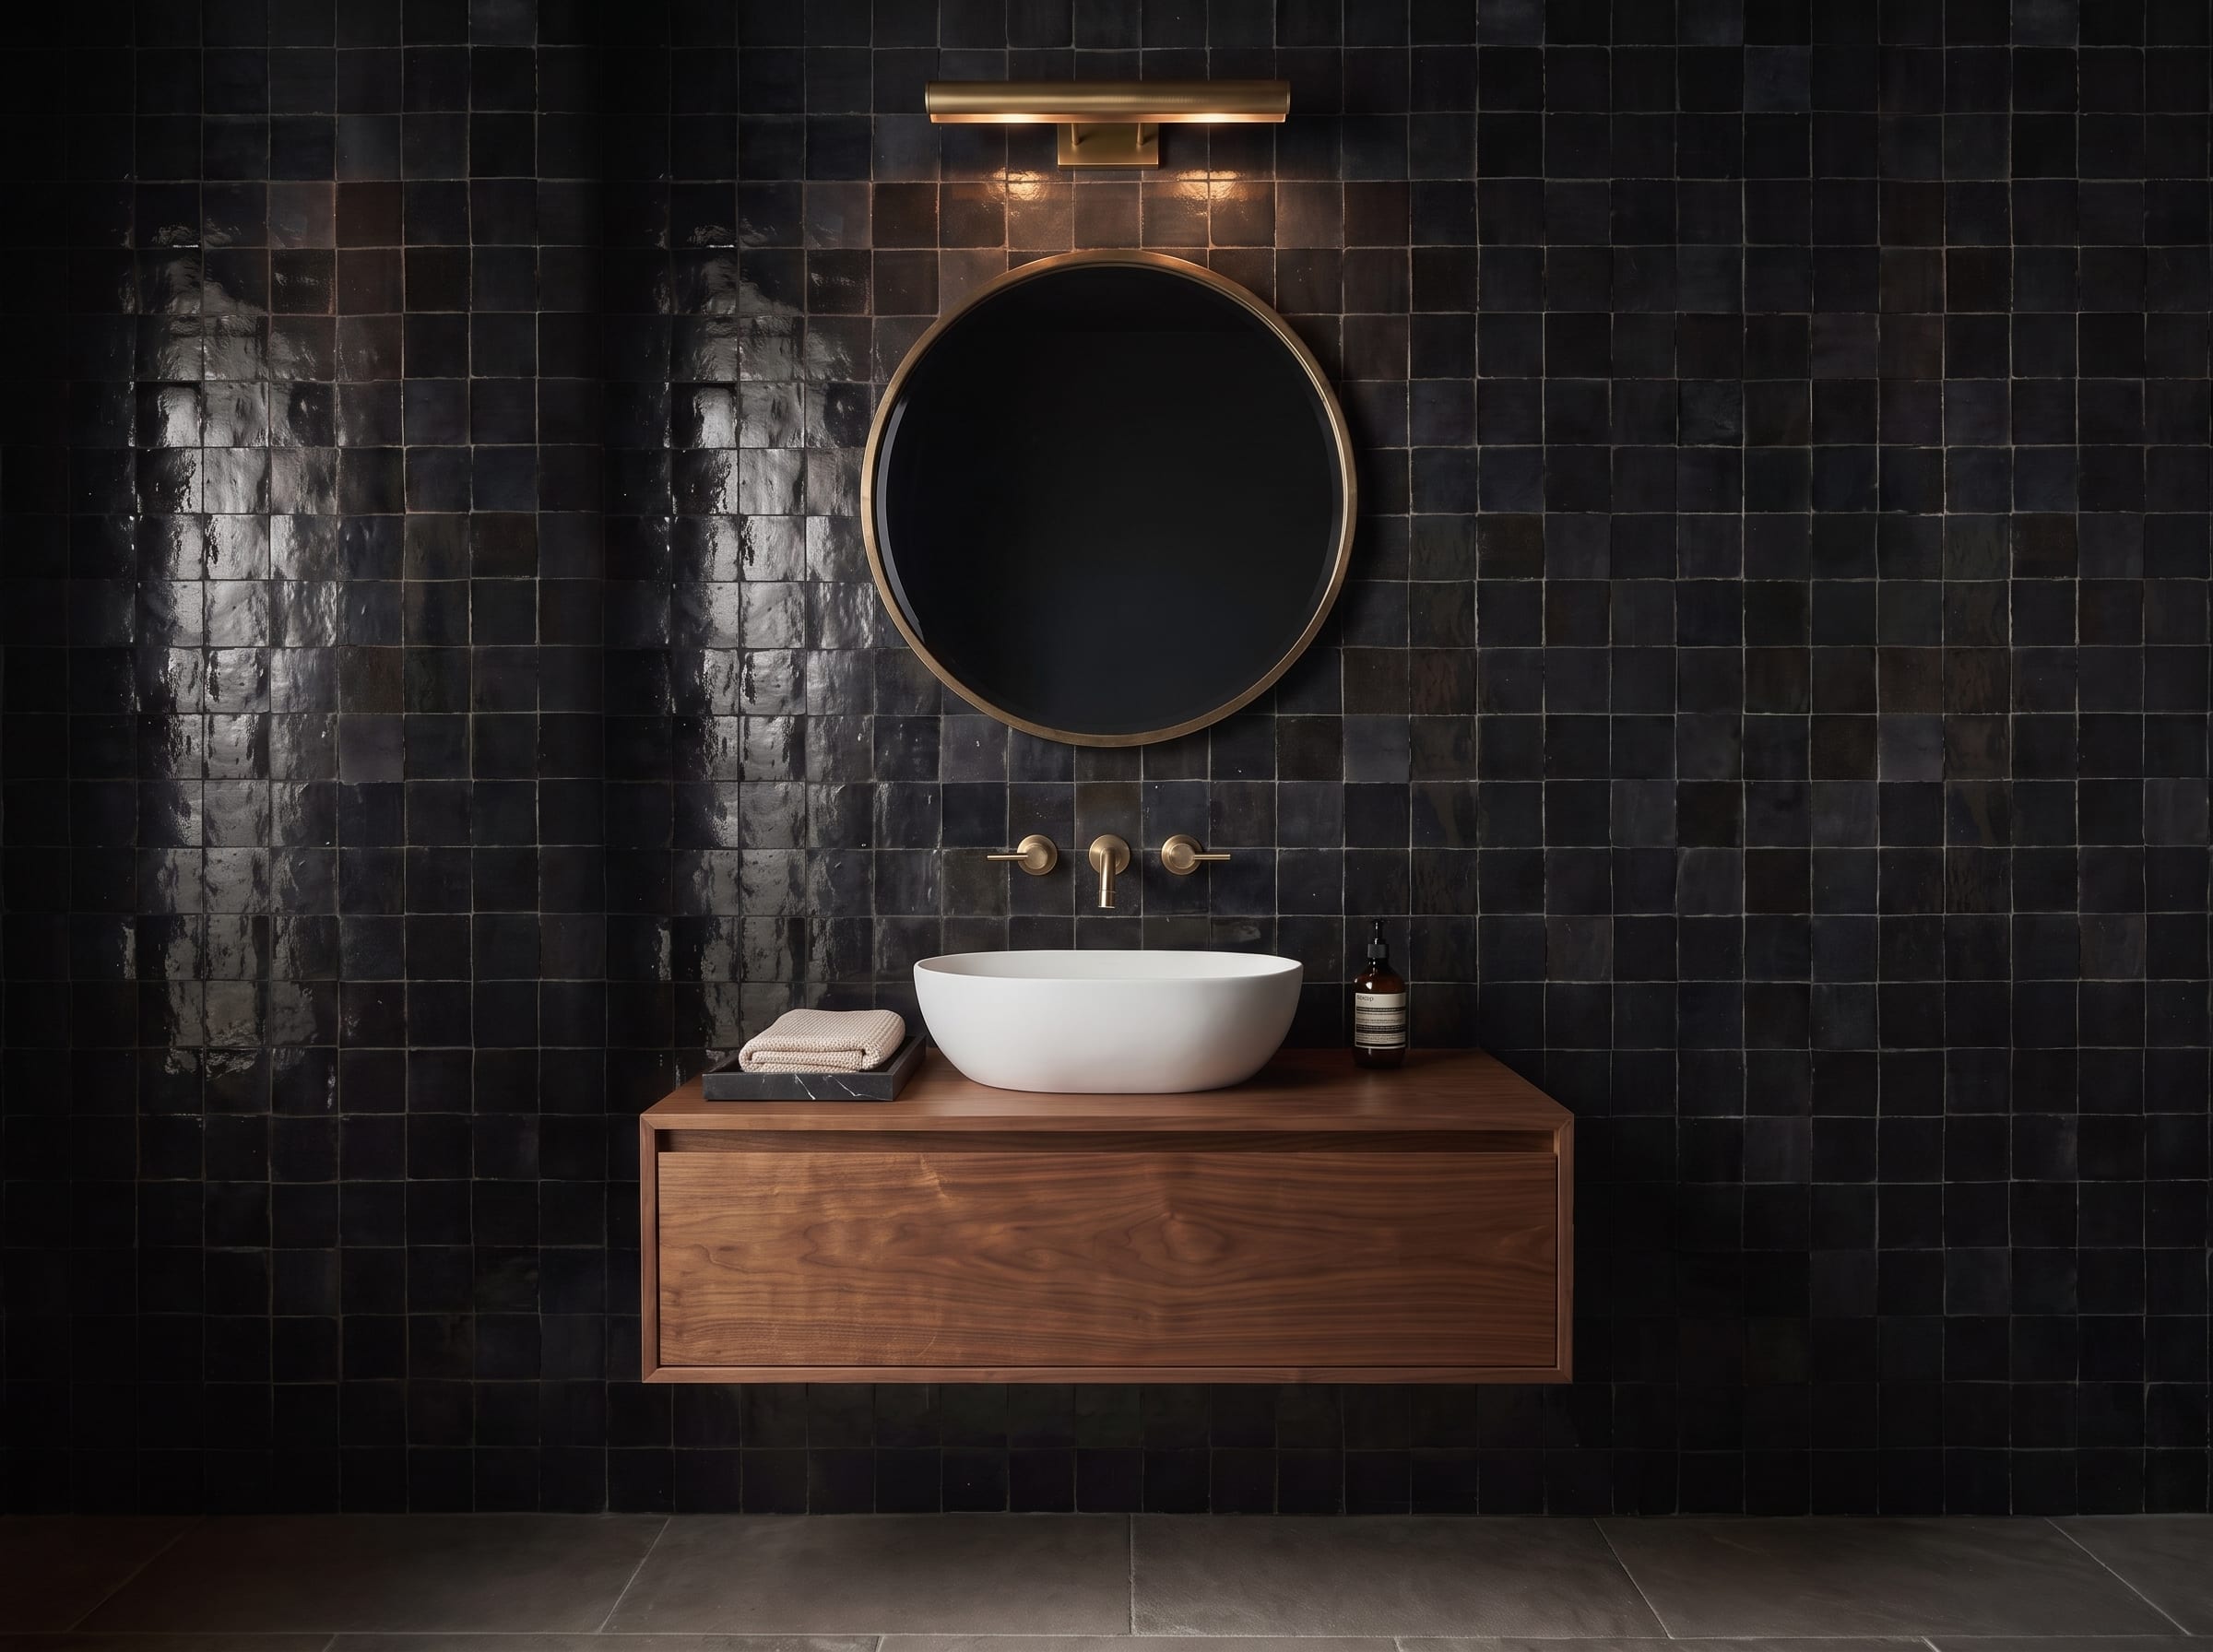
Tile and stone are finish surfaces. They are not, by themselves, the waterproofing strategy. The substrate, membrane or approved waterproofing system, penetrations, corners, transitions and drain connection all have to work together. Even in moody, high-contrast spaces like those detailed in our study on how to make a black tile bathroom feel warm, surface materials rely entirely on the integrity of the hidden substrate.
The exact system should follow the product manufacturer, installer and local requirements. Do not mix details from unrelated waterproofing systems because they look similar in a diagram. A wet room is one of the worst places to improvise at the interfaces.
Pay particular attention to:
- the floor-to-wall junction;
- the drain connection;
- penetrations for shower controls and glass hardware;
- the boundary between the wet and dry portions of the floor;
- any bench, niche or ledge that creates a horizontal surface; and
- the area around a freestanding tub if regular shower spray can reach it.
Good waterproofing is mostly invisible when the bathroom is finished. That is exactly why it deserves to be decided early.
Drainage is a floor-design problem, not a drain-shopping problem
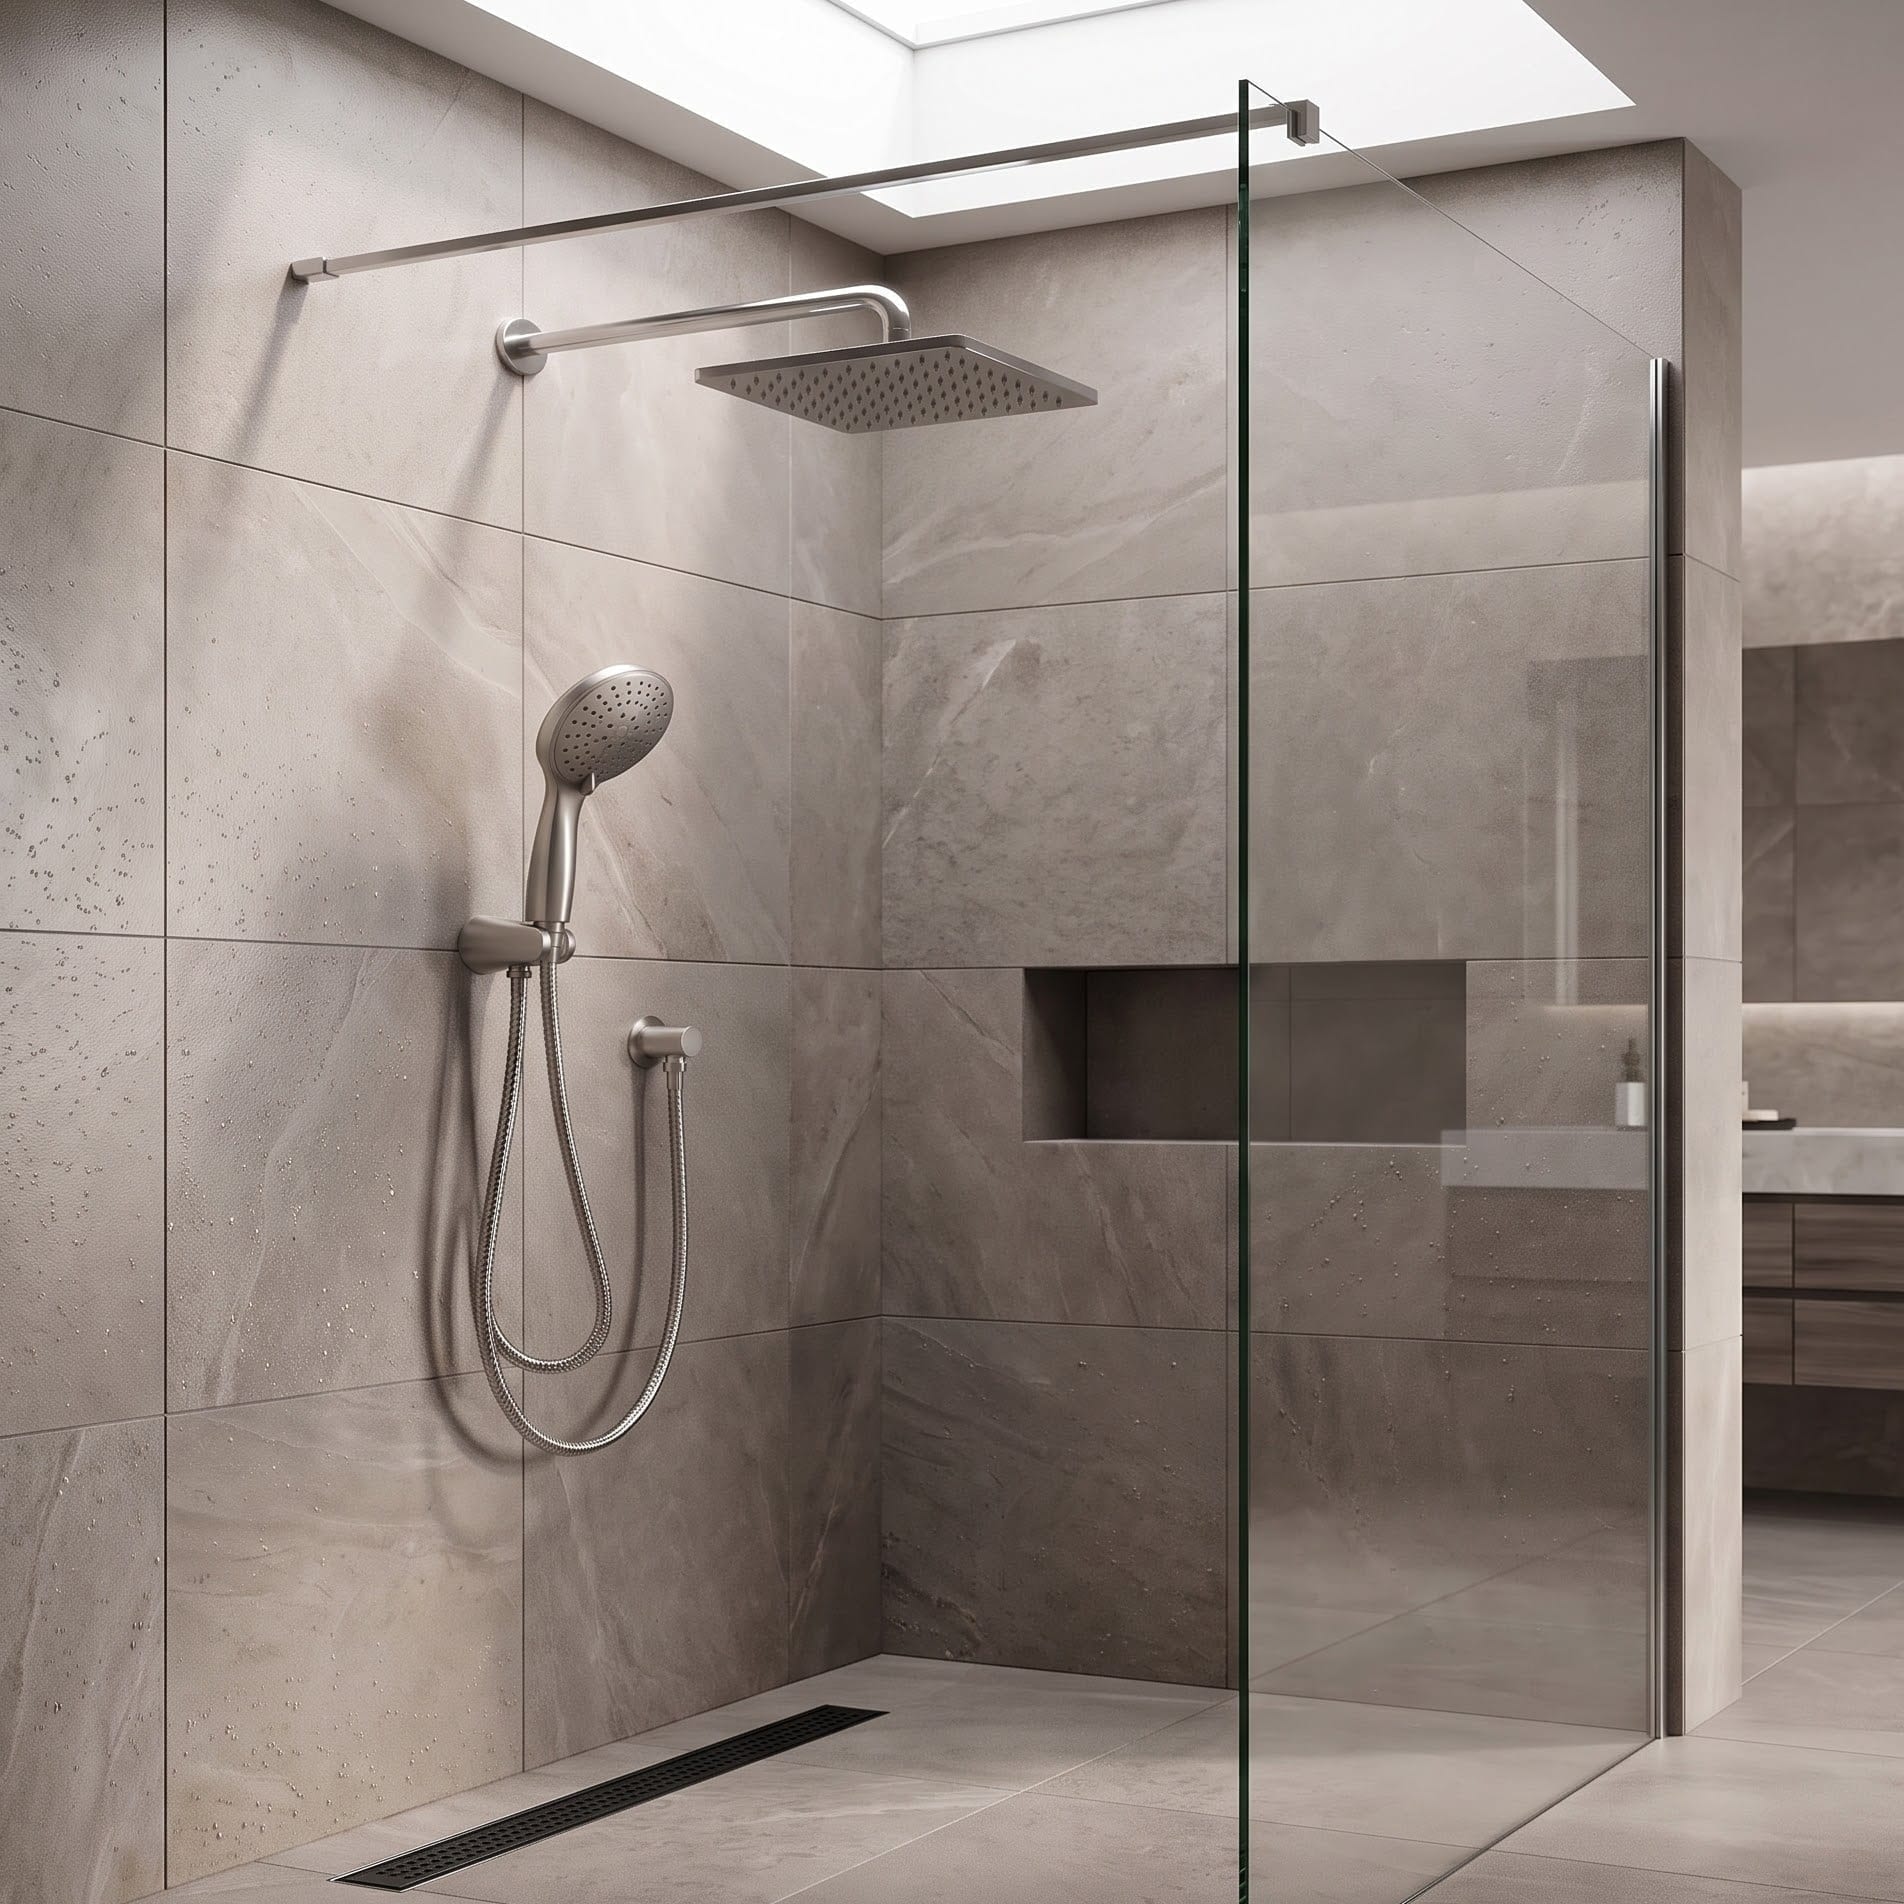
A linear drain can simplify the visual direction of a tiled shower floor, especially when the floor is designed to fall consistently toward one side. But the drain itself does not create the slope.
The floor geometry, drain location and tile format need to be coordinated. A long-format tile that looks clean in elevation may become awkward if the installer has to force multiple slopes into it. A small-format mosaic tolerates more complex pitch changes but creates more grout lines. Neither is automatically better; they support different floor strategies.
The black linear drain in this article is useful as a product reference because its length, grate and outlet assembly are easy to understand. It should not be treated as a universal specification. The required drain size, outlet position and compatible waterproofing connection depend on the actual shower and plumbing design.
Glass should control water without rebuilding the shower box
One of the pleasures of a wet-room or larger-shower layout is openness. Too much glass can quietly re-create the cramped enclosure you were trying to remove.
Start with the spray path. Where does the overhead head point? Where is the handheld likely to be used? How far are towels, cabinetry, the toilet and the room entrance from that spray? A fixed panel should protect the dry zone, not simply sit where a showroom photo usually puts it.
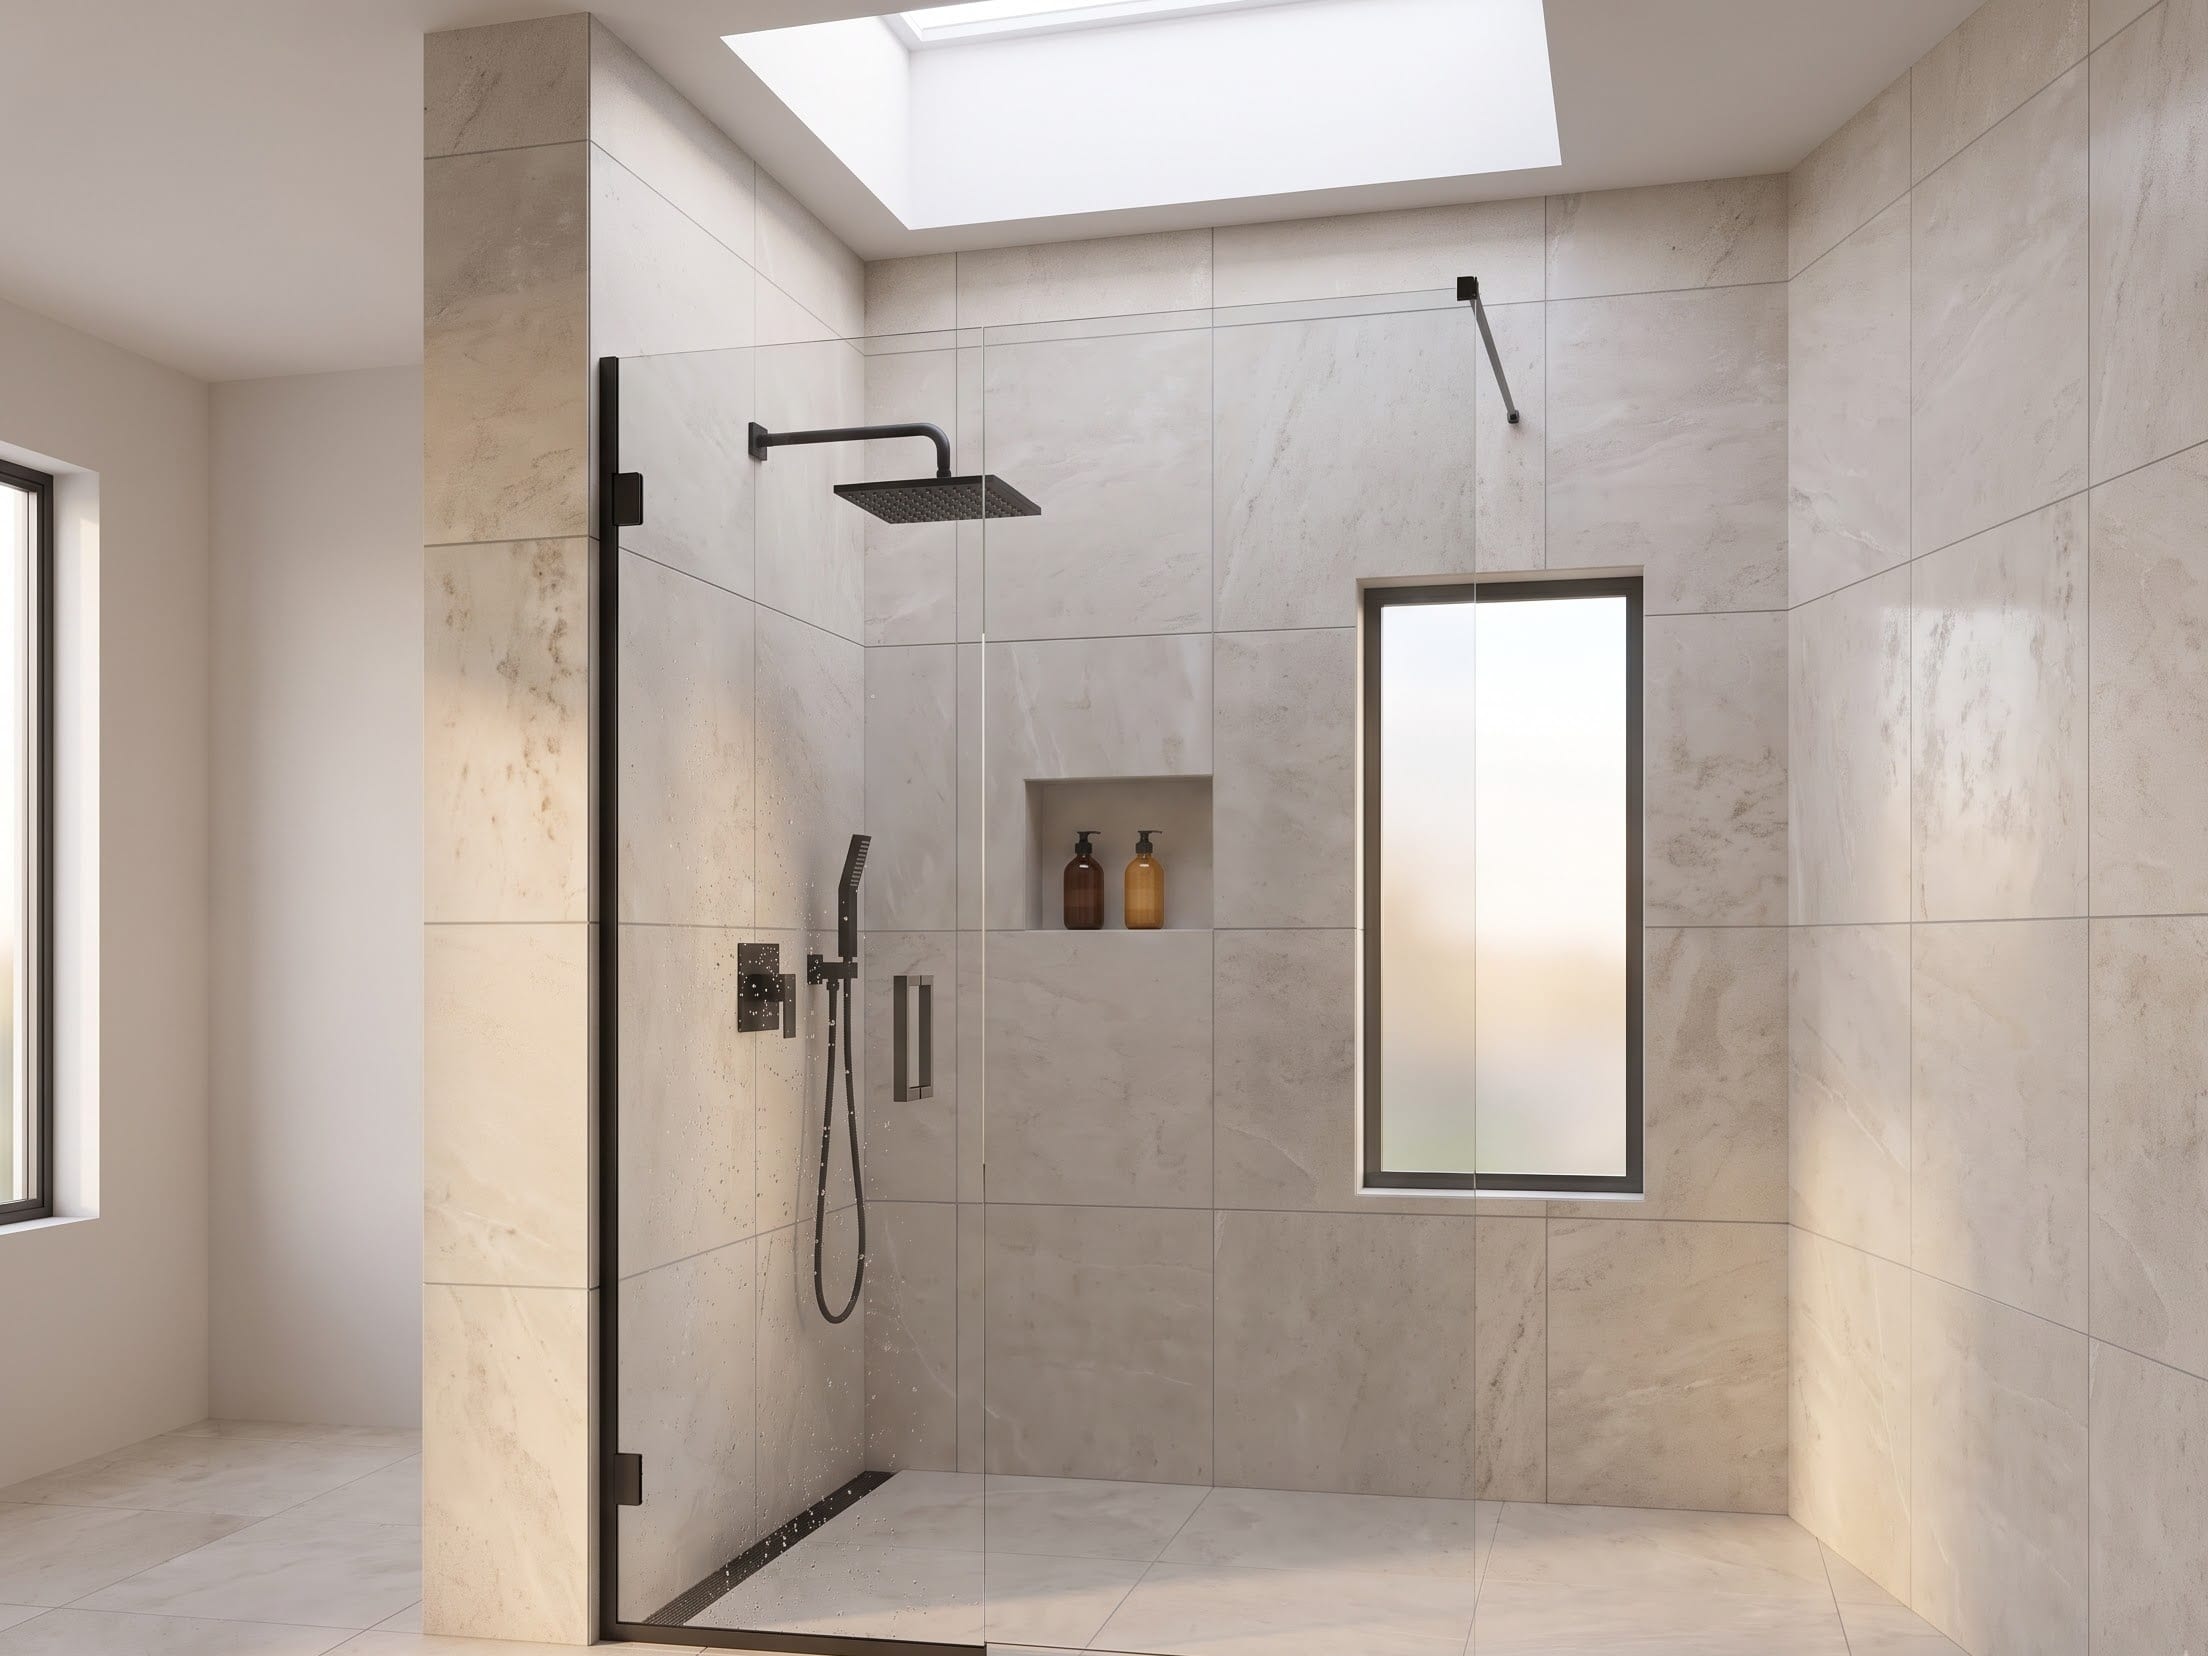
A single clear panel with minimal hardware can be enough in some rooms. Other layouts need a return panel or door. There is no virtue in being “doorless” if the floor outside the shower is wet after every use.
Keep cleaning in mind as well. The bottom edge, clips, hinges and narrow gaps beside a tub need to be reachable. A glass detail that looks almost invisible in a rendering can become the most annoying part of the room if nobody can get a hand or squeegee around it.
Ventilation becomes more important as the wet zone opens up
An open shower or wet room can move more moisture into the bathroom than a tightly enclosed shower, especially when long hot showers are common. That does not make the layout a problem; it makes ventilation part of the layout.
Plan the exhaust system with the room volume, shower use, duct route and local requirements in mind. The fan should discharge outdoors through a properly designed duct, not into an attic or concealed cavity. If the bathroom has a door that is usually closed, the room also needs a practical path for replacement air so the fan can actually move air.
Controls matter too. A timer, humidity-sensing control or home-automation routine can keep ventilation running after the shower without asking someone to remember it every time. The updated NKBA planning guidance specifically includes ventilation within its building-systems recommendations, which is a useful reminder that the air side of a wet room belongs in the early plan with plumbing and waterproofing.
Good ventilation will not rescue a failed waterproofing detail, and waterproofing will not prevent condensation on cold glass or mirrors. They solve different moisture problems and both deserve a place in the specification.
A freestanding tub filler needs its own plan
Floor-mounted tub fillers are visually simple and mechanically consequential.
Before choosing the exact location, confirm where the tub rim will sit, which side the user will approach from, where the hand shower can be lifted without dragging across the tub, and how the supply connections will be installed and serviced. The filler should not create a trip point in the main route around the tub.
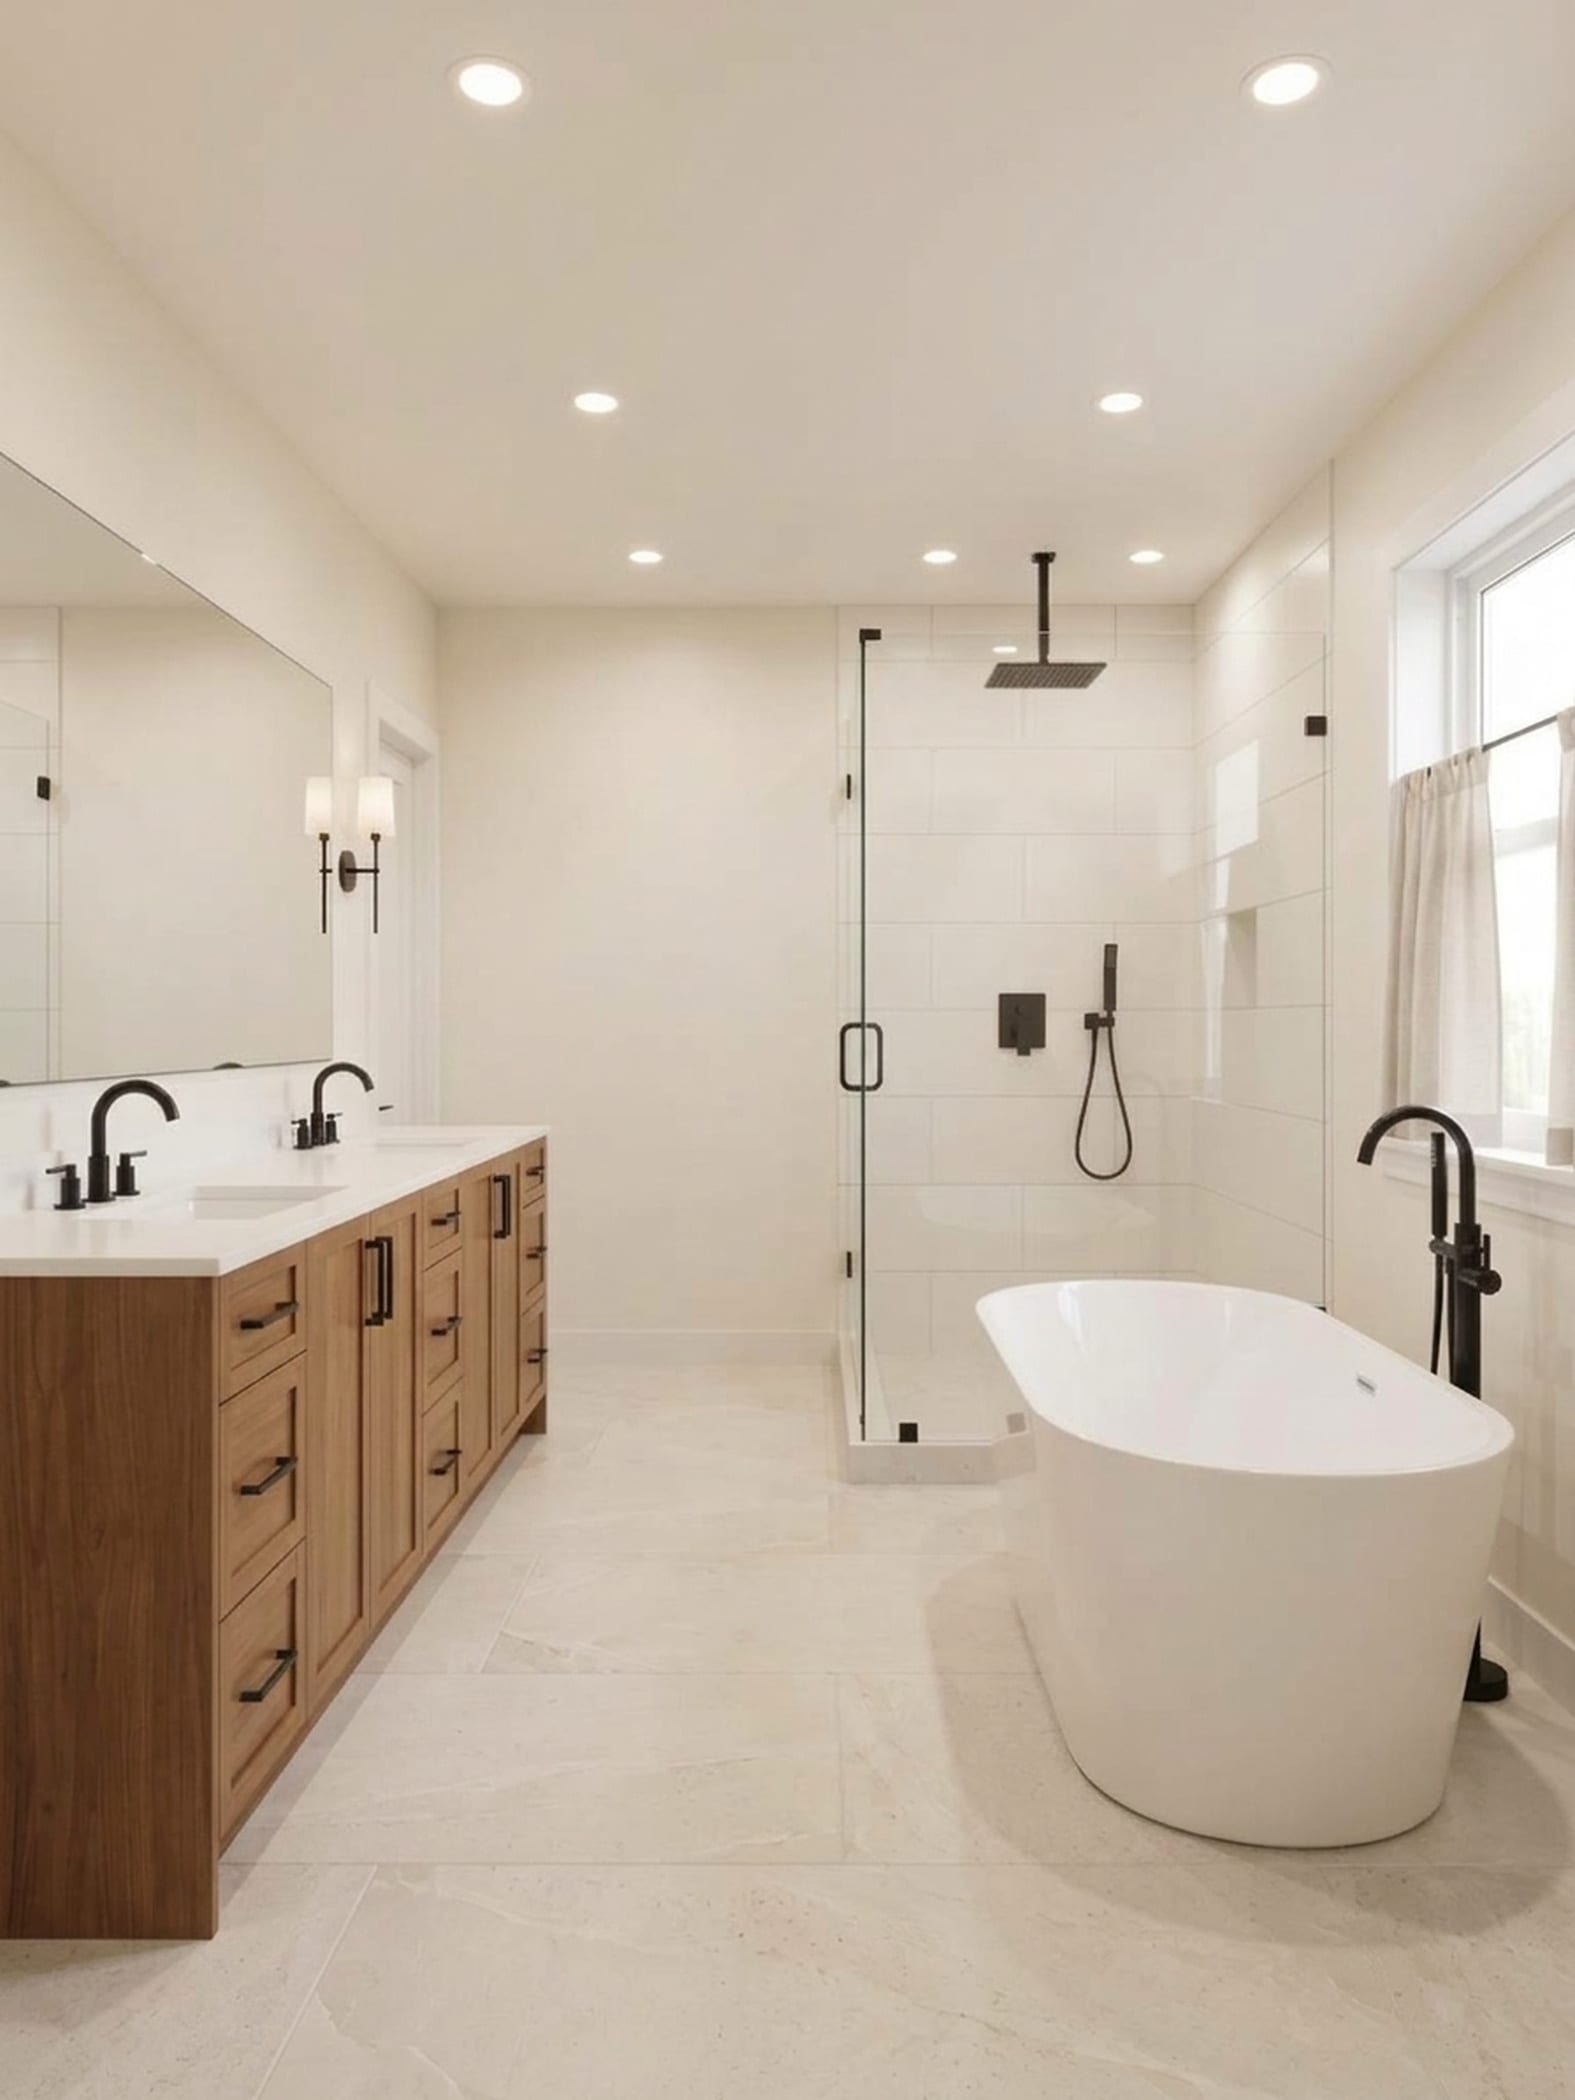
Scale matters. A tall filler should rise comfortably above the rim and project far enough for the water to clear the edge, but it should not appear disconnected from the tub. This is one reason we use exact product references in the article imagery: a believable relationship between the filler and tub is part of the room’s realism.
If the room is still in framing, decide the tub and filler together rather than leaving the faucet as a late decorative selection.
Plan the shower around reach, not around symmetry
An overhead rain head can create the visual center of the shower, but the control location determines how the shower feels every day.
Ideally, the user should be able to start and adjust the water without stepping directly into the initial spray. A handheld shower adds flexibility for rinsing, cleaning the enclosure, seated showering and bathing children or pets elsewhere in the room — though this article’s imagery intentionally contains no people or animals.
The exact shower system shown in the product references combines an overhead head, control trim and handheld. In the article room images, those elements should be read as one coordinated set. The generated imagery is illustrative, so installation heights, valve compatibility, flow performance and local plumbing requirements must come from the actual product documentation and installer.
If water efficiency is part of the brief, compare the actual rated flow of the selected showerheads. EPA WaterSense-labeled showerheads use no more than 2.0 gallons per minute and must meet the program’s performance criteria. That is a product specification to verify, not something to infer from the size of a rain head in a photograph.
Future use is easier to plan before the walls close
A bathroom can be beautiful now and easier to use later without looking clinical.
The 2026 Houzz study reports that 71% of renovating homeowners address special needs in their bathroom projects; low-curb and curbless showers are among the most common features. The useful design lesson is not to copy an “accessible” look. It is to remove avoidable barriers while the room is already under construction.
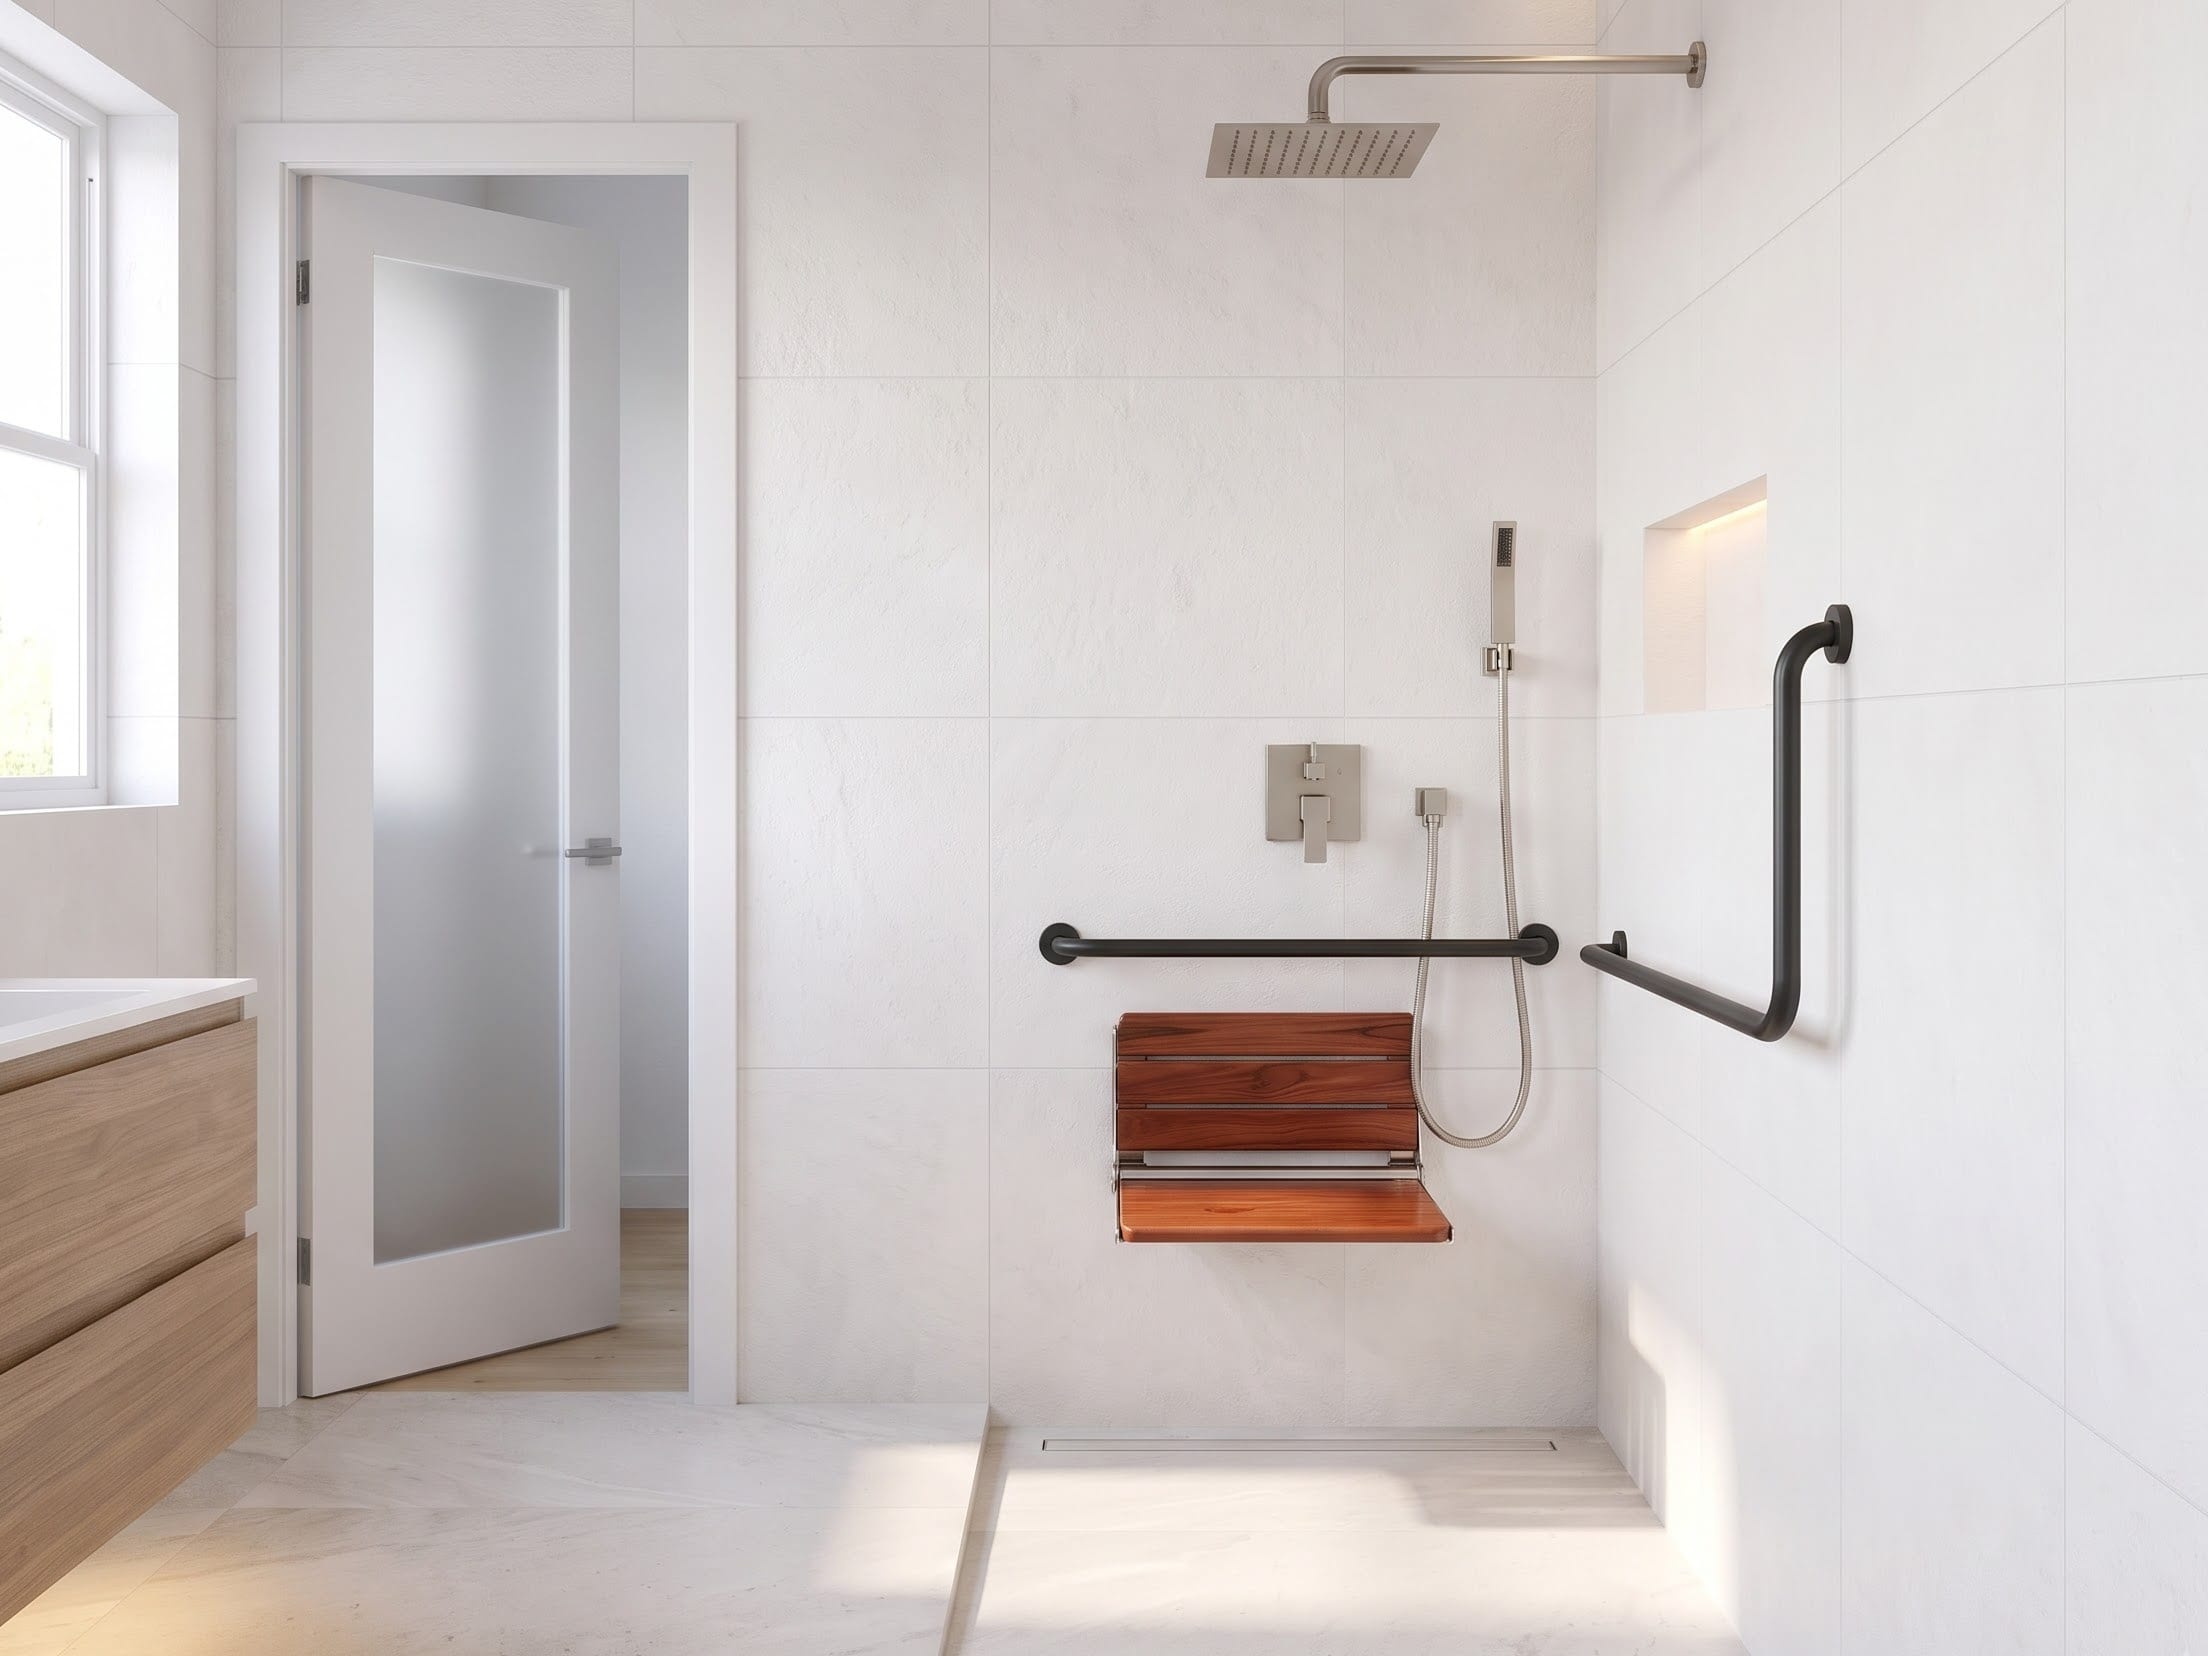
A curbless entry can eliminate a step, but it does not make a shower universally accessible by itself. Door width, clear floor area, floor traction, controls, seating, grab-bar locations and the needs of the actual user all matter.
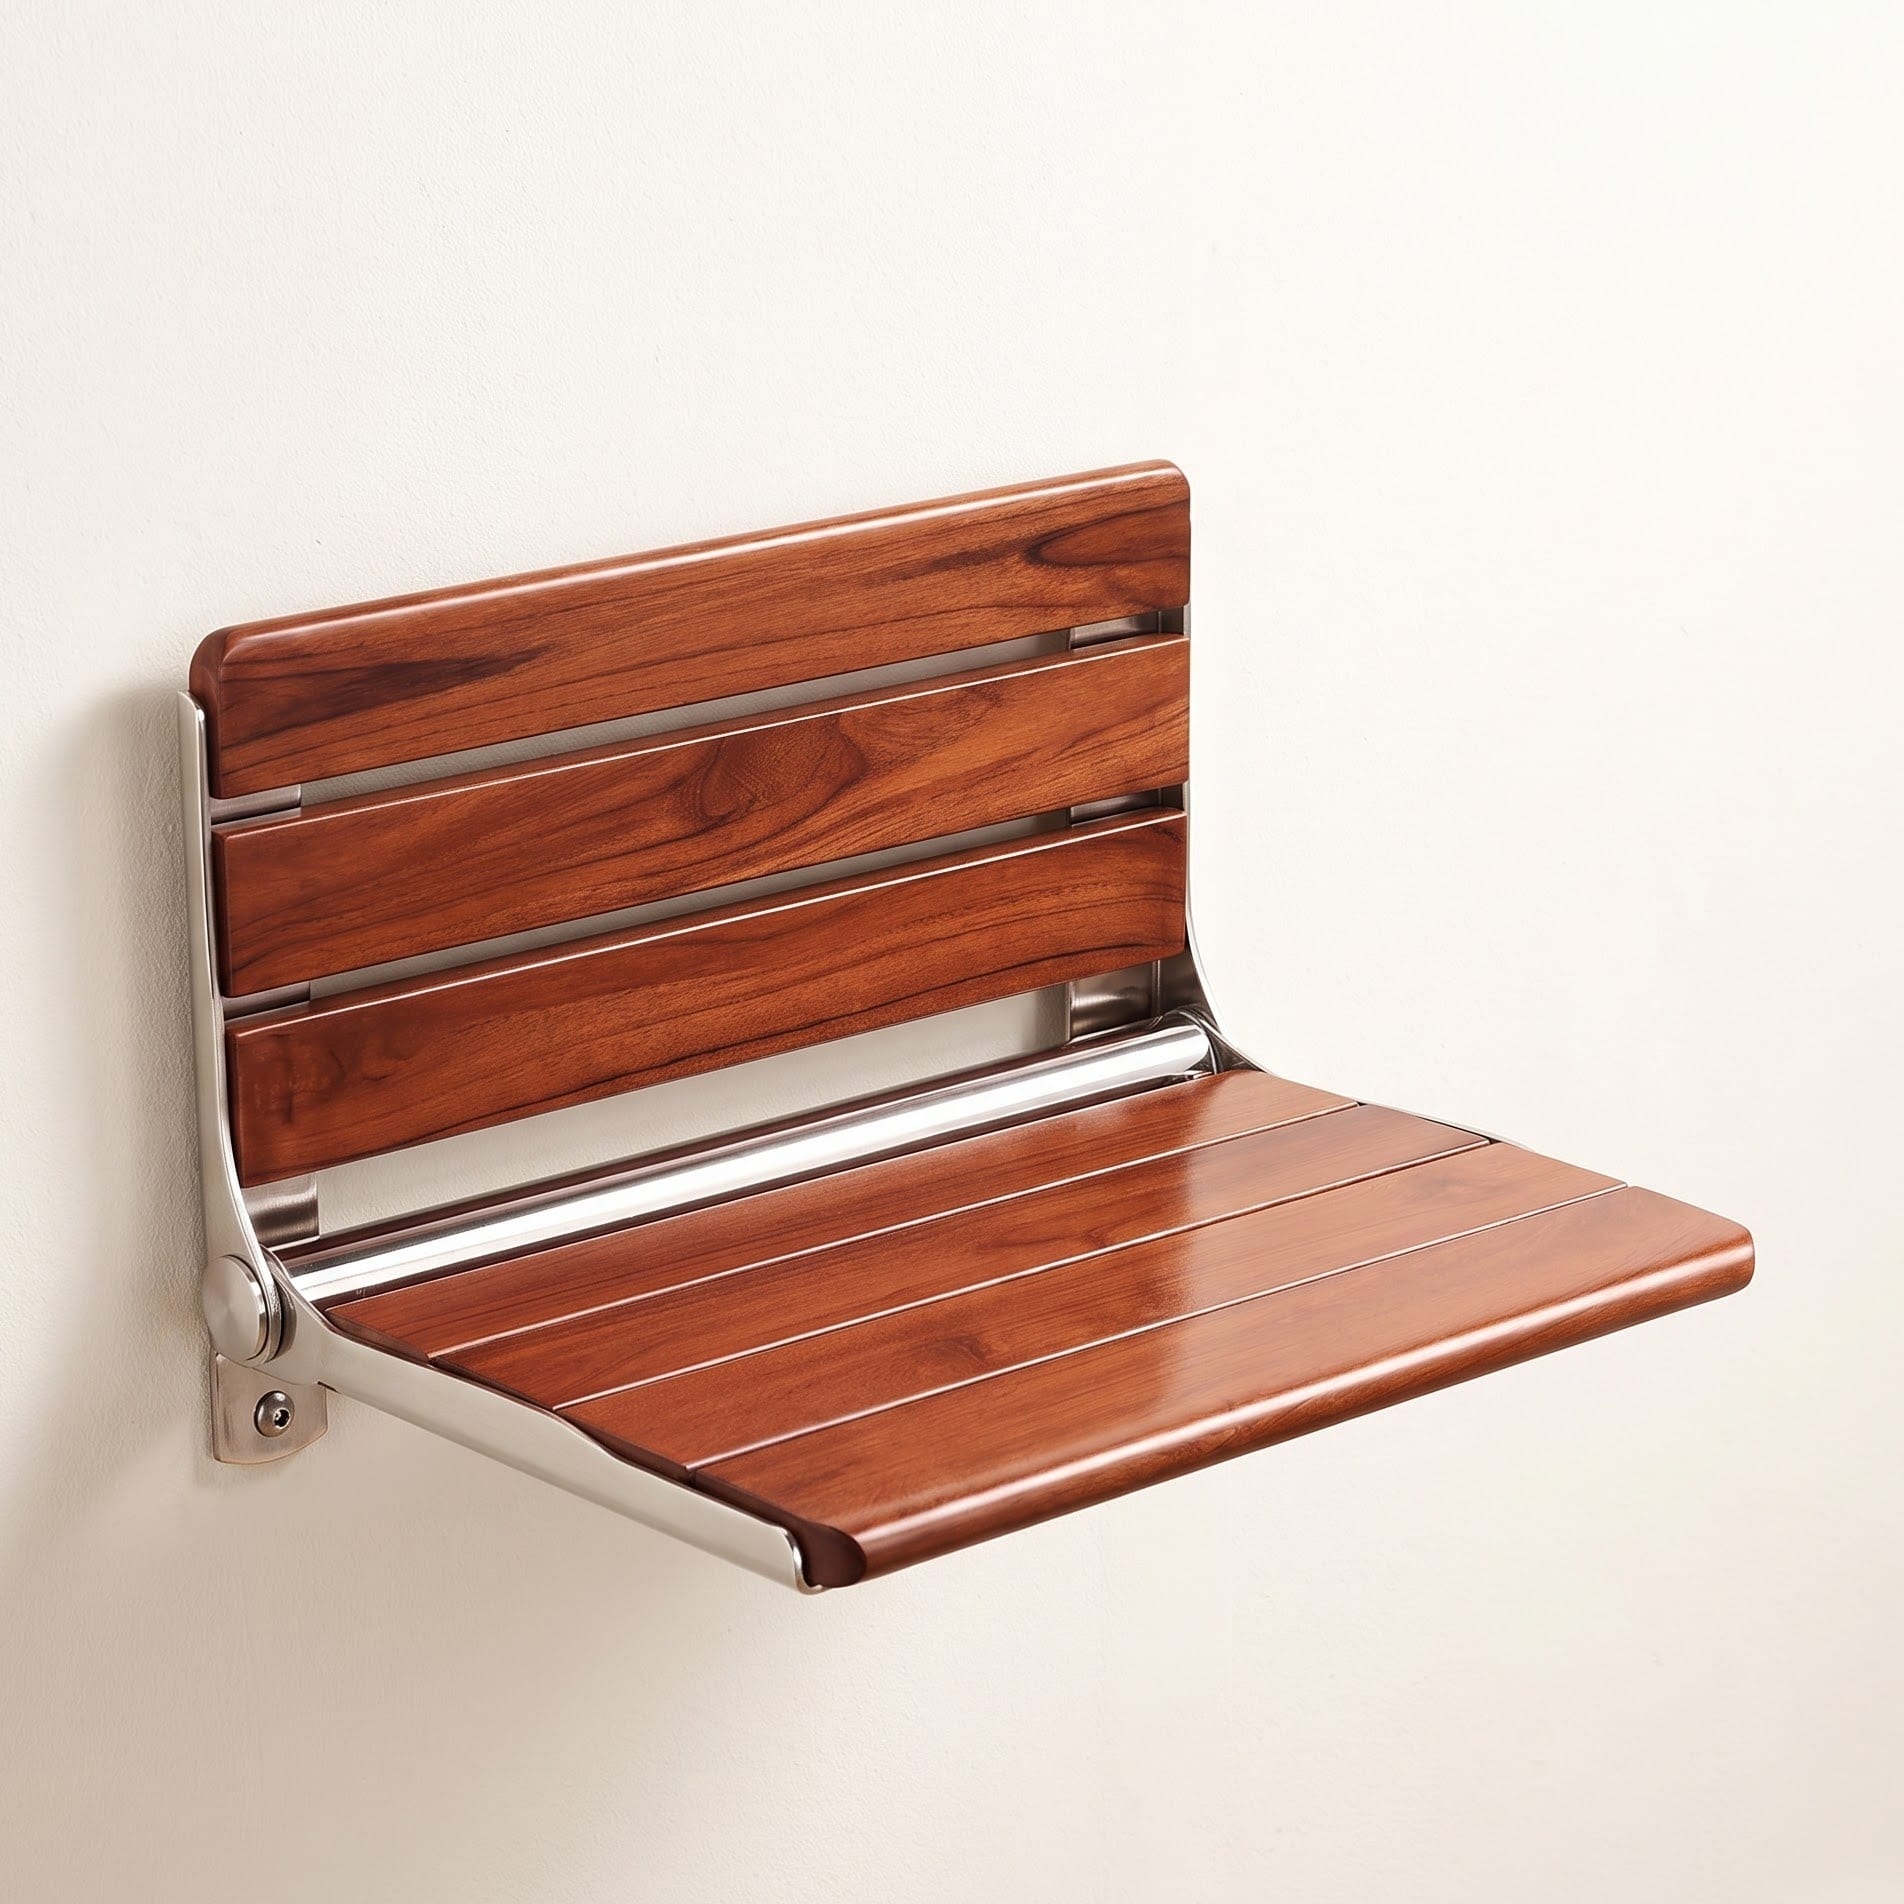
Wall blocking is especially worth deciding early. If a grab bar or folding seat may be useful, suitable backing can be installed before waterproofing and tile. That leaves more options later and avoids treating safety hardware as an afterthought.
The wall-mounted folding teak seat in the product set is a good example of why placement matters. A seat needs a structurally appropriate mounting condition, enough clear space to lower and use it, and a sensible relationship to the handheld shower and controls. The marketplace listing may use accessibility language, but the article should not independently claim that a generated installation is code-compliant. Compliance depends on the complete installation and applicable requirements.
What changes in a small bathroom
In a small room, the tub-or-shower decision becomes less forgiving because every fixture affects circulation.
If the bathtub is rarely used, converting its footprint into a more generous shower can simplify the plan. But do not assume that making the shower as large as possible is the goal. A shower that consumes the entire room may leave nowhere dry to stand, store towels or open the door comfortably.
If a tub is important, an alcove tub or shower-tub combination may use the footprint more efficiently than a freestanding tub. The point is not to force every small bathroom into the wet-room trend. It is to reduce redundant circulation and let one wet zone do more than one job where that makes sense.
A tape measure and a scaled plan are more useful here than a mood board. Mark the door swing, toilet, vanity depth, shower glass, tub edge and the place where someone actually stands to dry off. If the plan only works when nobody is in the room, it does not work.
Choose the construction sequence before ordering the hero fixtures
The most expensive ordering mistake is buying the tub, glass or shower system before the room has been solved.
A better sequence is to confirm the floor plan first, then the wet-zone boundaries, drainage strategy and wall construction. After that, verify the actual fixture rough-ins and mounting requirements. Only then should the final tub, filler, shower system, glass and accessories be locked.
That order matters because each product can move something else. A tub filler may need a different supply position. A linear drain may change floor framing or the waterproofing detail. A fixed glass panel needs solid support where its hardware lands. A folding seat and grab bar may require backing that cannot be added cleanly after the walls are closed.
This is also where product drawings are more useful than marketplace lifestyle photos. Check dimensioned installation documents, rough-in diagrams and manufacturer instructions. The product cards in this article are there to make the room sourceable; they are not substitutes for those documents.
If a product changes during procurement, run the coordination check again. A one-inch difference in a tub rim or valve depth can matter more on site than a large stylistic difference in the finish.
Seven mistakes that make a tub-and-shower remodel worse
1. Keeping the tub only because you think every primary bath needs one
Use, household needs and the rest of the home’s bathing options matter more than a blanket rule.
2. Removing the tub without deciding what the extra shower space will do
Name the benefit: easier entry, seat, controls, hand shower, cleaning clearance or future use. If the new square footage has no job, the shower may simply become empty floor.
3. Treating tile as the waterproofing
Choose and detail the complete waterproofing and drain system before the finish pattern.
4. Positioning glass by symmetry instead of spray
The panel should protect the dry zone while preserving circulation and cleaning access.
5. Squeezing a freestanding tub too close to walls or glass
Leave practical room for cleaning, approach, filler use and service.
6. Adding grab bars or a seat after the walls are finished
Plan blocking and mounting conditions early, even if the hardware is installed later.
7. Copying an AI room as a technical drawing
The images in this article are design illustrations. They can communicate proportion, product relationships and layout ideas, but actual dimensions, waterproofing details, structural backing, plumbing, electrical work and code compliance must come from project-specific documents and qualified professionals.
A practical decision sequence
- Count real bathing habits. How often is the tub used, and by whom?
- Identify the shower’s current failures. Entry, size, controls, seating, storage, cleaning or future access?
- Check the rest of the house. Is this the only practical tub, or is there another one?
- Draw three plans at the same scale. Keep the tub, remove it for a larger shower, and combine both in one wet zone.
- Price the hidden work, not only the fixtures. Waterproofing, drain relocation, floor reconstruction, wall backing, glass, ventilation and plumbing can decide which plan is realistic.
- Choose products only after the layout works. Tub, filler, shower system, glass and drain should fit a solved room rather than dictate an awkward one.
A good bathroom plan usually feels obvious after these steps. The room stops being a collection of desired objects and starts working as a sequence: enter, wash, bathe or shower, dry off, reach storage and leave without crossing unnecessary obstacles.
The room does not need to prove a trend
A tub can stay. A tub can go. A wet room can make sense, or it can add expense and maintenance to a room that would have worked better with a conventional enclosure.
The strongest remodel is the one where each square foot has a reason to be there.
If you keep the bathtub, give it enough room to be used and maintained. If you enlarge the shower, make the extra area improve entry, controls, seating or circulation. If you build a wet room, treat the waterproofing, drainage and splash boundary as the architecture of the room rather than invisible details to solve later.
That approach will outlast whatever bathroom layout happens to be most photographed this year.
Interactive bathroom view. Select a product area to view source details.
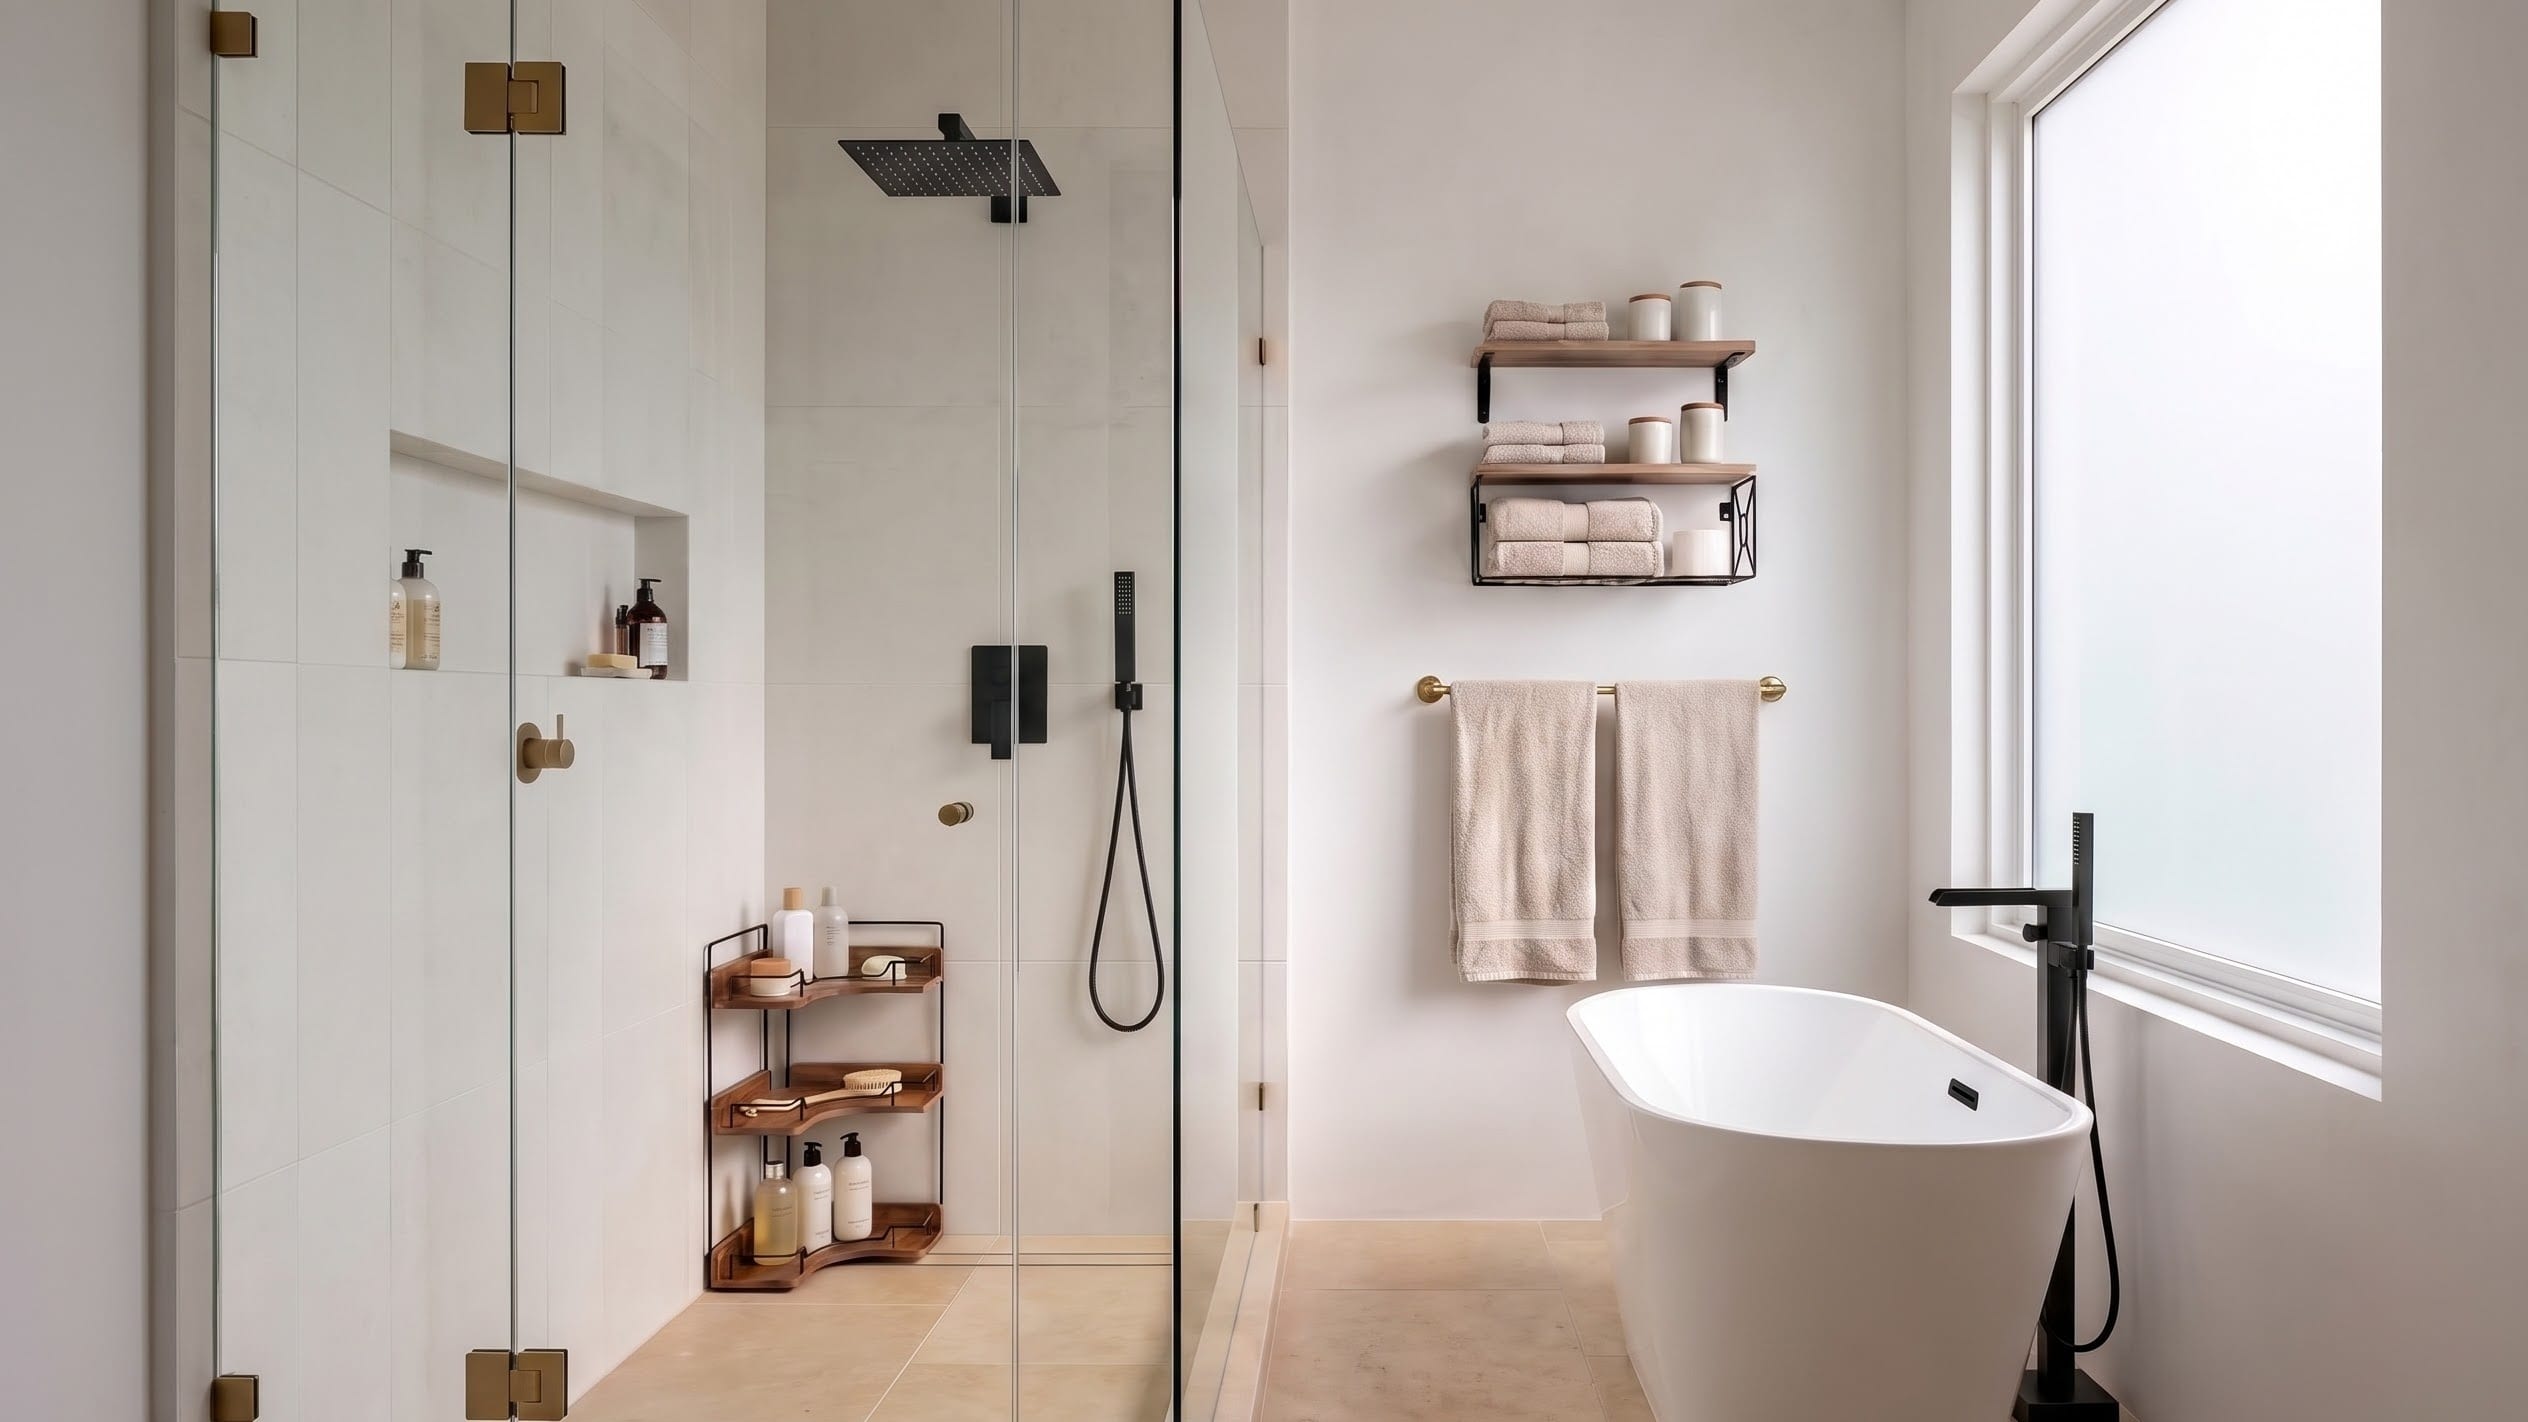

WOODBRIDGE 59-Inch Freestanding Soaking Tub
Featured in the wet-room and tub-retention layout.
JingGang 10-Inch Matte Black Rain Shower System
Wall-mounted matte black shower system with 10-inch square rain head, handheld wand, and rough-in valve. Check installer flow rates. Featured in the wet-room shower layout.
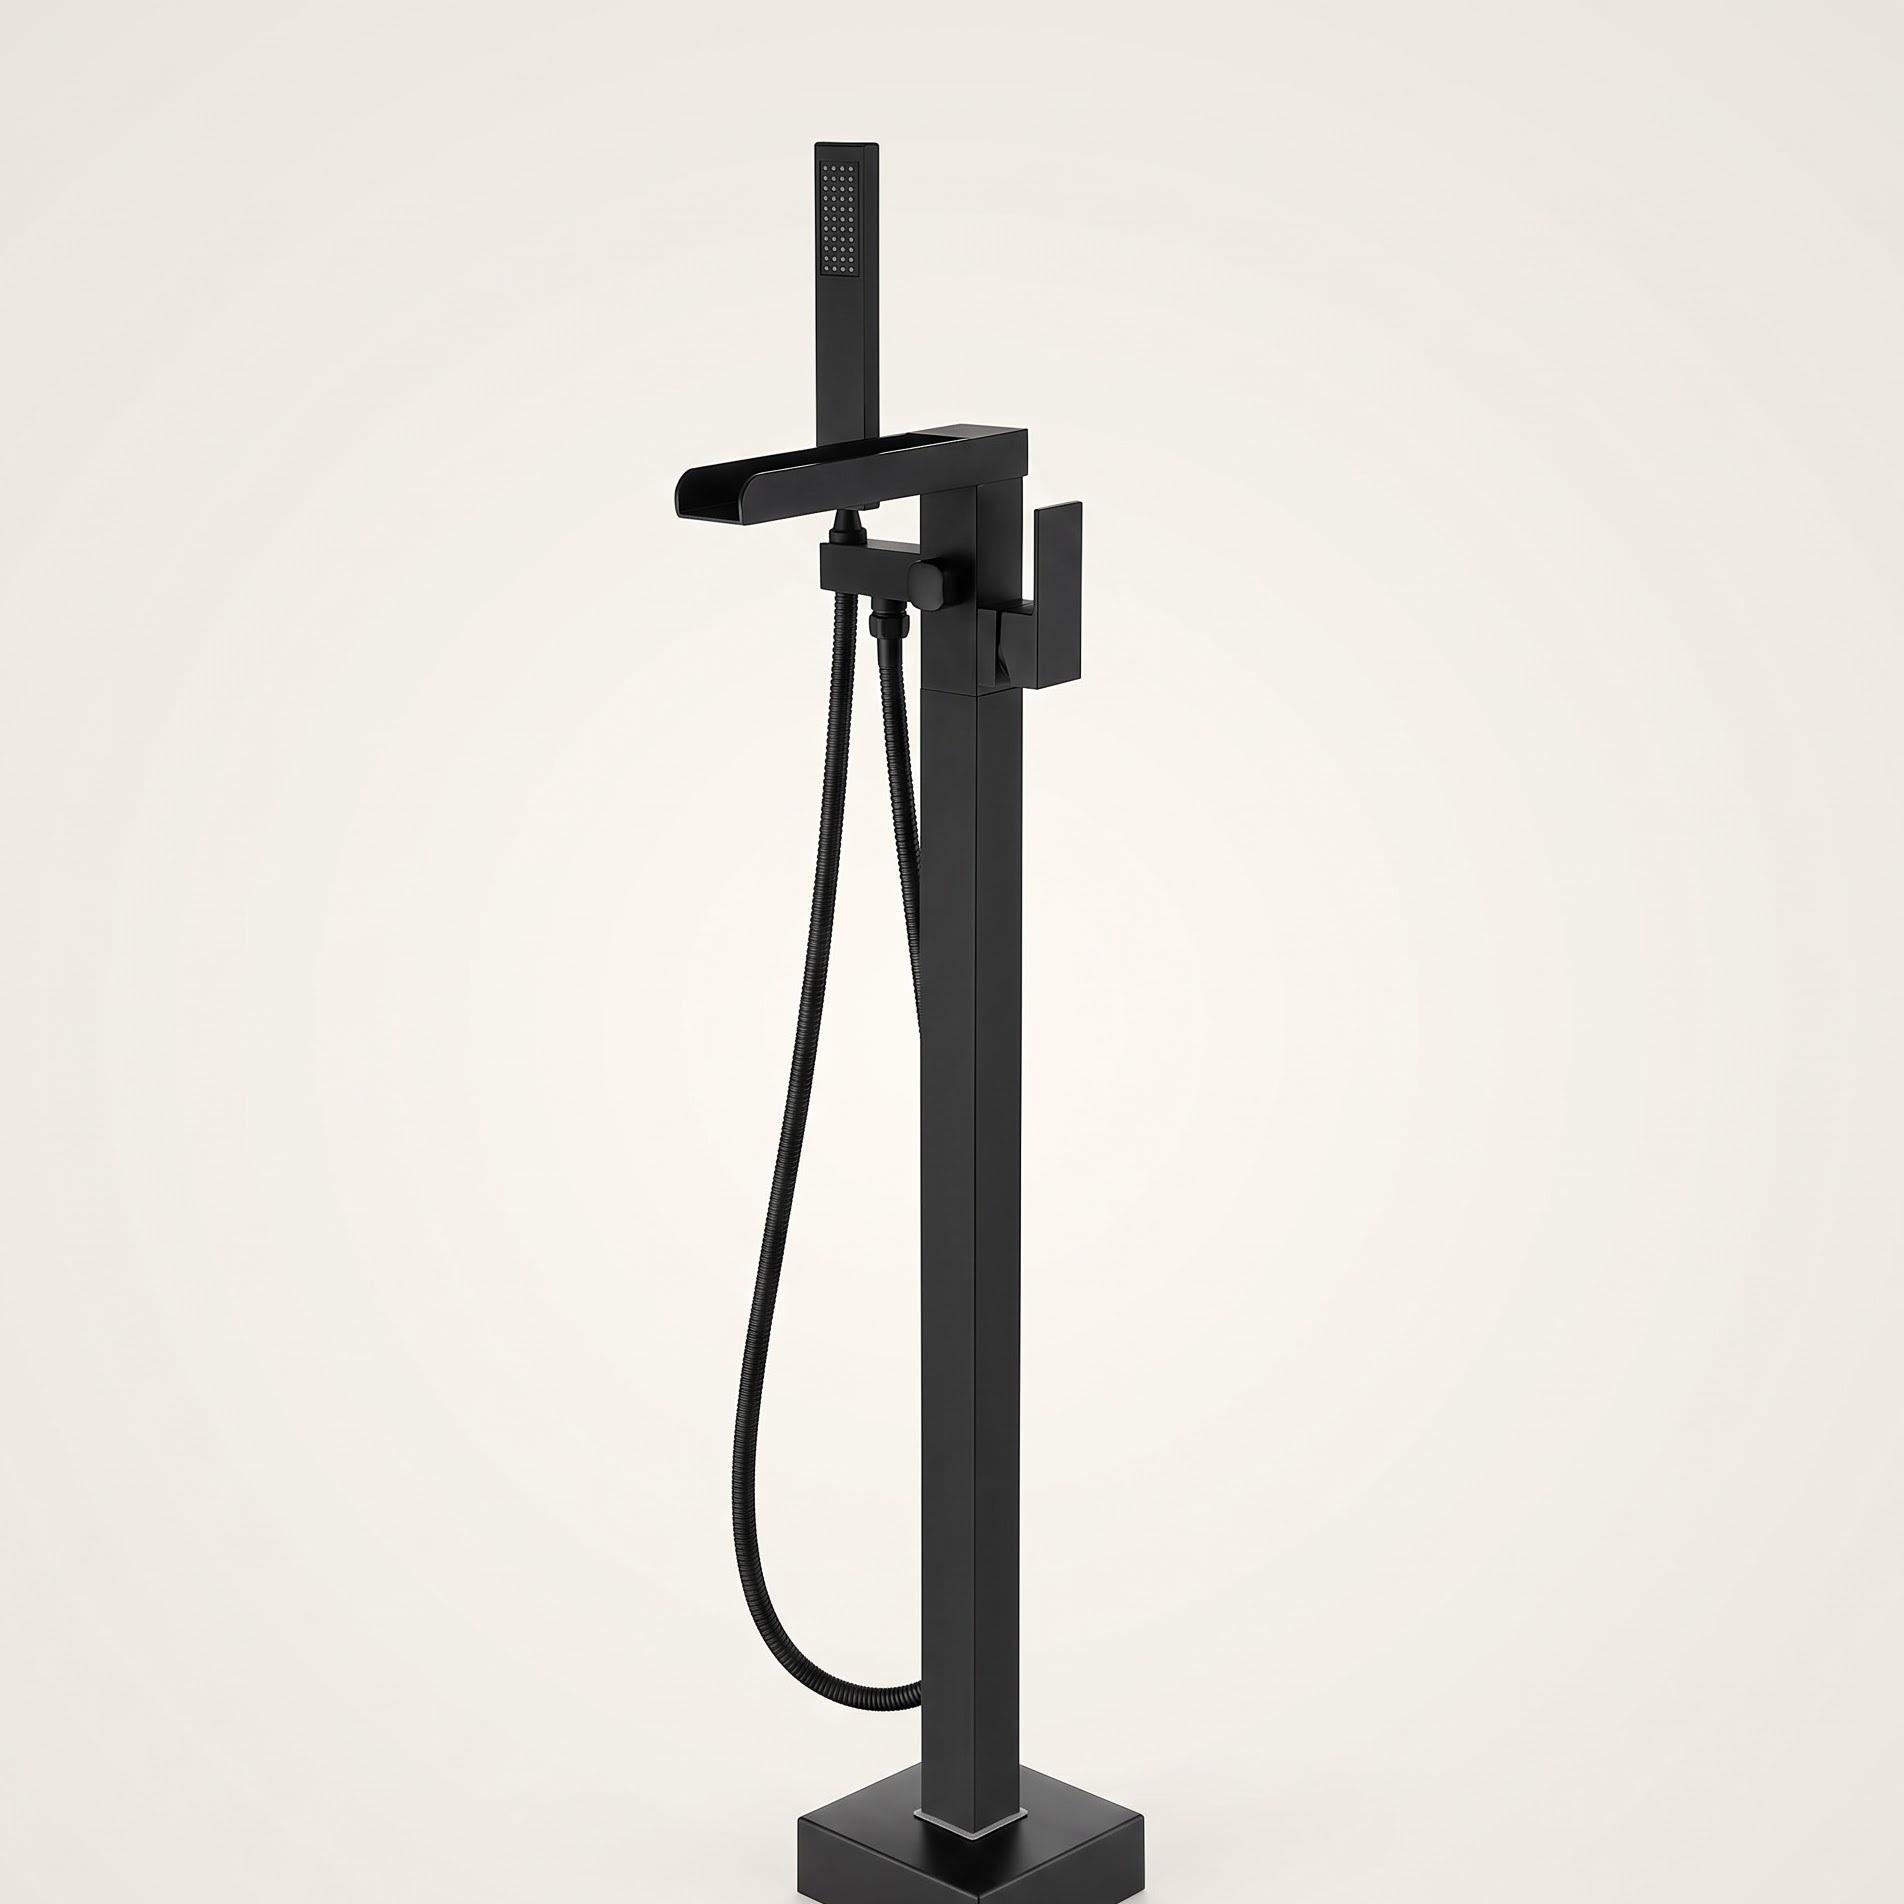
Wowkk Matte Black Floor-Mount Tub Filler with Hand Shower
The floor-mounted filler paired with the freestanding soaking tub in the shoppable scene and opening.
Explore key sources from the wet room layout. Select any item to view specifications.